Search
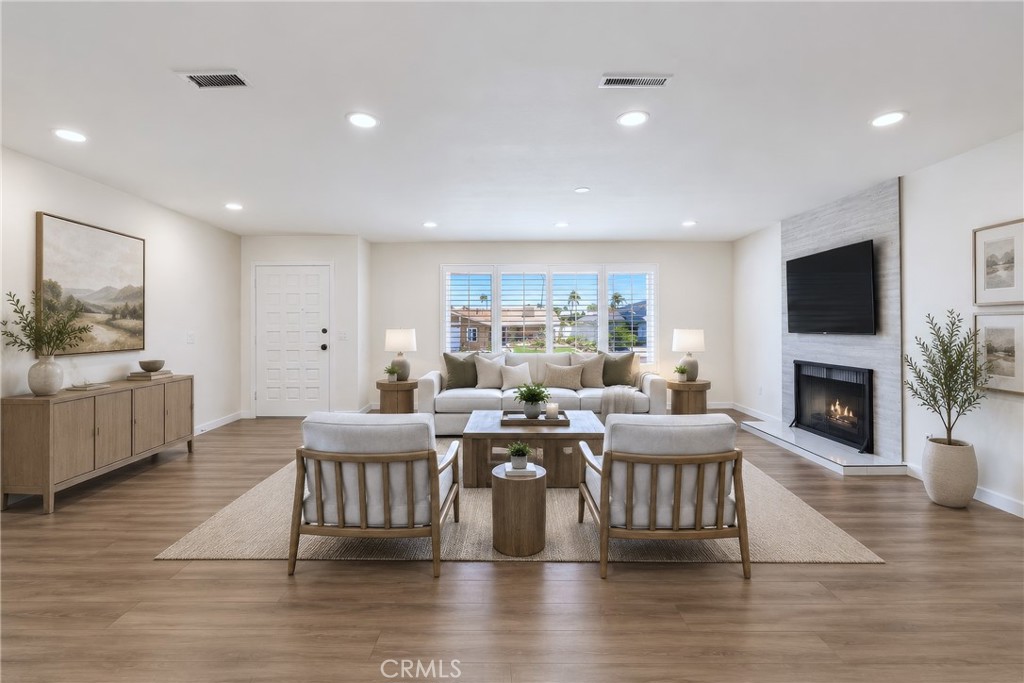
Staged living room with a white sofa, two armchairs, and a fireplace beneath a wall-mounted television.
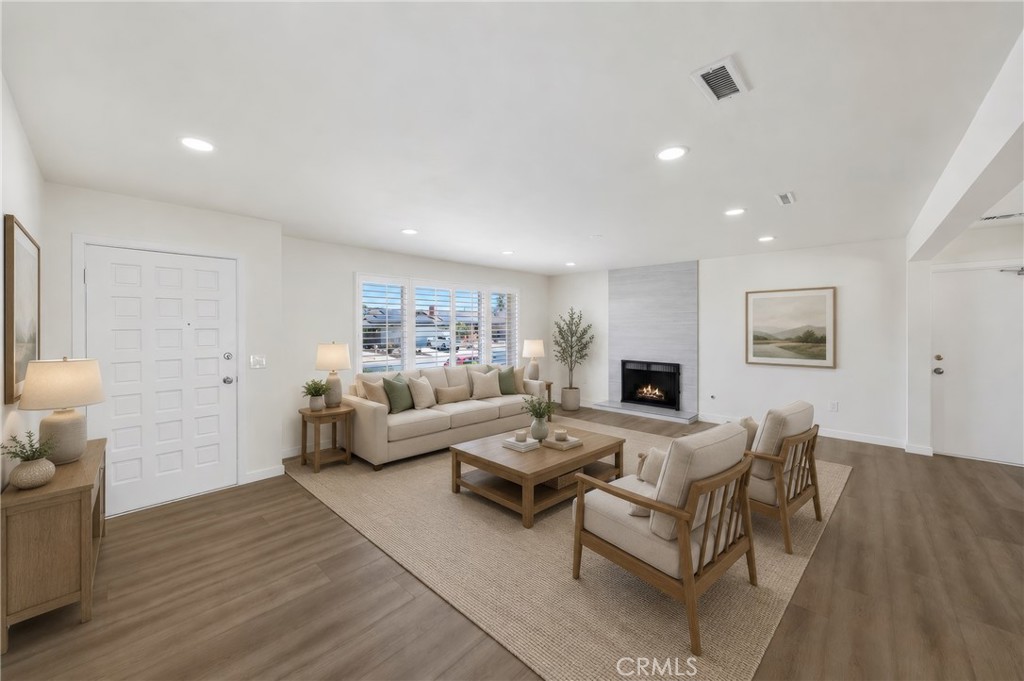
Staged living room with a lit fireplace, beige seating, wide shuttered windows, and wood-look floors.
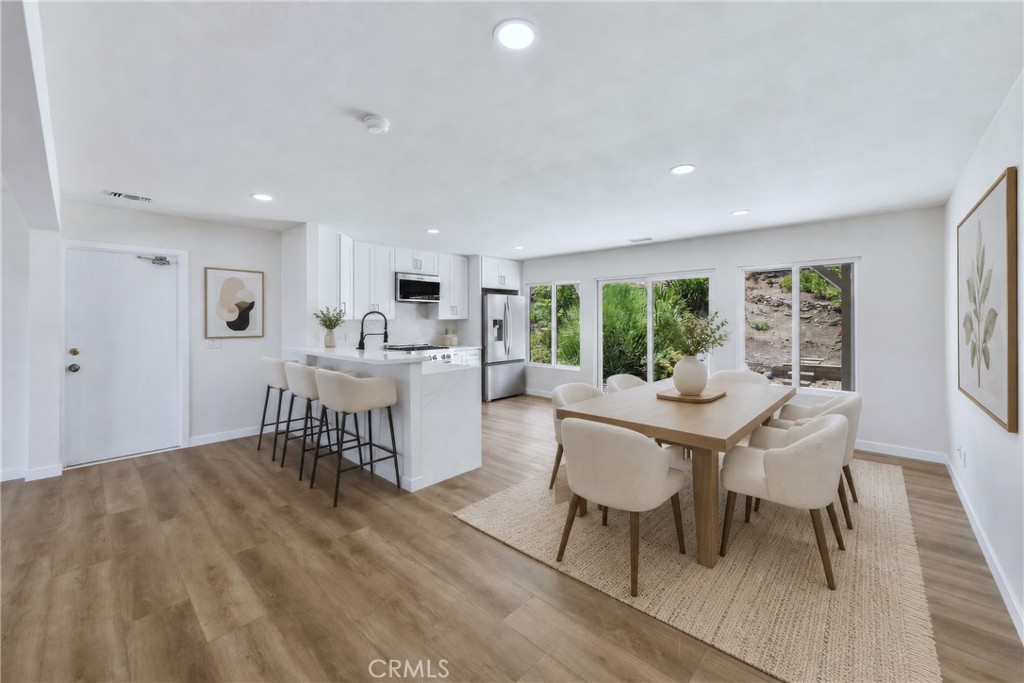
Open-plan kitchen and dining area with white cabinetry, island seating, and a wood dining table.
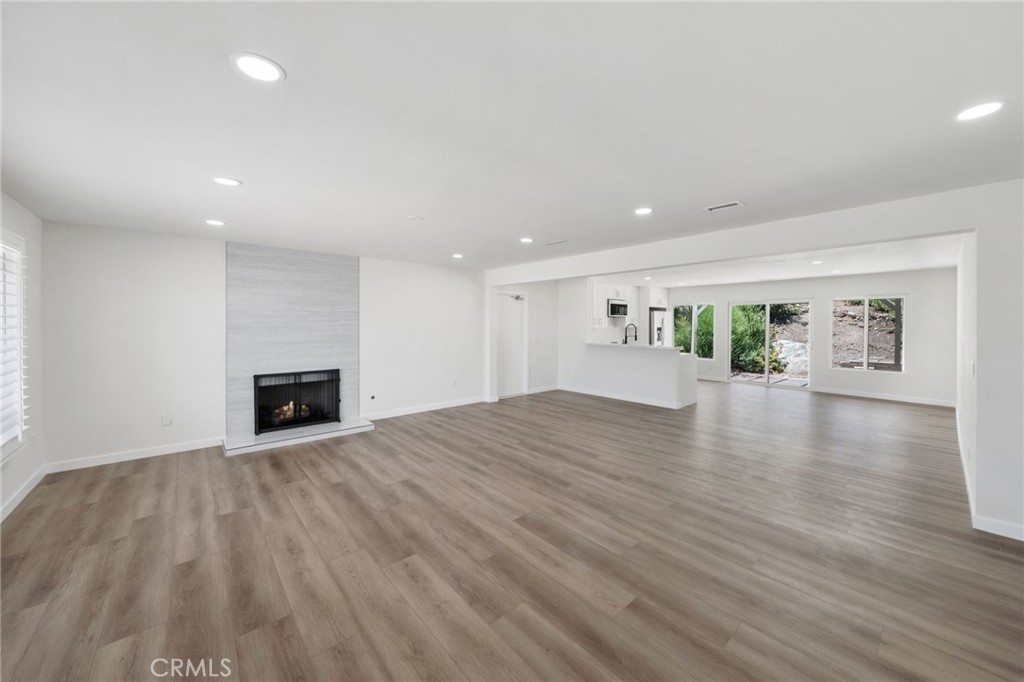
Open-plan living room with gray flooring, tiled fireplace wall, and kitchen beyond.
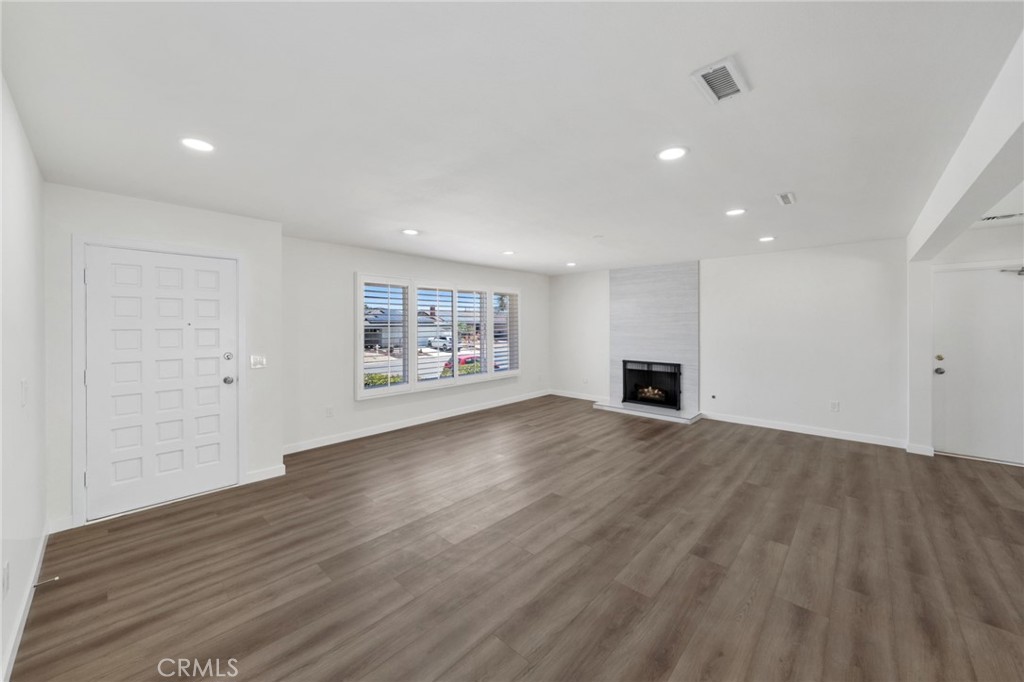
Empty living room with wide-plank wood flooring, a tiled fireplace, and plantation-shuttered windows.
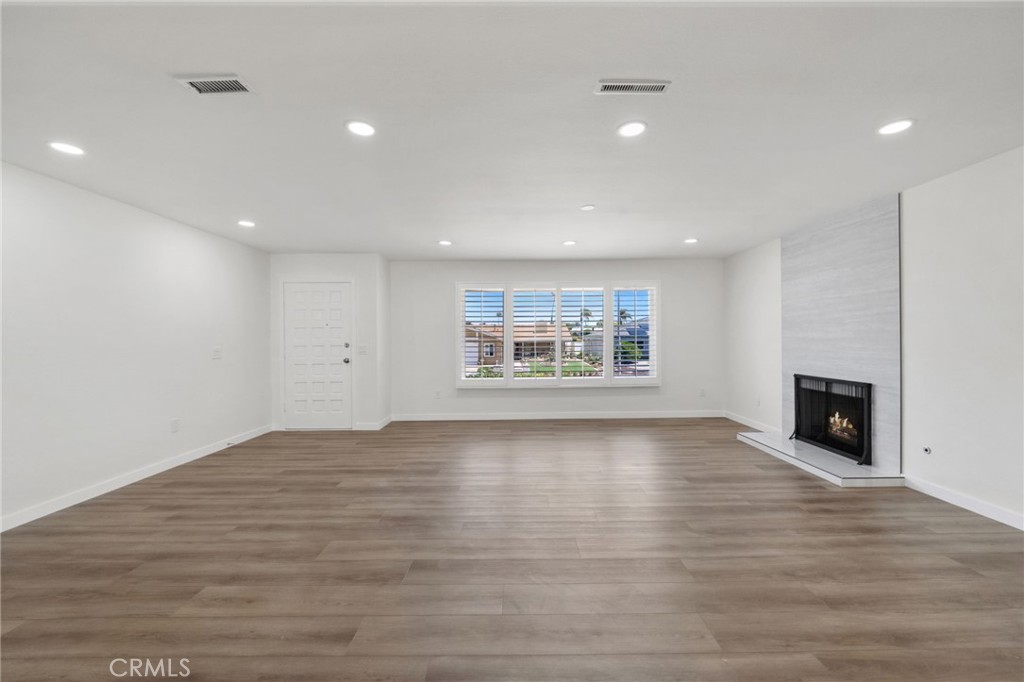
Vacant living room with wood-look floors, a white fireplace, and a wide shuttered window.
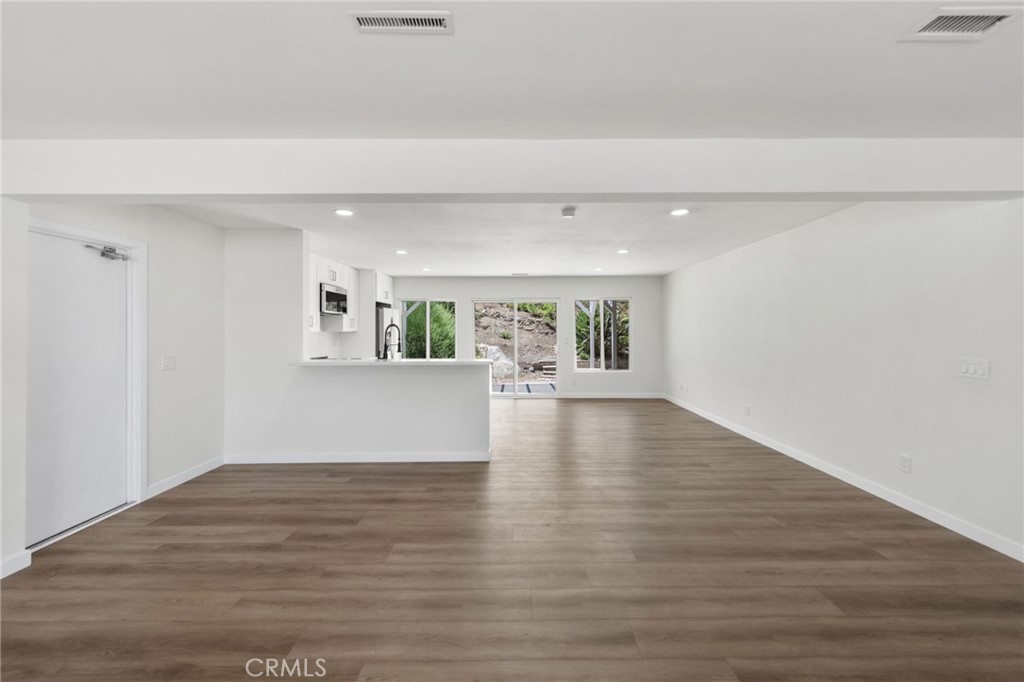
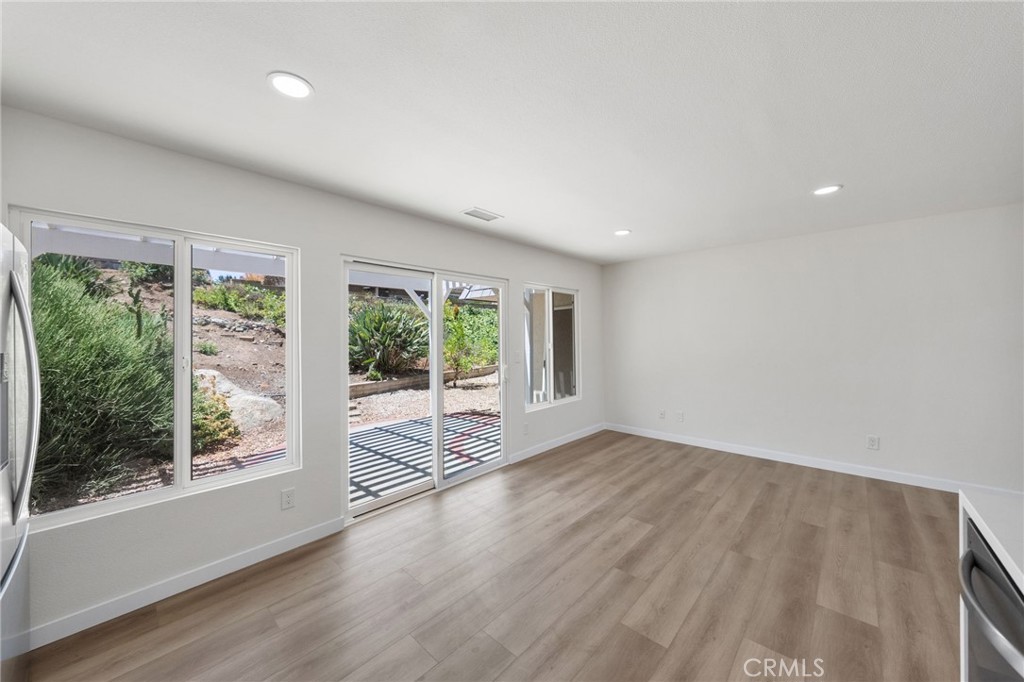
Vacant open-plan living room with brown flooring, a white kitchen bar, and sliding doors facing a rocky hillside.
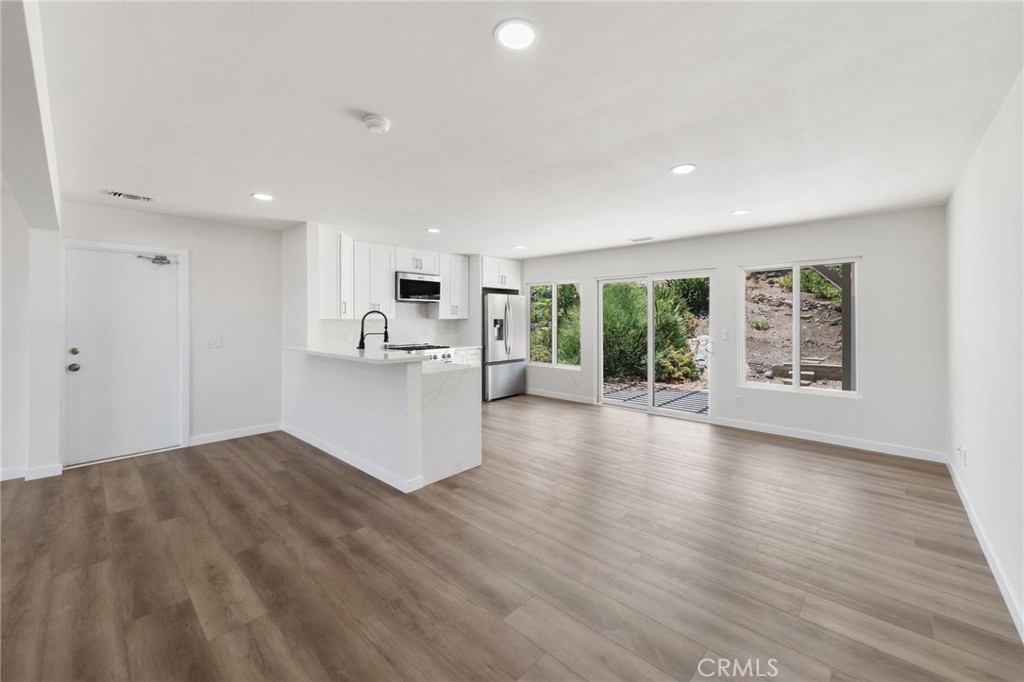
Open-plan kitchen and living area with a white peninsula, stainless steel appliances, and sliding glass doors.
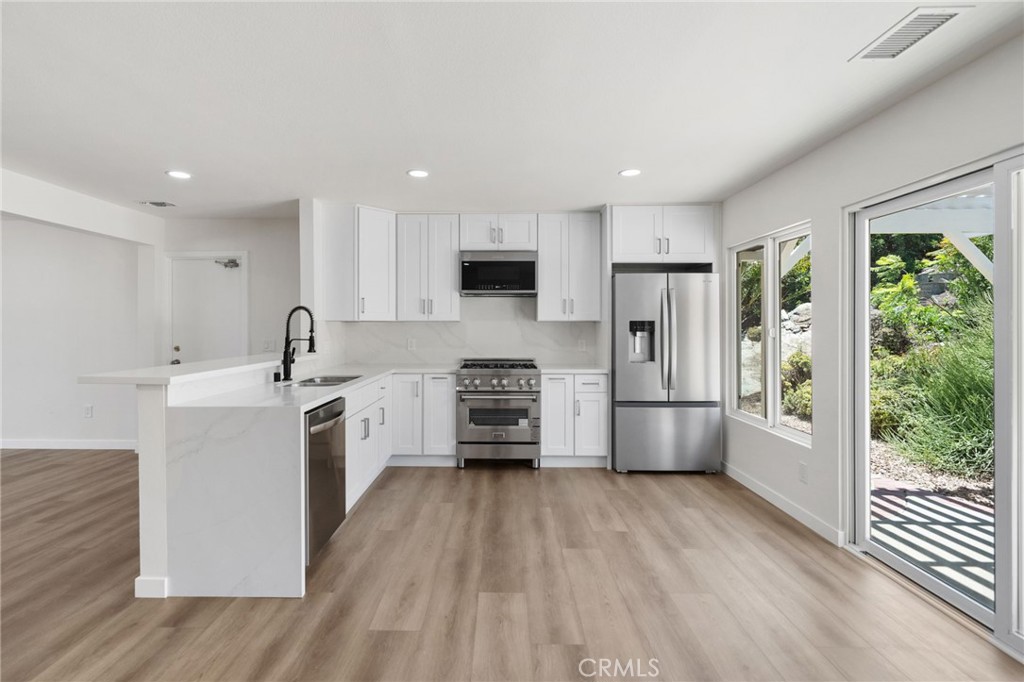
Vacant kitchen with white cabinets, stainless steel appliances, a peninsula, and sliding glass doors.
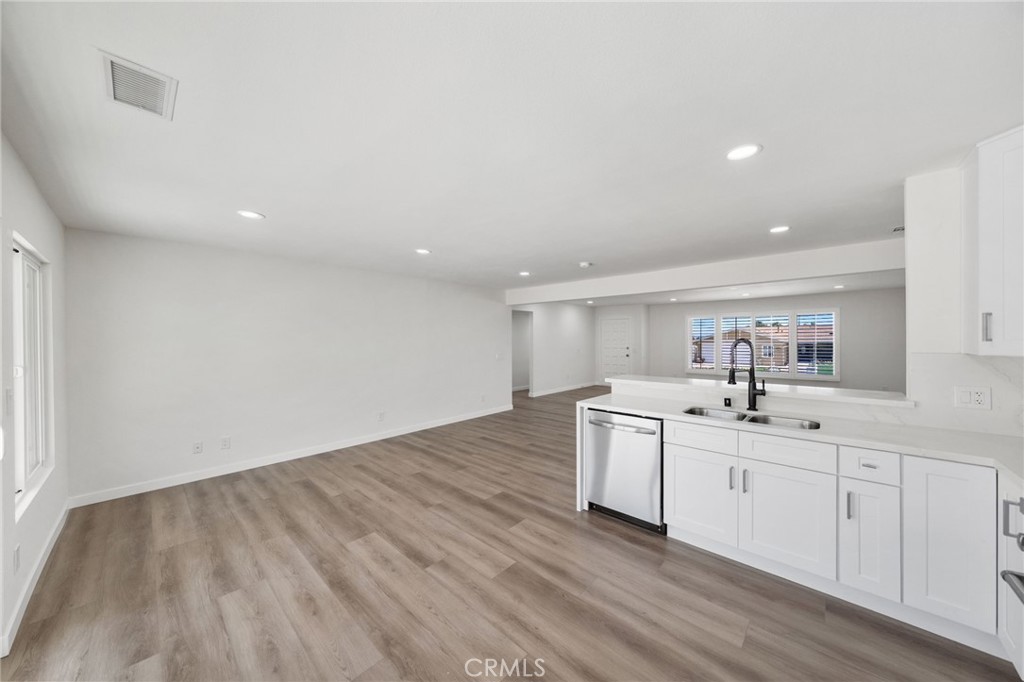
White kitchen with stainless steel appliances, marble-look backsplash, and island sink overlooking an open living area.
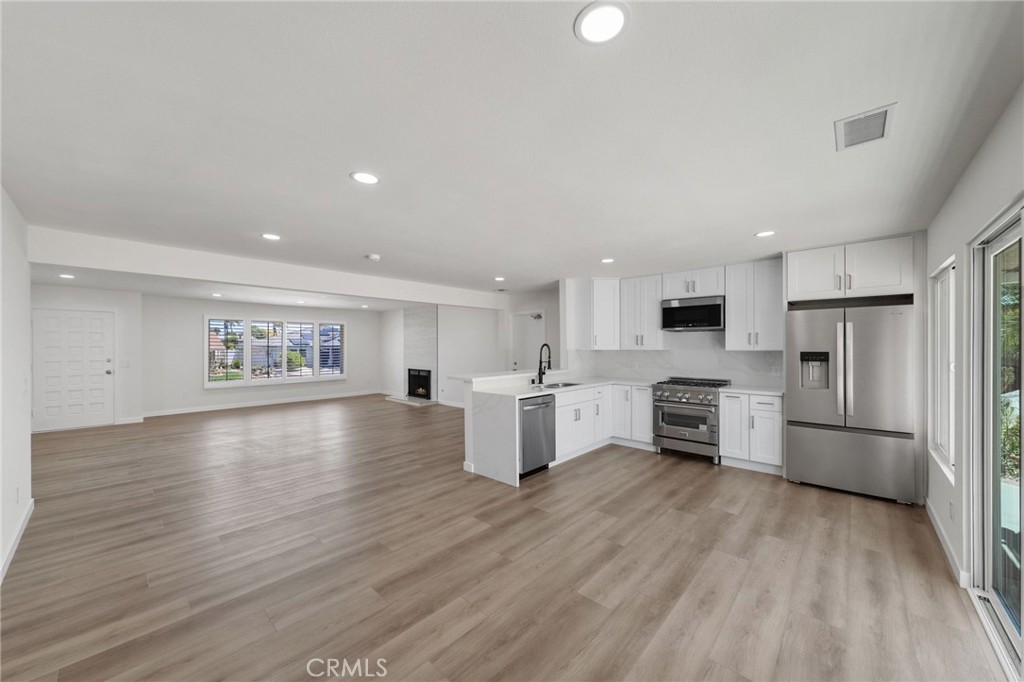
Vacant open-plan kitchen with white cabinets, stainless steel appliances, and wood-look flooring.
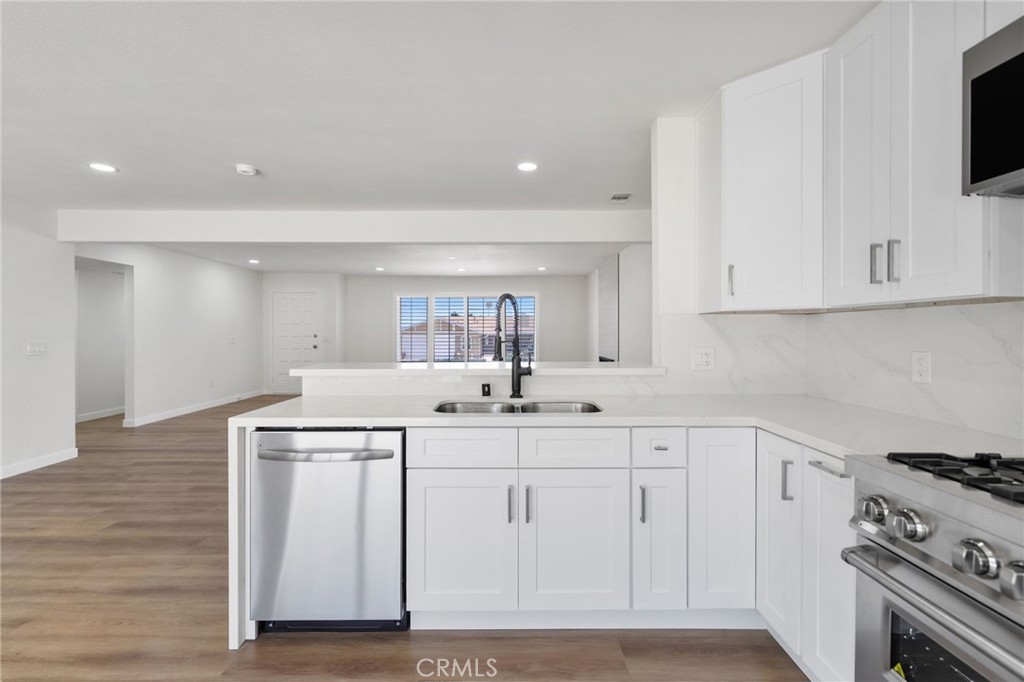
Vacant open-plan kitchen with white cabinetry, stainless dishwasher, and wood-look flooring.
Vacant kitchen with light wood-look floors and sliding glass doors opening to a landscaped yard.
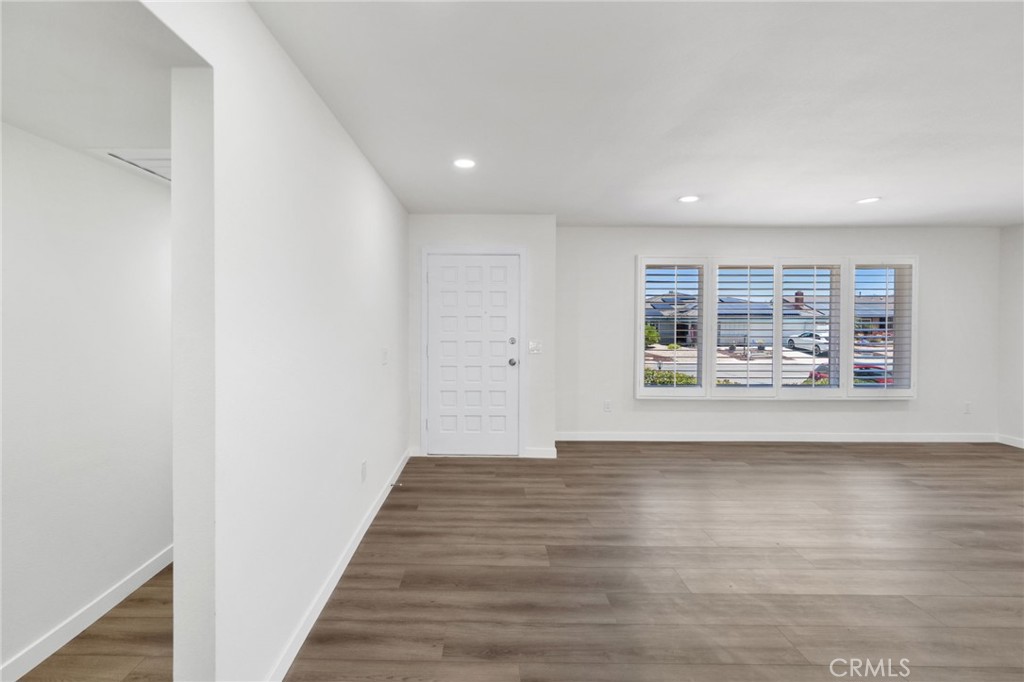
Vacant living room with wood-look flooring, a paneled entry door, and shuttered street-facing windows.
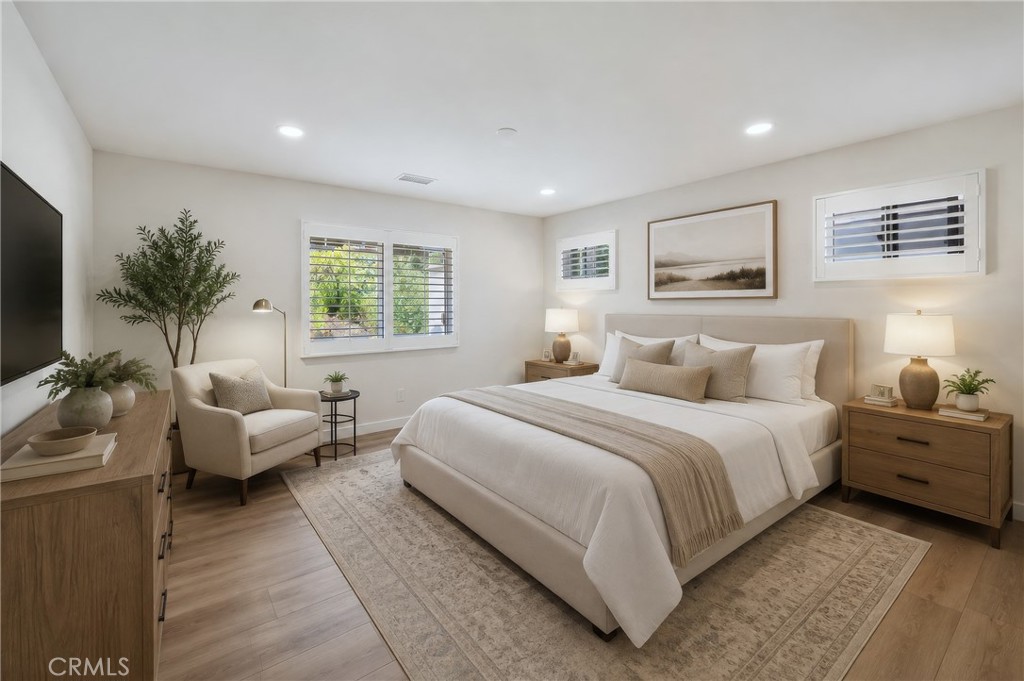
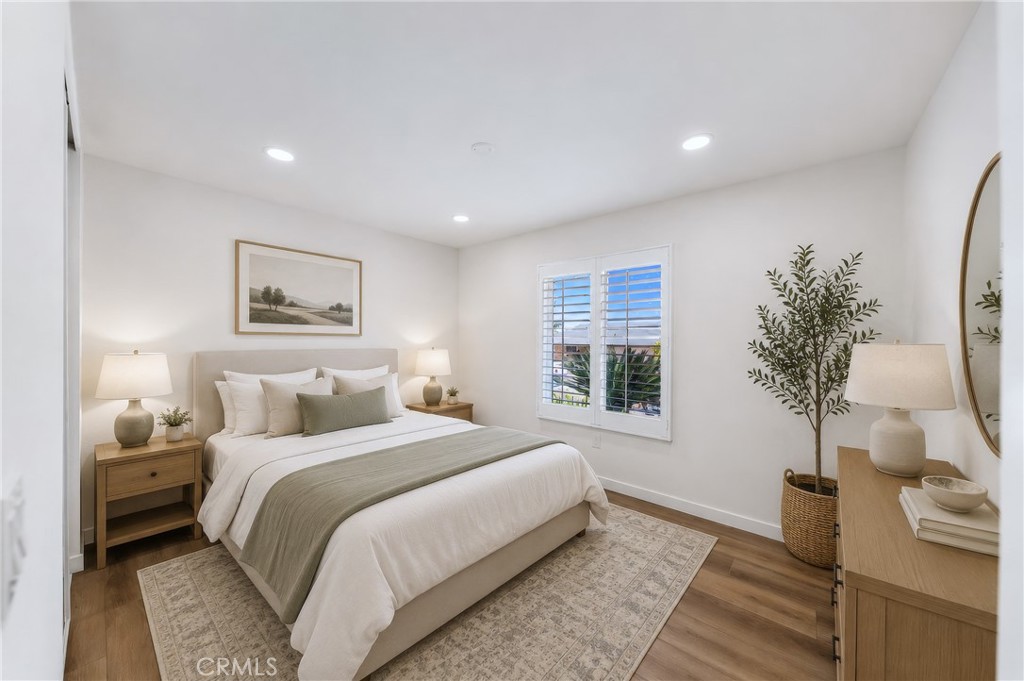
Staged bedroom with a large bed, neutral furnishings, and white plantation shutters.
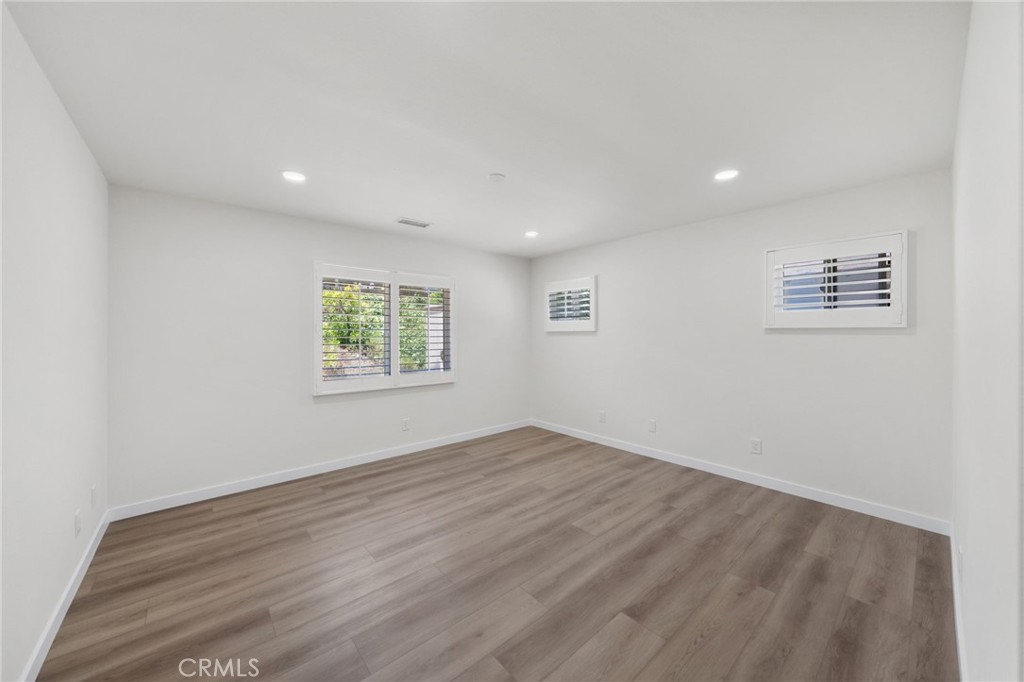
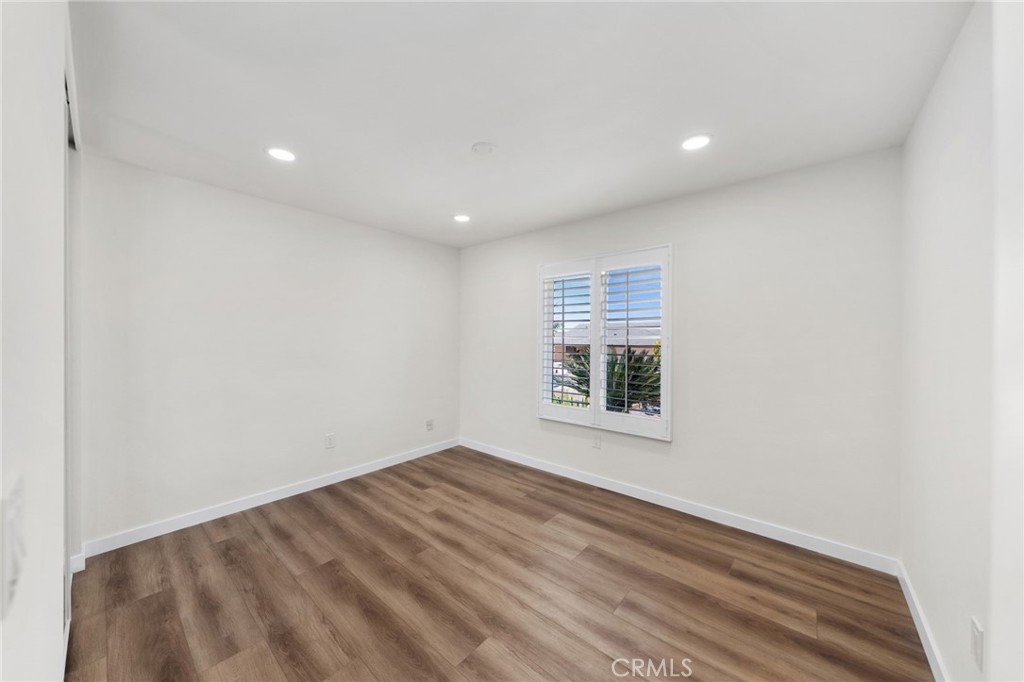
Empty room with plank flooring, recessed lights, and windows with white plantation shutters.
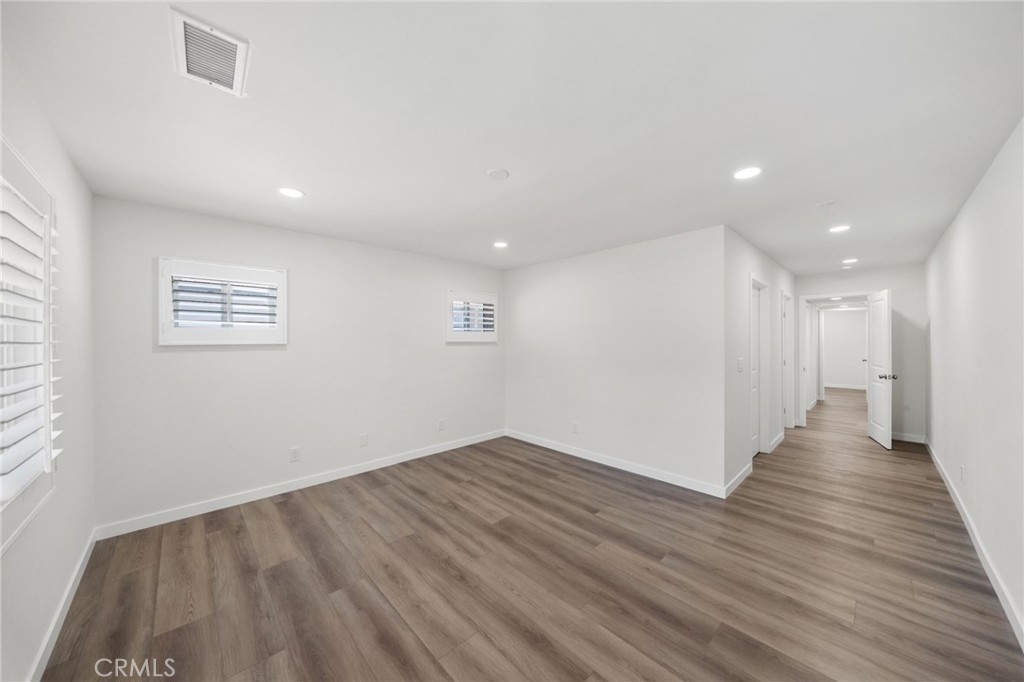
Vacant room with plank flooring, shuttered windows, and a hallway leading to several doors.
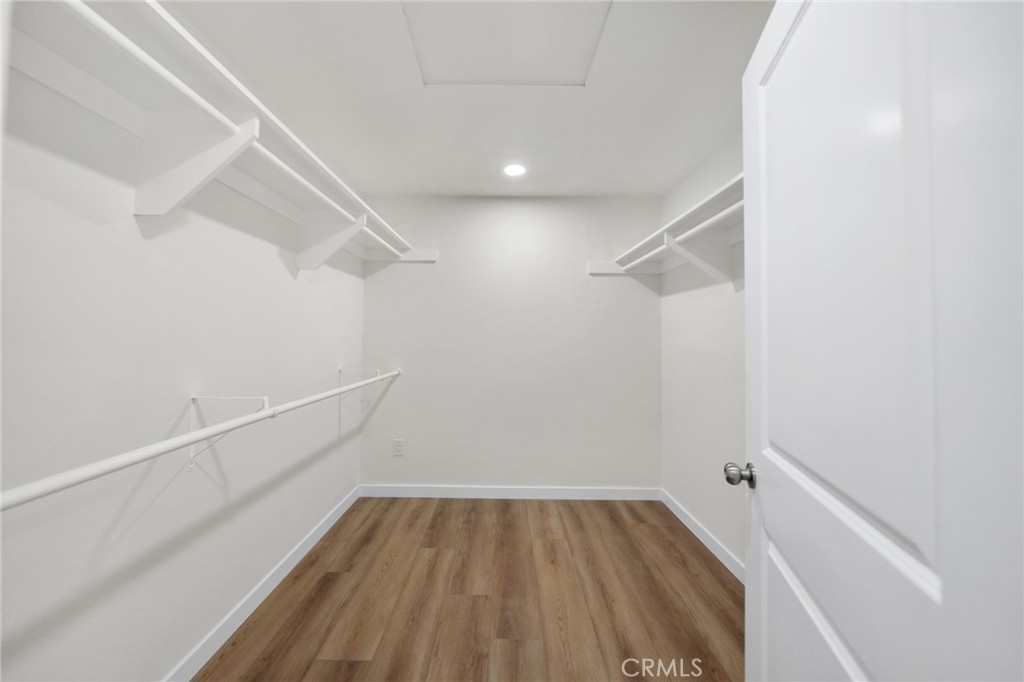
Empty walk-in closet with built-in shelves and hanging rods along both walls.
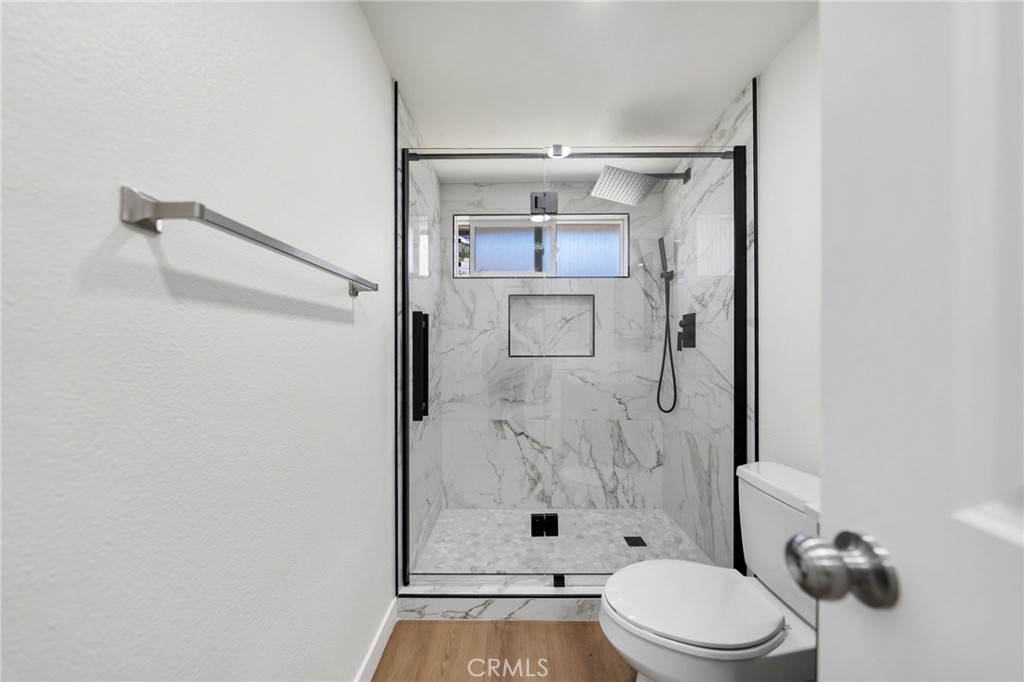
Bathroom with a marble-look walk-in shower, rainfall showerhead, and glass enclosure.
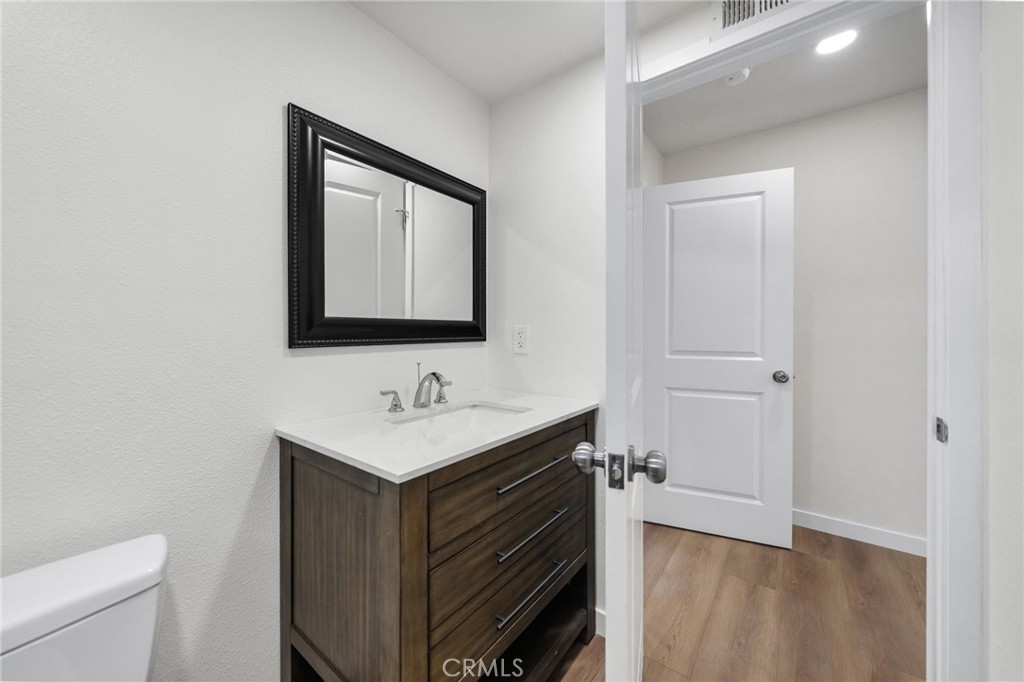
Bathroom with a dark wood vanity, white countertop, black-framed mirror, and a view through the open doorway.
Staged bedroom with a white bed, wood nightstands, shuttered window, and neutral decor.
Empty room with plantation shutters and brown wood-look plank flooring.
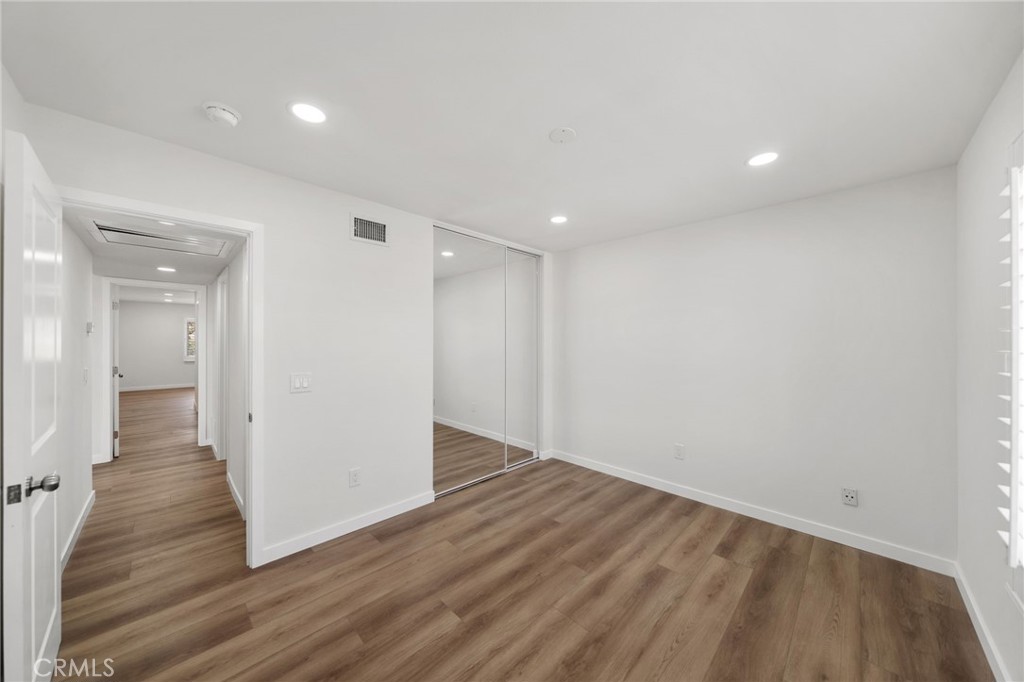
Empty bedroom with wood-look flooring, mirrored closet doors, and white window shutters.
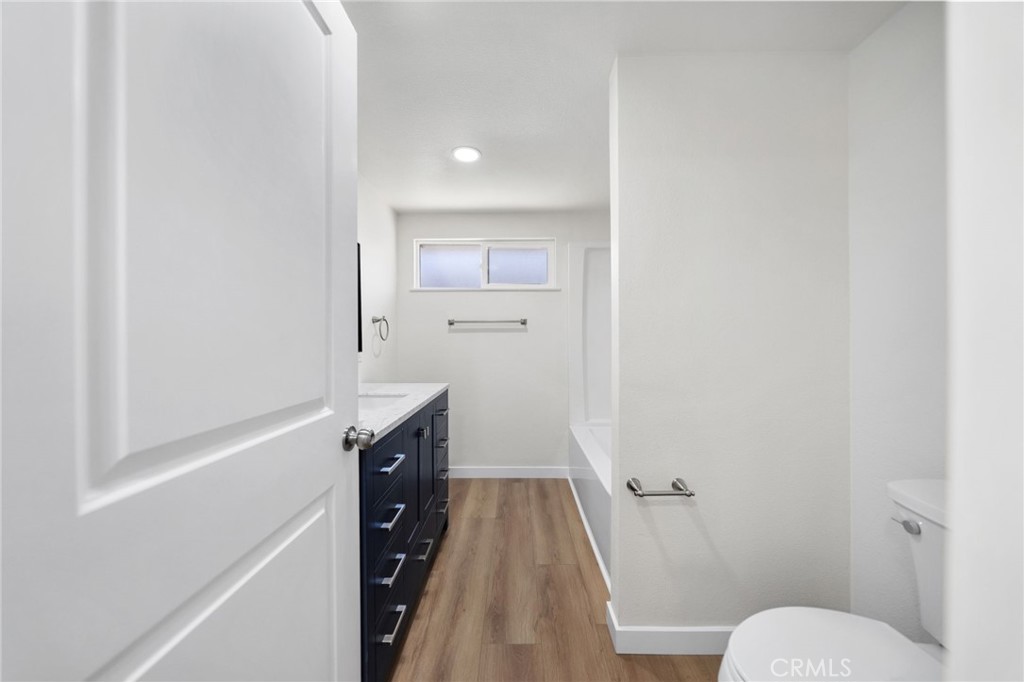
Bathroom with a dark blue vanity, wood-look flooring, bathtub, and small high window.
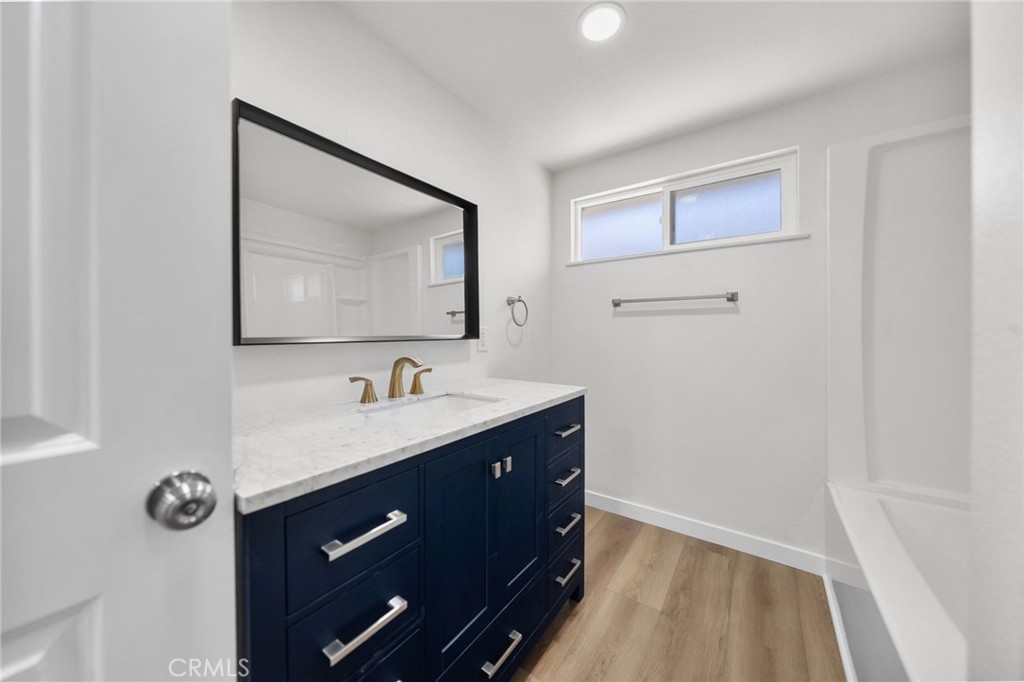
Bathroom with a dark blue vanity, marble countertop, brass faucets, and a high horizontal window.
Landscaped backyard with a brick path, decorative rocks, and a covered patio.
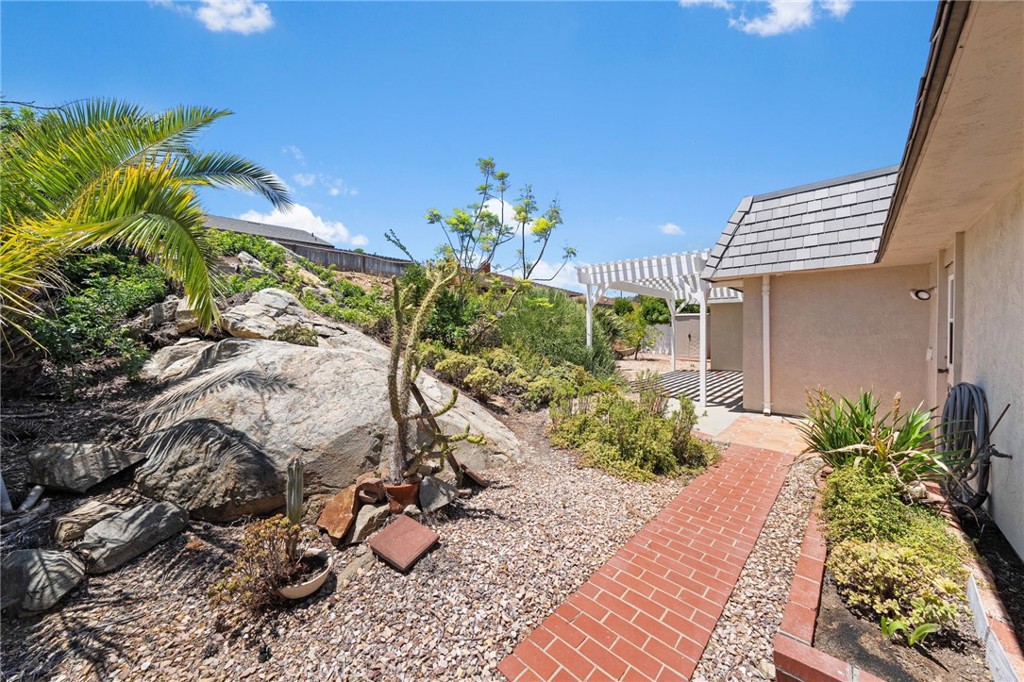
Side yard with a red brick path, gravel landscaping, and a white pergola beside a stucco house.
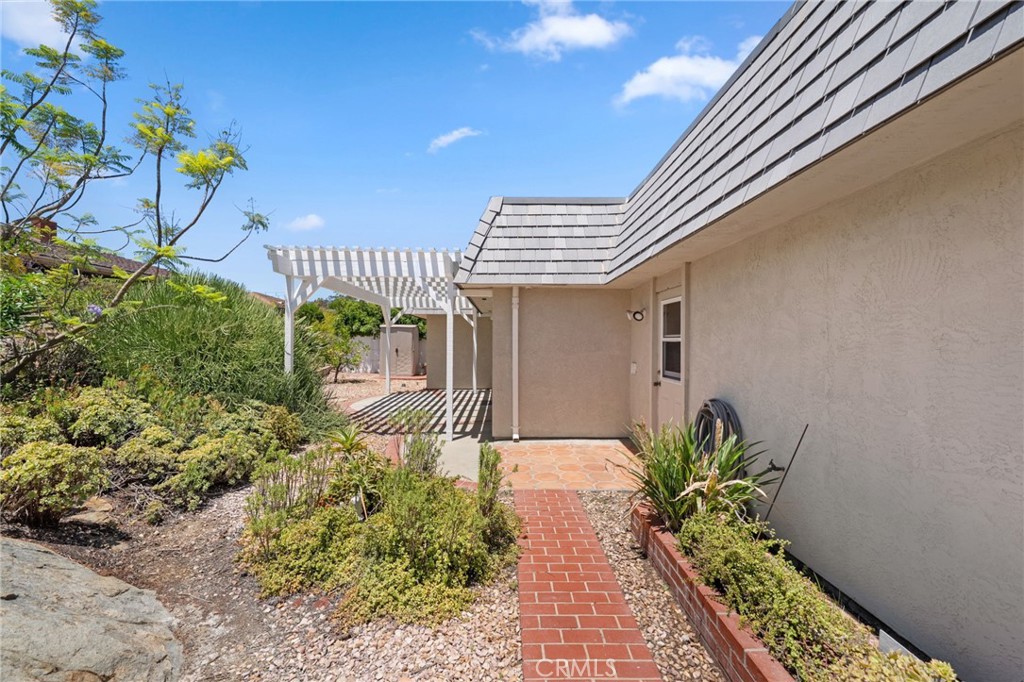
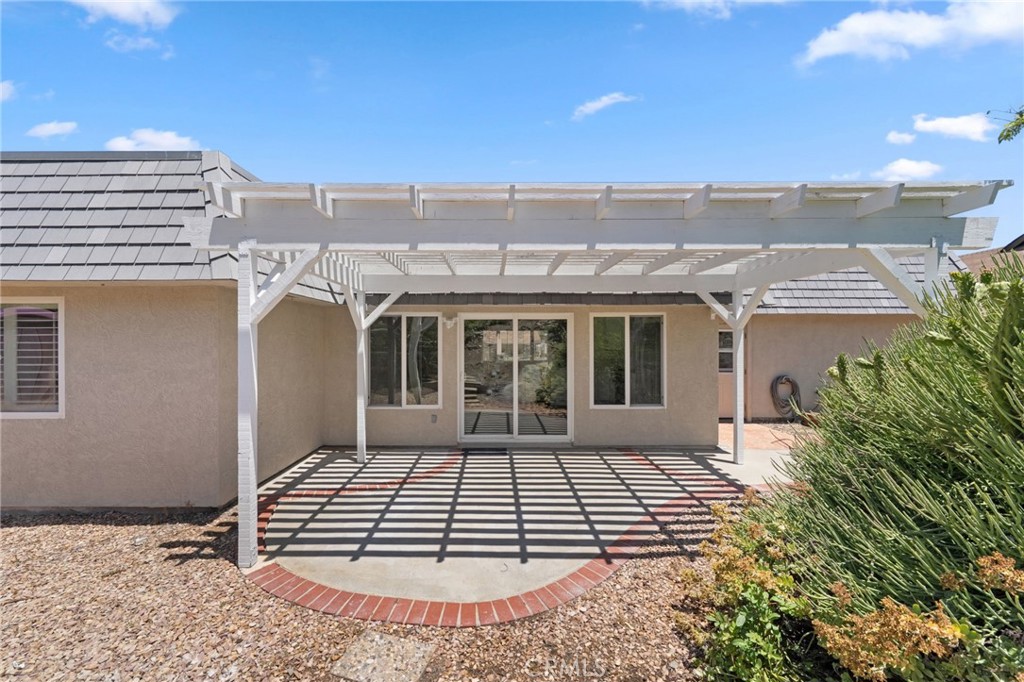
Curved patio under a white slatted pergola beside sliding glass doors and gravel landscaping.
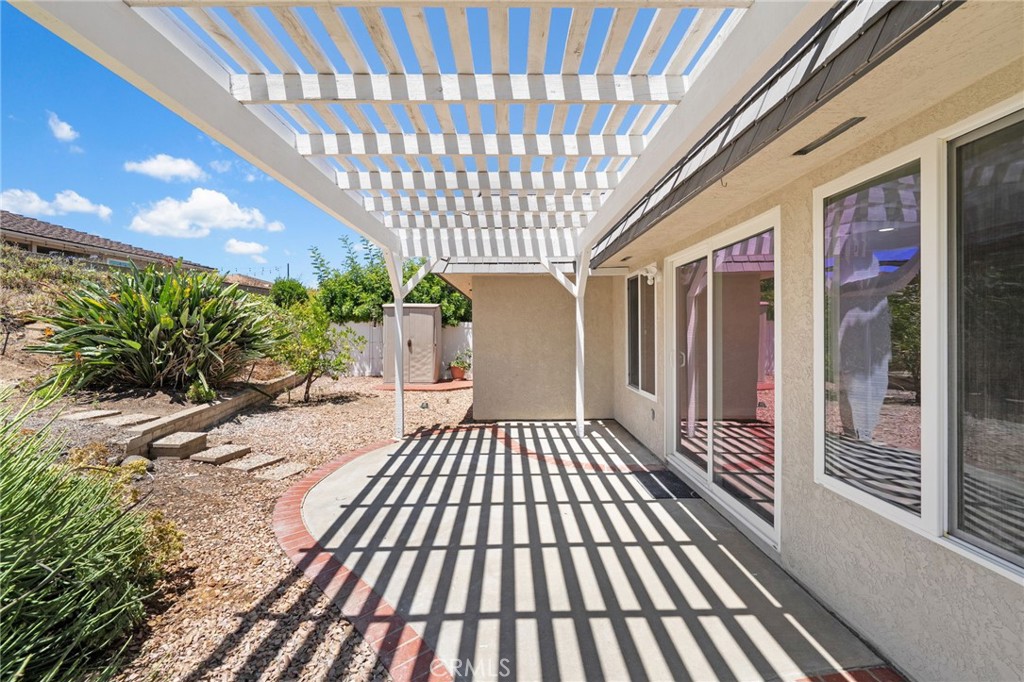
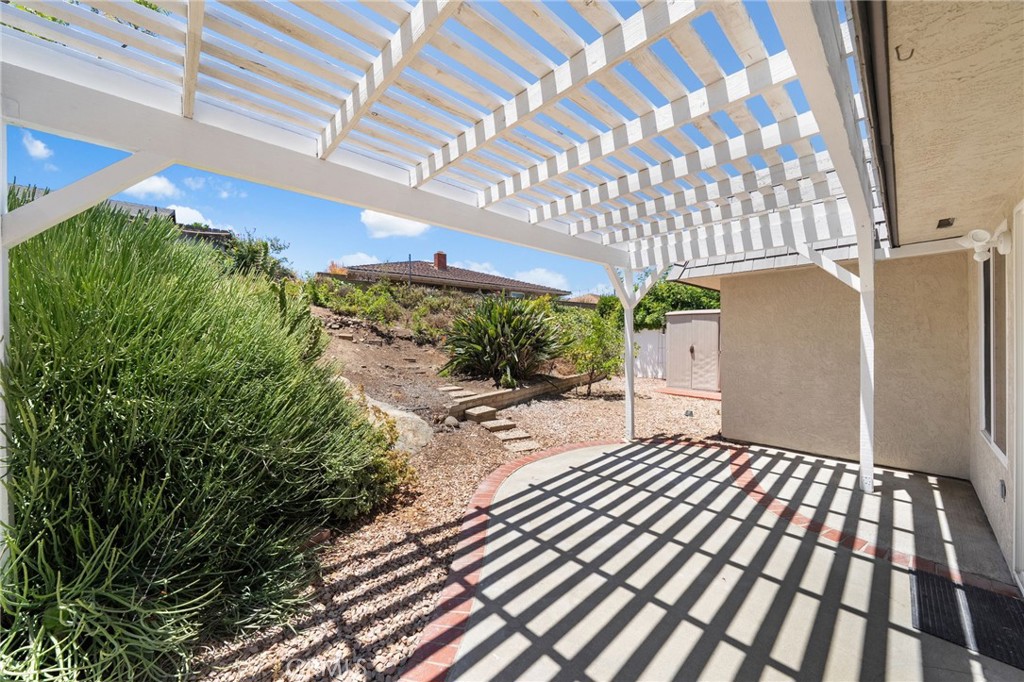
Back patio beneath a white pergola, beside a landscaped slope with shrubs and stepping stones.
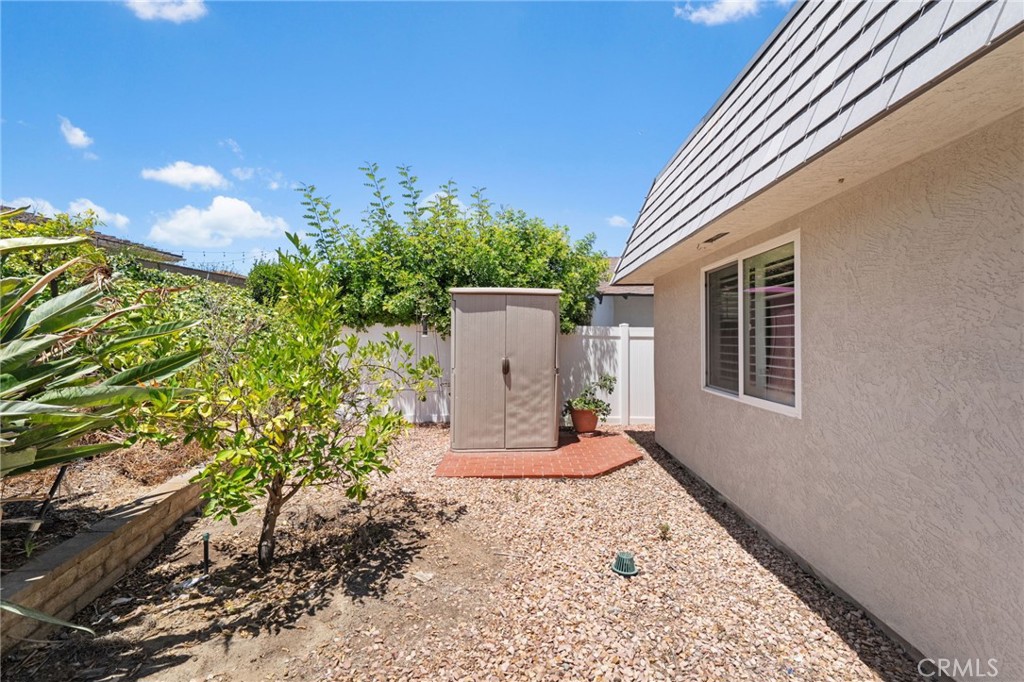
Backyard side yard with a storage shed, gravel ground, shrubs, and white fencing.
Home’s rear patio beneath a white pergola, with sliding glass doors and drought-tolerant landscaping.
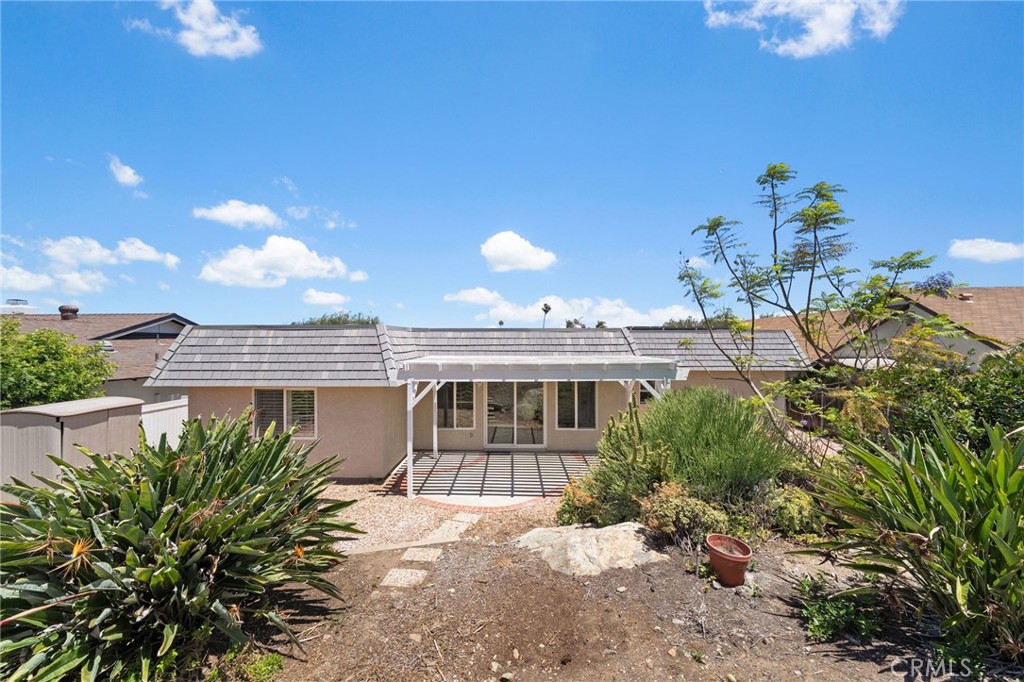
Rear of a single-story home with a covered patio and pergola, seen from a landscaped backyard.
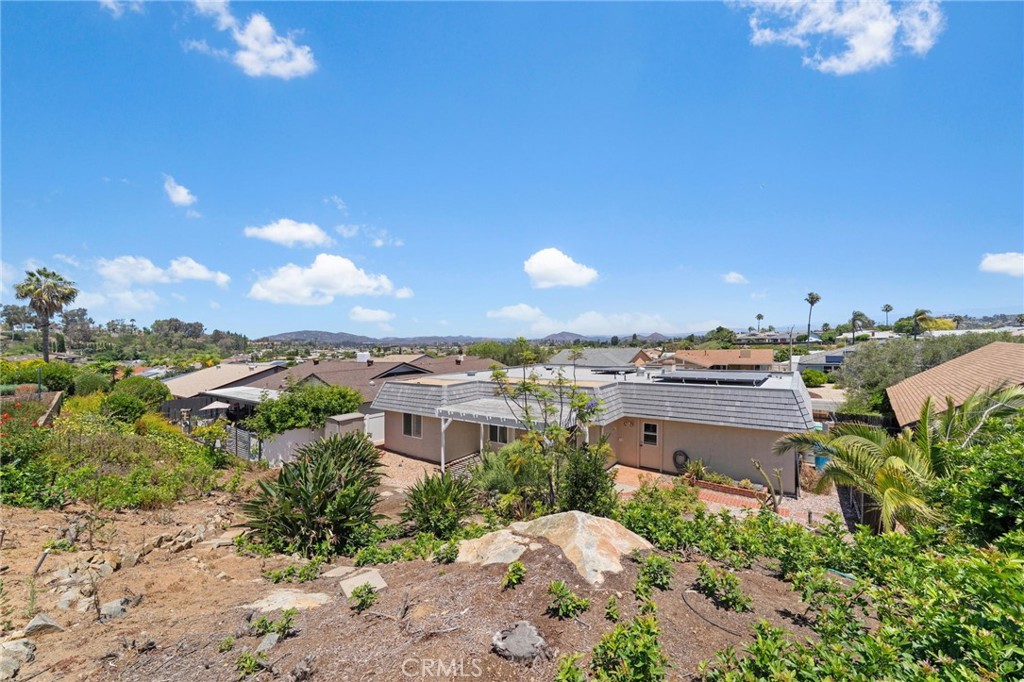
Single-story home with a gray tile roof, viewed above a sloped landscaped yard and neighboring homes.
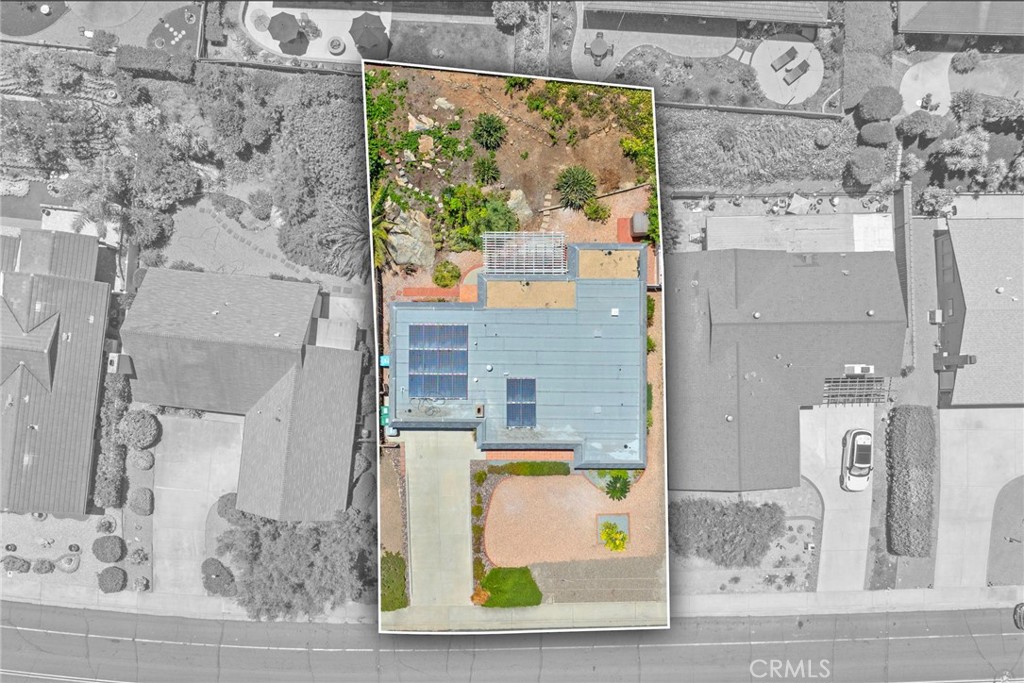
Aerial view of a home with solar panels and landscaped yard, outlined against grayscale neighboring properties.
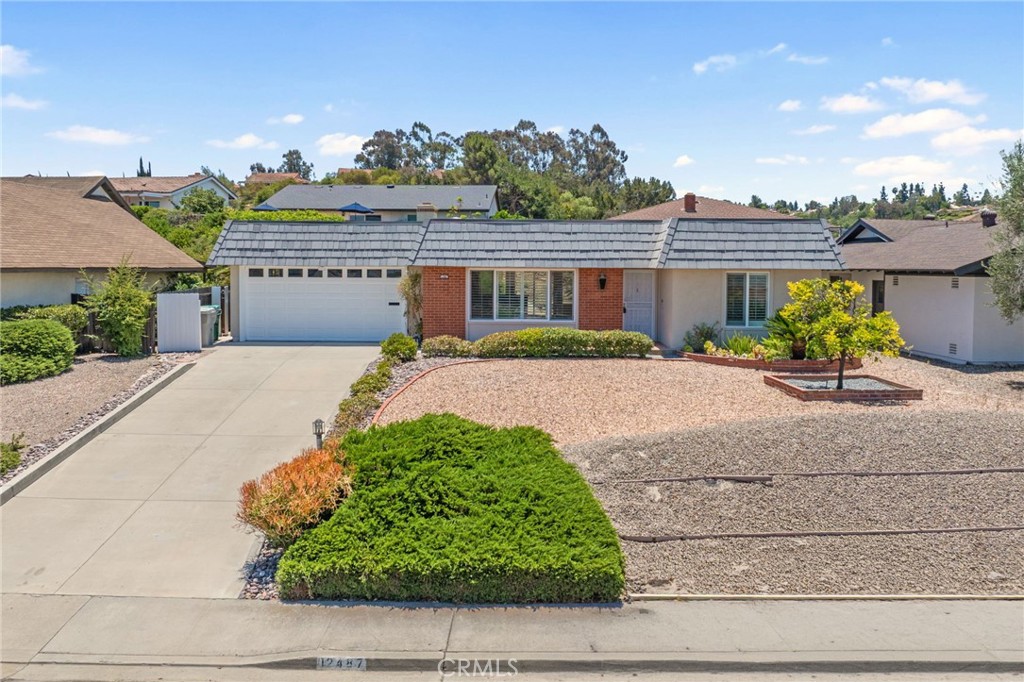
Single-story home with a tiled roof, attached garage, wide driveway, and gravel front yard.
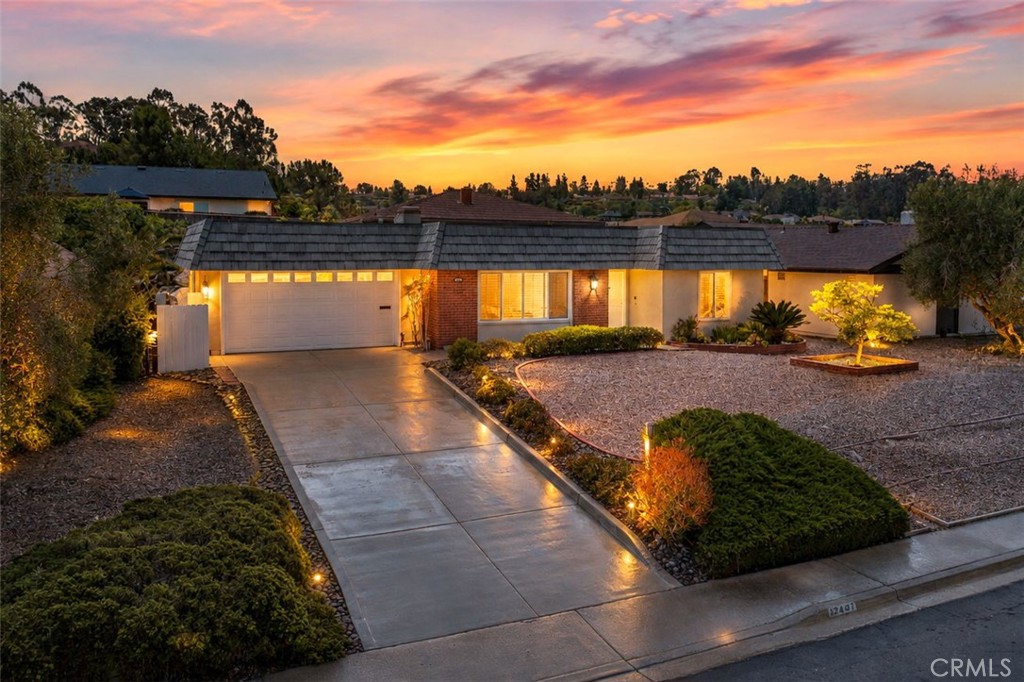
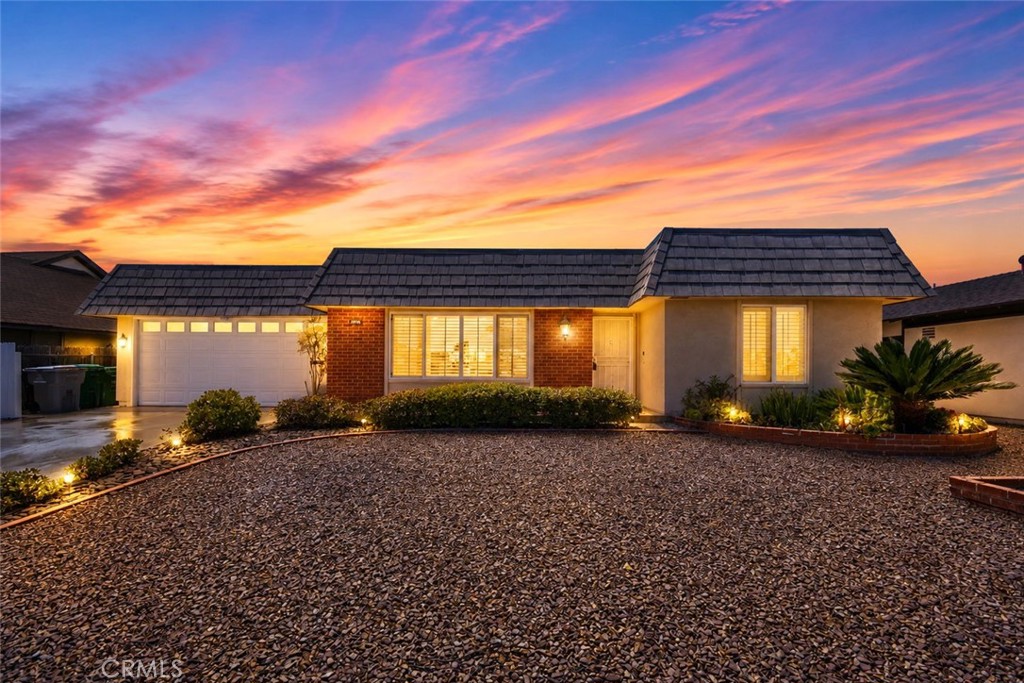
Single-story home with an attached garage and landscaped front yard at sunset.
Single-story home with an attached garage and gravel landscaping beneath a colorful sunset sky.
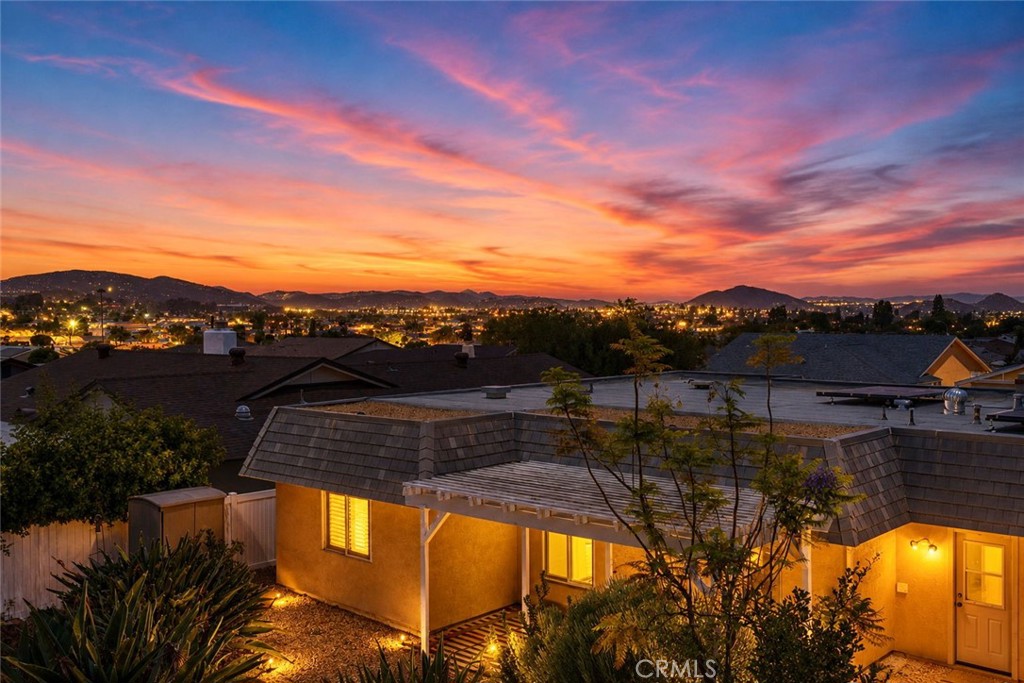
Home exterior overlooking city lights and distant hills beneath a vivid sunset sky.
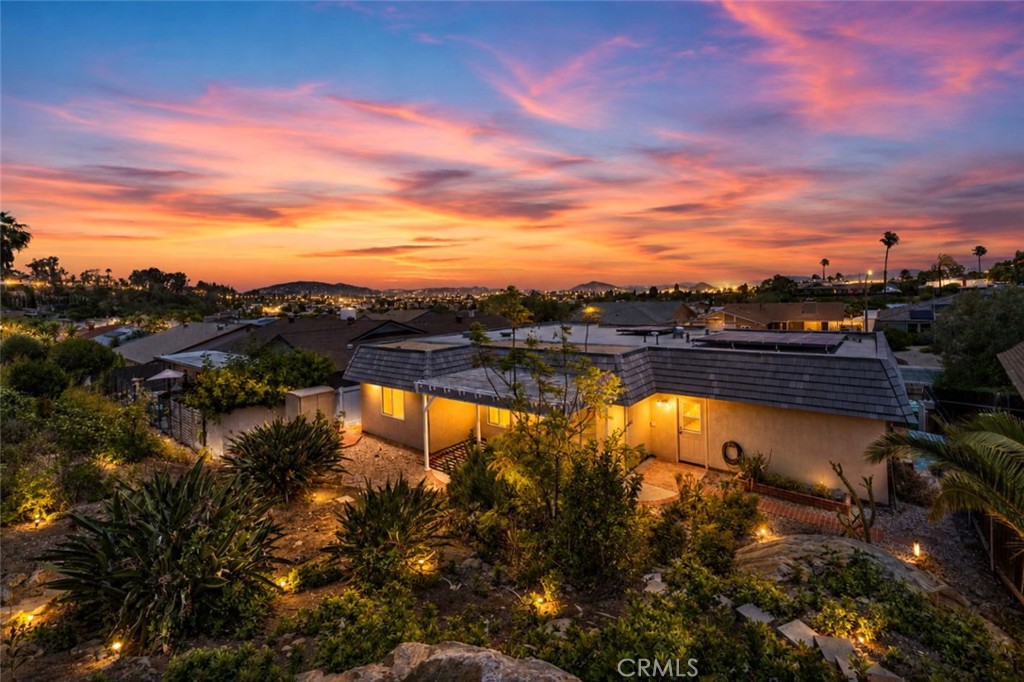
Rear exterior of a single-story home and landscaped yard beneath a vivid sunset.
SEE ALL PHOTOS
Staged living room with a white sofa, two armchairs, and a fireplace beneath a wall-mounted television.
Staged living room with a lit fireplace, beige seating, wide shuttered windows, and wood-look floors.
Open-plan kitchen and dining area with white cabinetry, island seating, and a wood dining table.
Open-plan living room with gray flooring, tiled fireplace wall, and kitchen beyond.
Empty living room with wide-plank wood flooring, a tiled fireplace, and plantation-shuttered windows.
Vacant living room with wood-look floors, a white fireplace, and a wide shuttered window.
Vacant open-plan living room with brown flooring, a white kitchen bar, and sliding doors facing a rocky hillside.
Open-plan kitchen and living area with a white peninsula, stainless steel appliances, and sliding glass doors.
Vacant kitchen with white cabinets, stainless steel appliances, a peninsula, and sliding glass doors.
White kitchen with stainless steel appliances, marble-look backsplash, and island sink overlooking an open living area.
Vacant open-plan kitchen with white cabinets, stainless steel appliances, and wood-look flooring.
Vacant open-plan kitchen with white cabinetry, stainless dishwasher, and wood-look flooring.
Vacant kitchen with light wood-look floors and sliding glass doors opening to a landscaped yard.
Vacant living room with wood-look flooring, a paneled entry door, and shuttered street-facing windows.
Staged bedroom with a large bed, neutral furnishings, and white plantation shutters.
Empty room with plank flooring, recessed lights, and windows with white plantation shutters.
Vacant room with plank flooring, shuttered windows, and a hallway leading to several doors.
Empty walk-in closet with built-in shelves and hanging rods along both walls.
Bathroom with a marble-look walk-in shower, rainfall showerhead, and glass enclosure.
Bathroom with a dark wood vanity, white countertop, black-framed mirror, and a view through the open doorway.
Staged bedroom with a white bed, wood nightstands, shuttered window, and neutral decor.
Empty room with plantation shutters and brown wood-look plank flooring.
Empty bedroom with wood-look flooring, mirrored closet doors, and white window shutters.
Bathroom with a dark blue vanity, wood-look flooring, bathtub, and small high window.
Bathroom with a dark blue vanity, marble countertop, brass faucets, and a high horizontal window.
Landscaped backyard with a brick path, decorative rocks, and a covered patio.
Side yard with a red brick path, gravel landscaping, and a white pergola beside a stucco house.
Curved patio under a white slatted pergola beside sliding glass doors and gravel landscaping.
Back patio beneath a white pergola, beside a landscaped slope with shrubs and stepping stones.
Backyard side yard with a storage shed, gravel ground, shrubs, and white fencing.
Home’s rear patio beneath a white pergola, with sliding glass doors and drought-tolerant landscaping.
Rear of a single-story home with a covered patio and pergola, seen from a landscaped backyard.
Single-story home with a gray tile roof, viewed above a sloped landscaped yard and neighboring homes.
Aerial view of a home with solar panels and landscaped yard, outlined against grayscale neighboring properties.
Single-story home with a tiled roof, attached garage, wide driveway, and gravel front yard.
Single-story home with an attached garage and landscaped front yard at sunset.
Single-story home with an attached garage and gravel landscaping beneath a colorful sunset sky.
Home exterior overlooking city lights and distant hills beneath a vivid sunset sky.
Rear exterior of a single-story home and landscaped yard beneath a vivid sunset.
Listed by Christopher Holden CA DRE# 02087934 with Trillion Real Estate 619-993-7185
For Sale

12487 Lomica

12487 Lomica, San Diego, CA 92128

$899,999
BEST PRICED HOME IN THE SEVEN OAKS NEIGHBORHOOD. YOU WON'T FIND ANOTHER HOME AS TURNKEY AS THIS ONE. Welcome to effortless living in the highly sought-after Seven Oaks 55+ community of Rancho Bernardo. Thoughtfully reimagined from top to bottom, this beautifully renovated single story residence offers the perfect blend of modern design, everyday comfort, and energy efficiency. Featuring 2 bedrooms, 2 full bathrooms, and 1,439 square feet of meticulously updated living space, this home welcomes you with an open, light-filled floor plan, luxury woodgrain flooring throughout, and a warm, contemporary aesthetic that feels both inviting and timeless. Every inch of the home has been thoughtfully renovated with high-end finishes, creating a truly move-in-ready experience. At the heart of the home is the stunning designer kitchen, featuring new quartz countertops with a dramatic waterfall-edge, stainless steel appliances, and ample workspace for cooking and entertaining. The open-concept layout flows seamlessly into the spacious living and dining areas, making it ideal for both everyday living and hosting family and friends. The generous primary suite offers a peaceful retreat with a beautifully renovated ensuite bathroom, while the secondary bedroom and full bath provide comfortable accommodations for guests or the perfect home office. Step outside to enjoy the 0.17-acre lot, offering plenty of room to relax, garden, or create your own private outdoor oasis. Adding tremendous value are 16 fully paid-off solar panels, providing exceptional energy efficiency and long-term savings. Residents of Seven Hills enjoy an active and welcoming 55+ lifestyle with nearby golf, parks, shopping, restaurants, medical facilities, and convenient freeway access. Combining designer finishes, paid solar, a spacious homesite, and one of Rancho Bernardo's most desirable active-adult communities, this exceptional home is ready for its next chapter.

2
beds

2
baths

1,439 Sq.Ft. LIVING AREA

7,500 Sq.Ft. lot

Chris Holden

Chris Holden

Features & Amenities

Interior

  • total bedrooms2
  • Total bathrooms2
  • full bathrooms2
  • Laundry room In Garage
  • Flooring Vinyl
  • Fireplace Living Room
  • APPLIANCES Dishwasher, Gas Oven, Gas Range, Gas Water Heater, Microwave, Refrigerator, Water Heater
  • other interior Features Separate/Formal Dining Room, Open Floorplan, Quartz Counters, All Bedrooms Down, Bedroom on Main Level, Main Level Primary

Area & Lot

  • Status For Sale
  • Living Area1,439 Sq.Ft.
  • Lot Area7,500 Sq.Ft.
  • MLS® IDSW26140690
  • TypeResidential
  • YEAR BUILT1969
  • Architecture StylesContemporary, French Provincial
  • View DescriptionCity Lights, Neighborhood
  • School DistrictPoway Unified

Exterior

  • STORIES1
  • Garage Space2.0
  • water SourcePublic
  • utilitiesCable Available, Electricity Connected, Natural Gas Connected, Phone Available, Sewer Connected, Water Connected
  • PoolCommunity, Association
  • roofAsphalt, Flat, Mansard
  • lot featuresBack Yard, Front Yard, Yard
  • parkingDriveway, Garage
  • HEAT TYPECentral
  • AIR CONDITIONINGCentral Air
  • sewerPublic Sewer
  • SubstructureSlab
  • HOA AmenitiesPool

Financial

  • Sales Price$899,999
  • HOA $615/yr
View Virtual Tour
Staged living room with a lit fireplace, beige seating, wide shuttered windows, and wood-look floors.

Schedule a Showing

I would love to show you my beautiful property. Please select your preferred date and time below. An agent will be in touch shortly to confirm your appointment.

Schedule a Showing

I would love to show you my beautiful property. Please select your preferred date and time below. An agent will be in touch shortly to confirm your appointment.

Thank you for your interest in 12487 Lomica, San Diego, CA 92128. We are reviewing your request and will be in touch shortly!

Mortgage Calculator

Estimate your monthly mortgage payment, including the principal and interest, property taxes, and HOA. Adjust the values to generate a more accurate rate.
All estimates are provided for informational purposes only. Actual amounts may vary.
$0,000 Your Payment 20 15 65
$0,000 Your Payment

Work With Chris

I understand that moving is one of life’s most significant decisions, and I approach it with the utmost seriousness. I focus on securing the best value for your home and keeping you informed throughout the process.

Follow Me on Instagram