Search
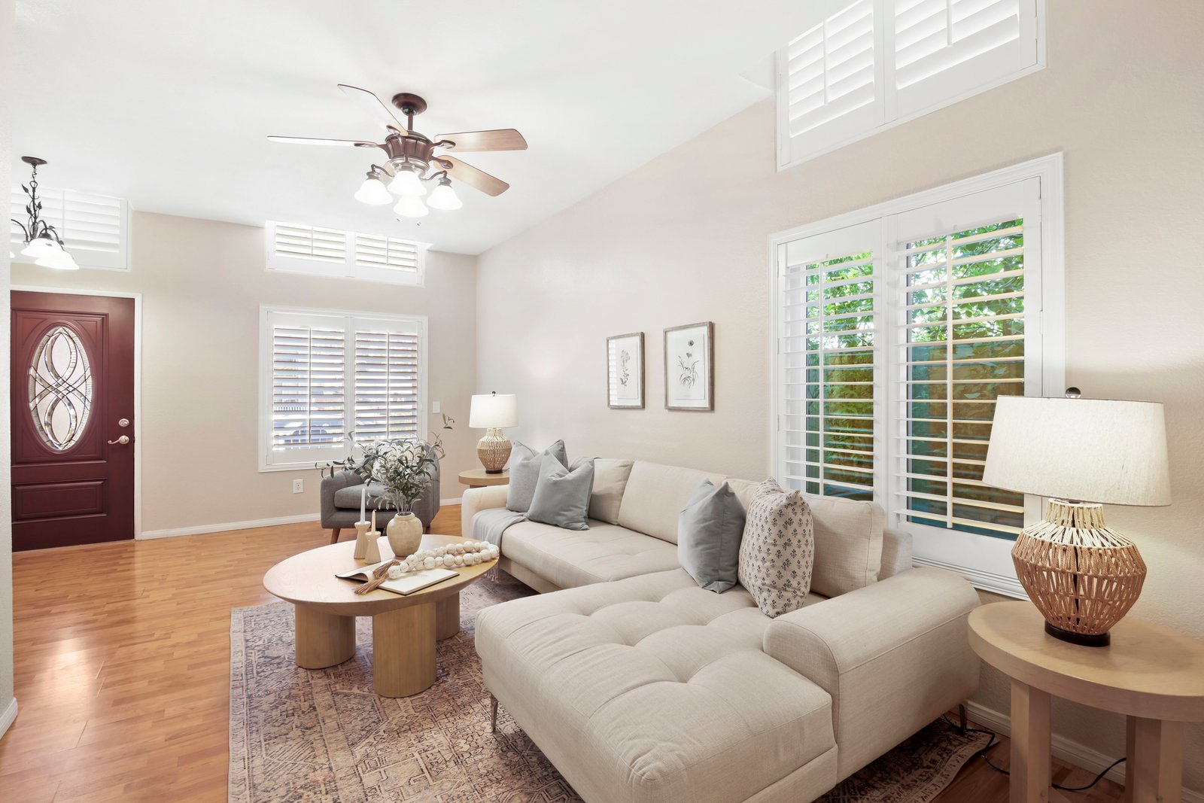
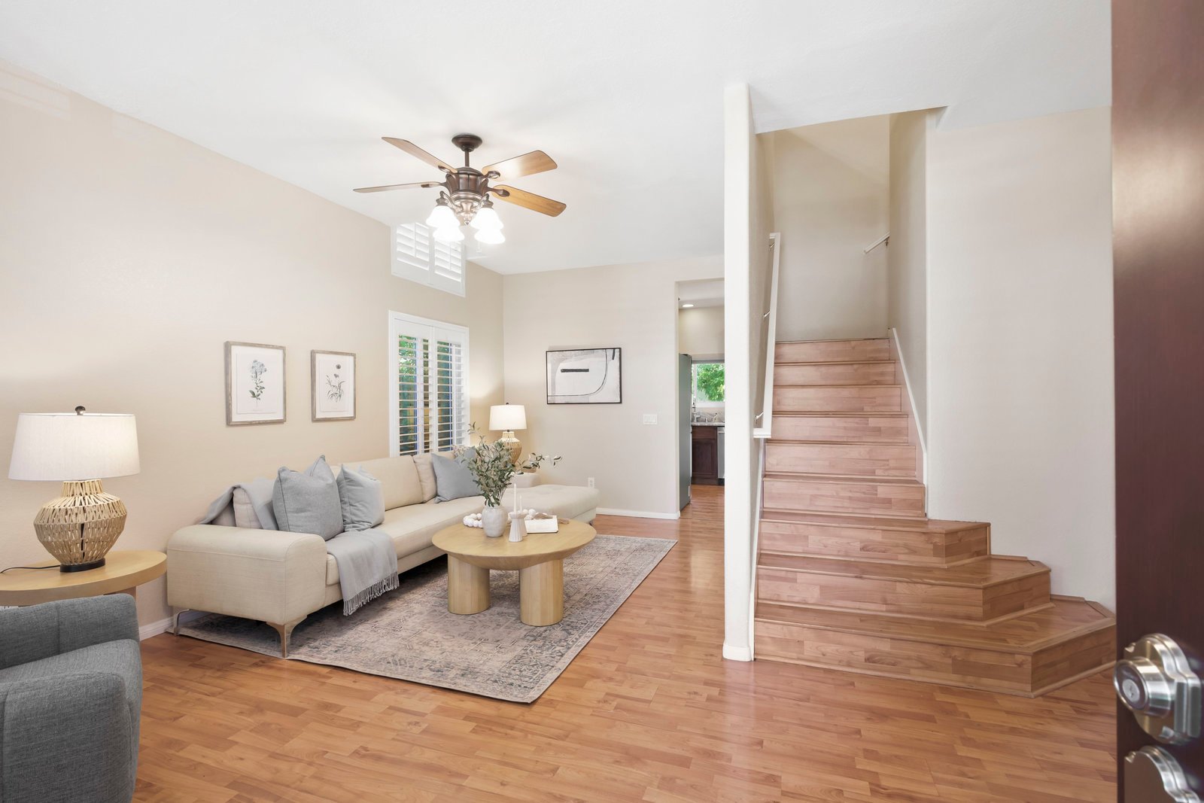
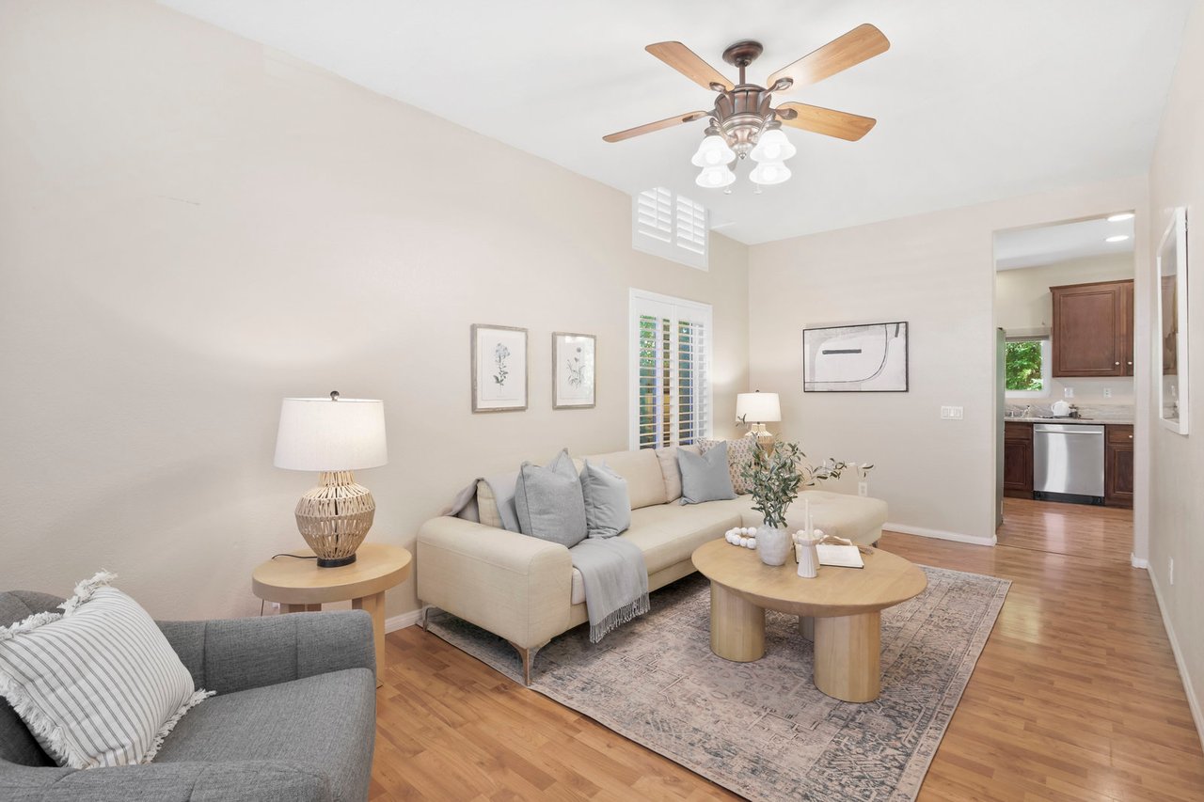
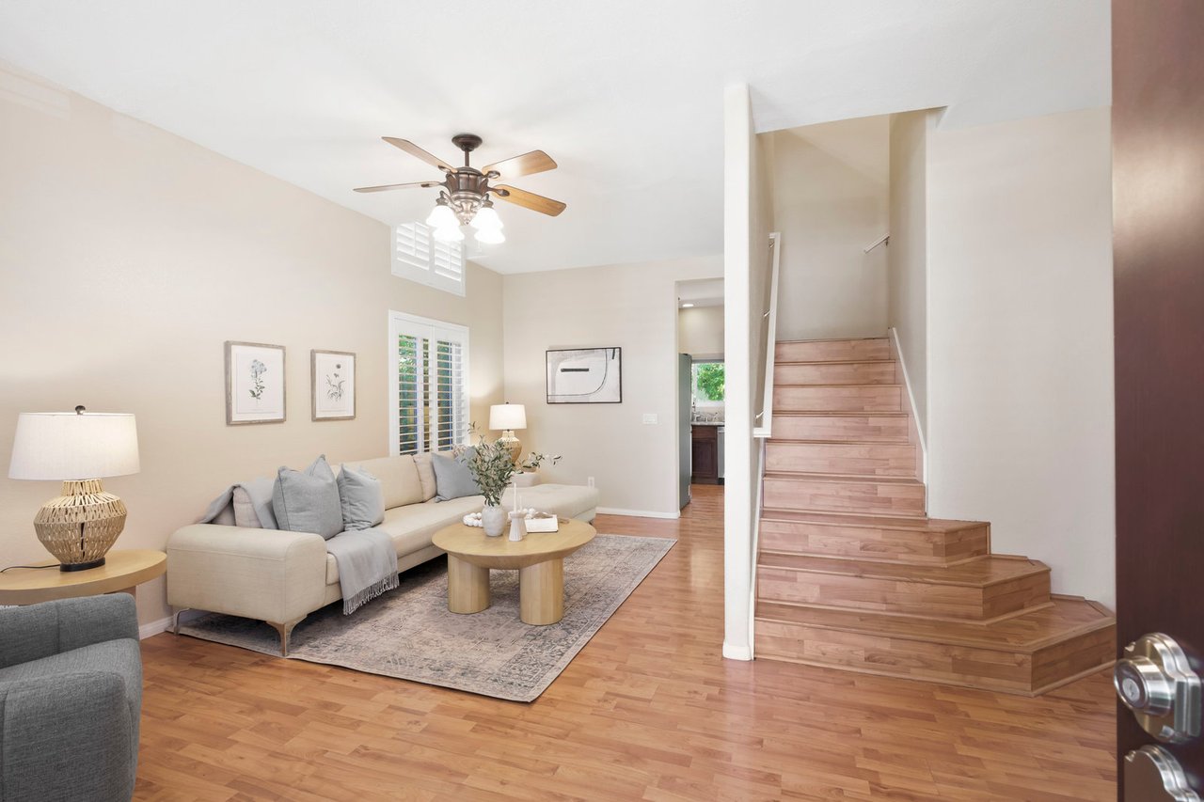
Staged living room with a cream sectional, gray chair, wood coffee table, and doorway to the kitchen.
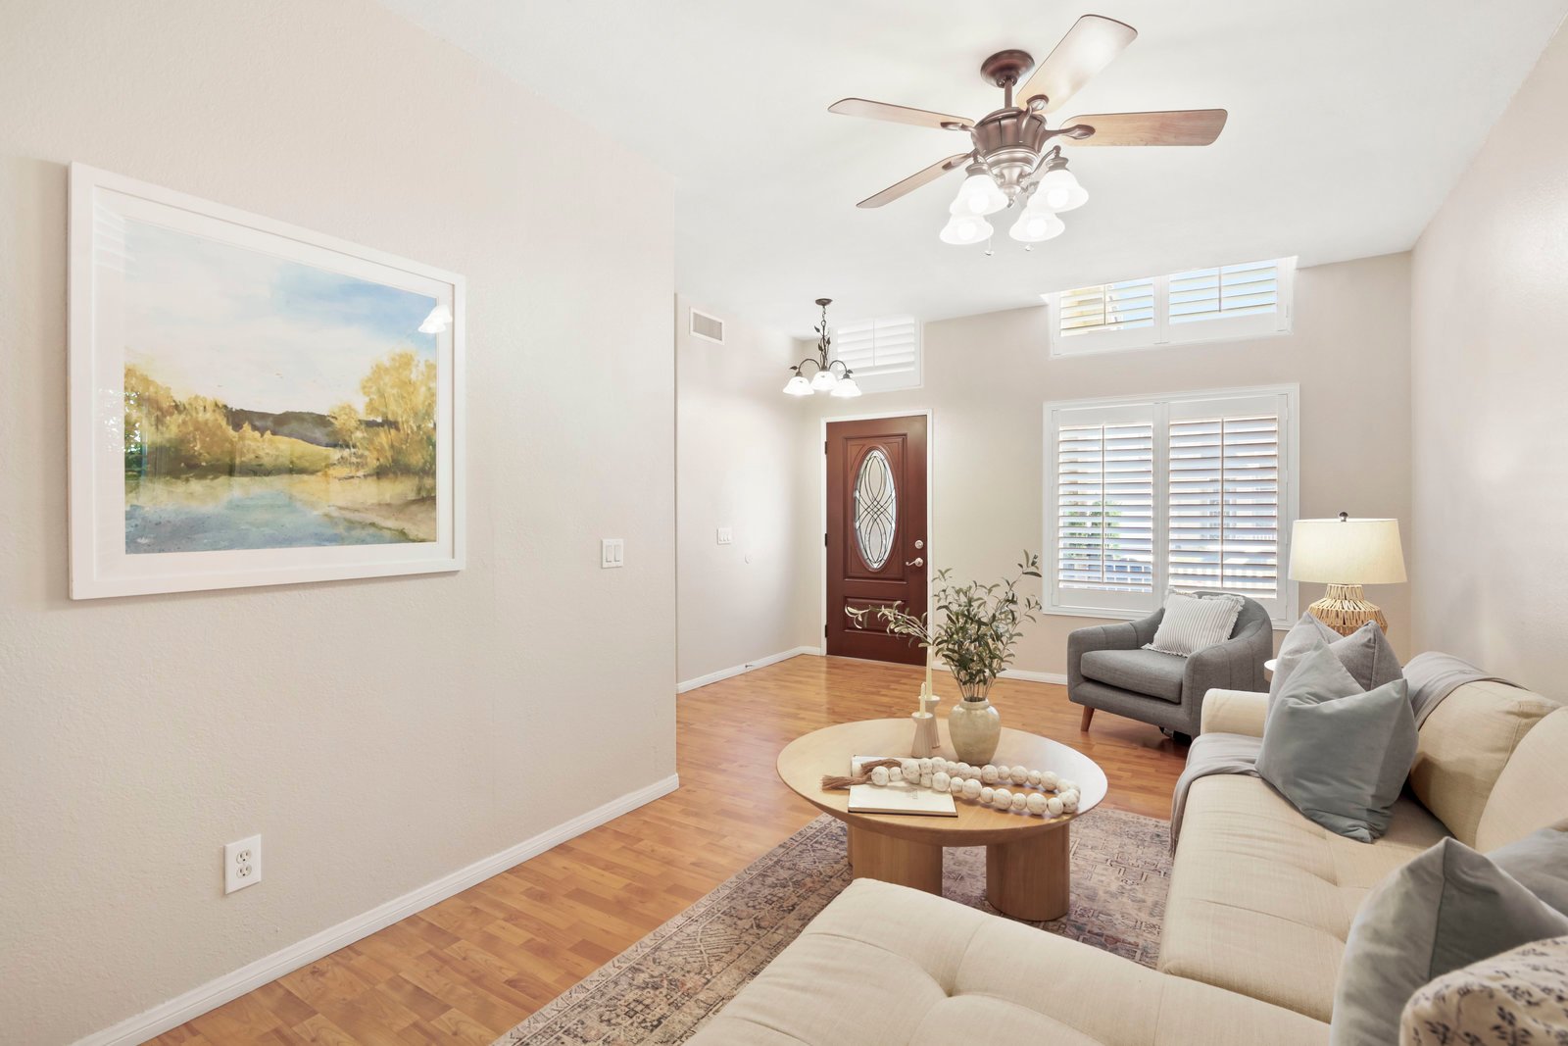
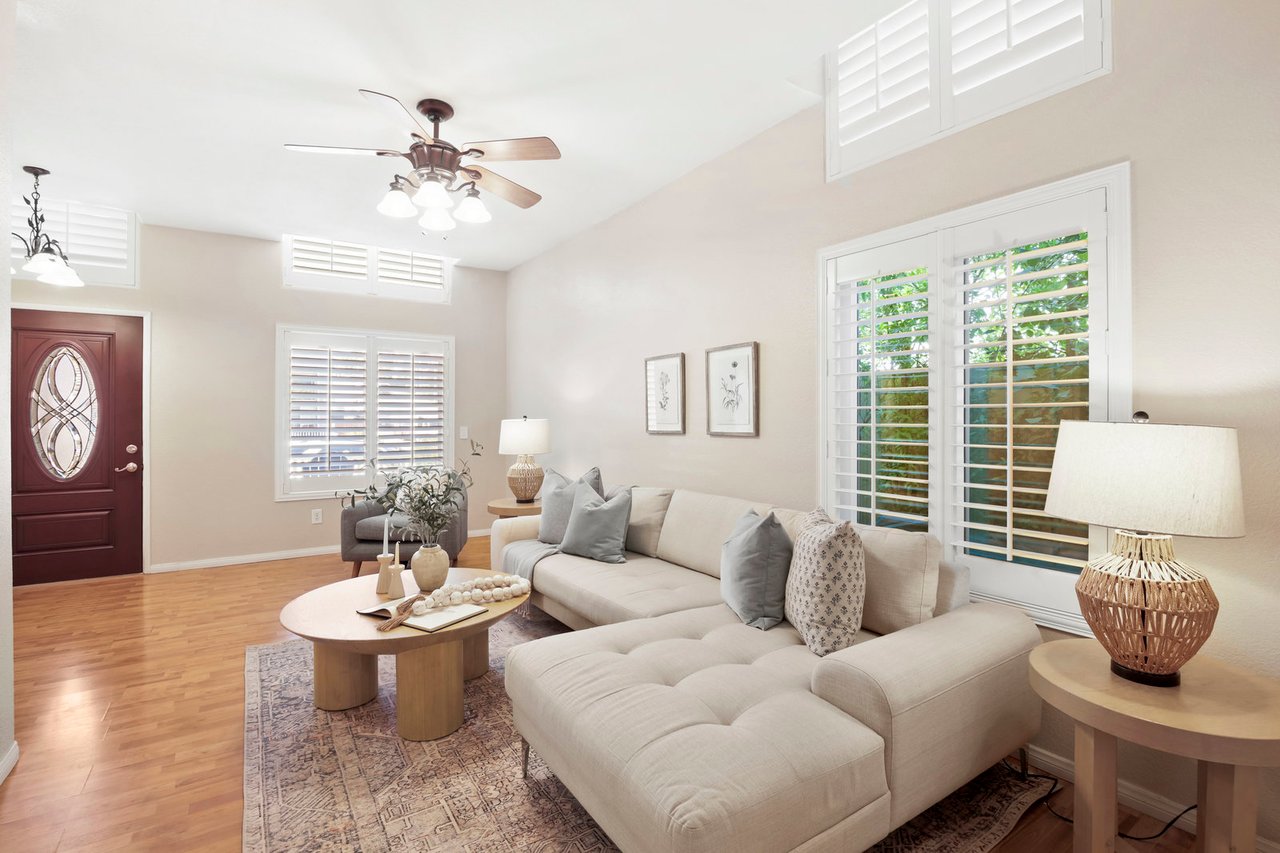
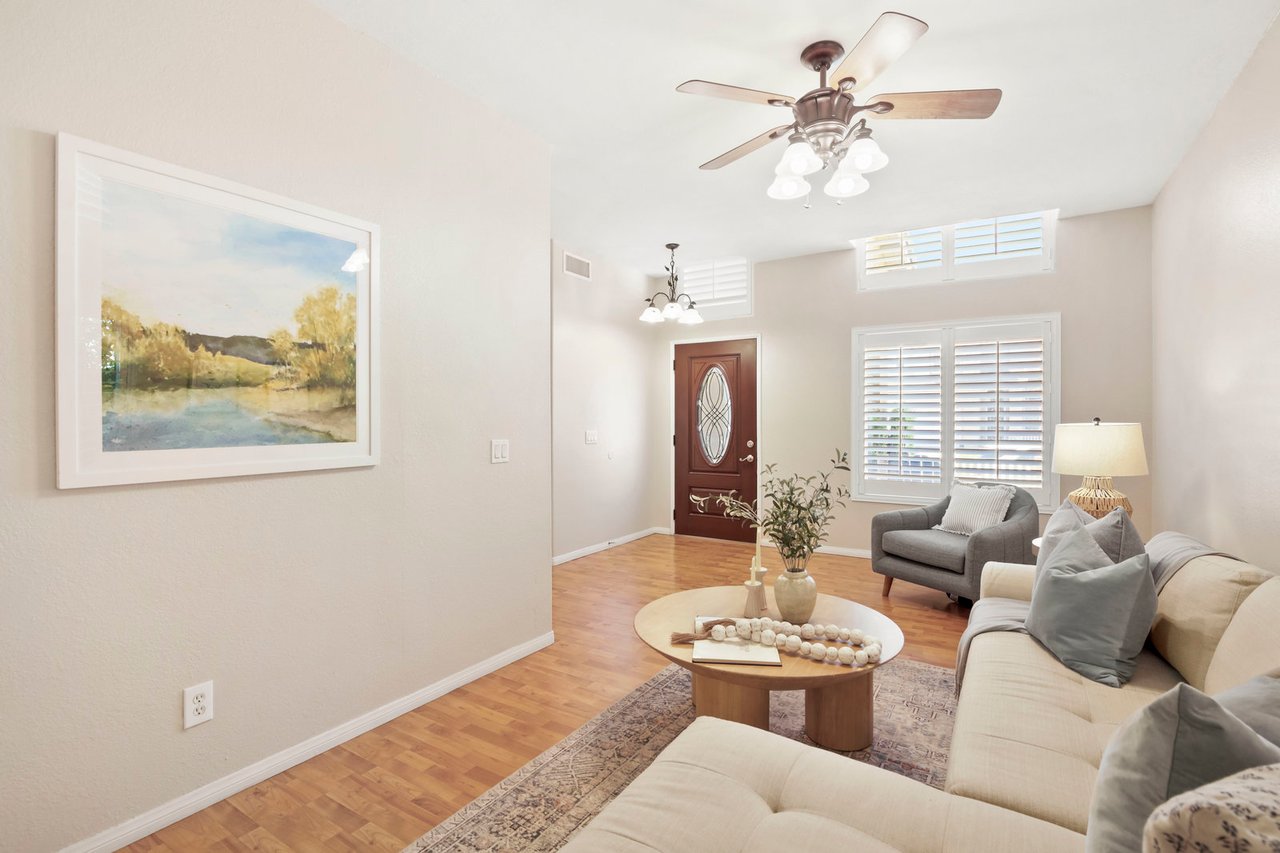
Staged living room with a cream sectional, plantation shutters, and hardwood floors.
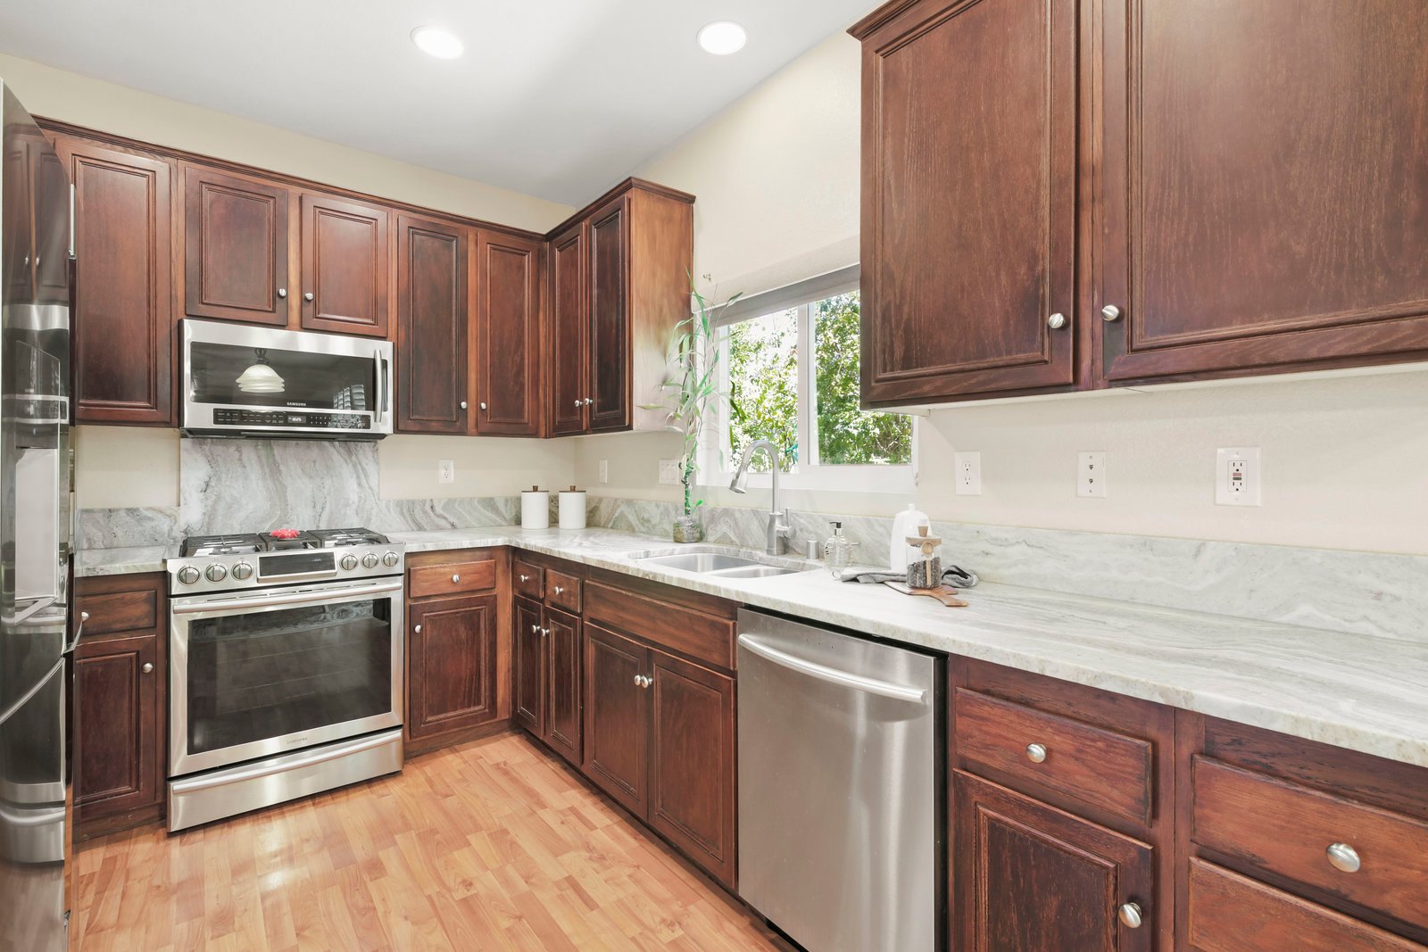
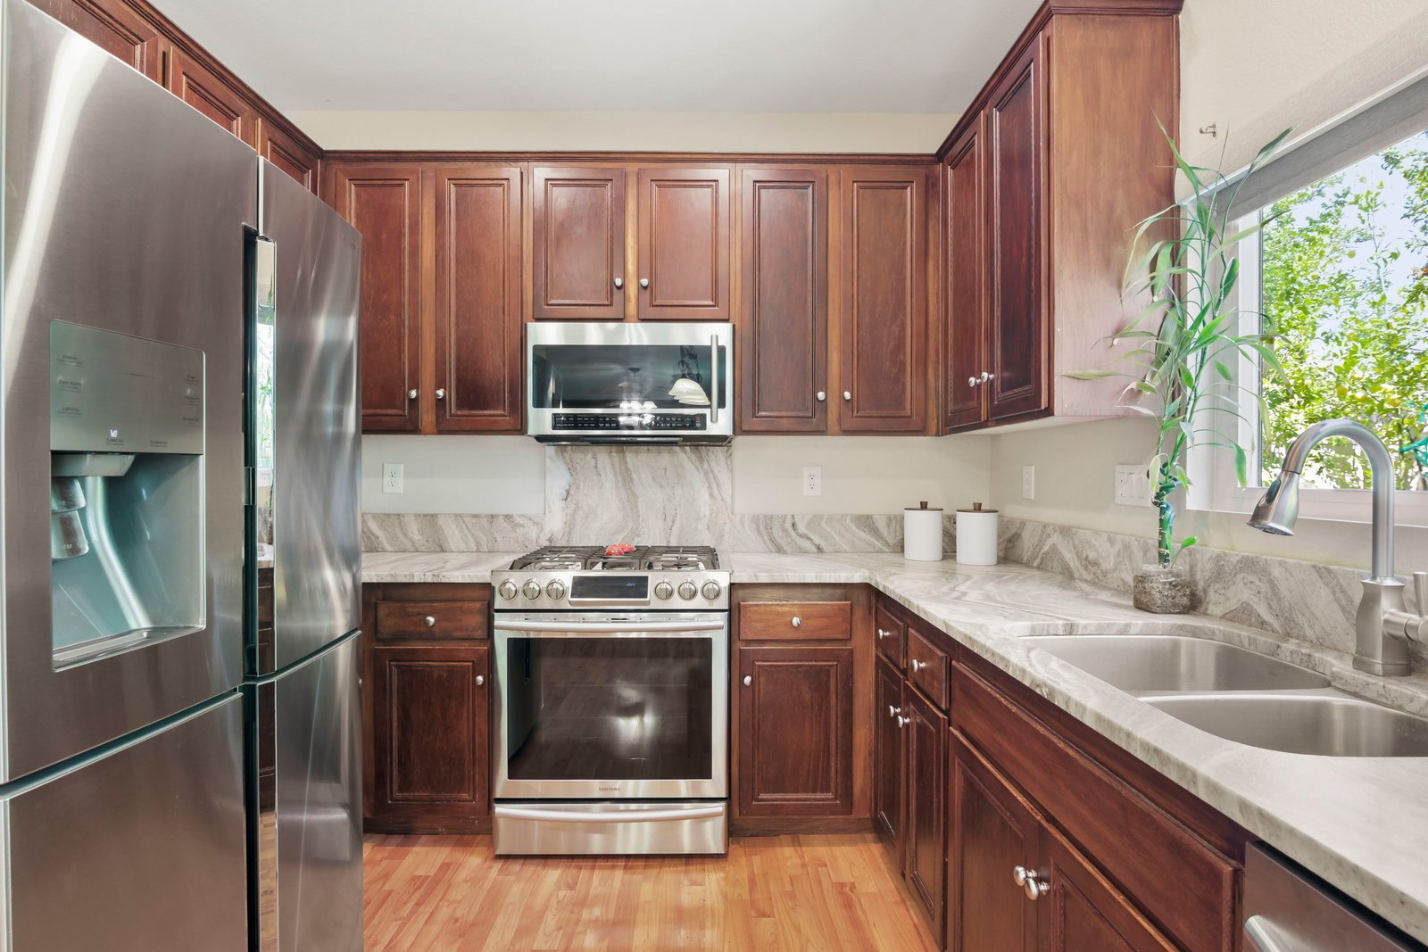
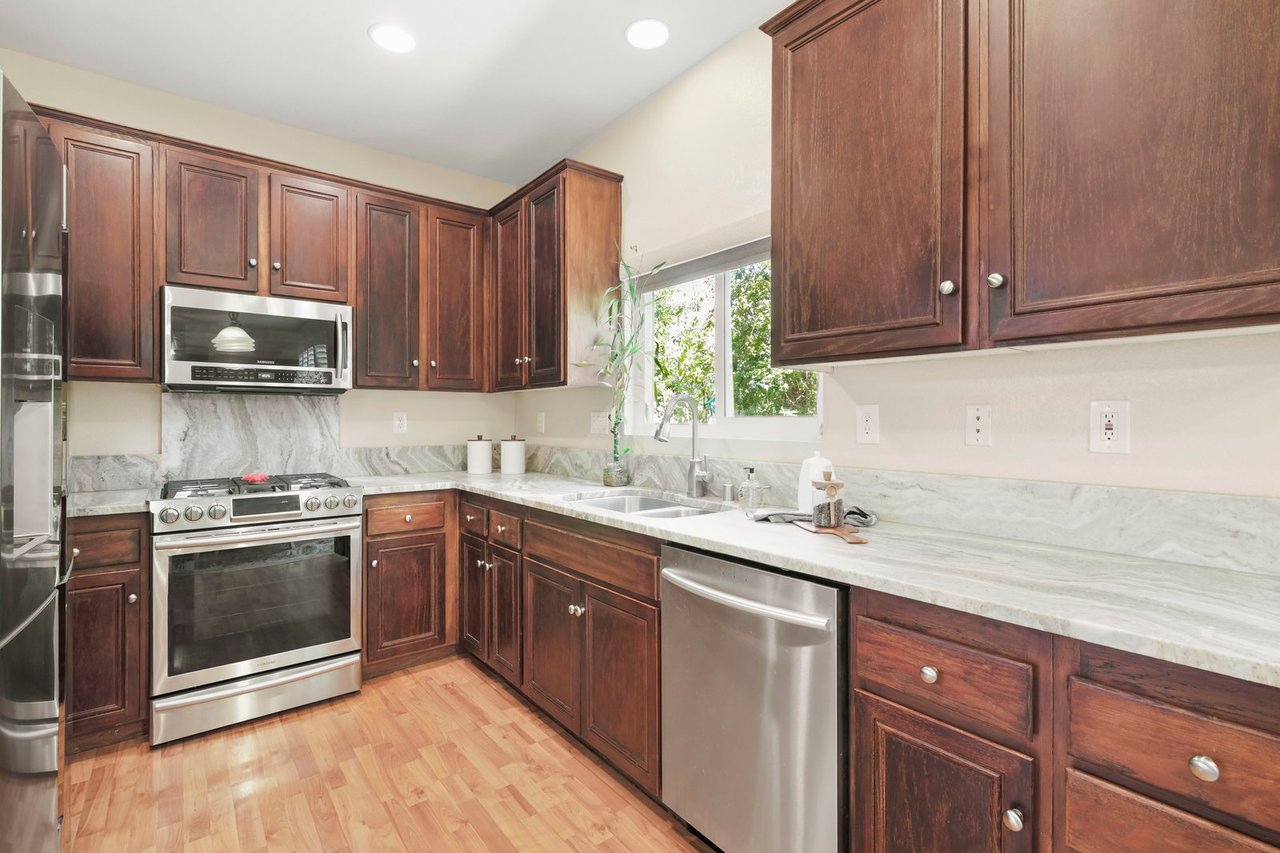
Kitchen with dark wood cabinets, marble-pattern counters, stainless steel appliances, and a window over the sink.
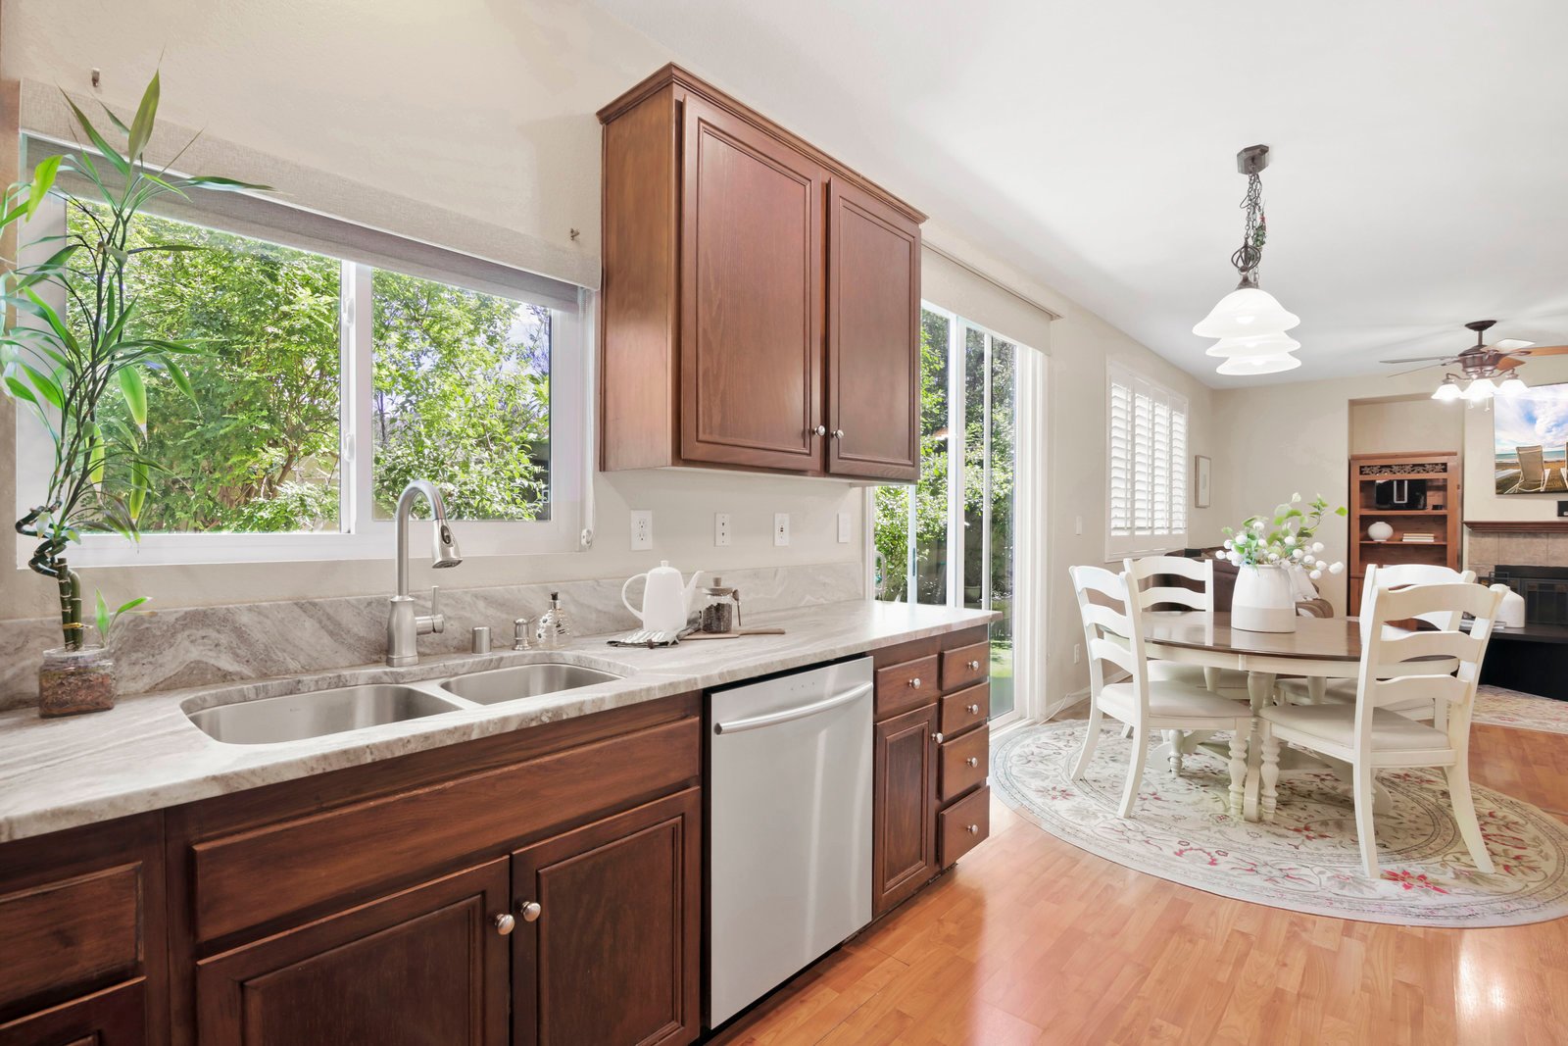
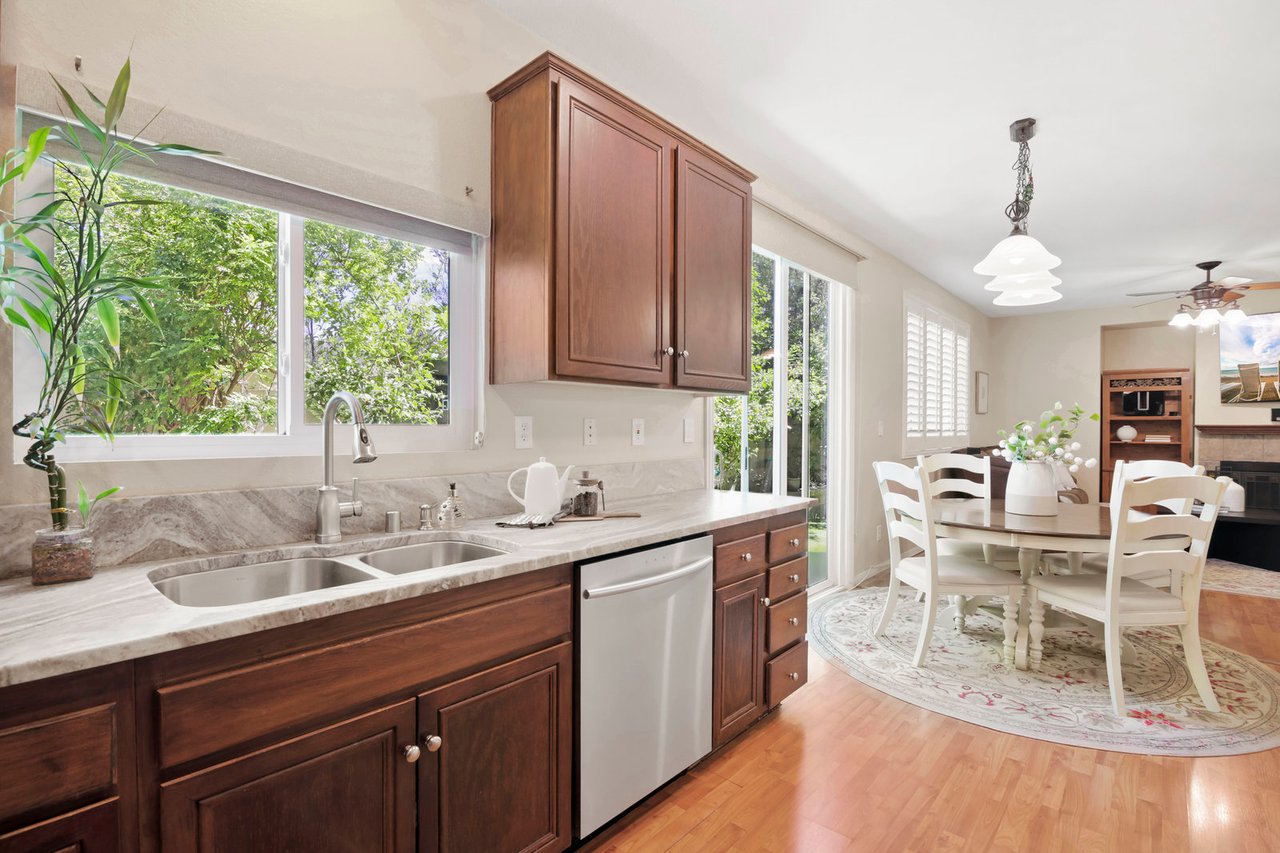
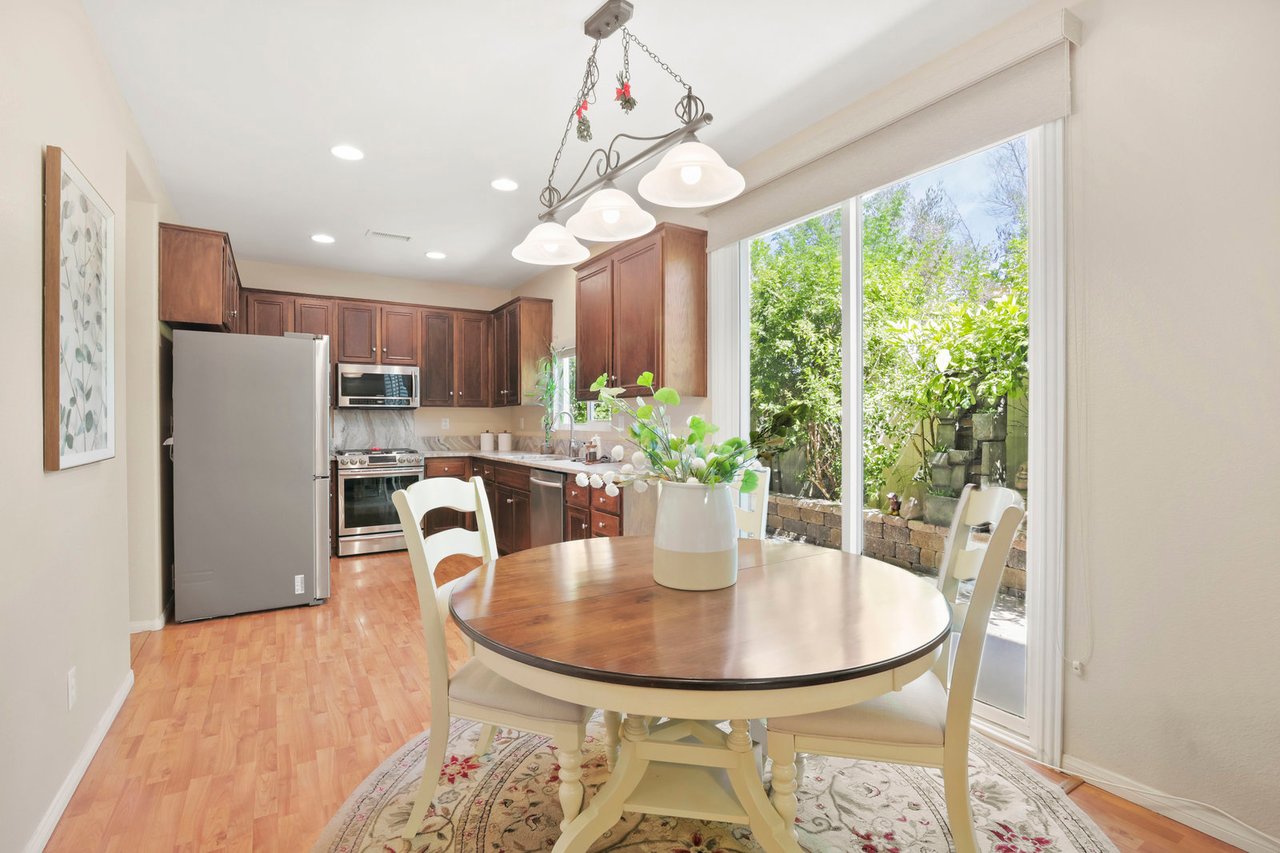
Kitchen with dark wood cabinets, stone countertops, and an adjoining dining area with white chairs.
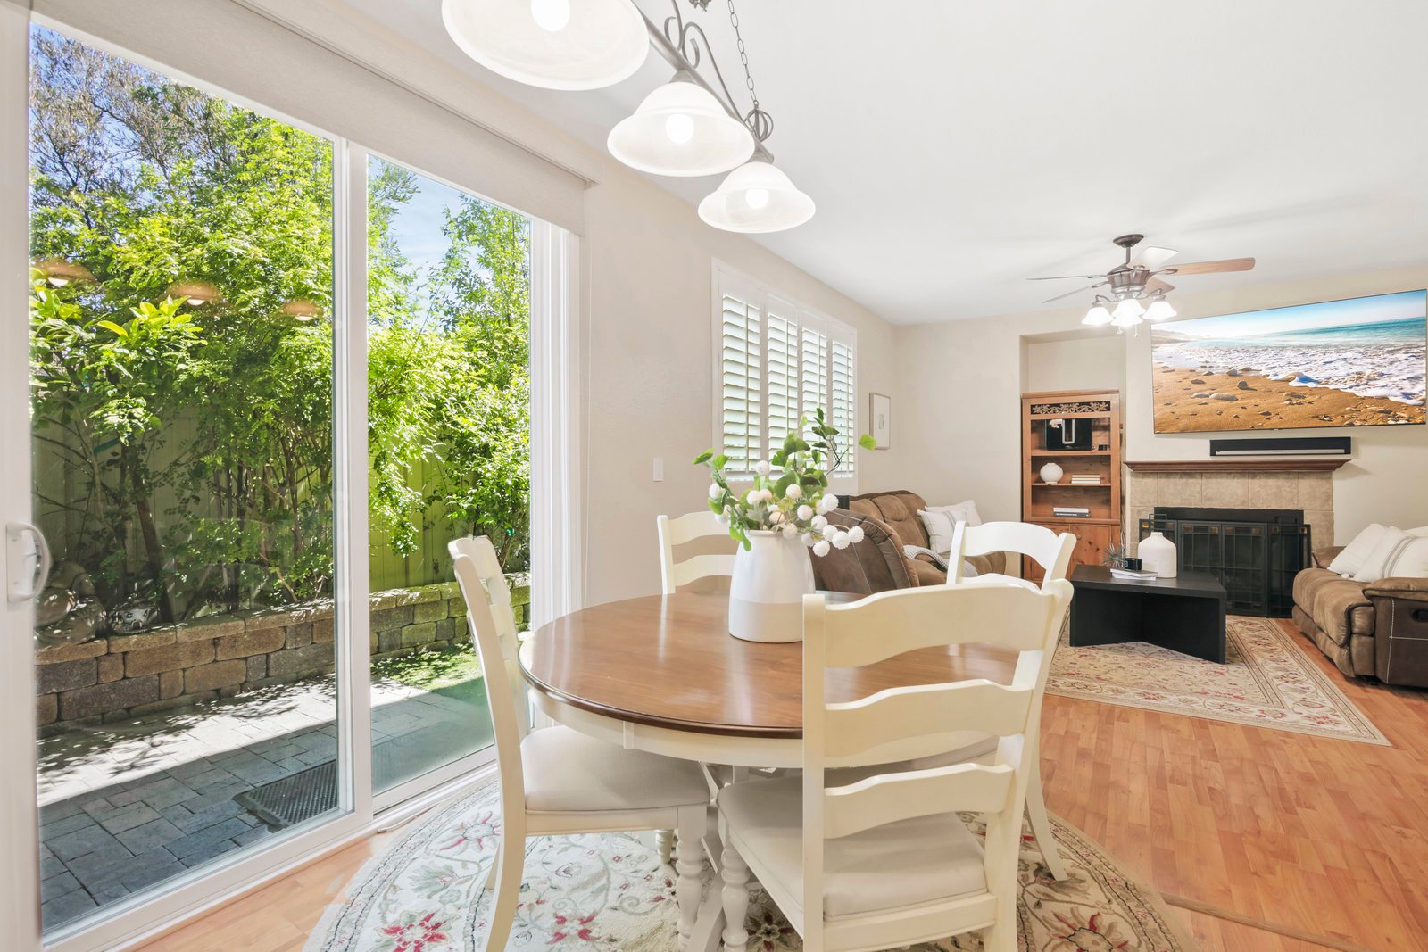
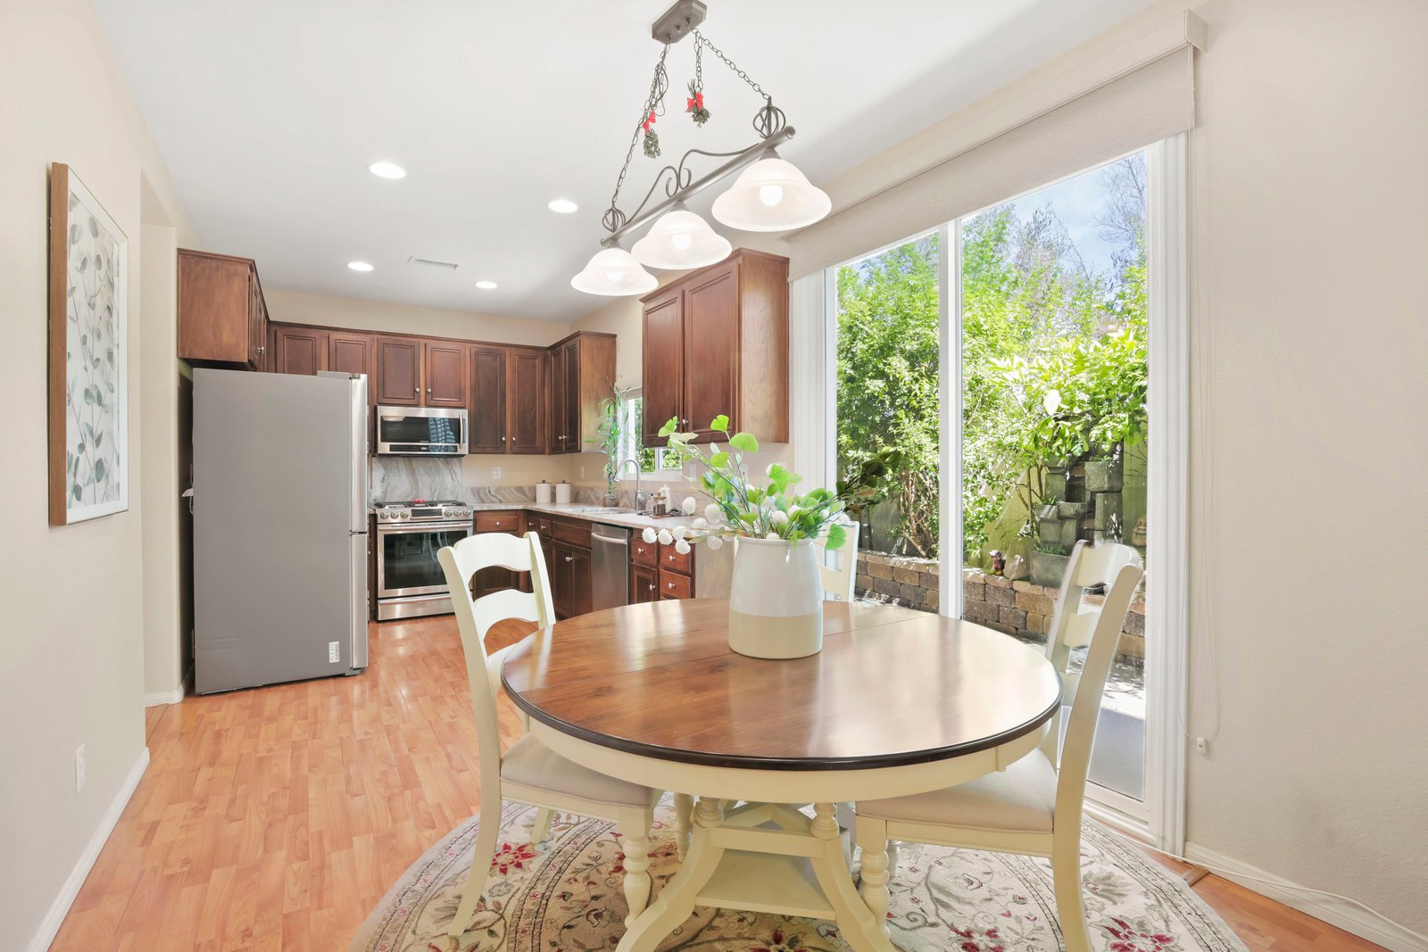
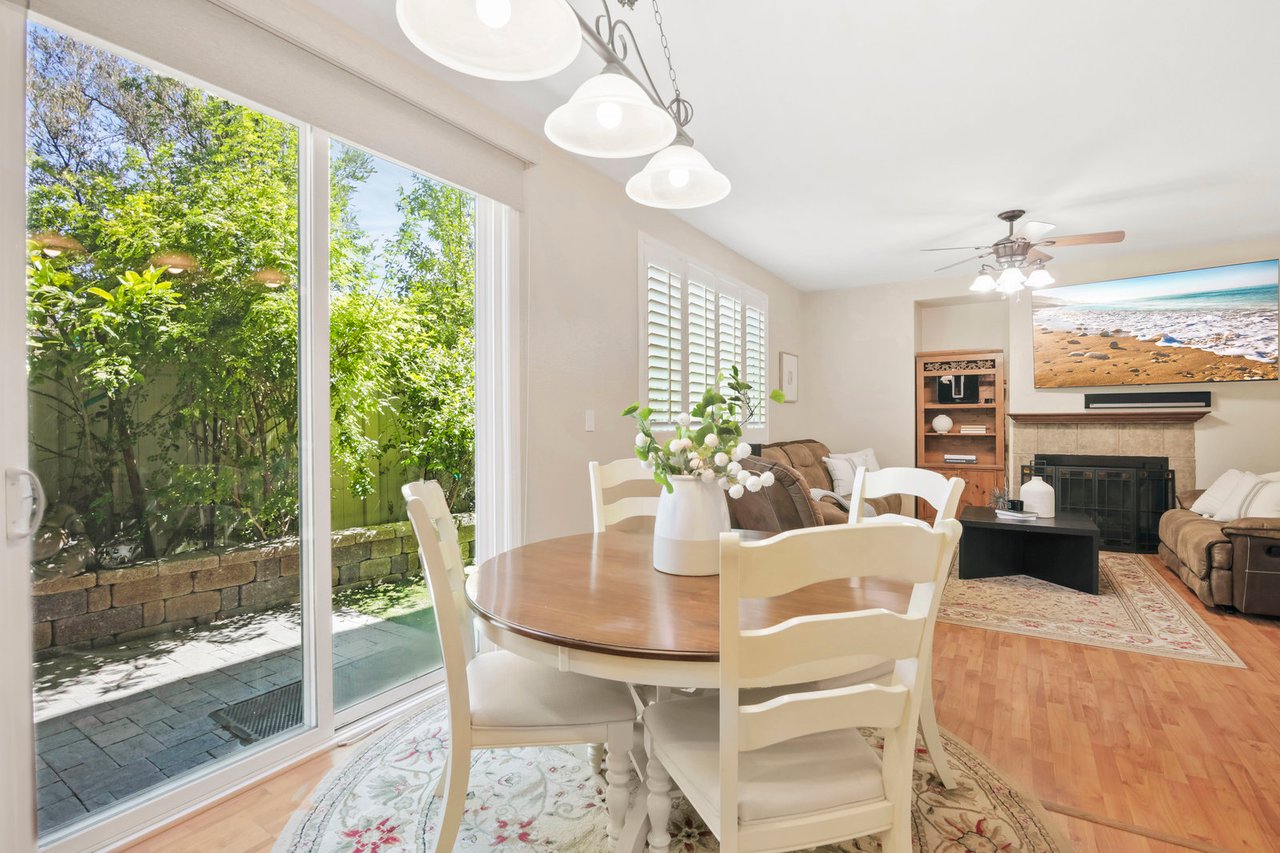
Dining area with a round wood table and white chairs beside sliding doors to a leafy patio.
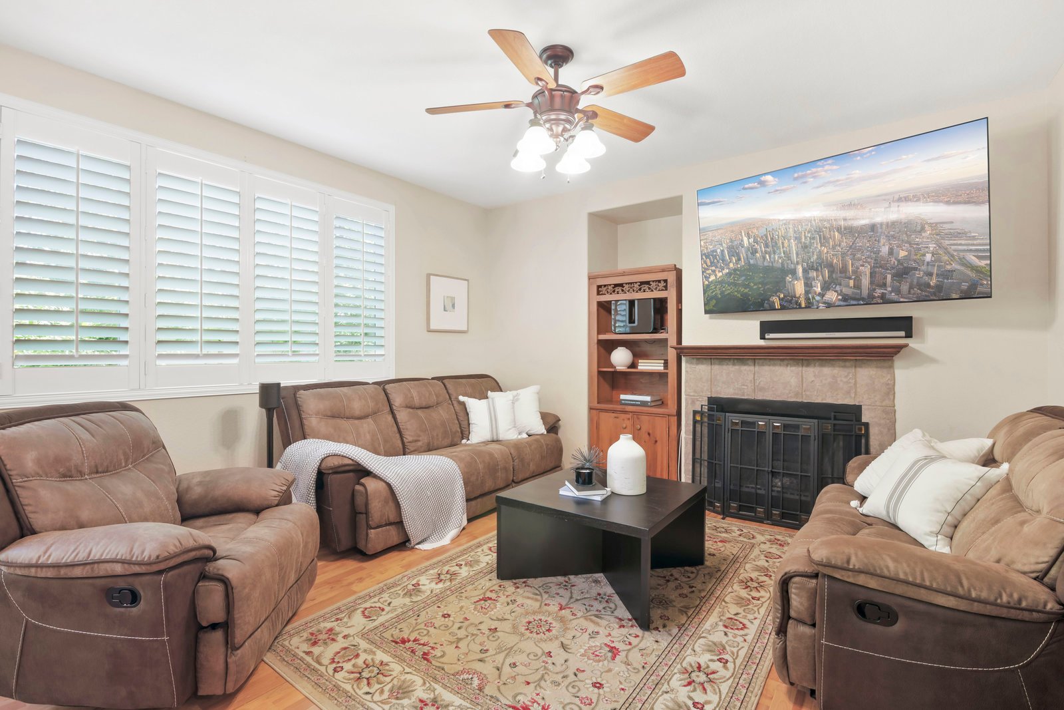
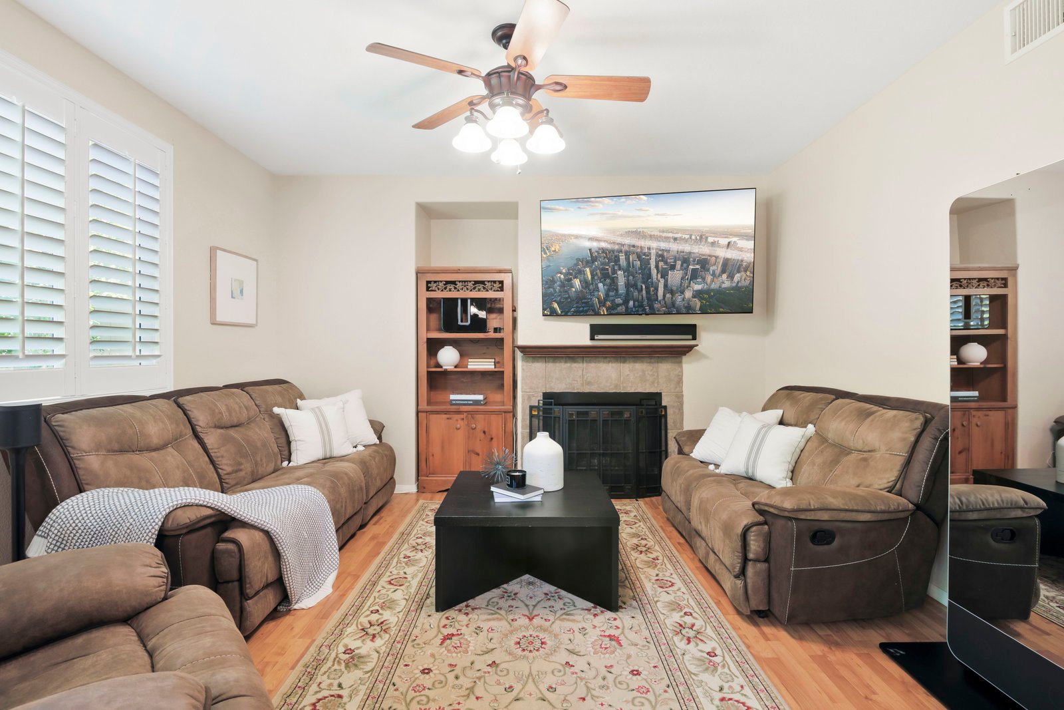
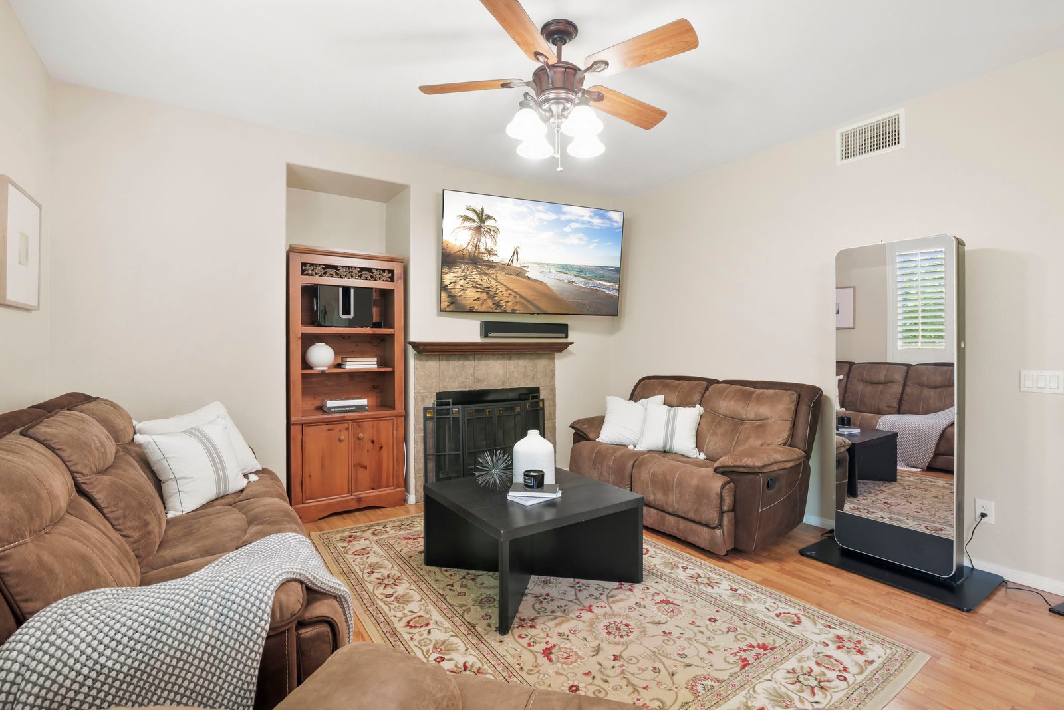
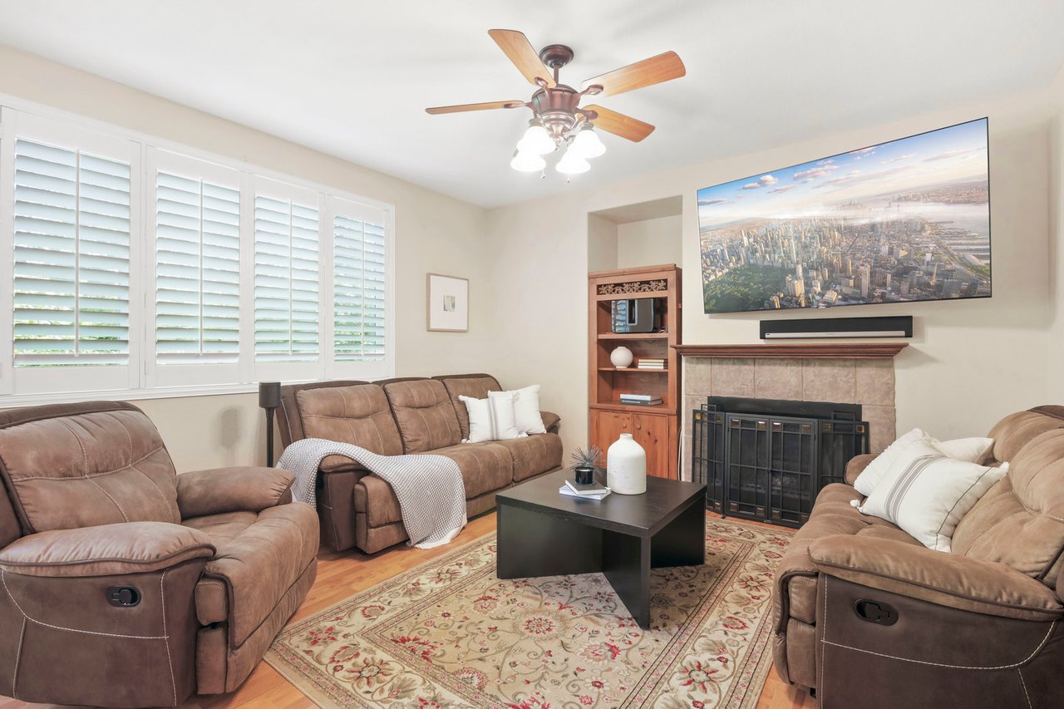
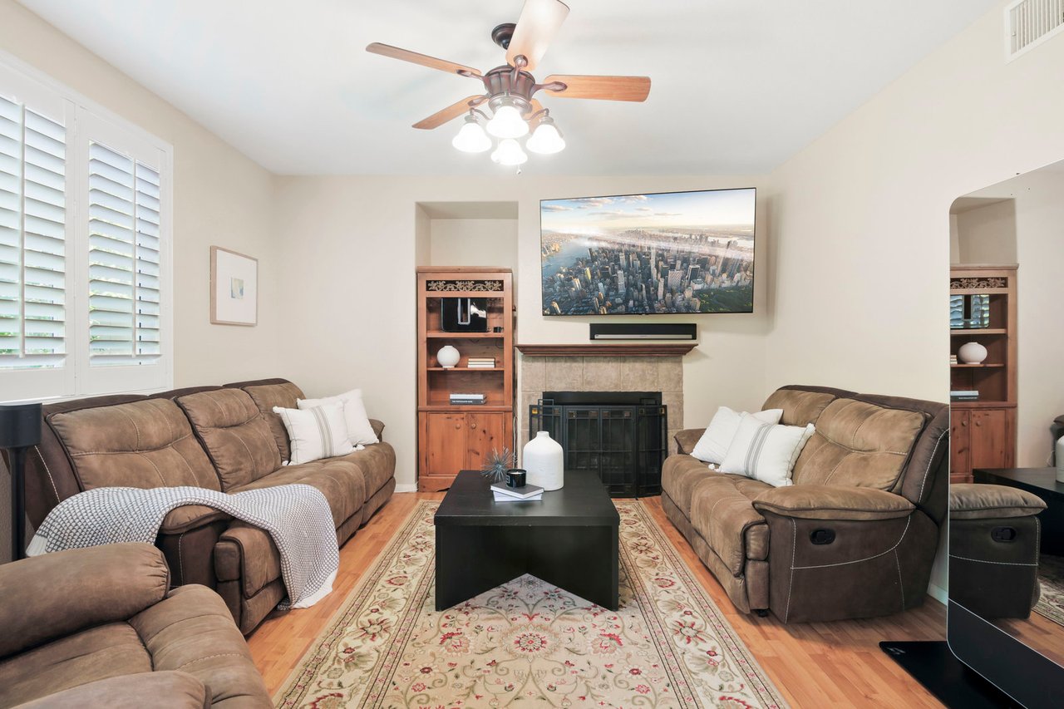
Living room with brown leather recliners, a tiled fireplace, and white plantation shutters.
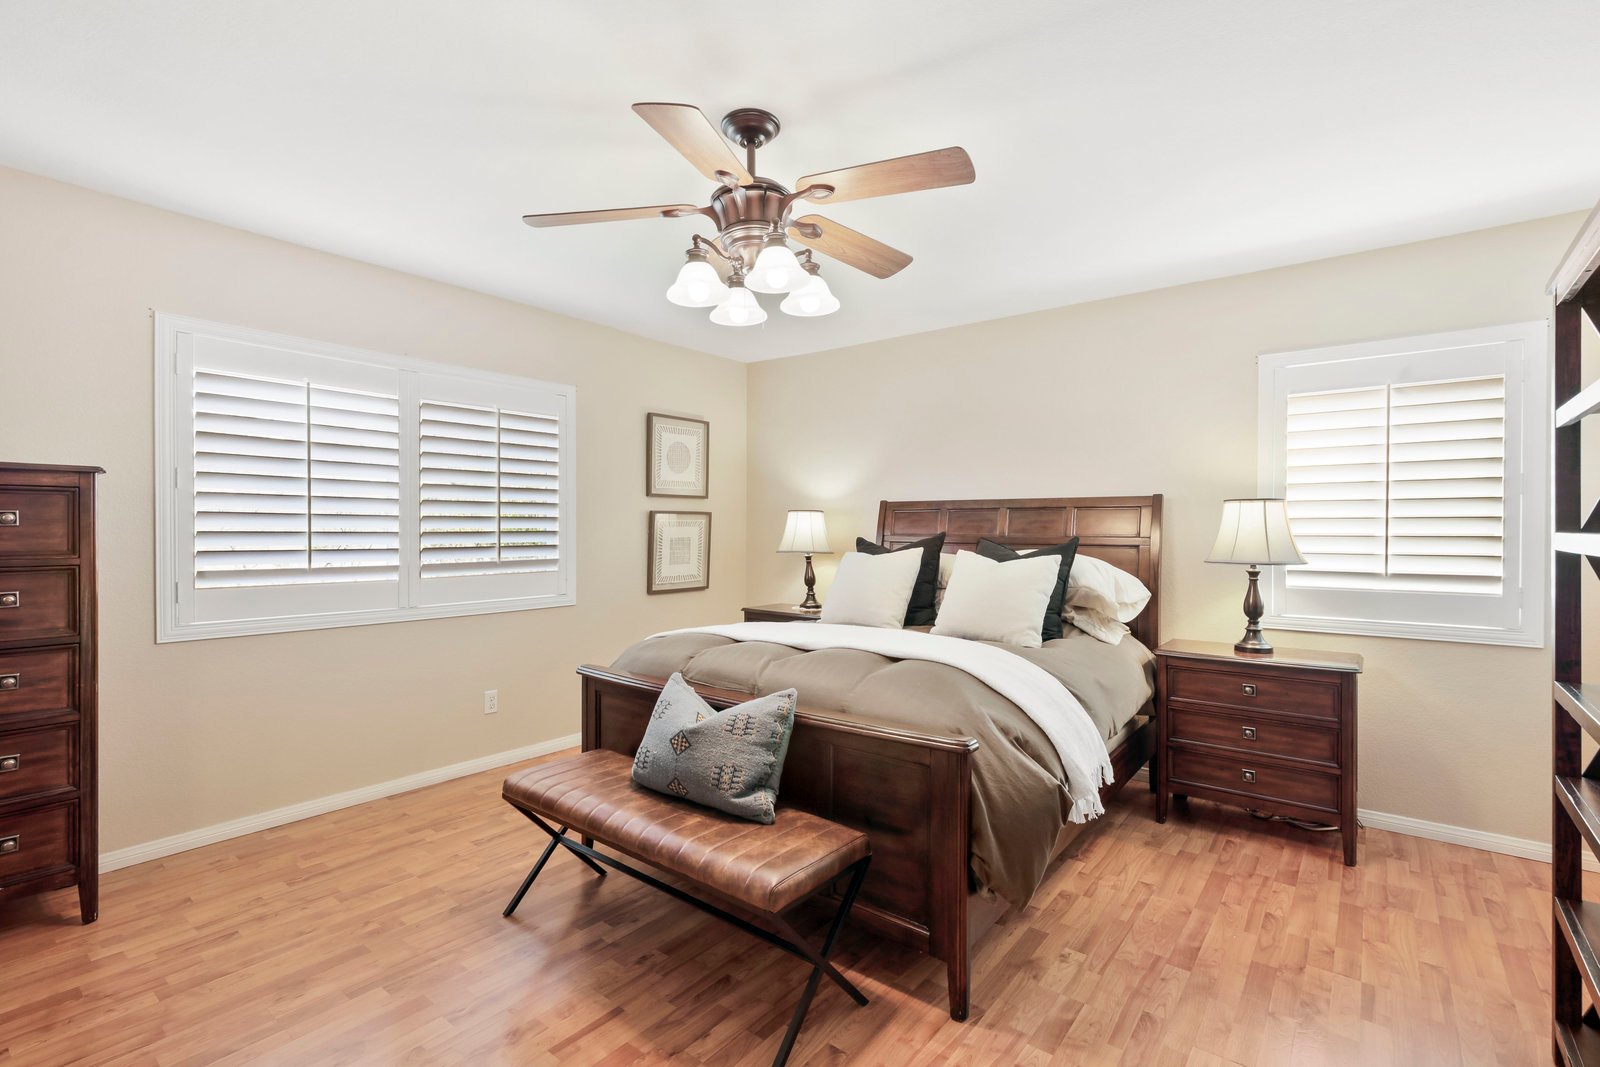
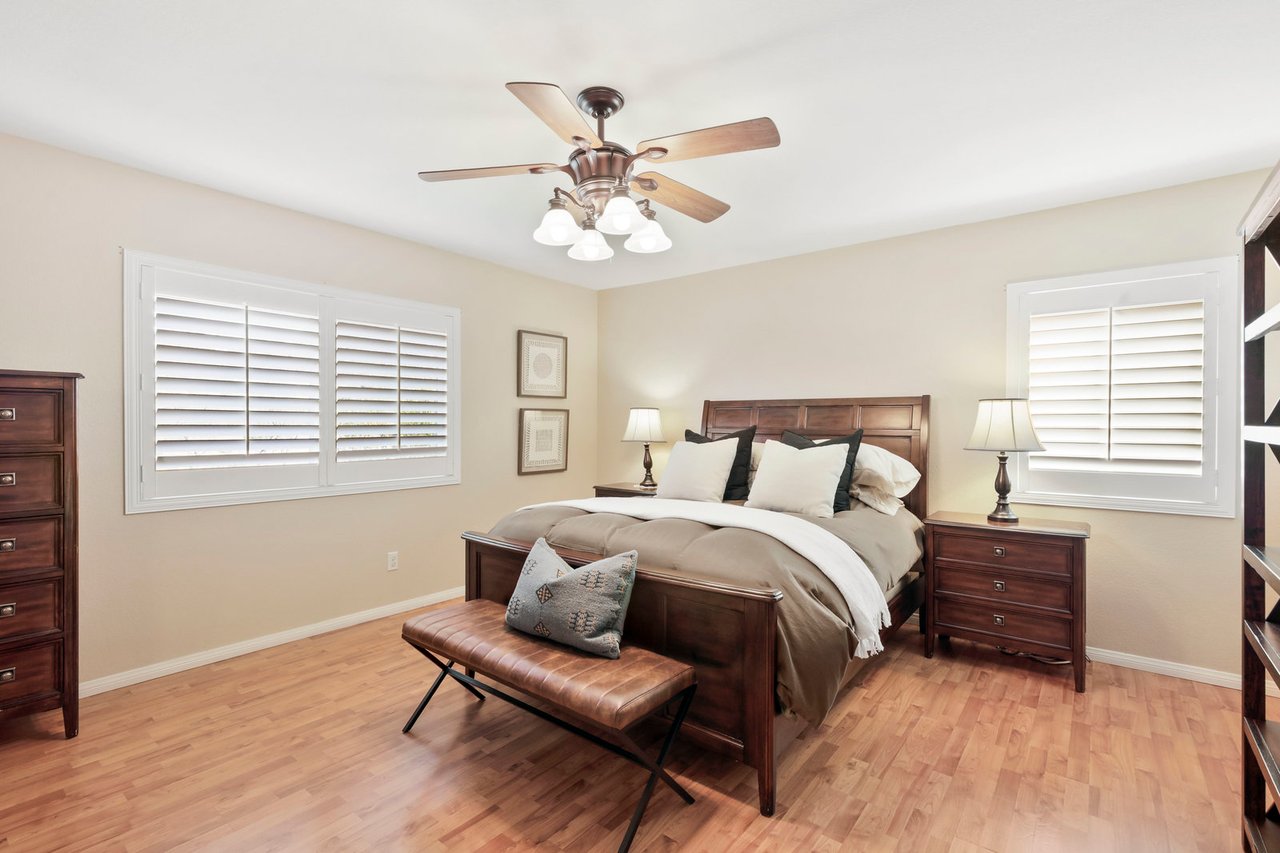
Bedroom with a dark wood bed, plantation shutters, and a leather bench at the foot.
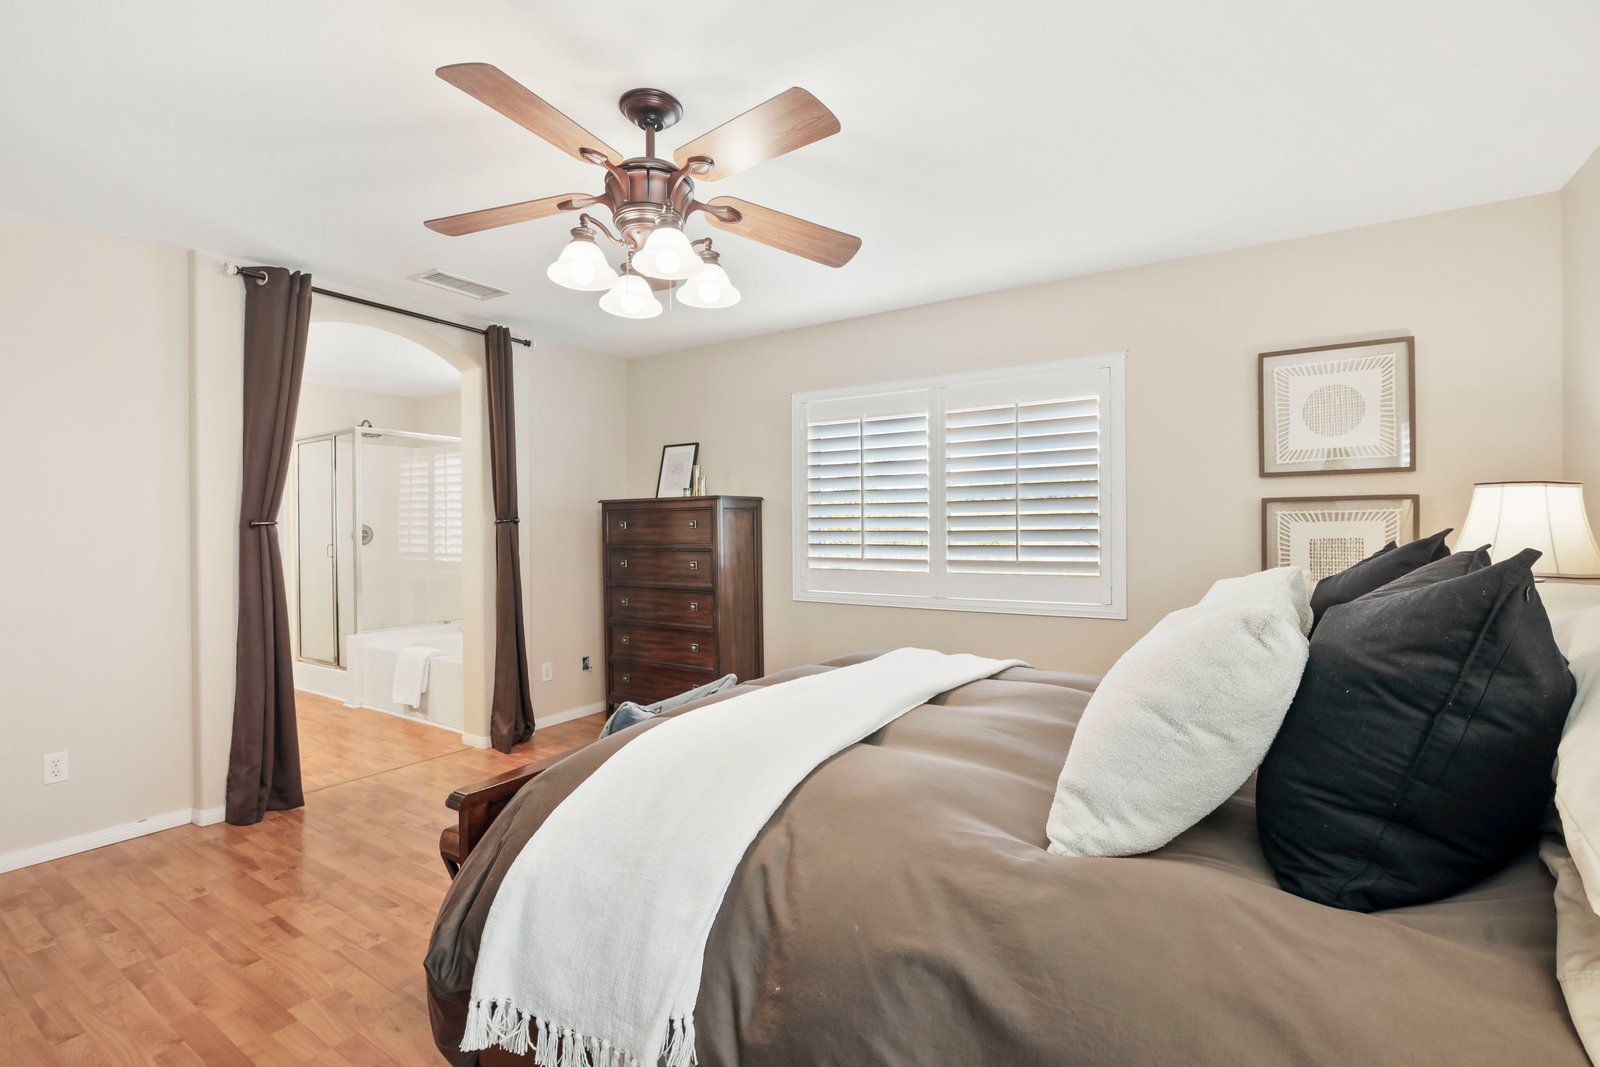
Bedroom with wood flooring, plantation shutters, and an open view into the adjoining bathroom.
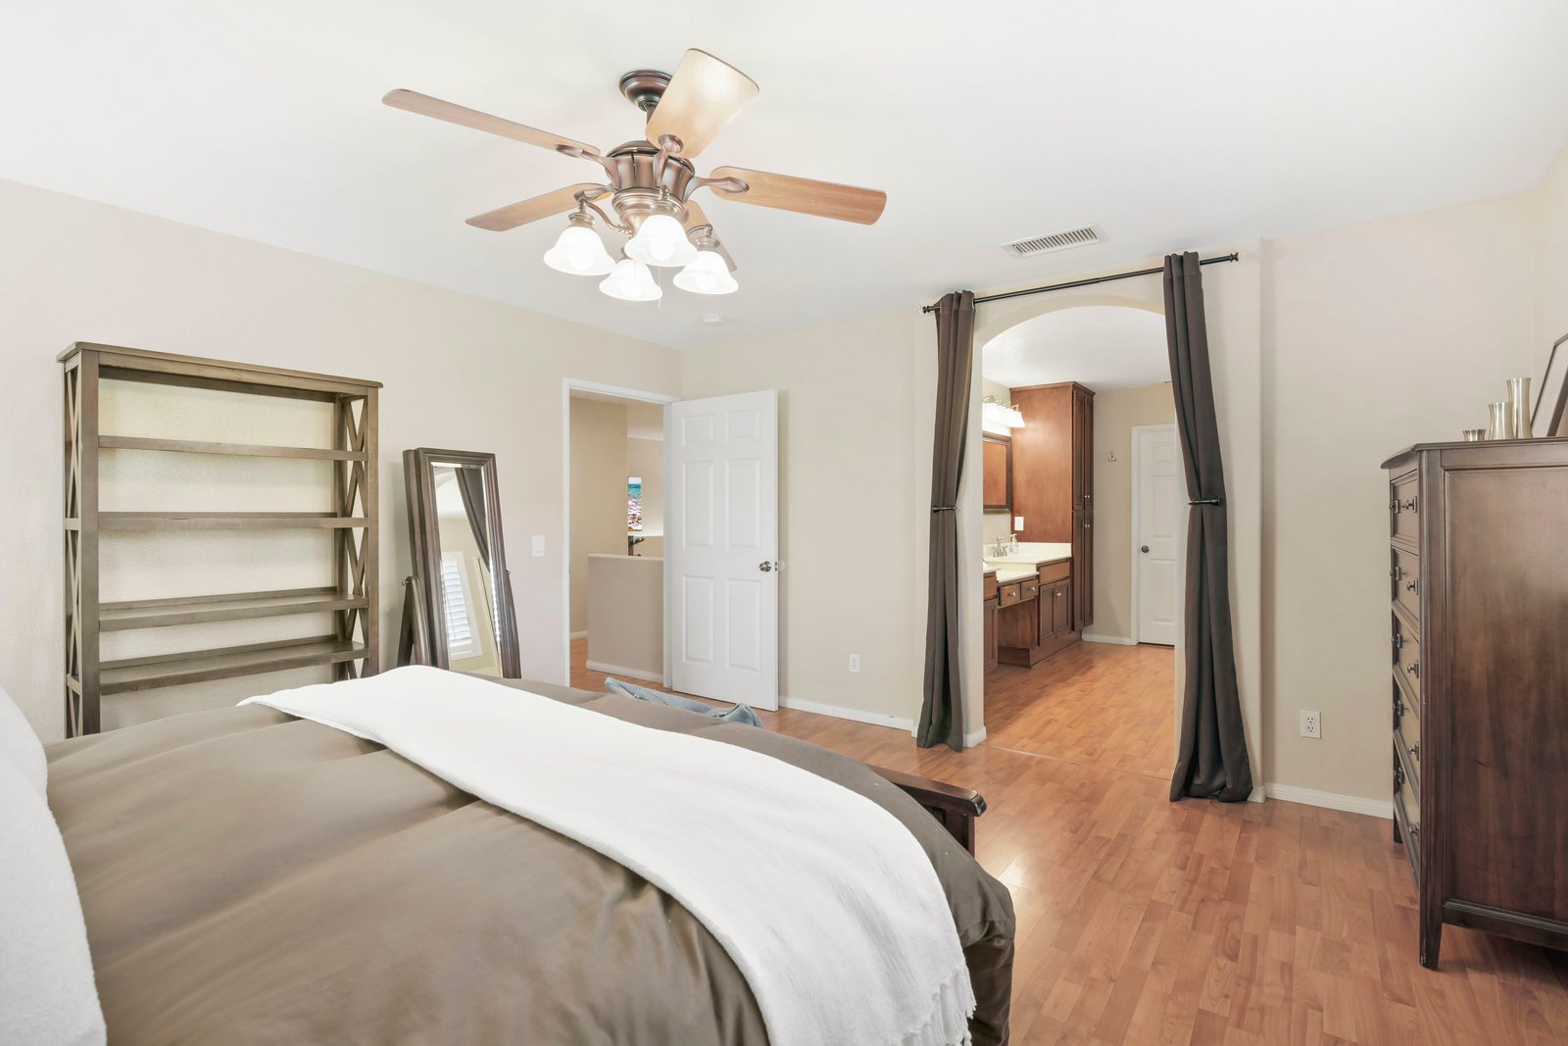
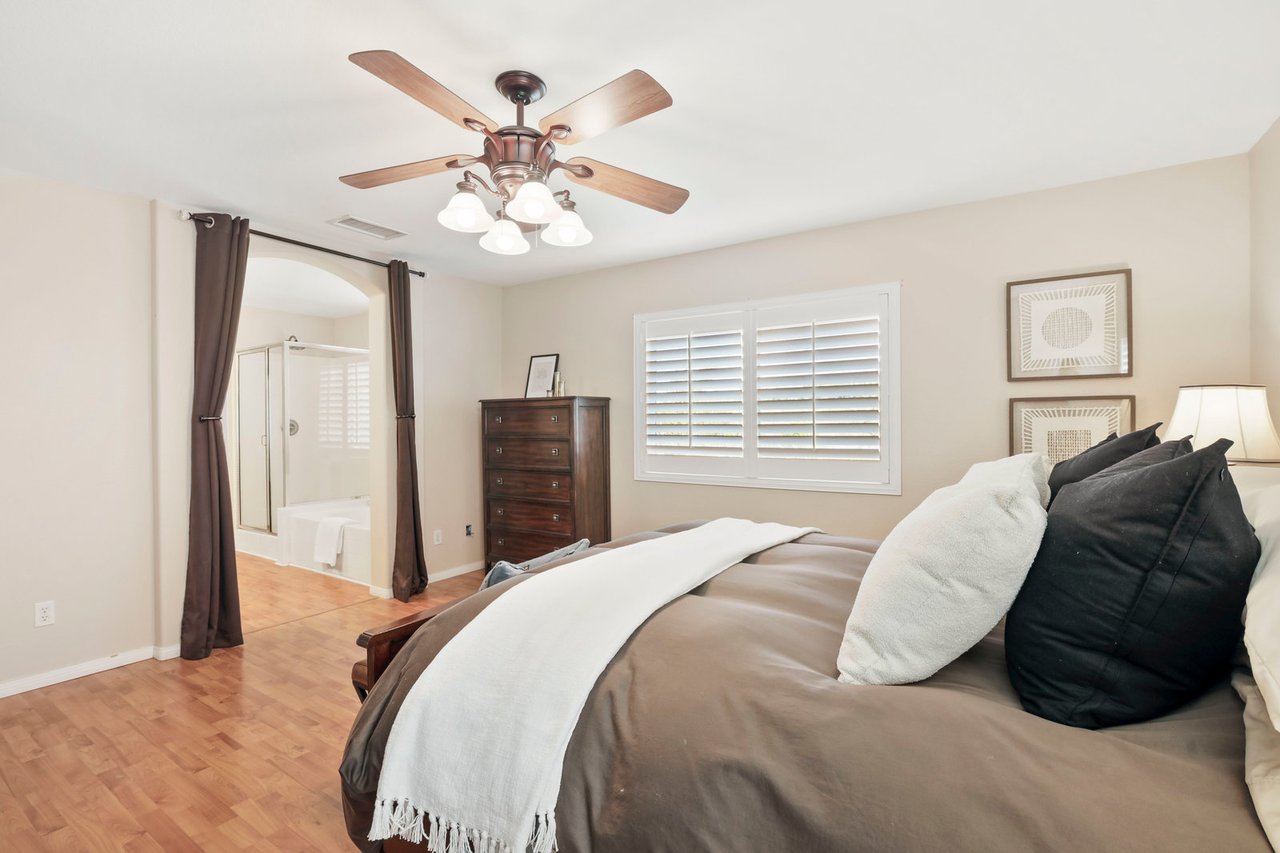
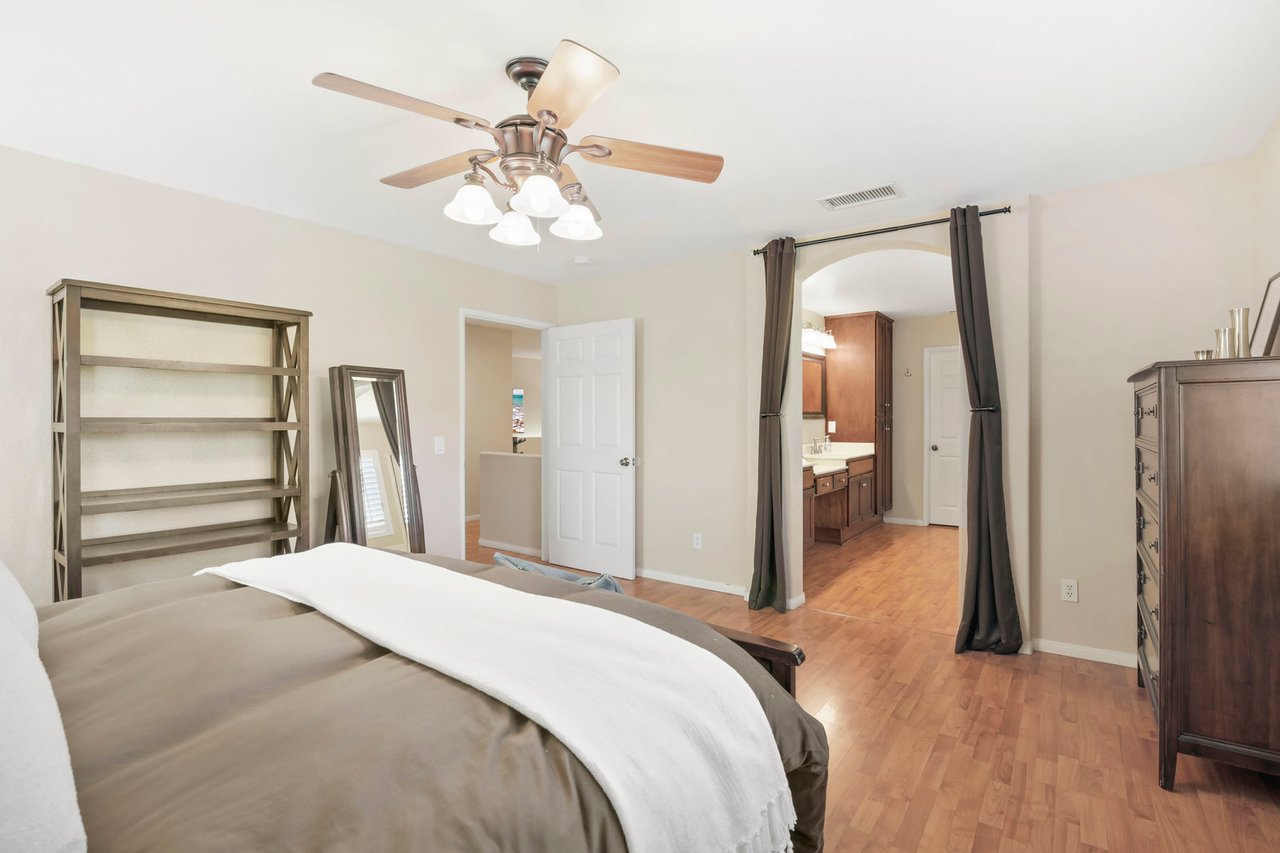
Bedroom with neutral bedding, wood floors, and a curtained doorway to an en-suite bathroom.
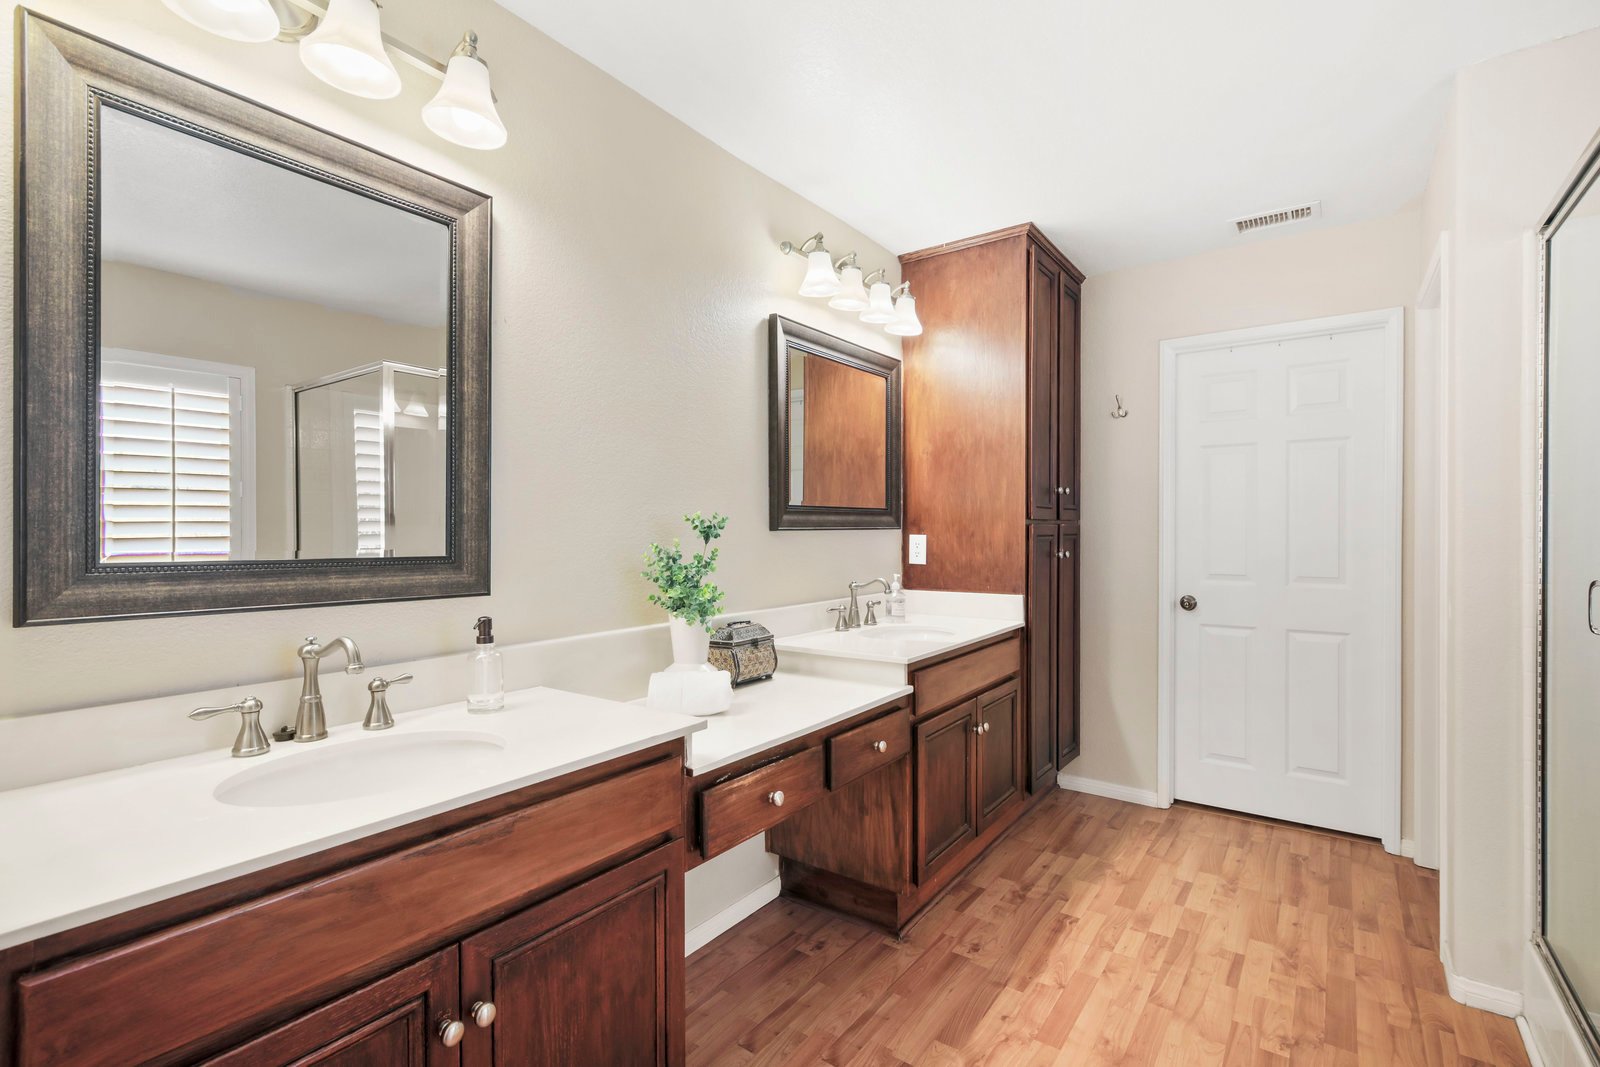
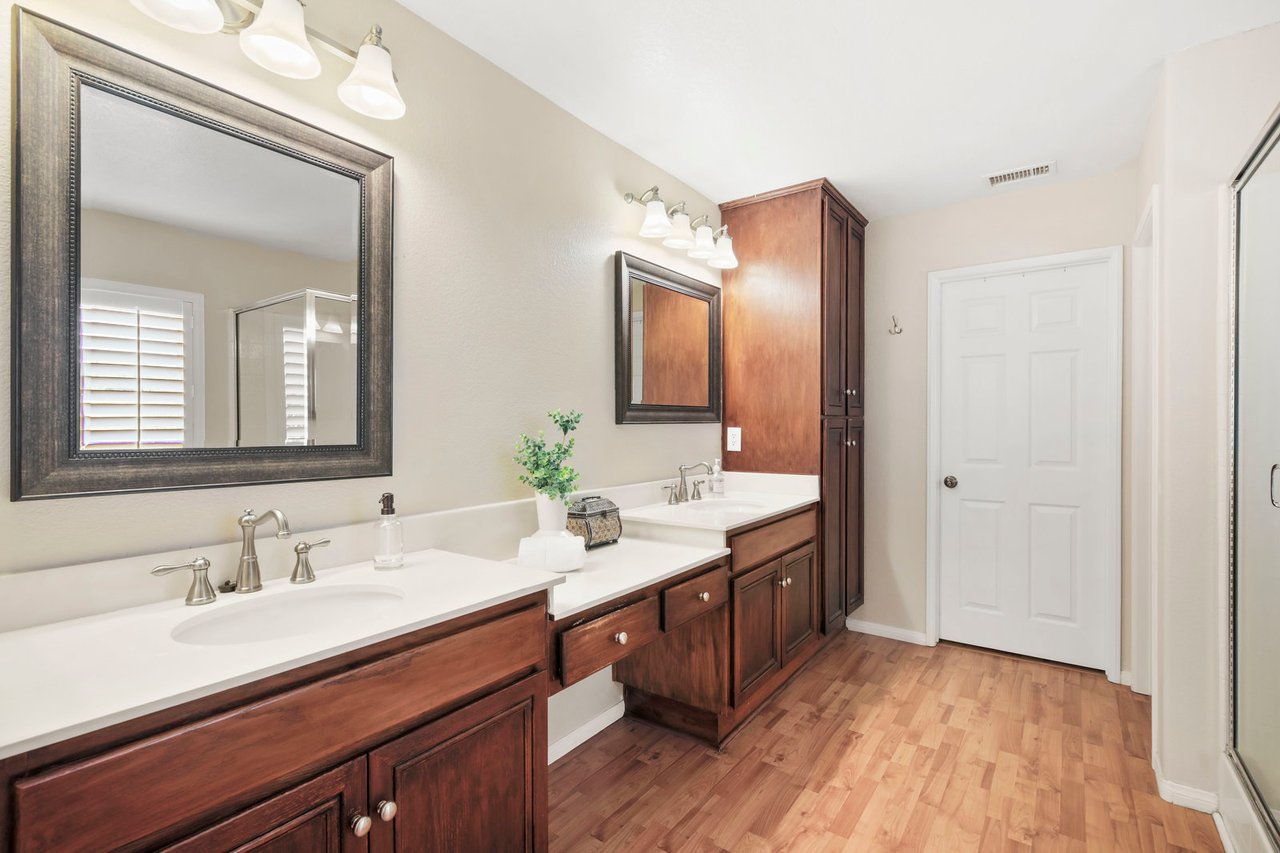
Bathroom with a double-sink vanity, dark wood cabinets, framed mirrors, and wood-look flooring.
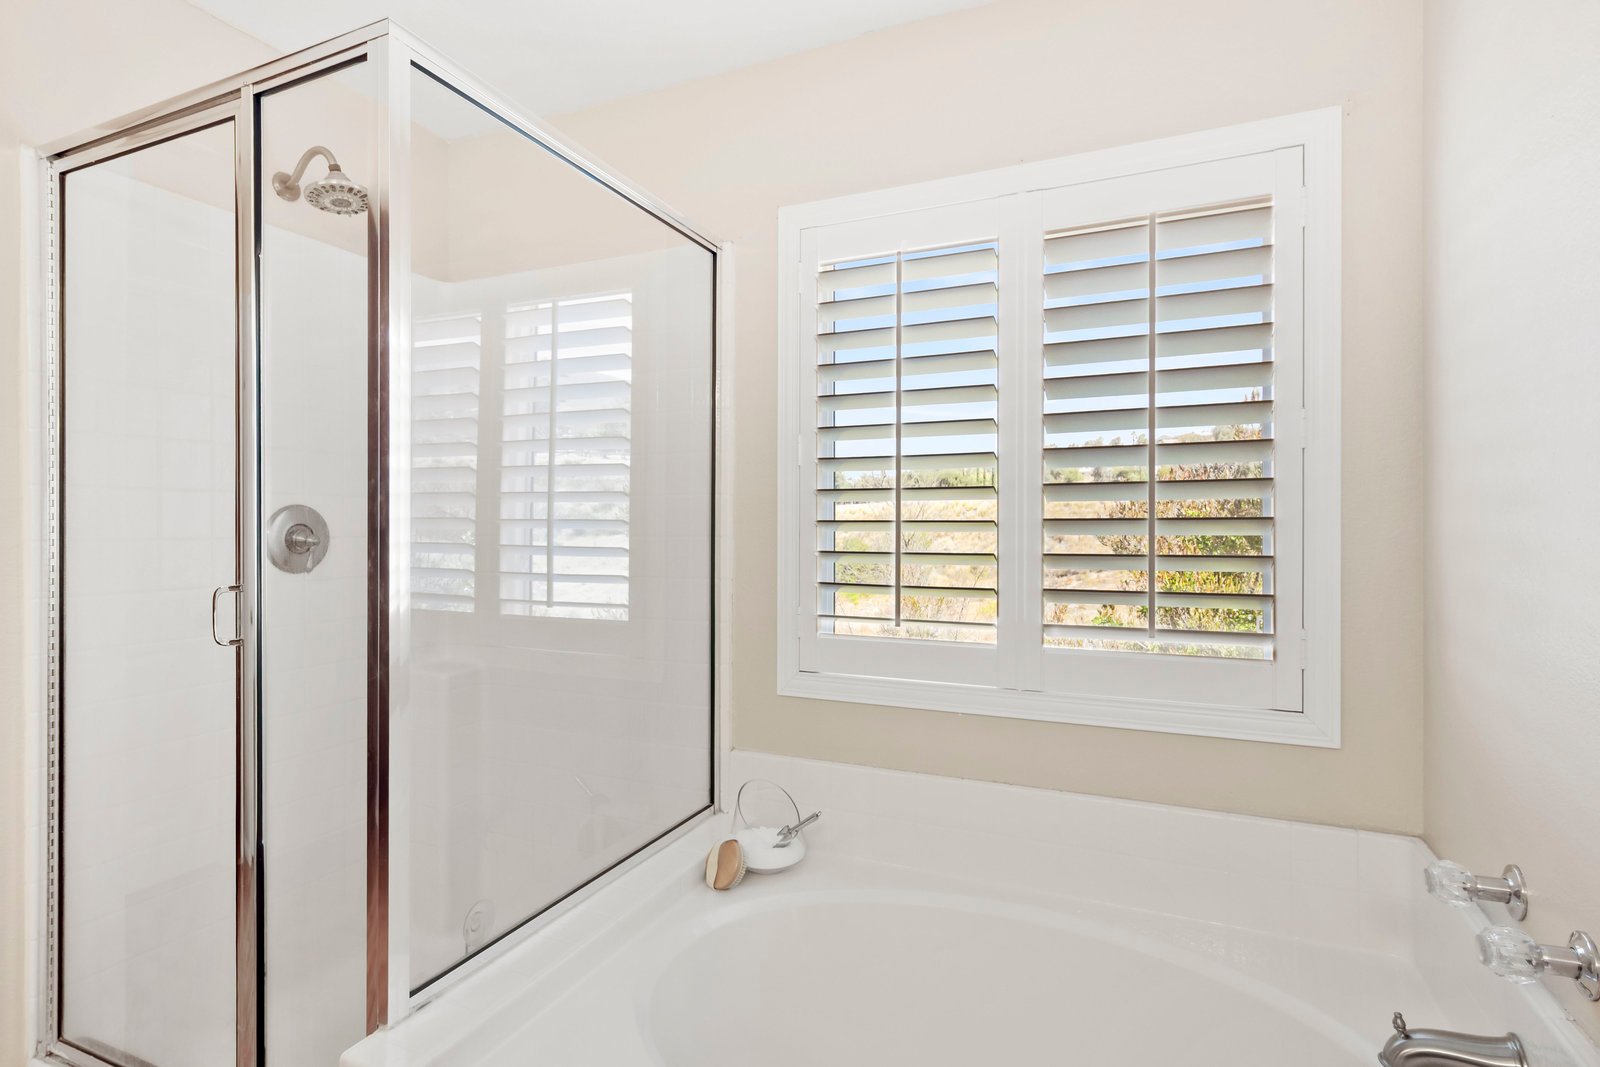
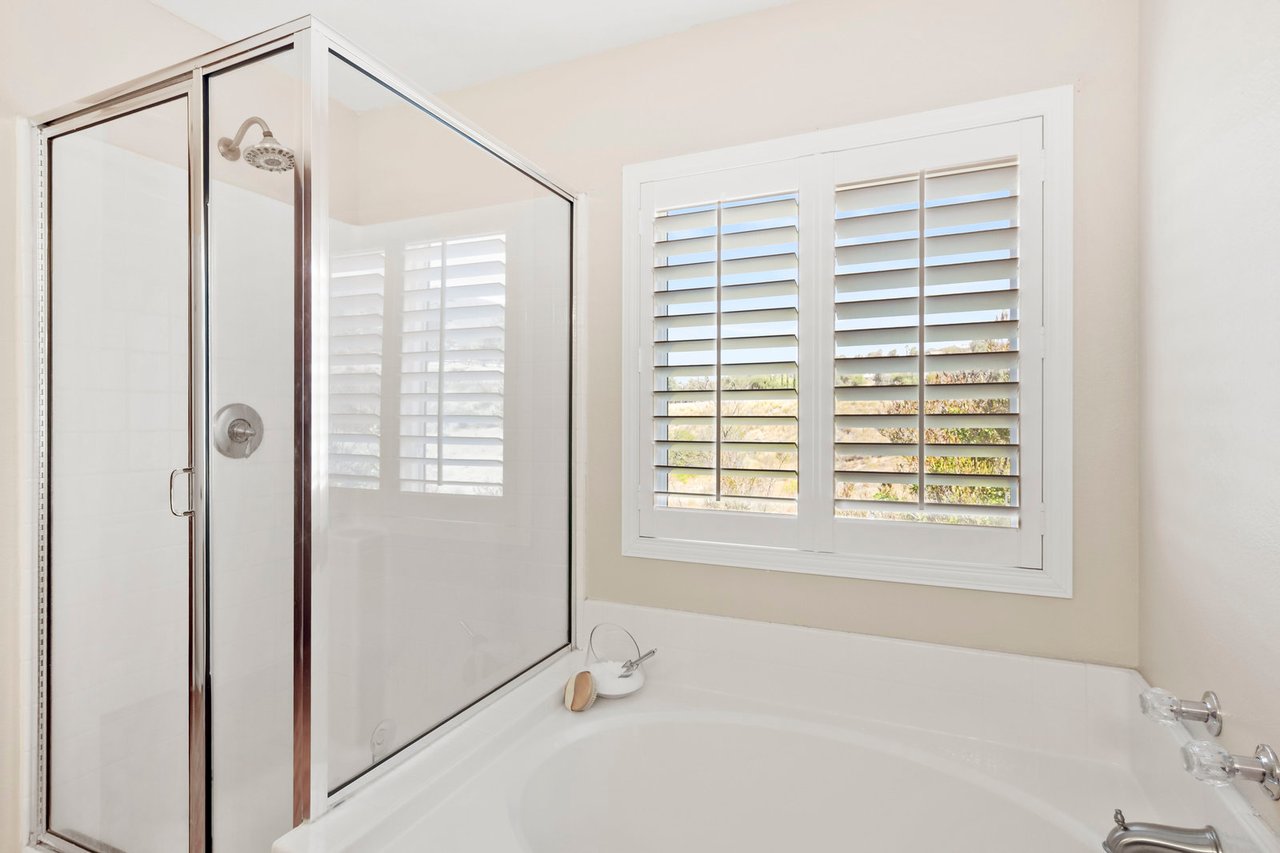
Bathroom with a white bathtub, glass-enclosed shower, and plantation-shuttered window.
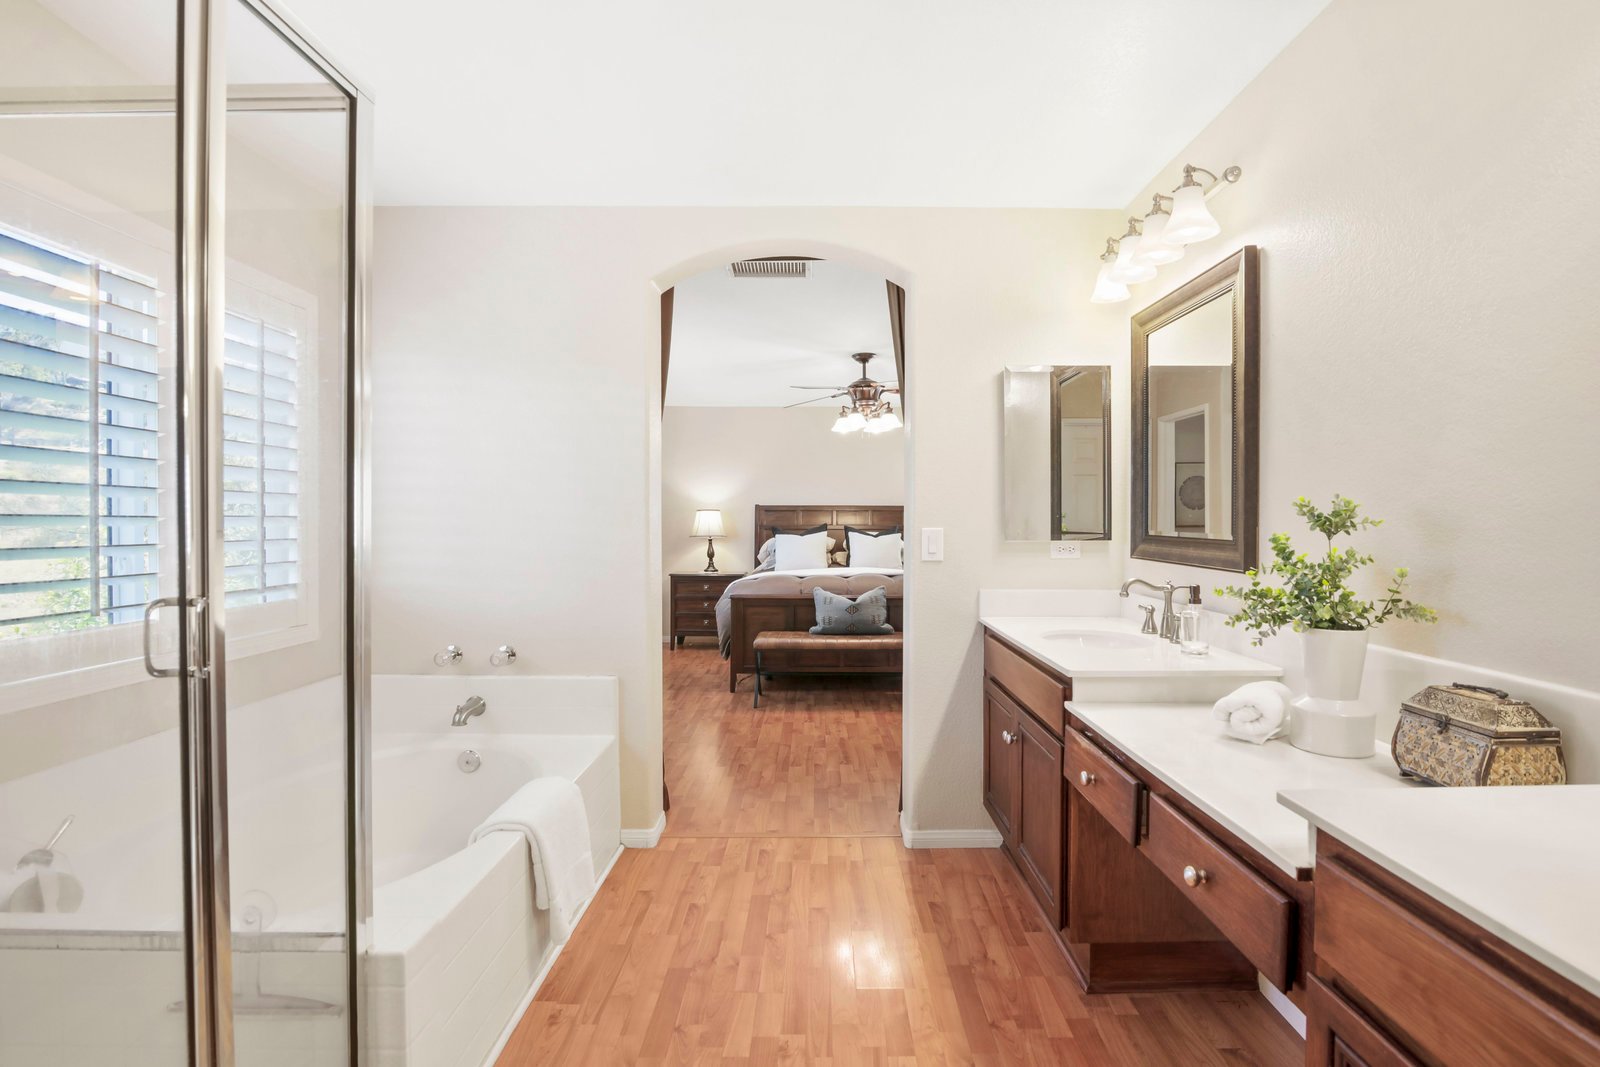
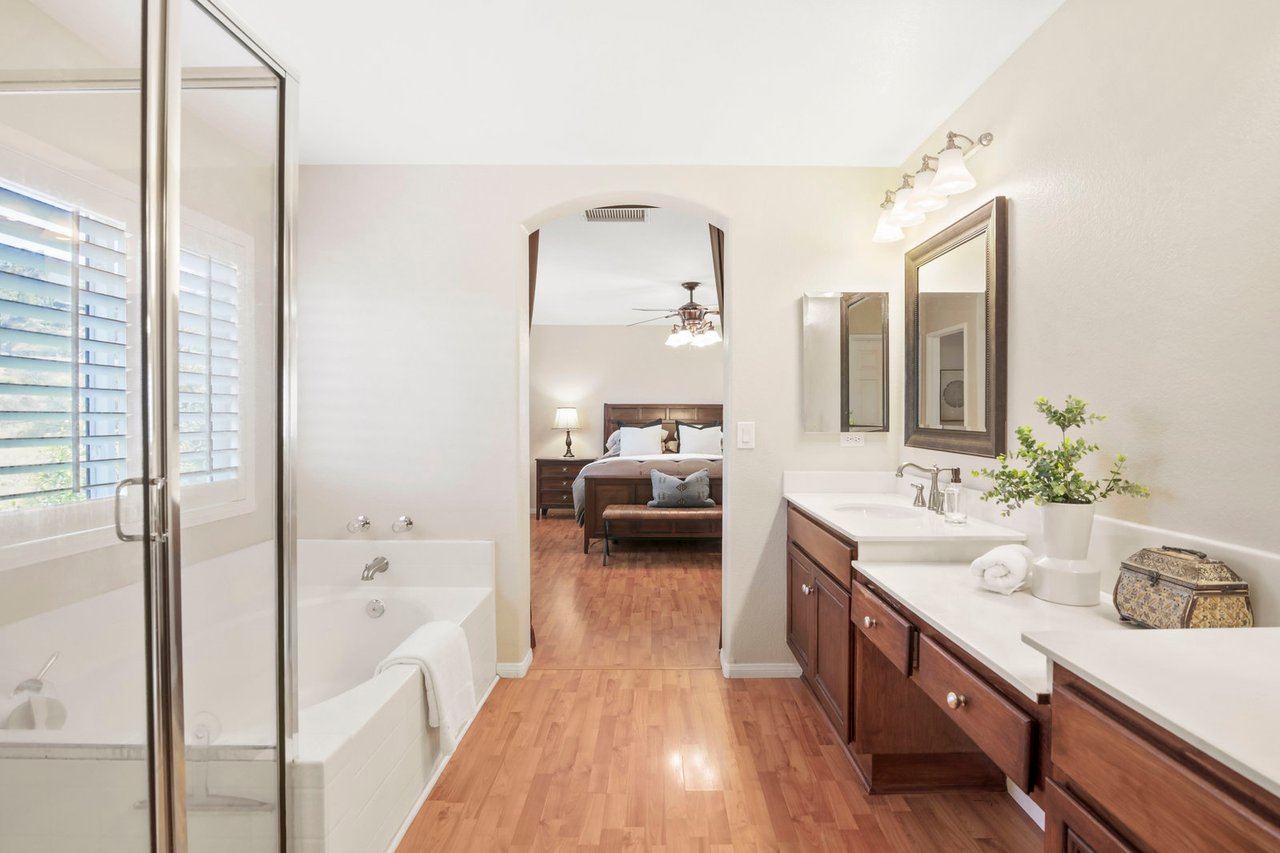
Primary bathroom with a long wood vanity and tub, opening through an arch to a furnished bedroom.
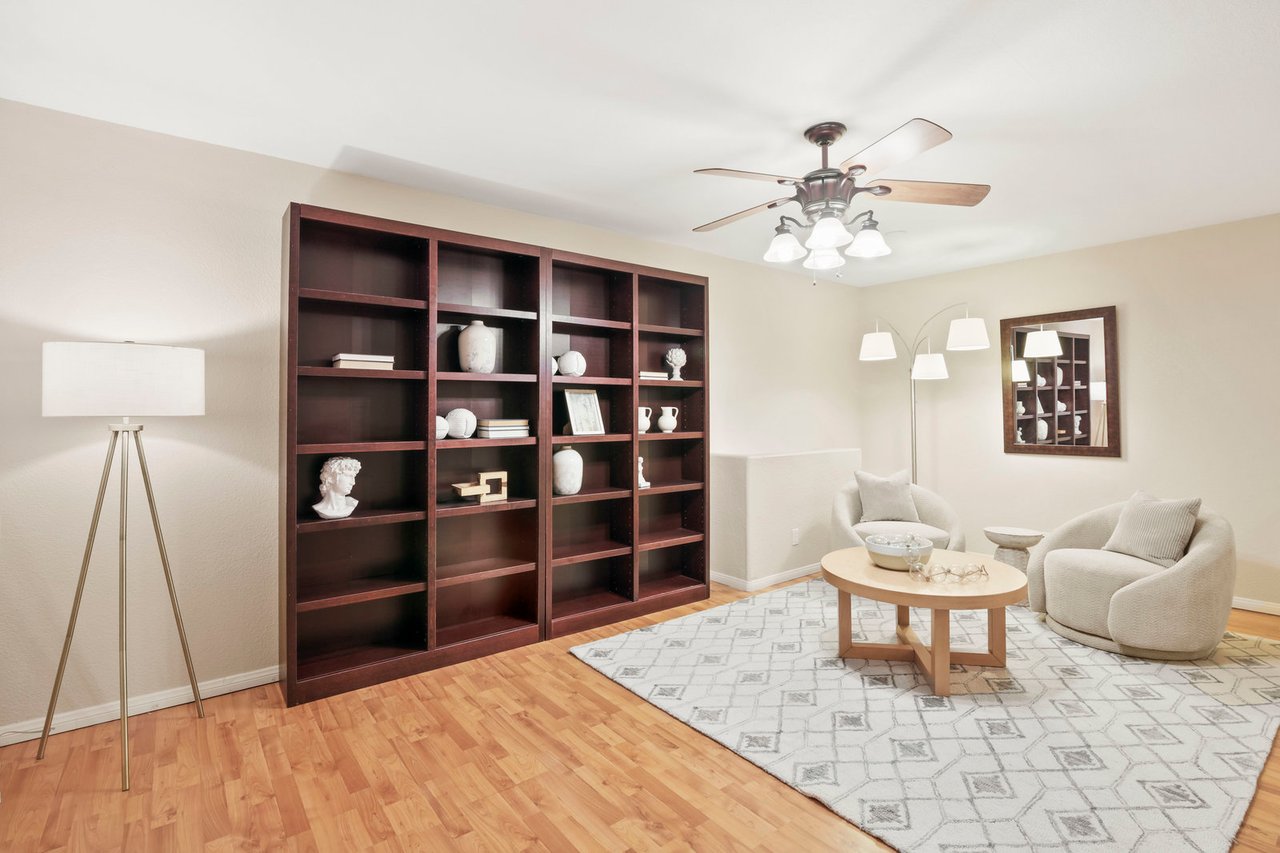
Living room with dark display shelves, cream chairs, a round coffee table, and hardwood floors.
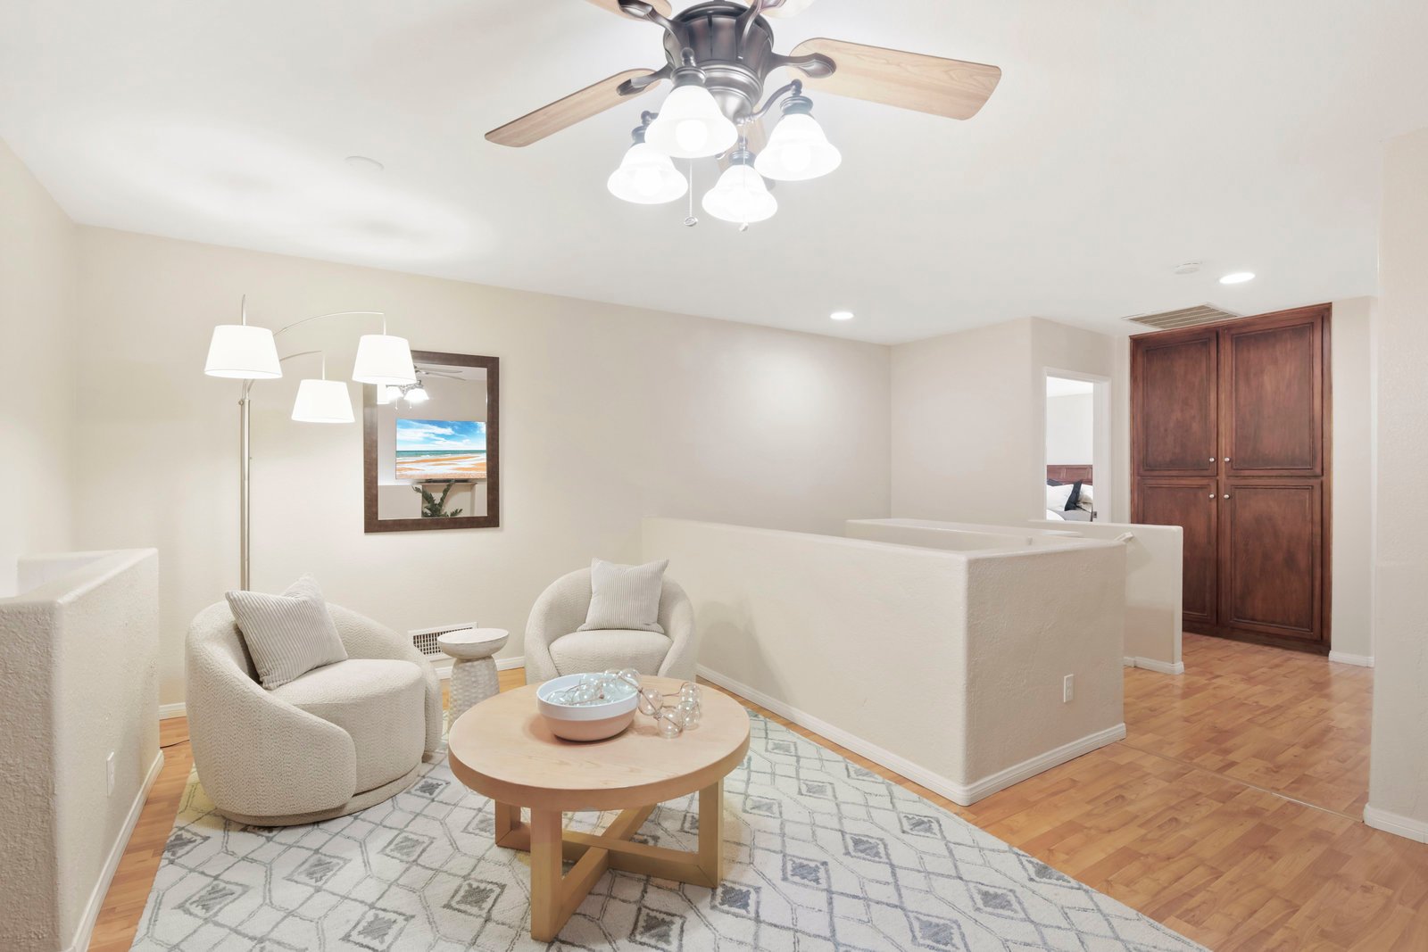
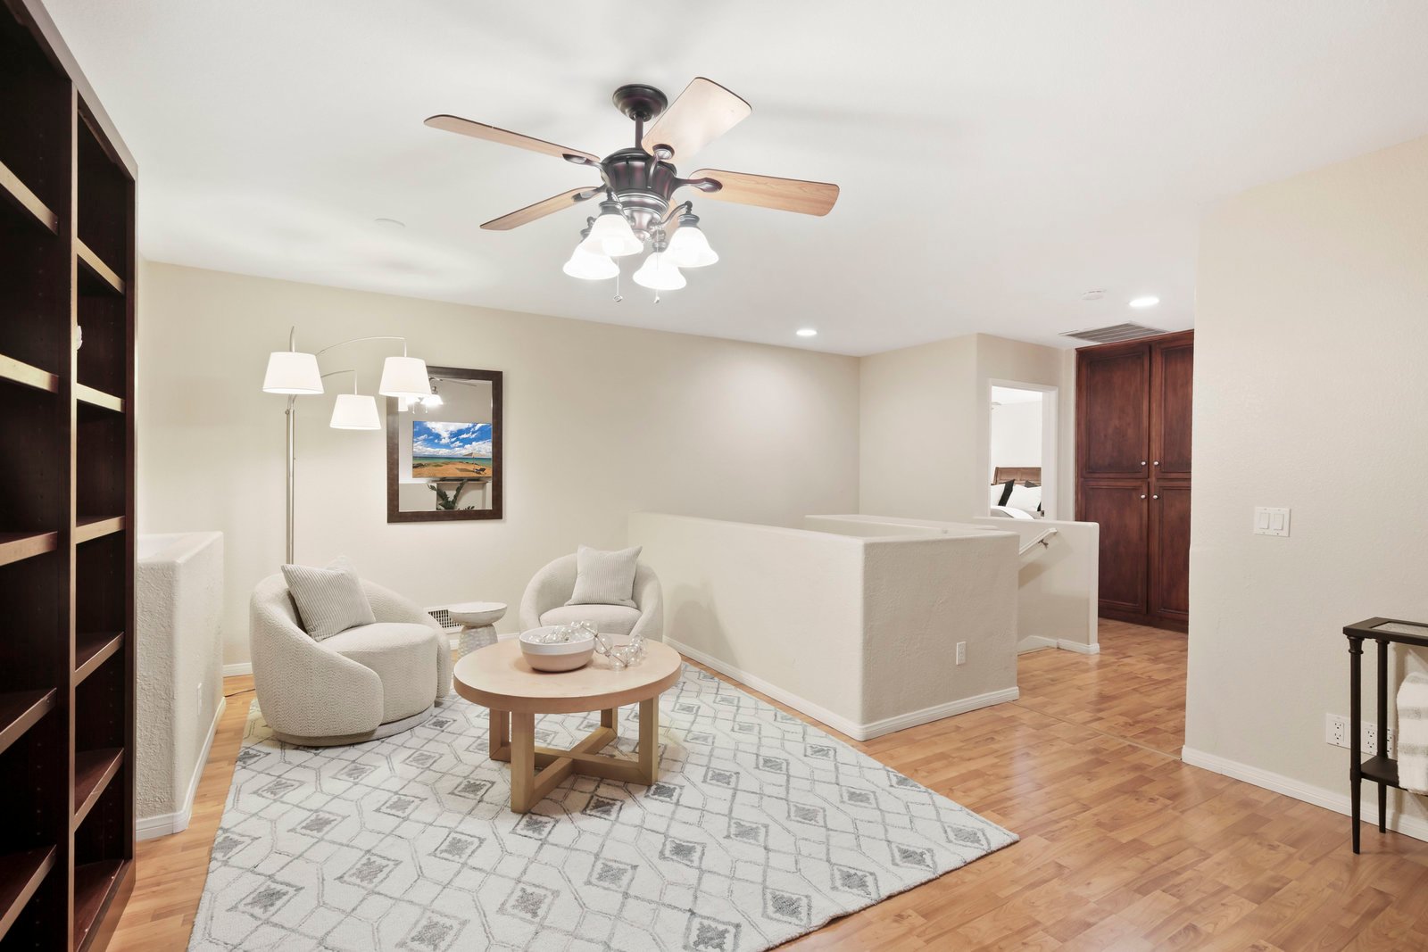
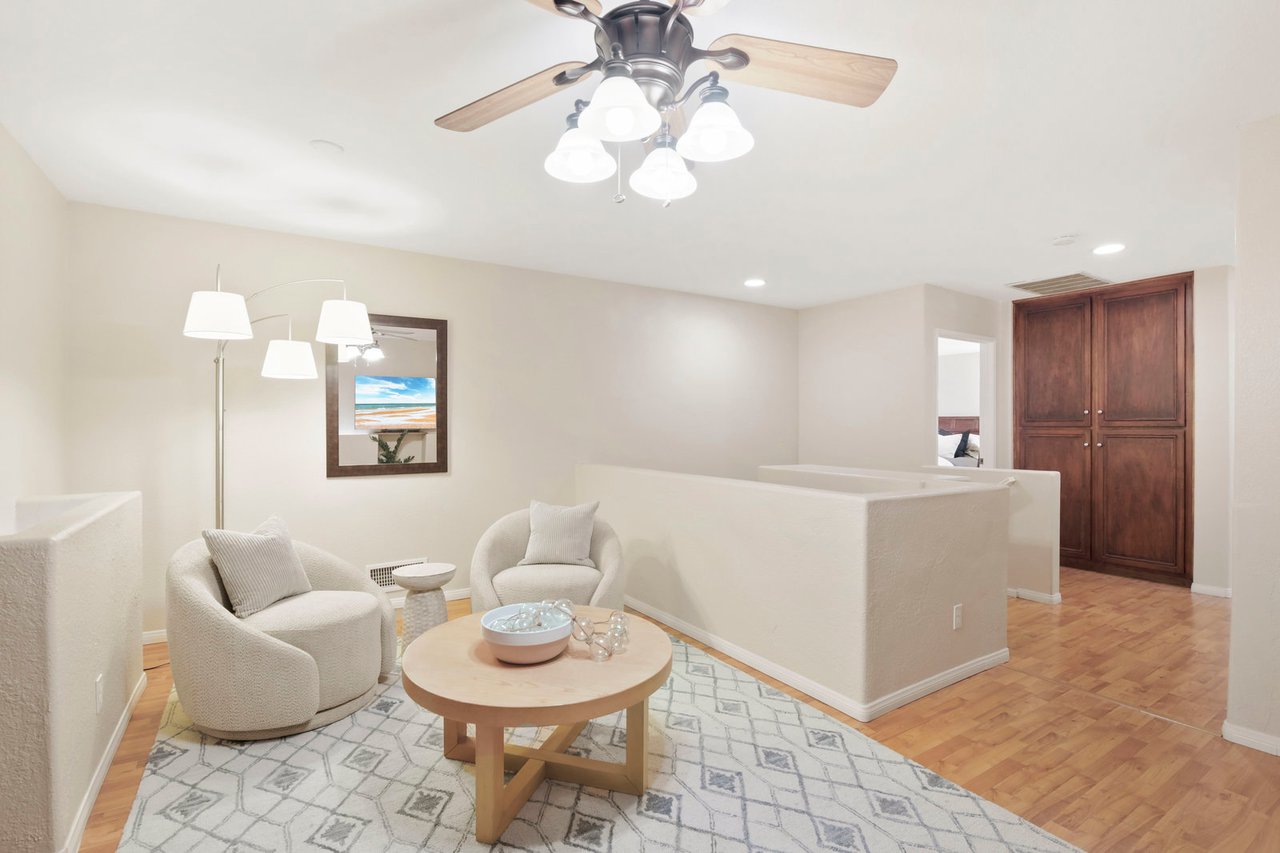
Sitting area with cream armchairs, a patterned rug, and dark wood cabinets.
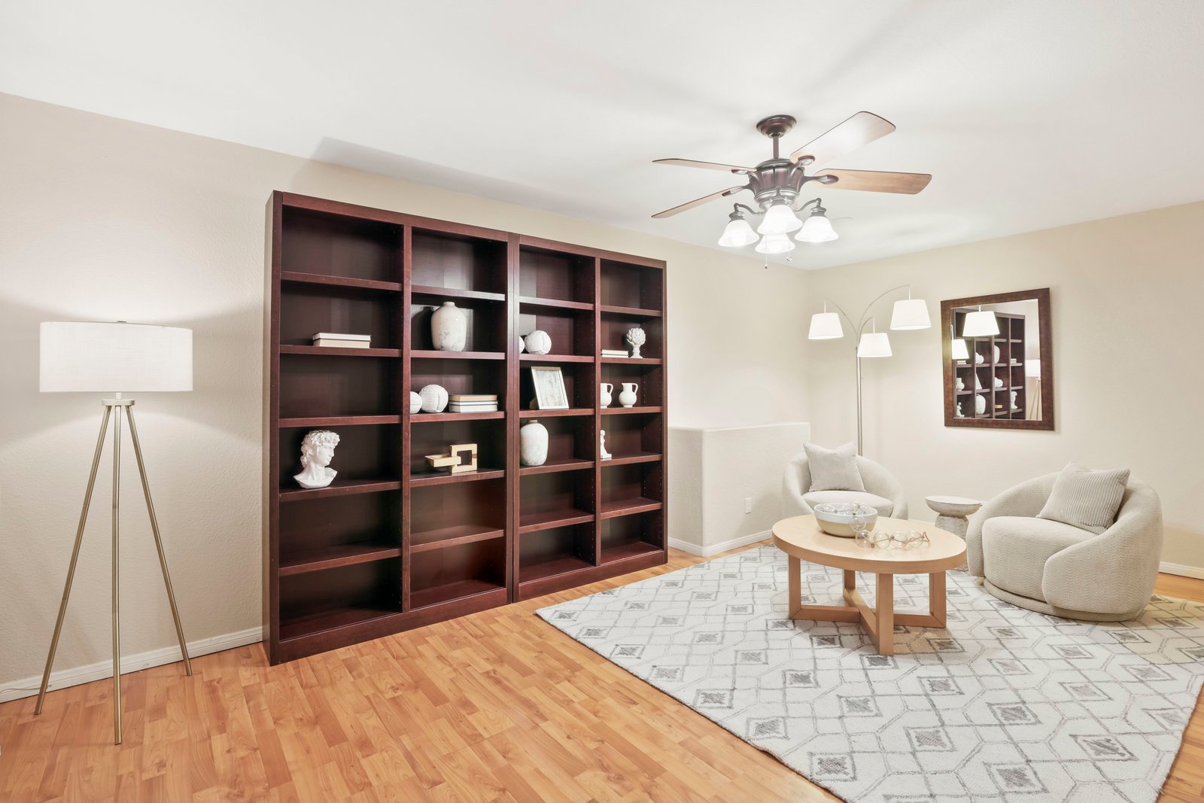
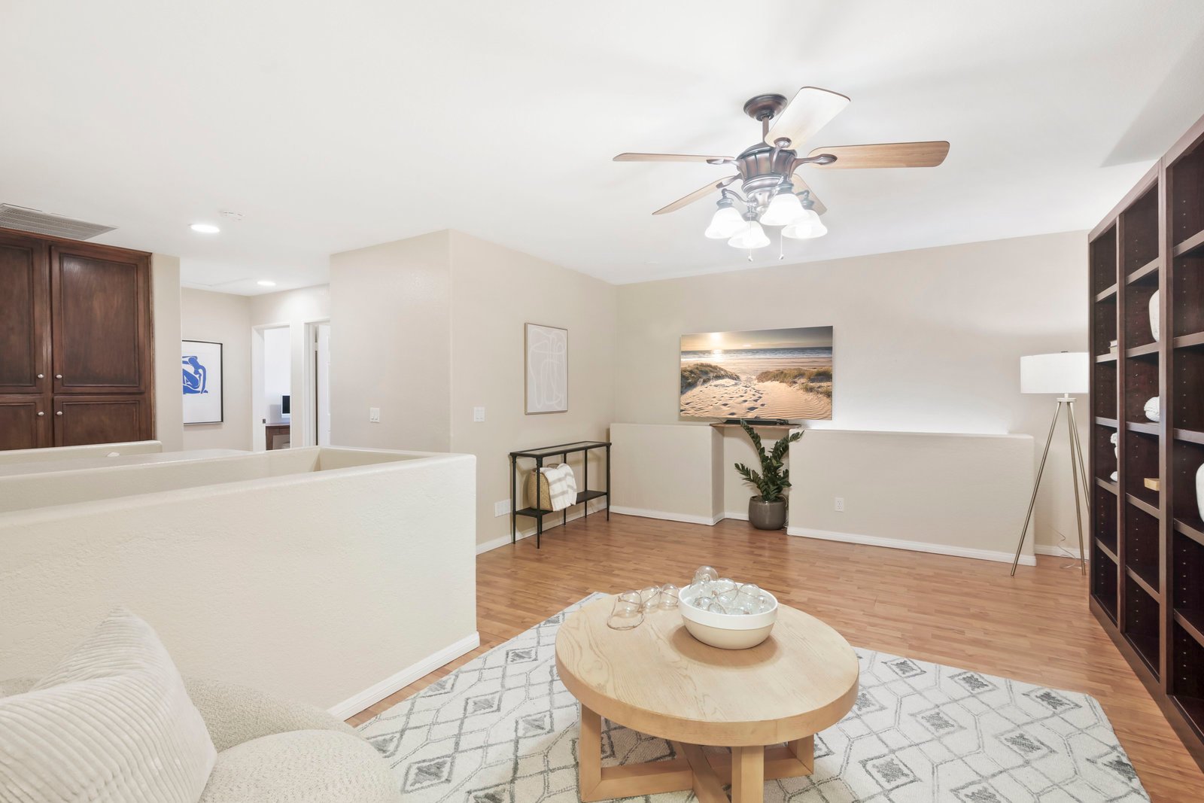
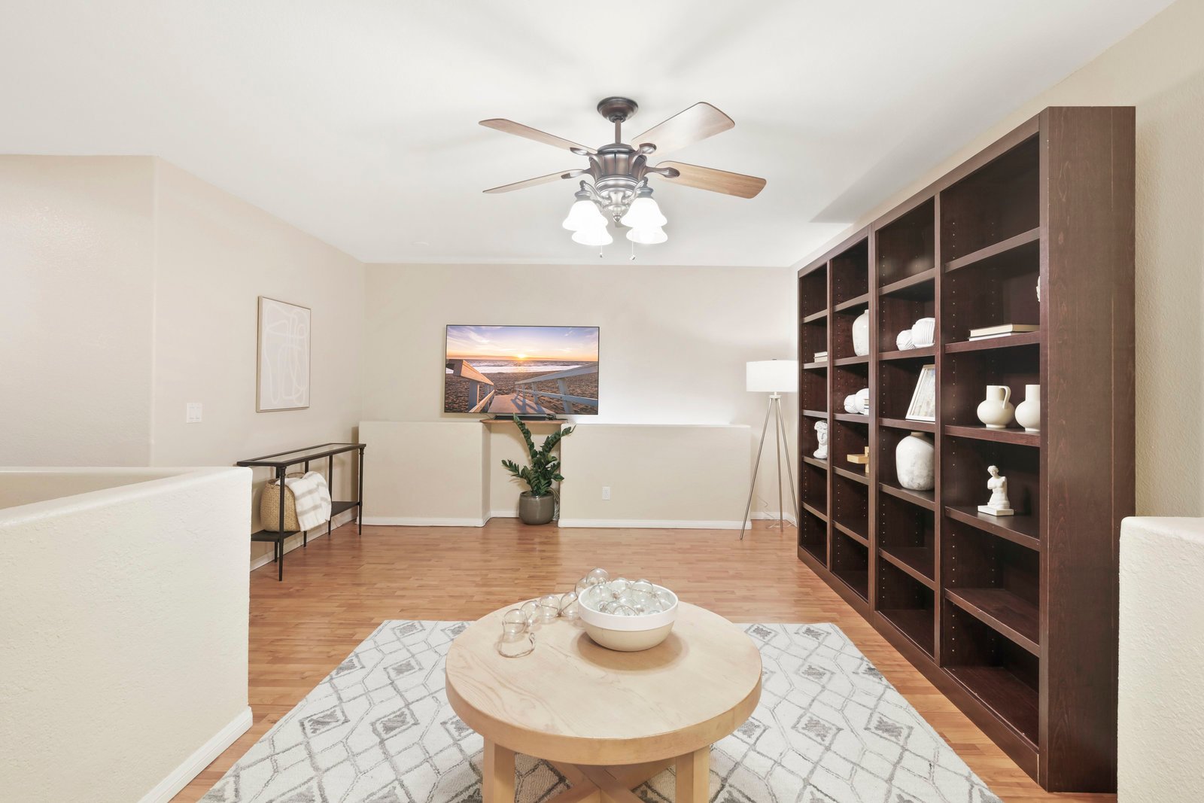
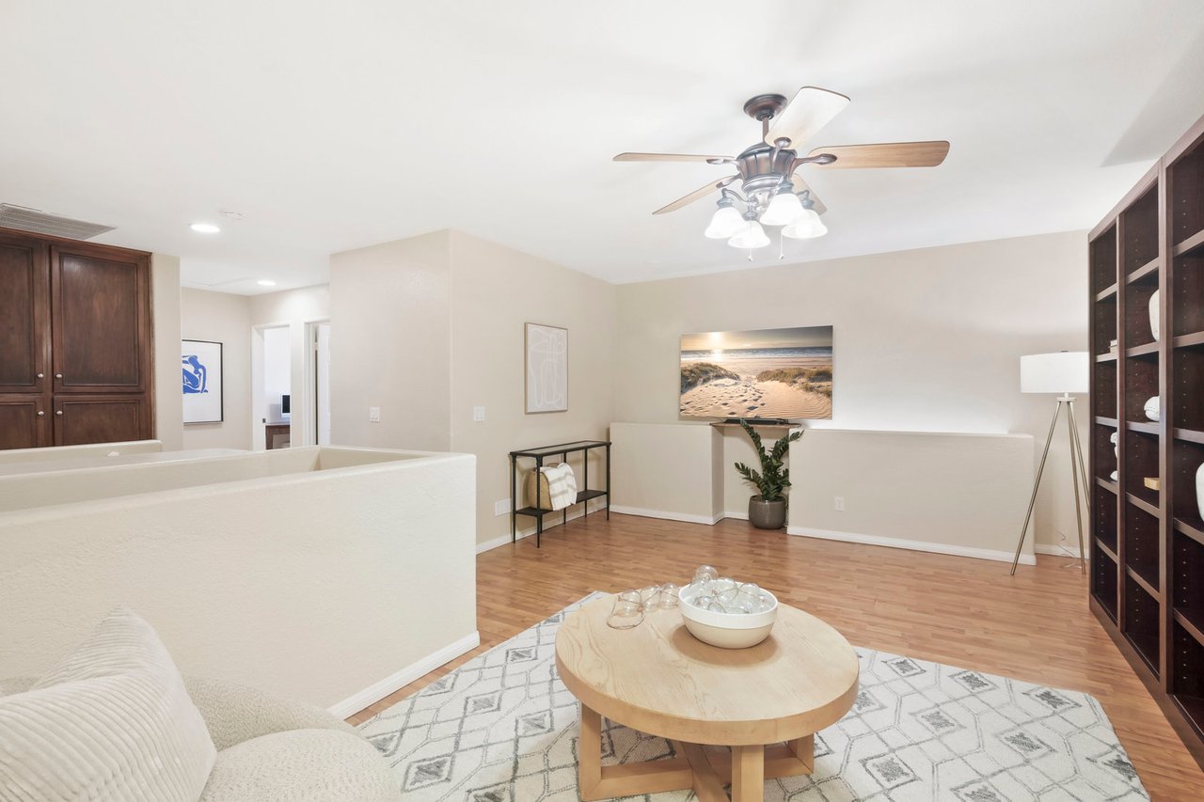
Living room with built-in dark wood shelving, a ceiling fan, and a round coffee table on a patterned rug.
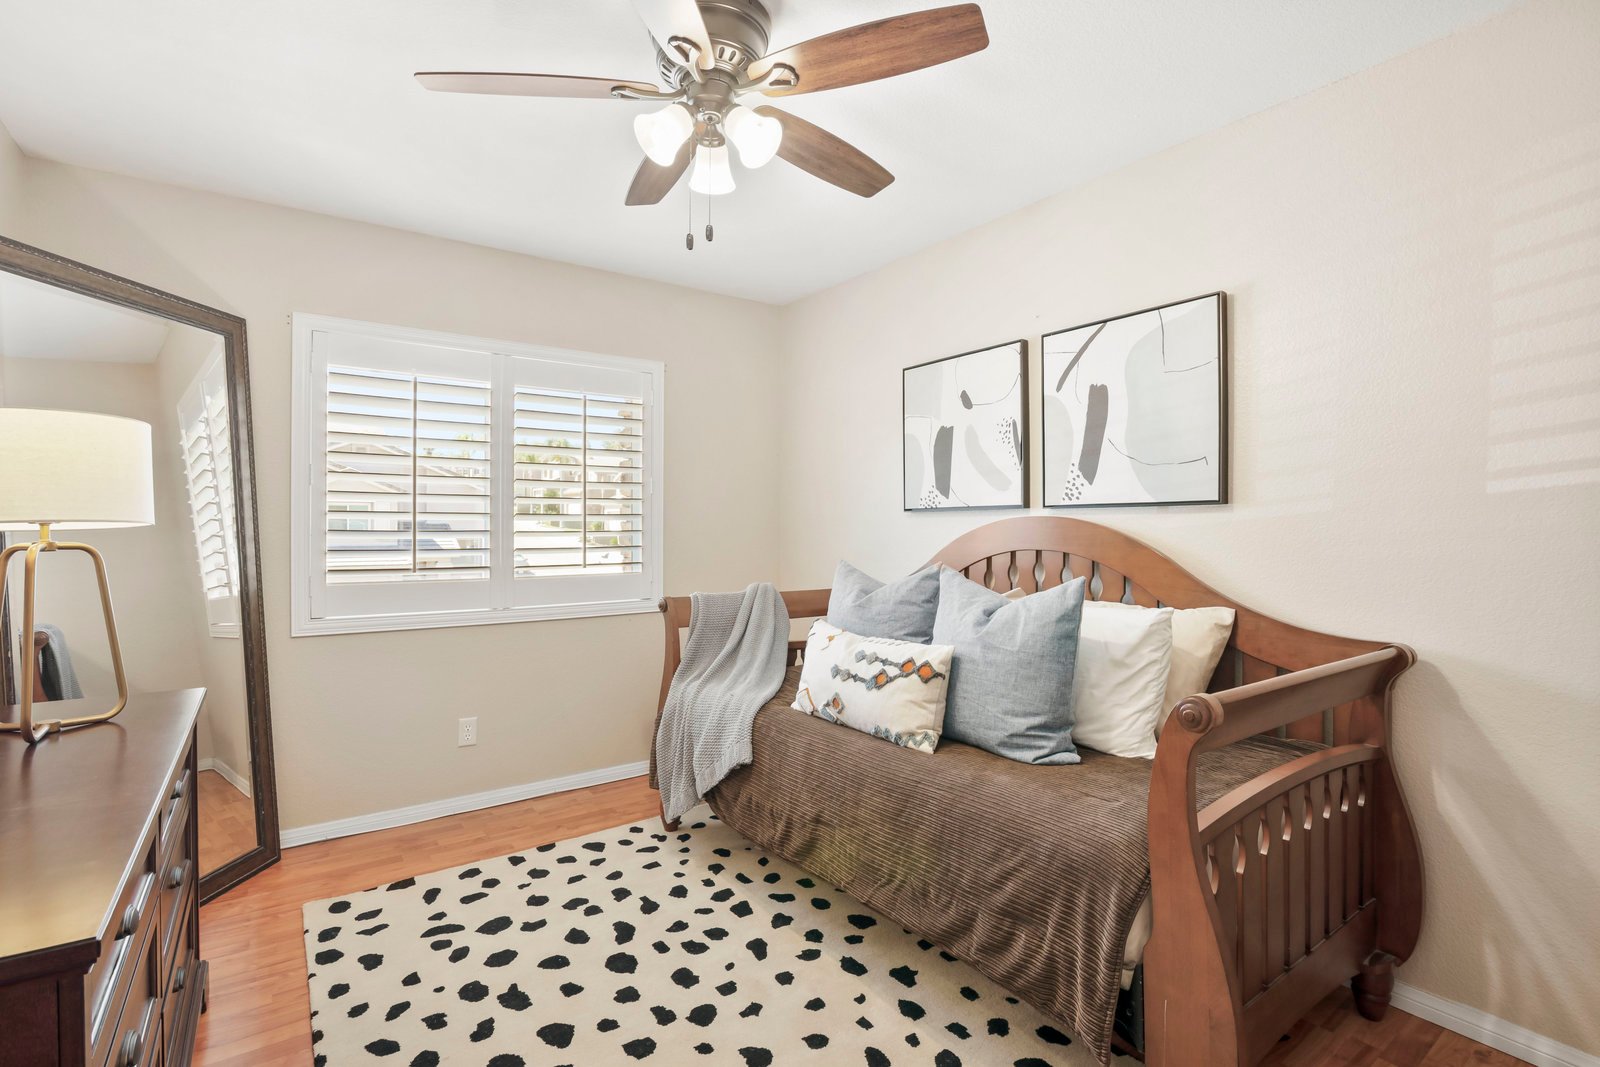
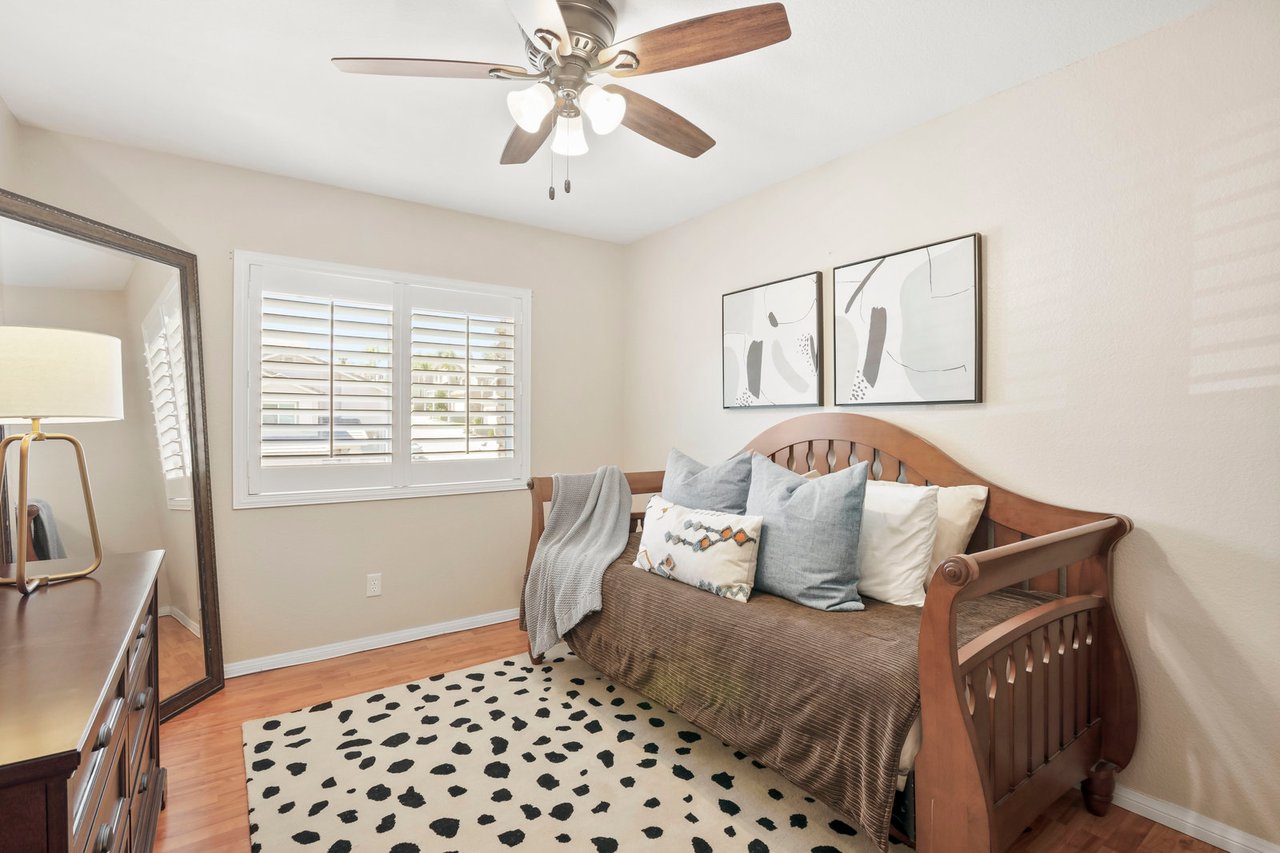
Bedroom with a wooden daybed, patterned rug, shuttered window, and ceiling fan.
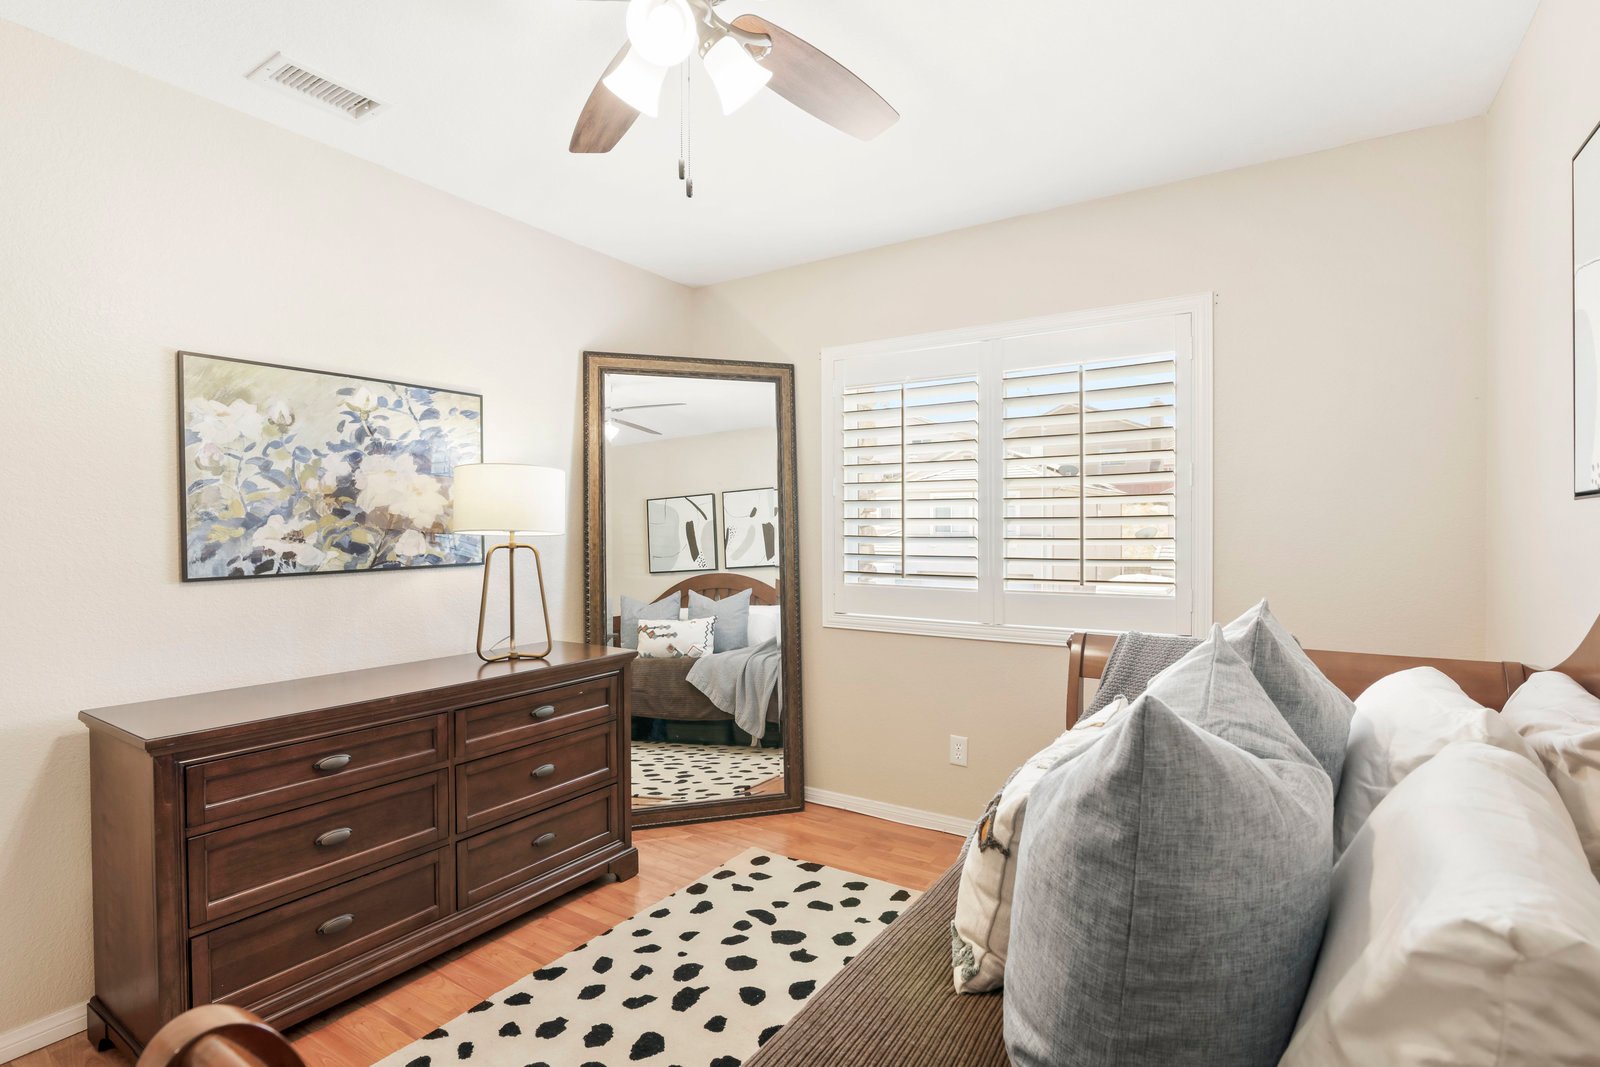
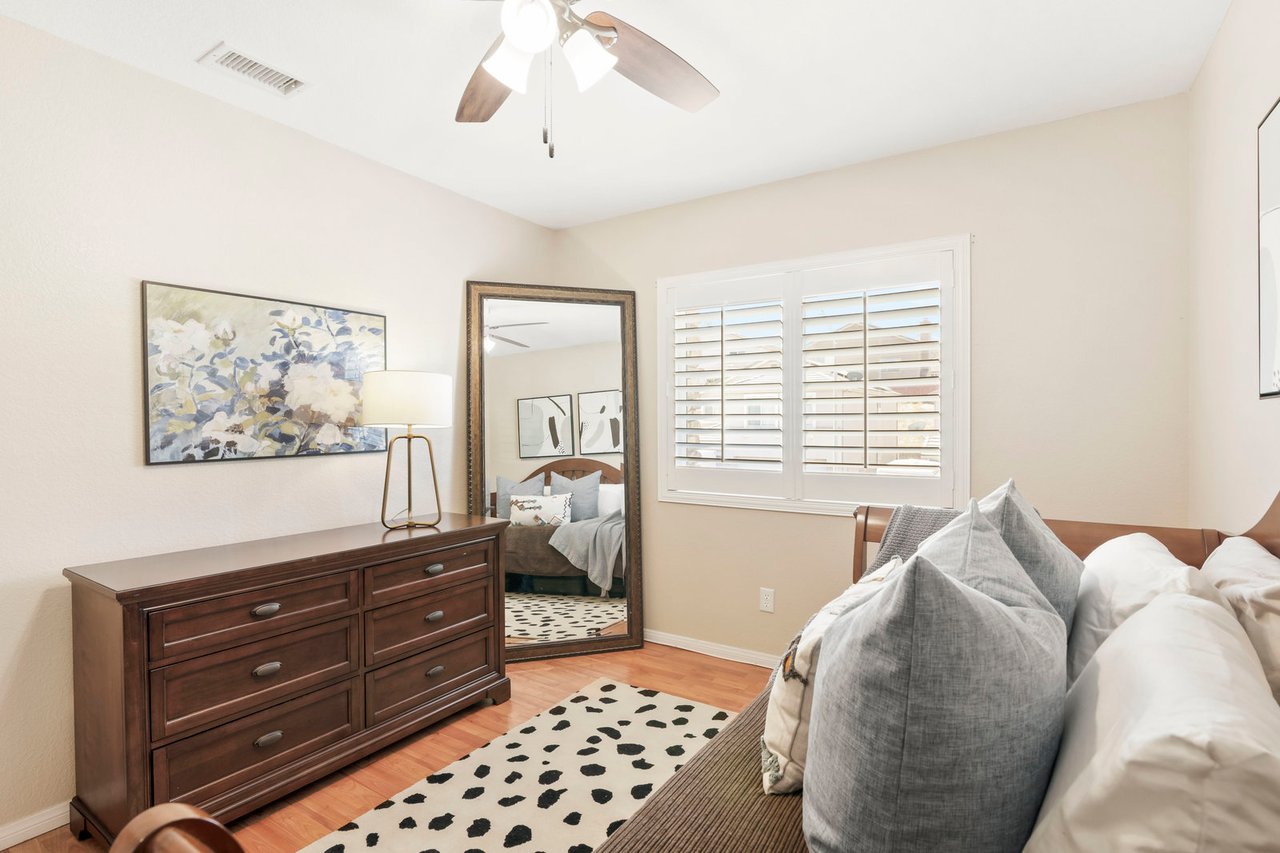
Furnished bedroom with a dark wood dresser, plantation shutters, and a ceiling fan.
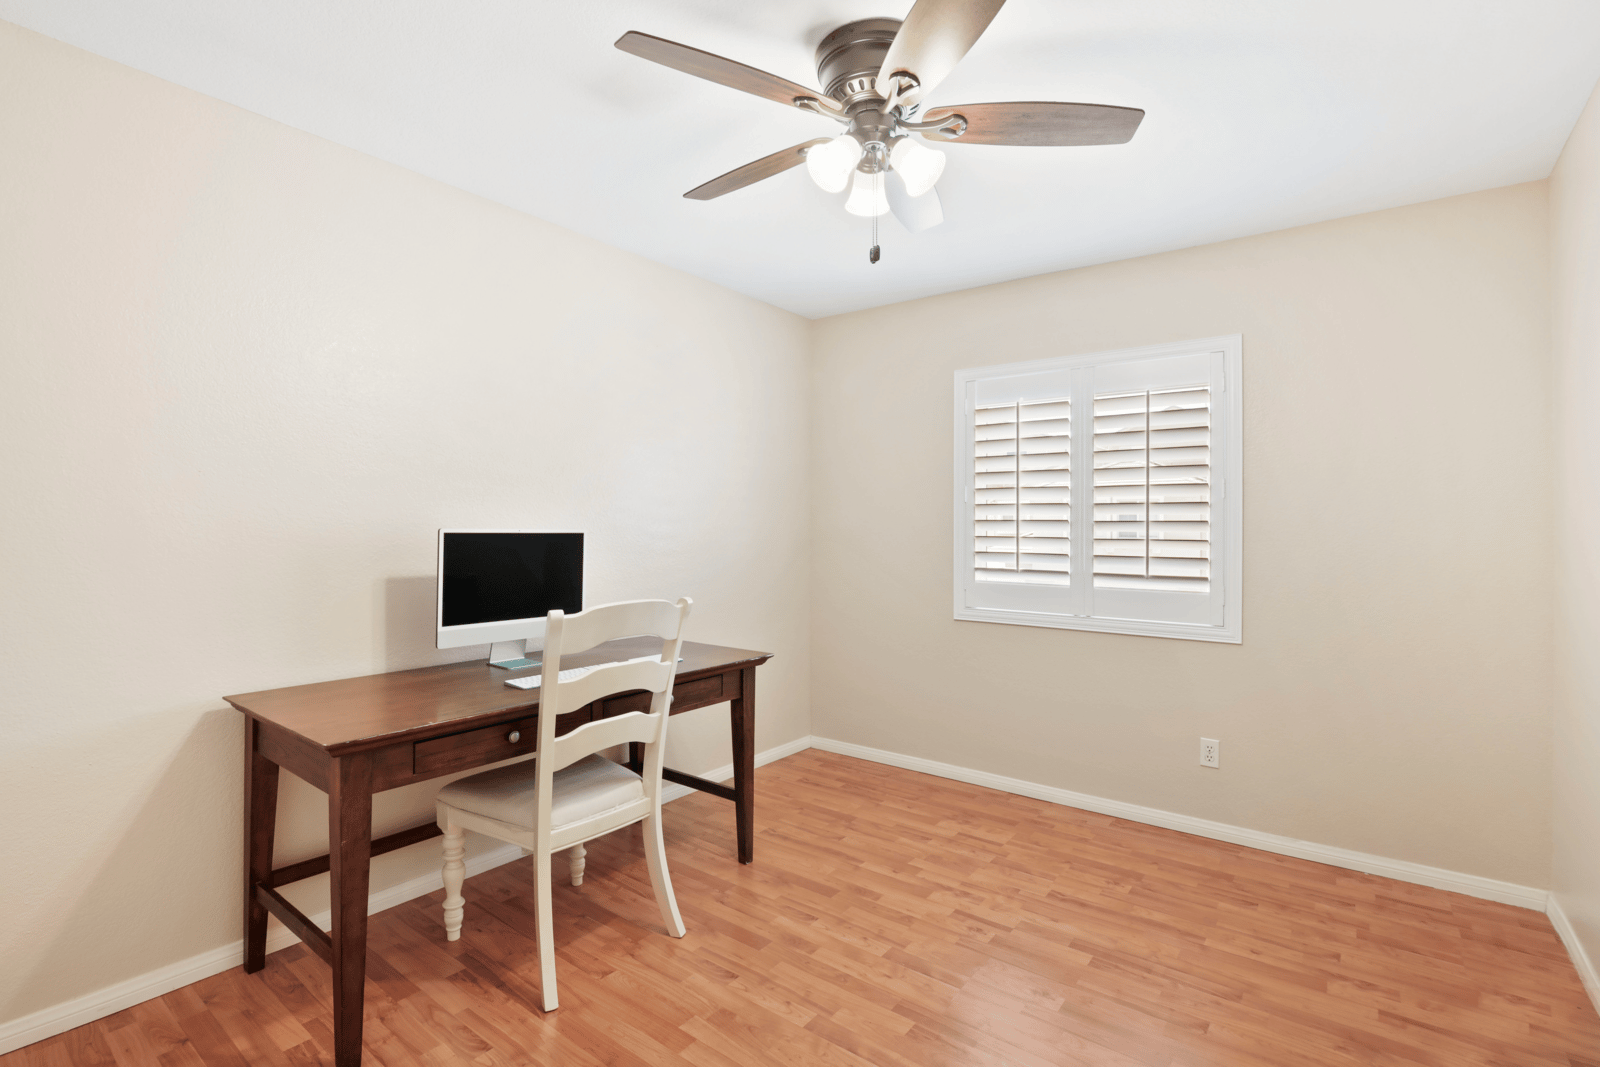
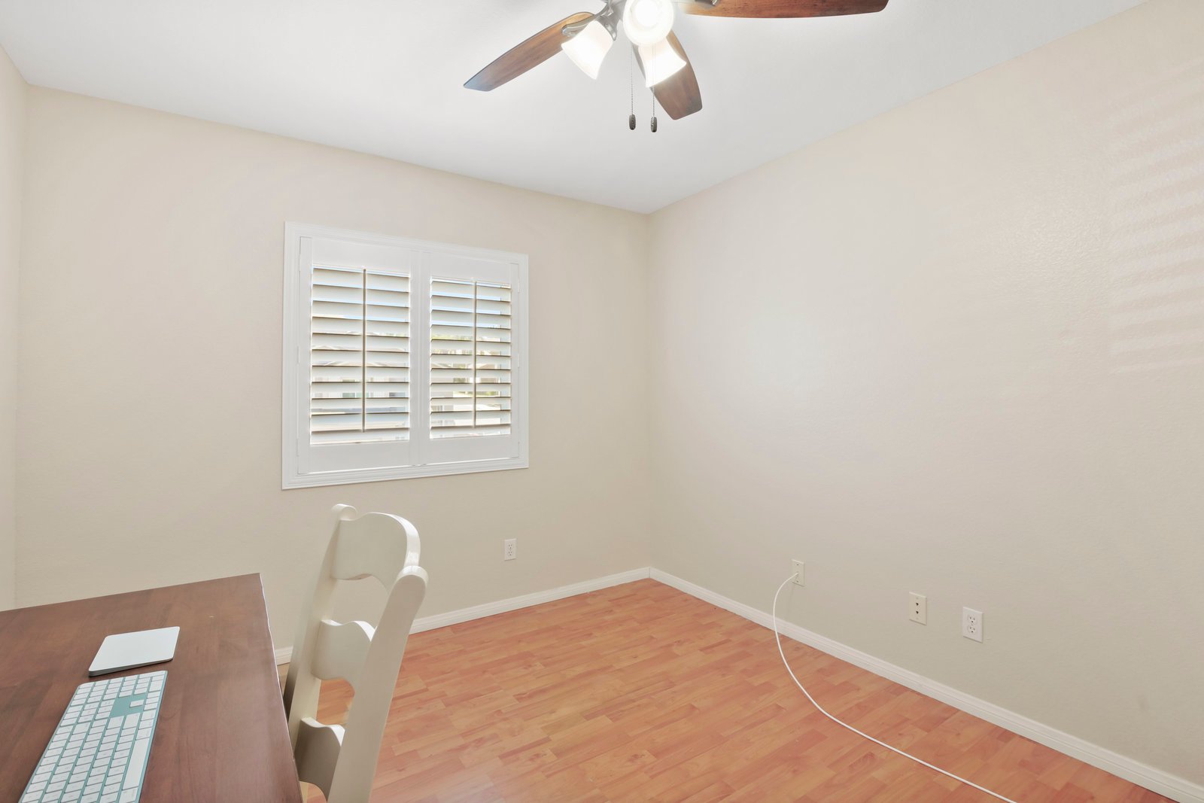
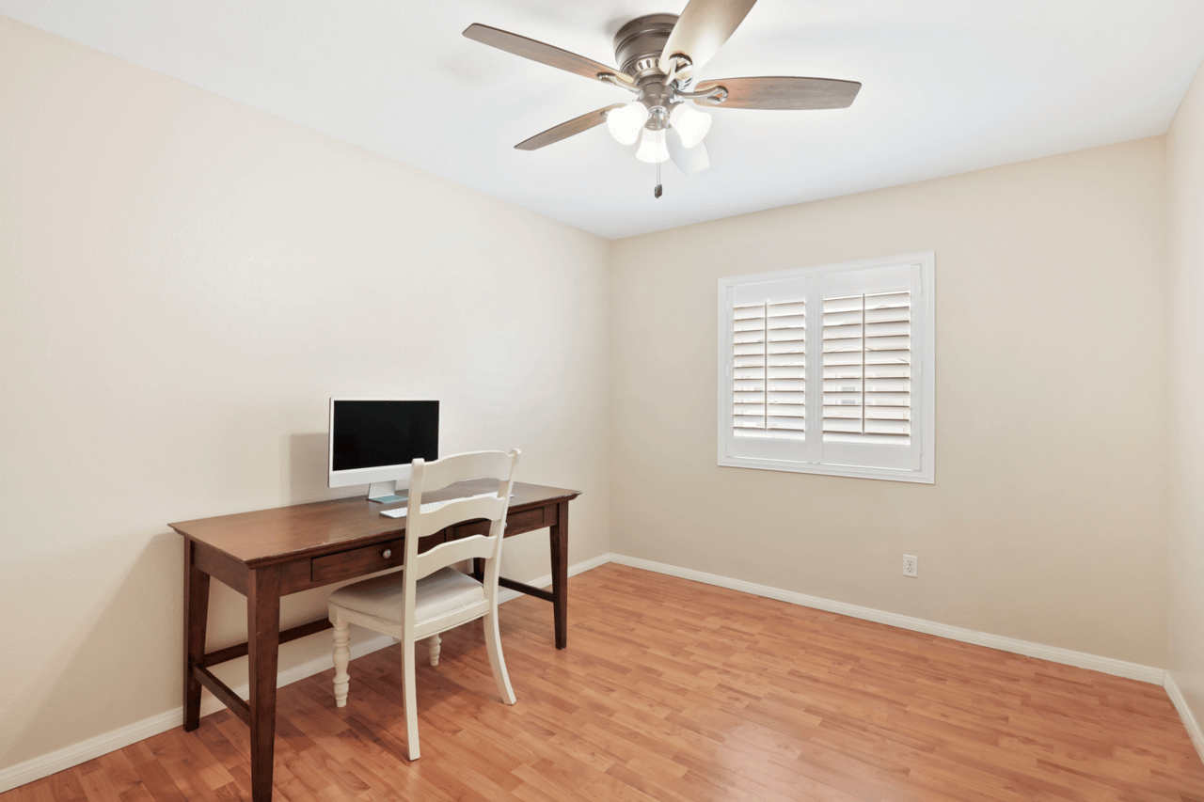
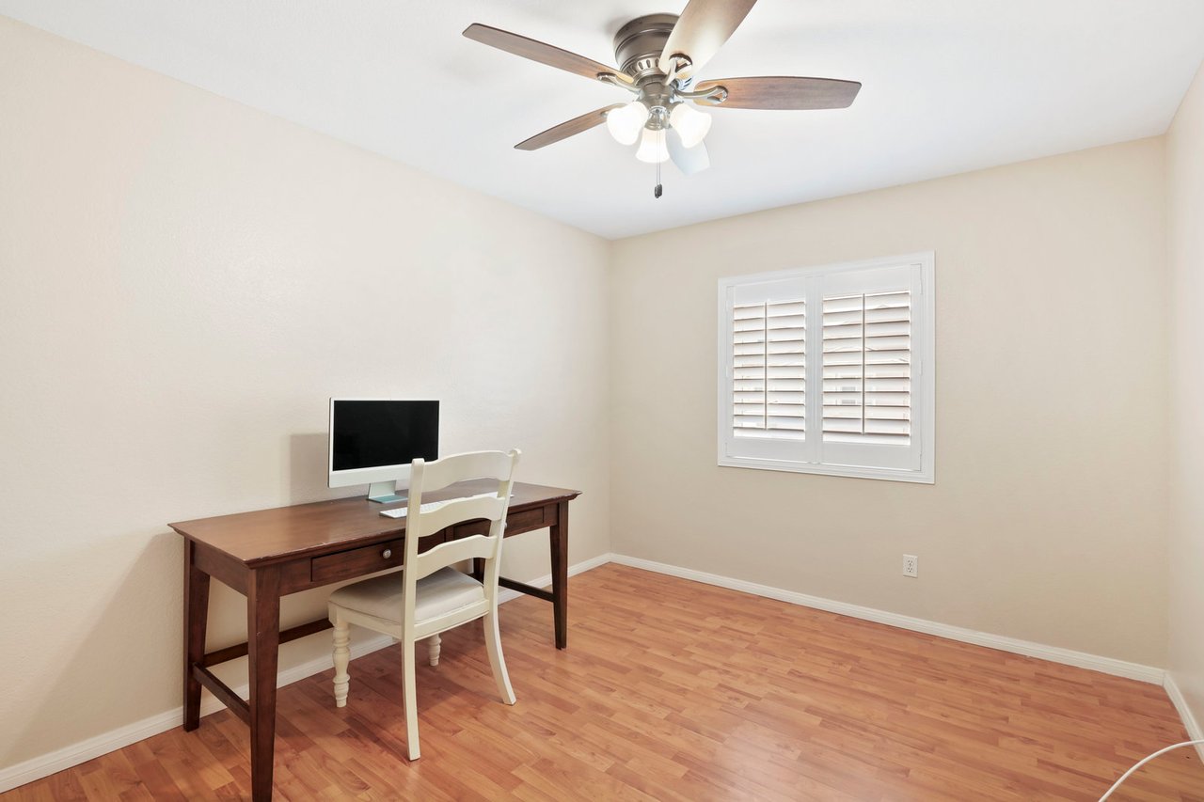
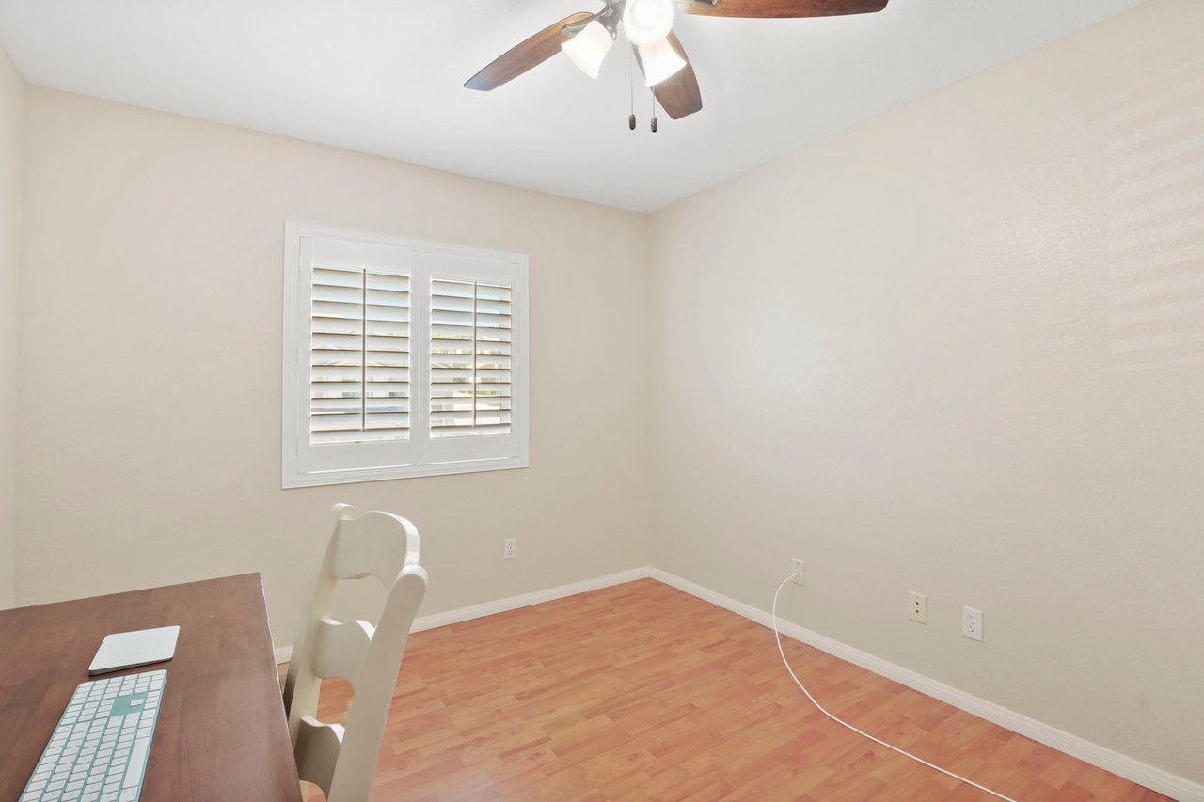
Home office with a dark wood desk, white chair, shuttered window, and wood flooring.
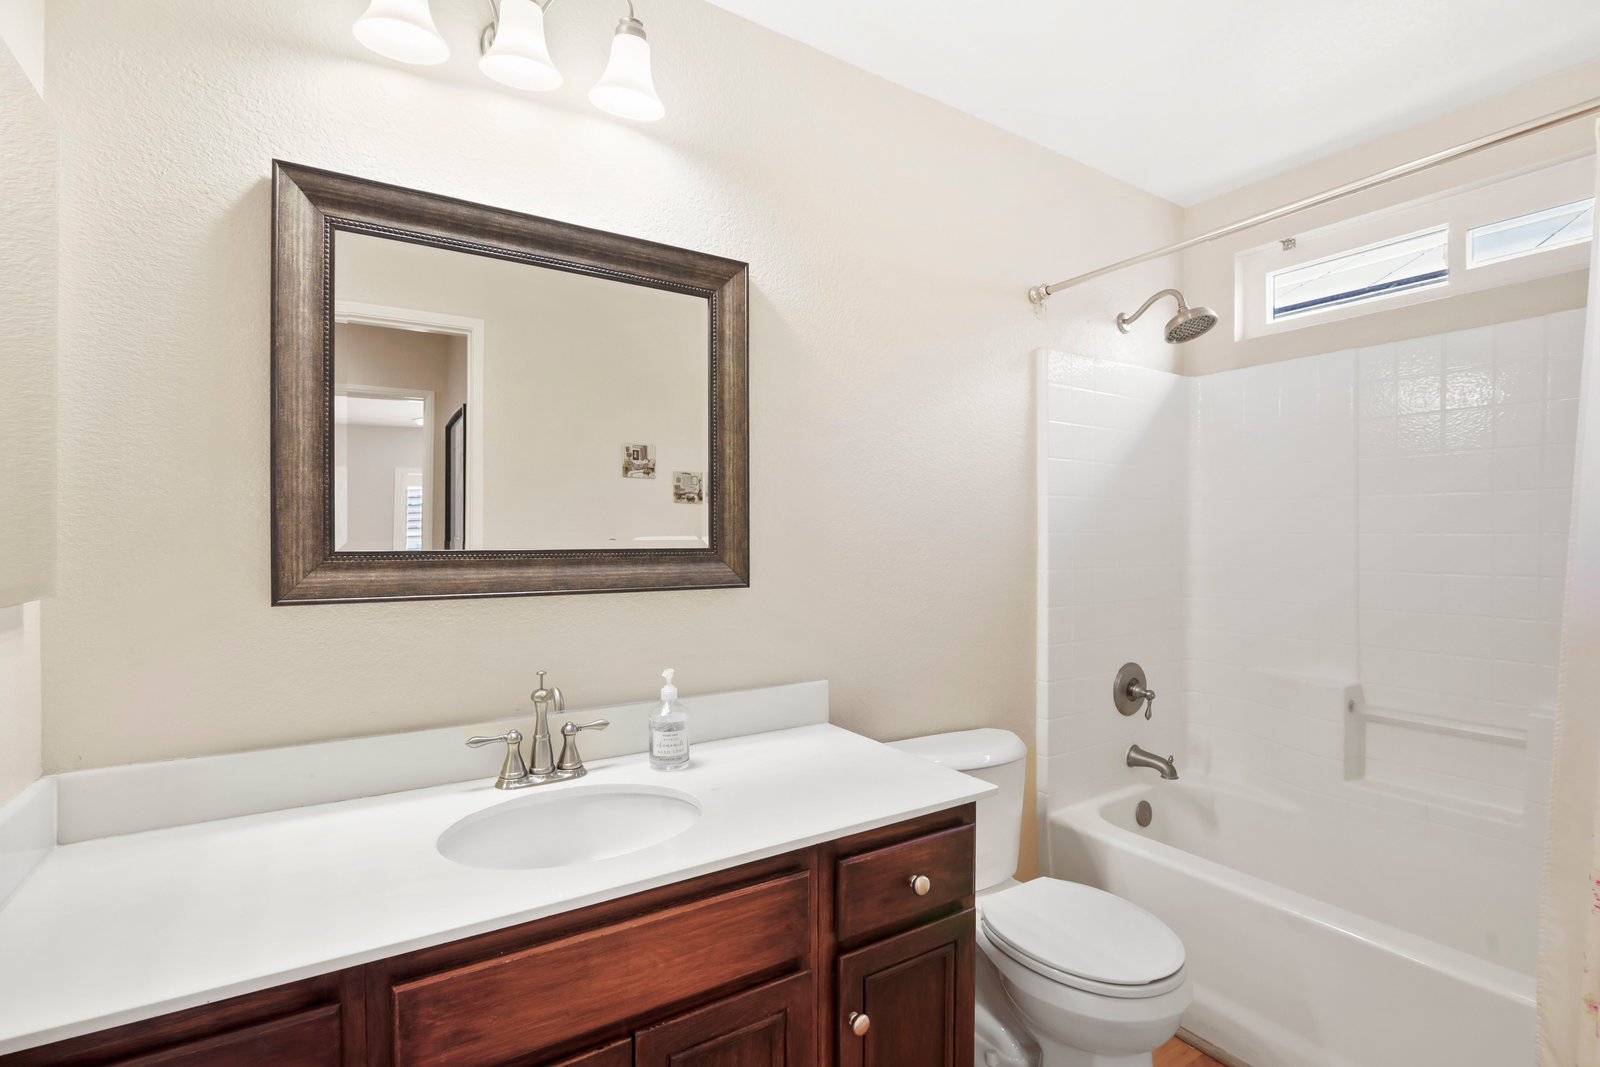
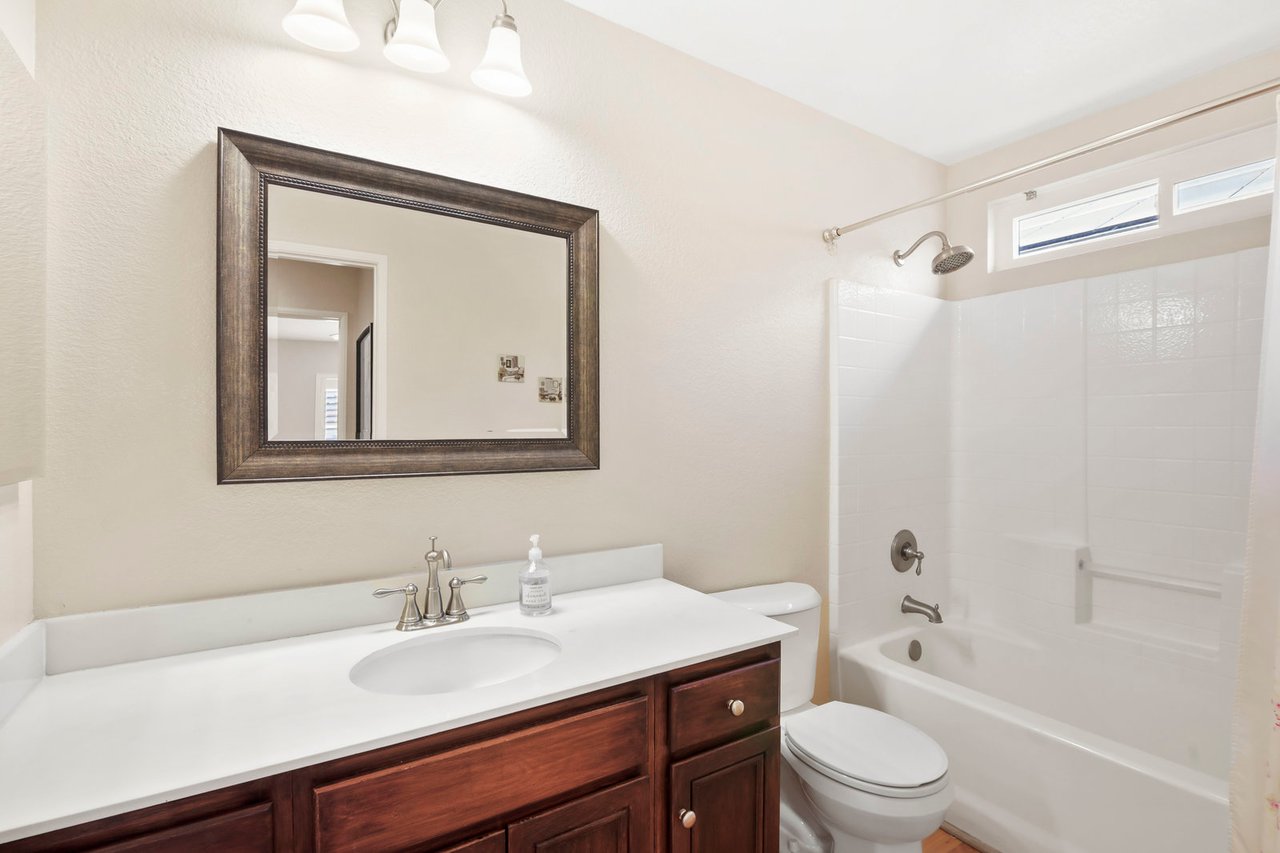
Bathroom with a dark wood vanity, framed mirror, and white tub-shower combination.
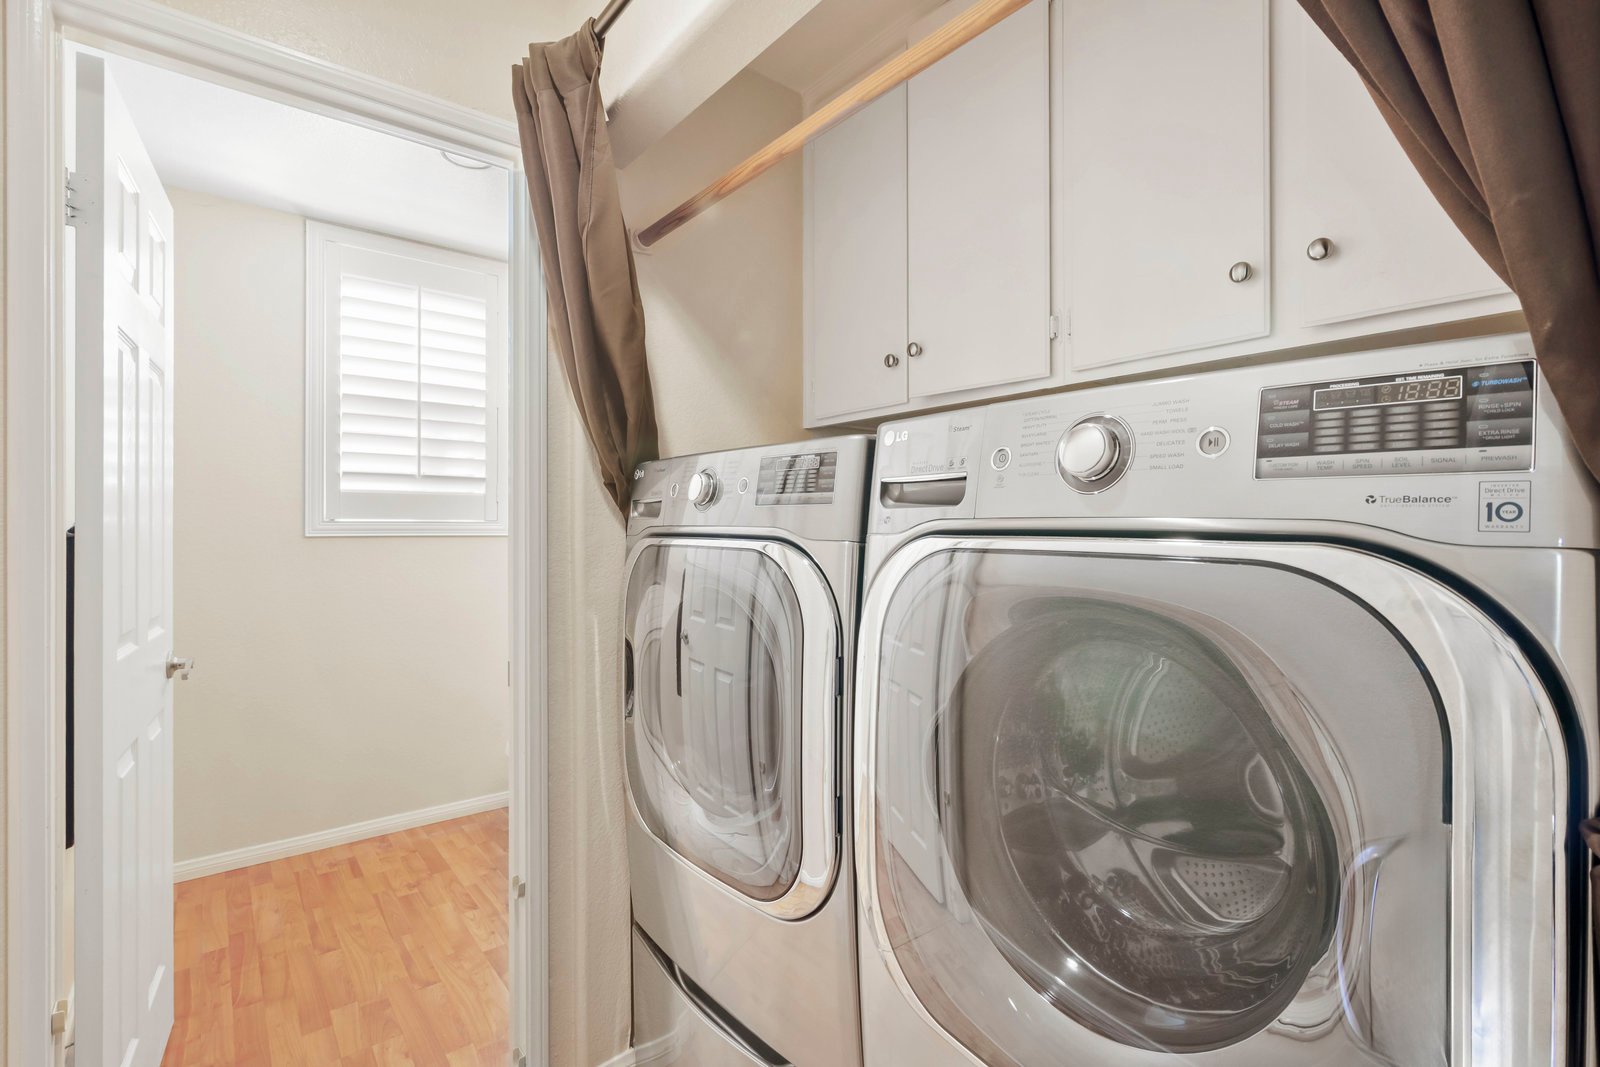
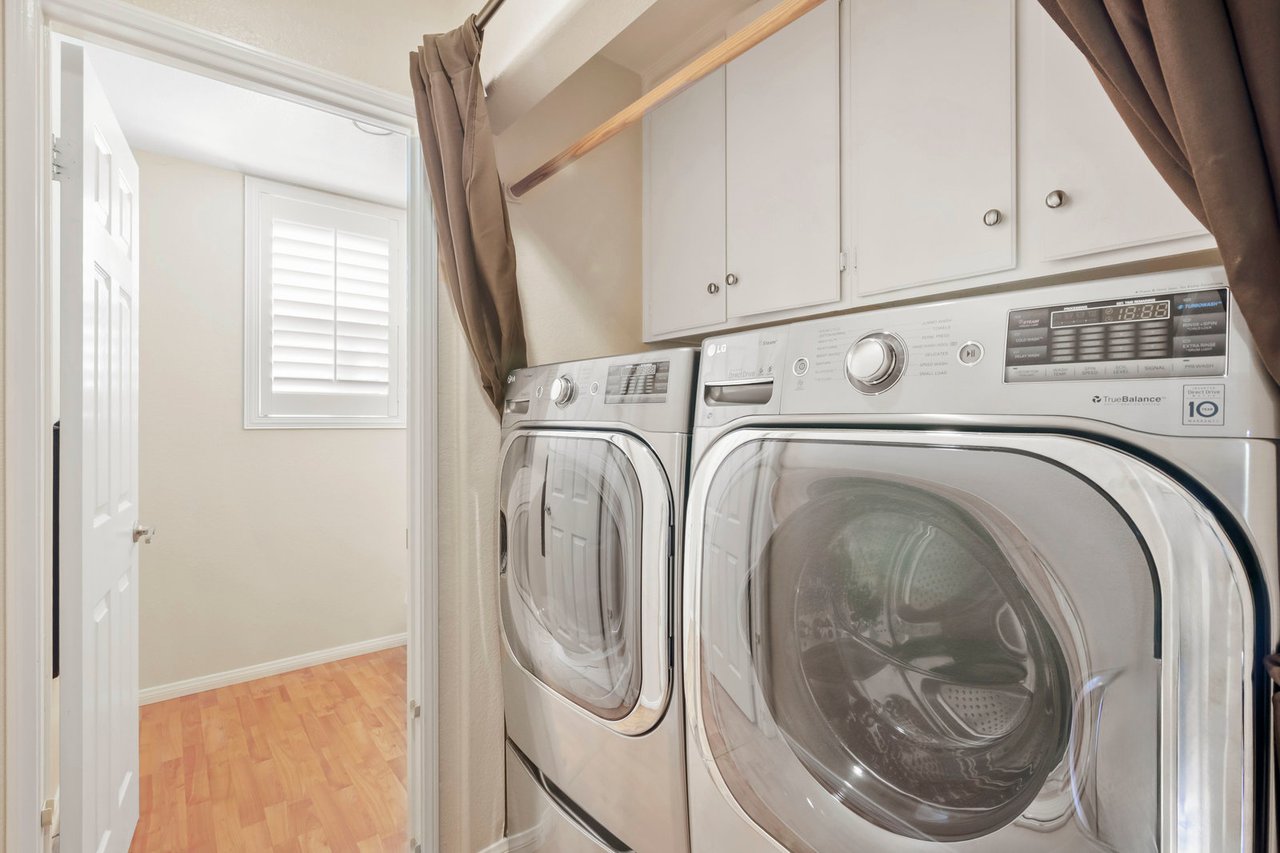
Laundry room with front-loading washer and dryer beneath white cabinets, beside an open doorway and shuttered window.
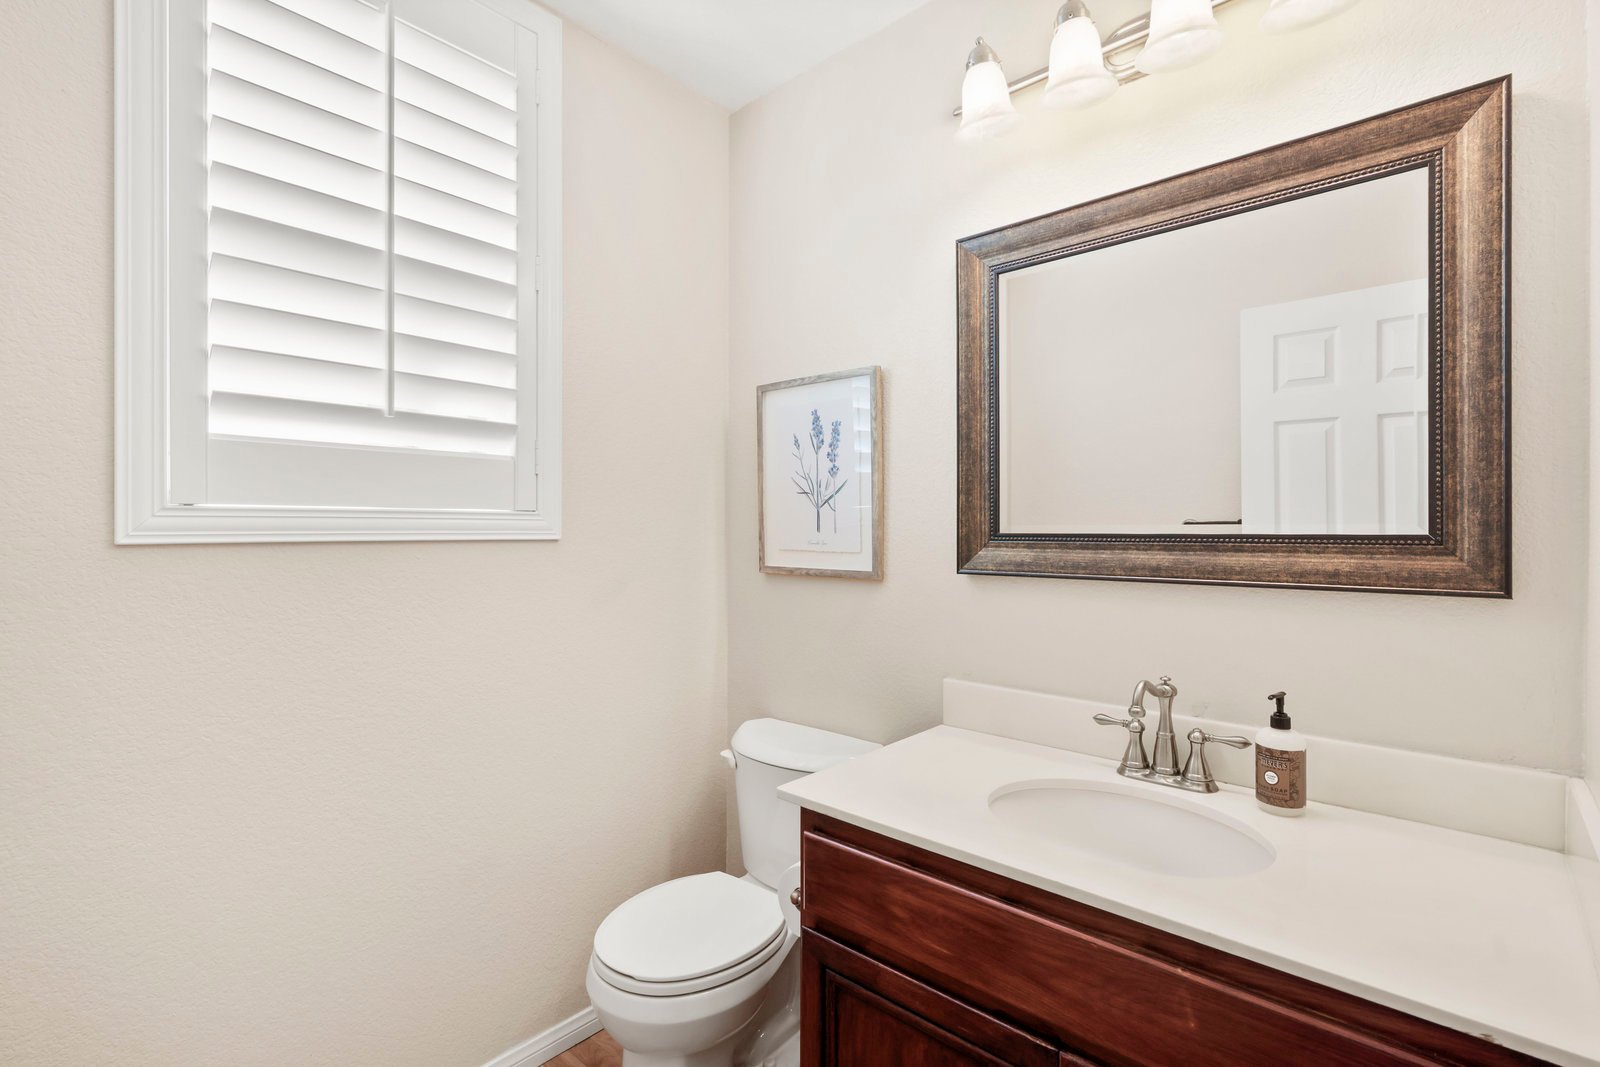
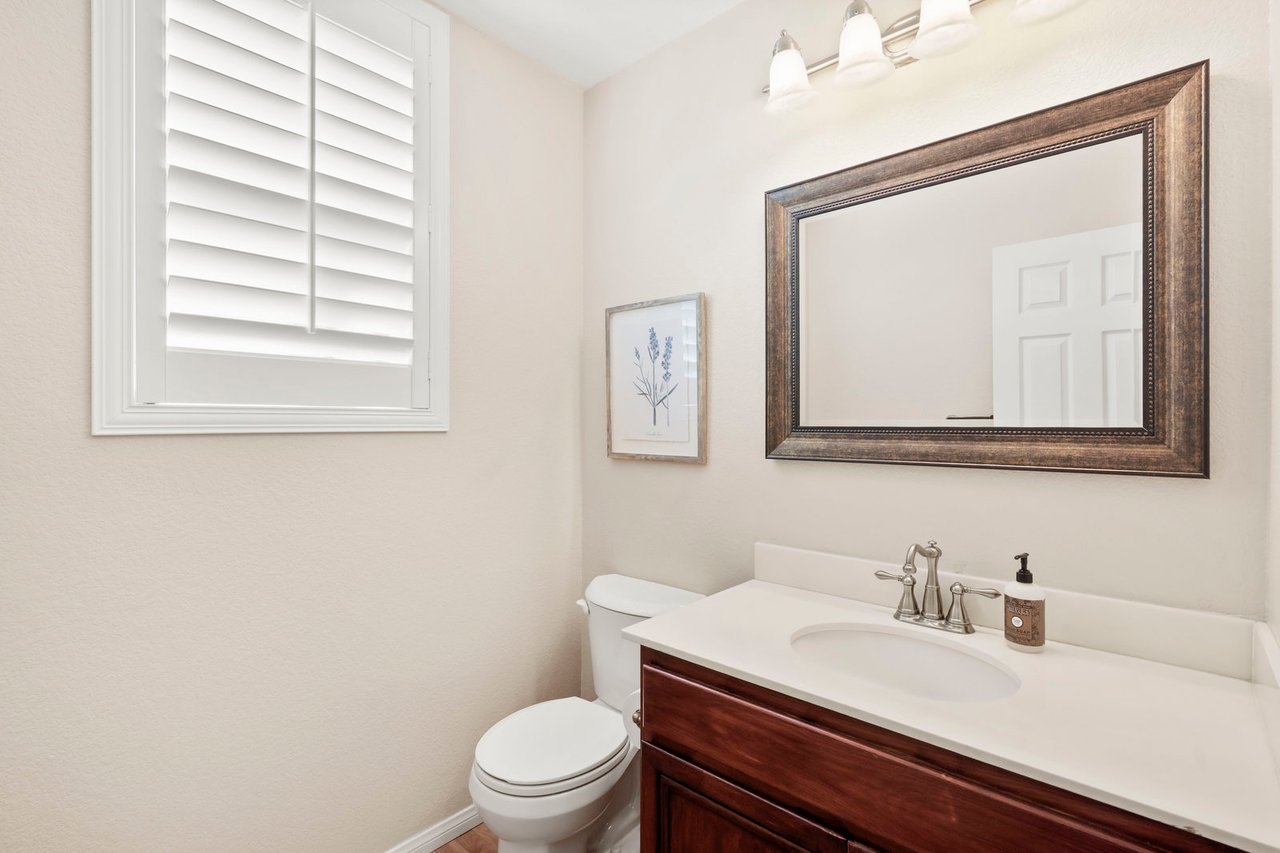
Bathroom with a dark wood vanity, large framed mirror, and shuttered window.
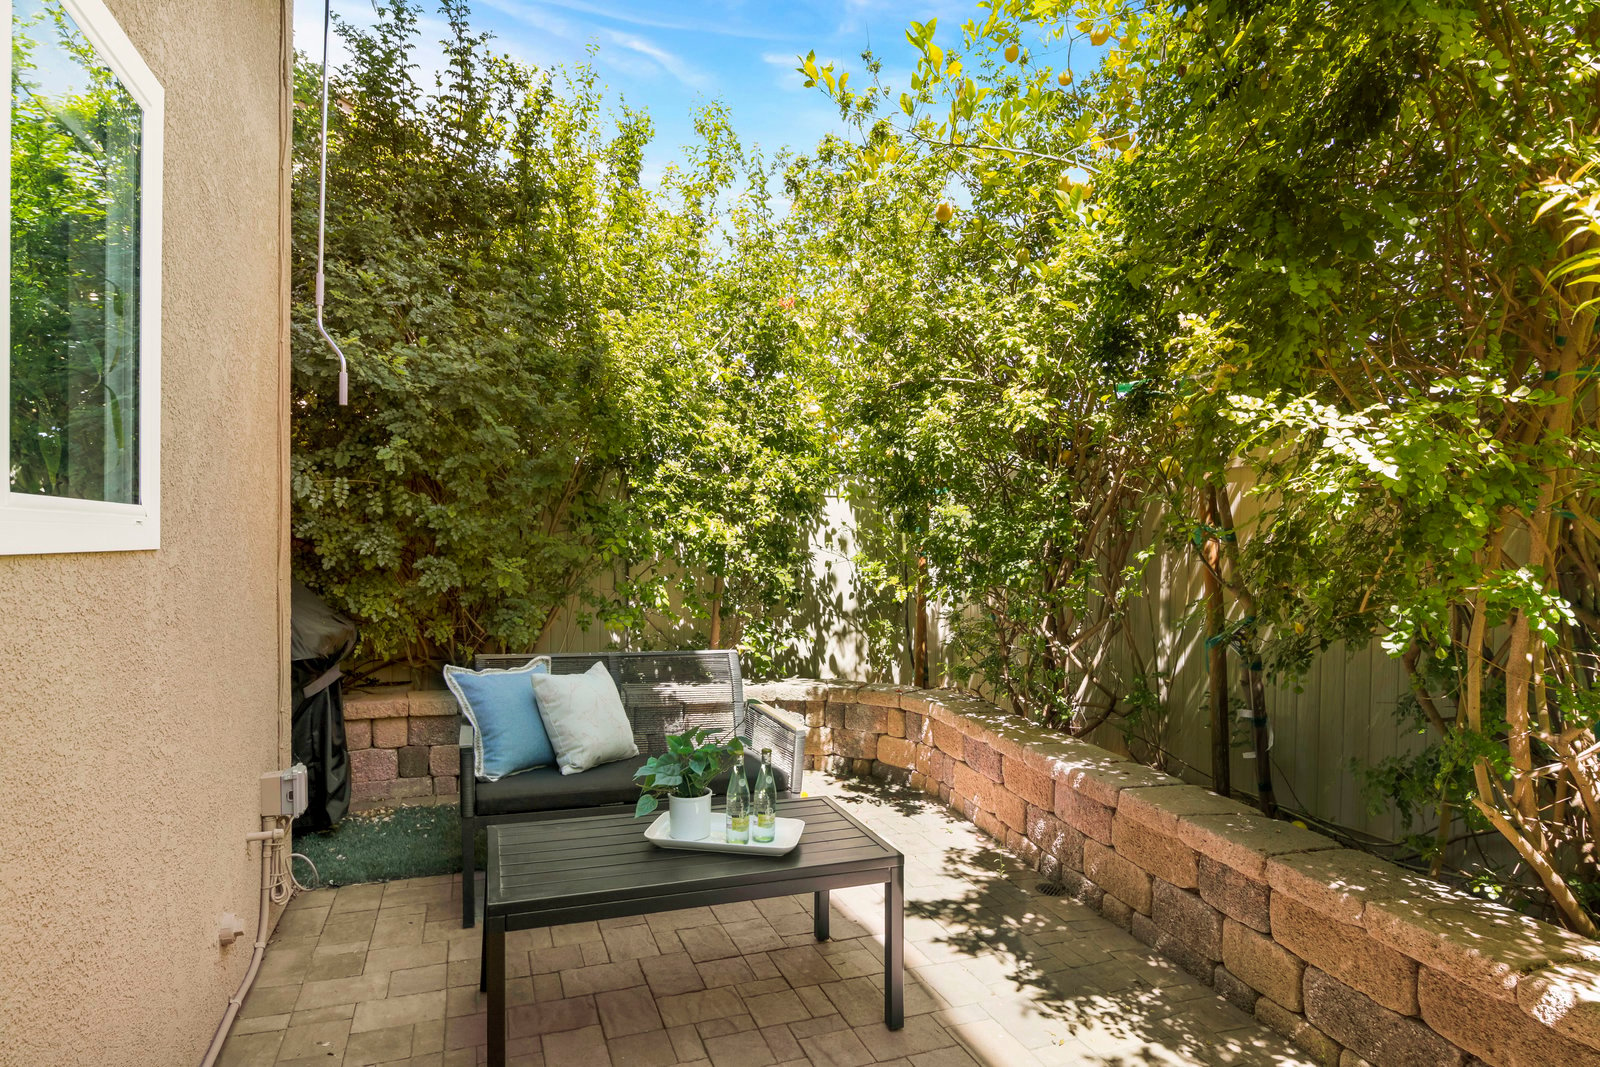
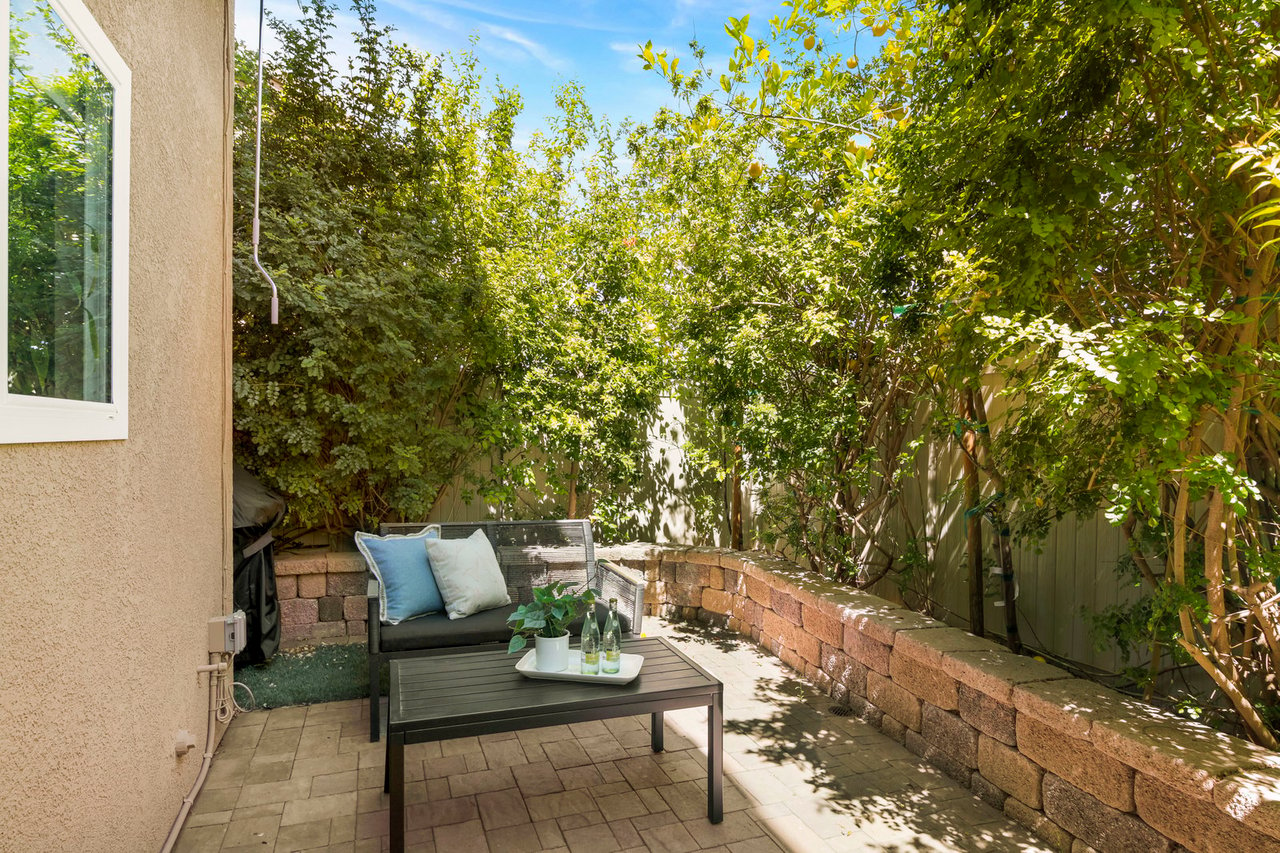
Backyard patio with outdoor seating, pavers, a stone planter wall, and mature trees.
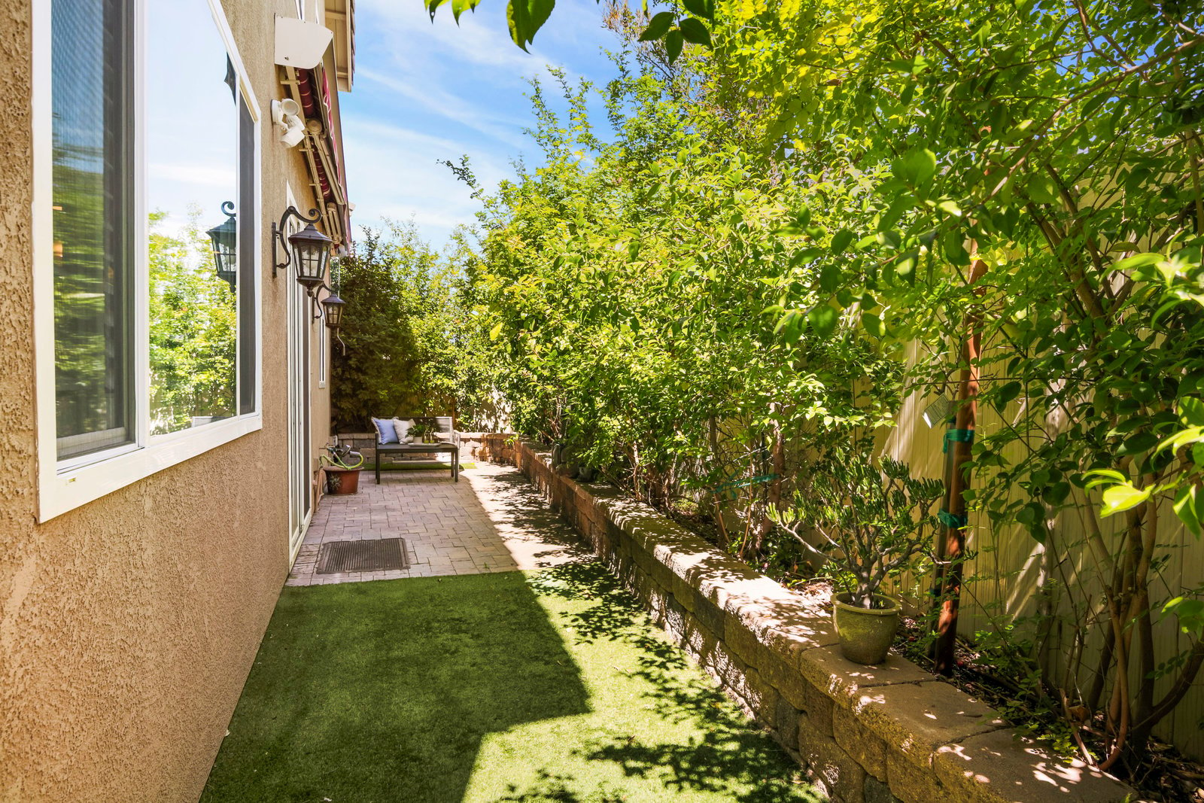
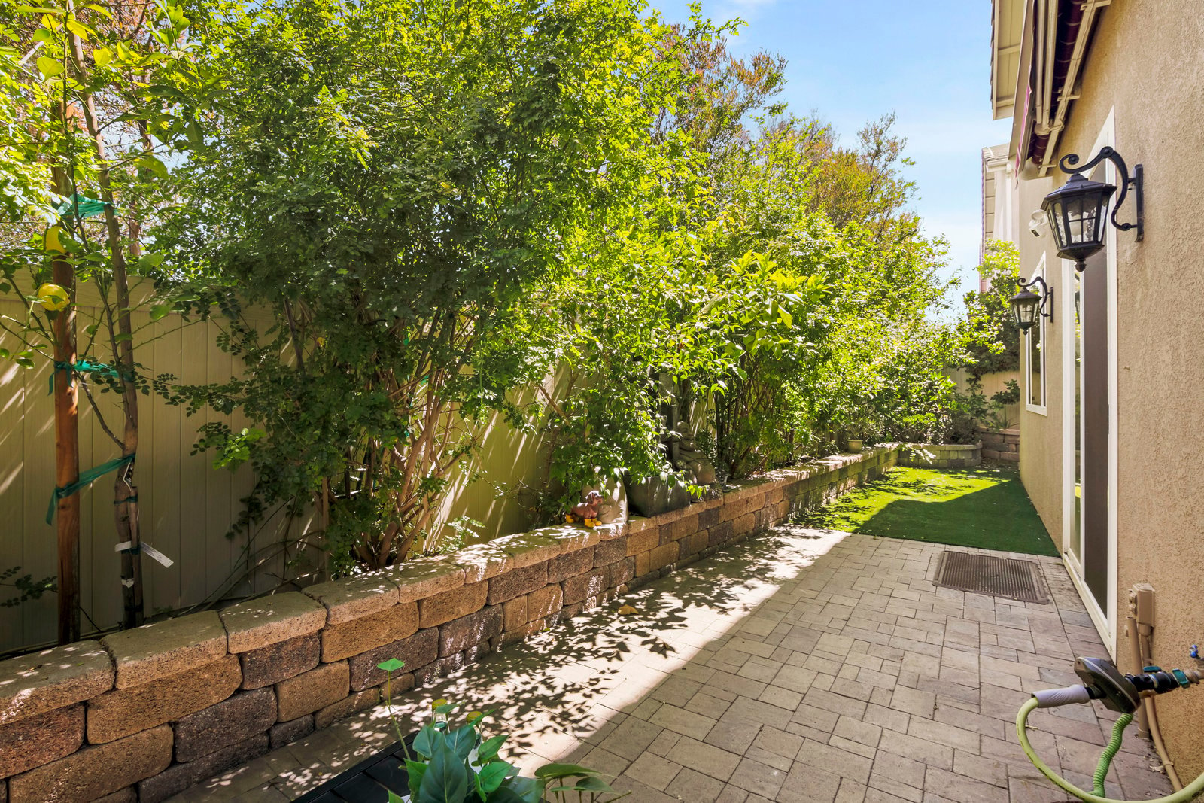
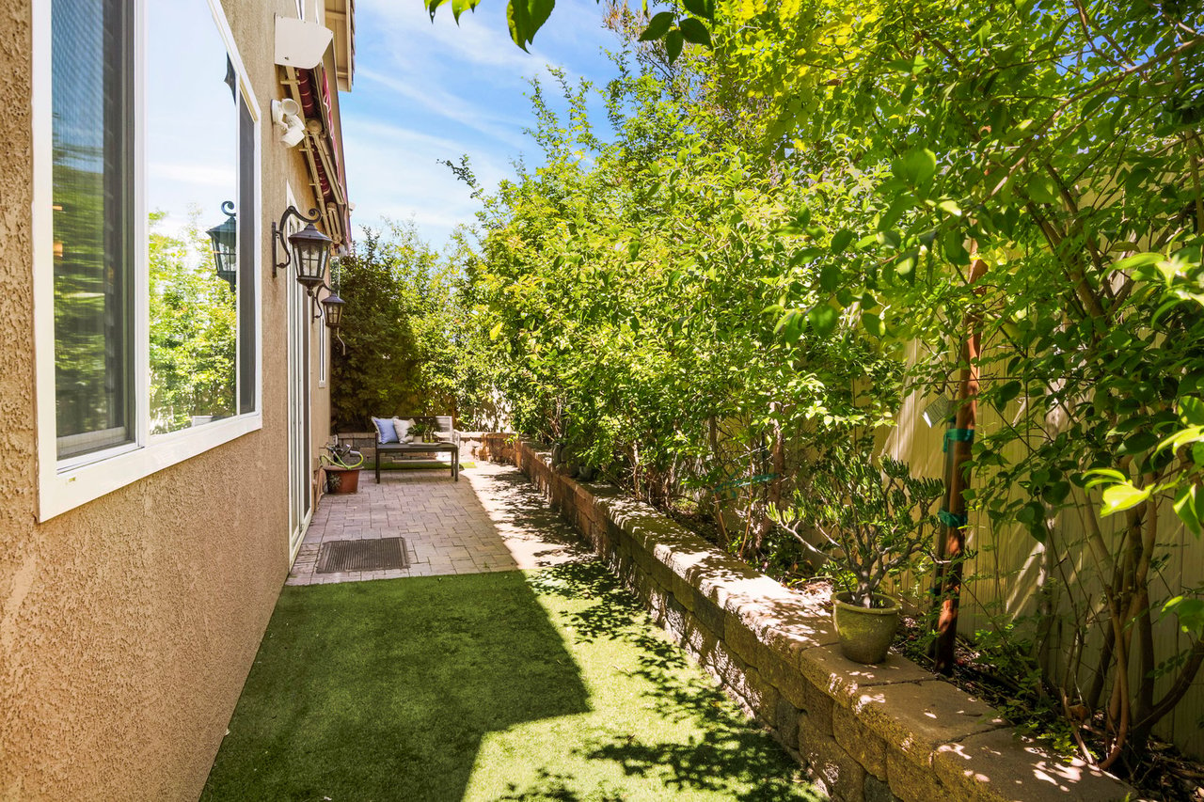
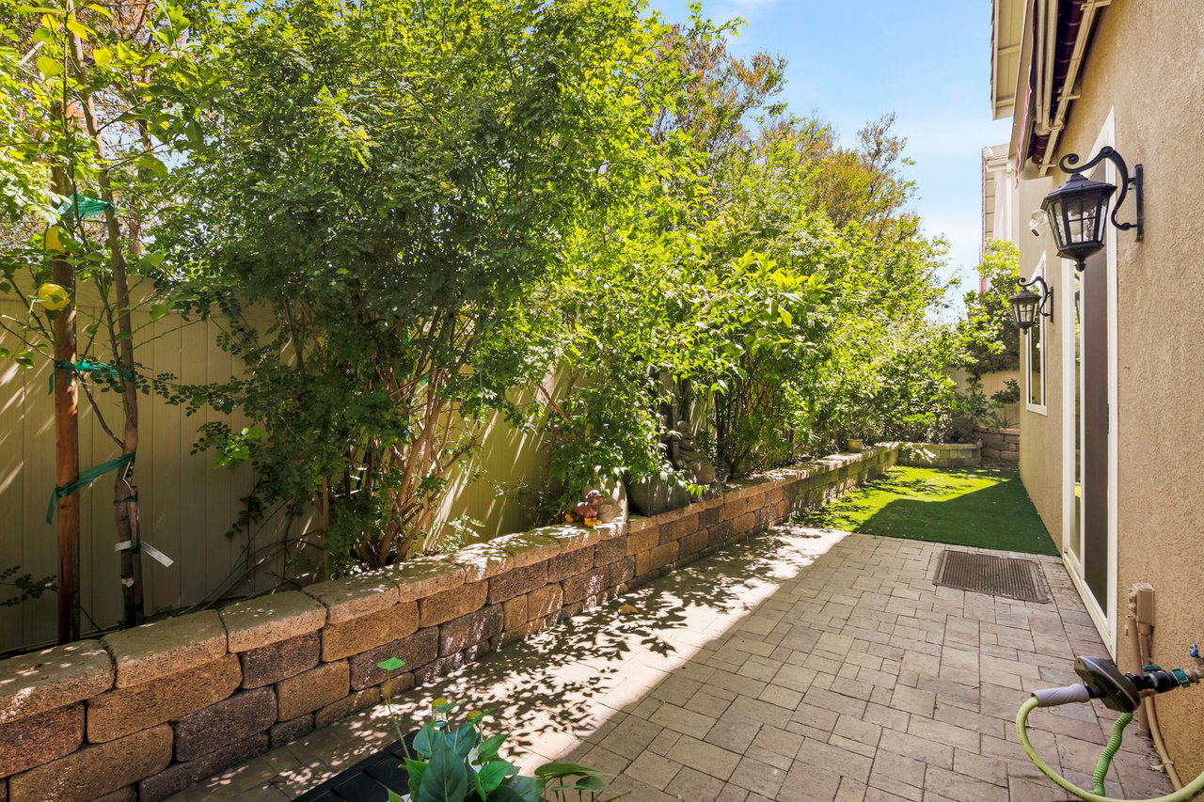
Side patio with a paved walkway, artificial grass, leafy greenery, and a small bench.
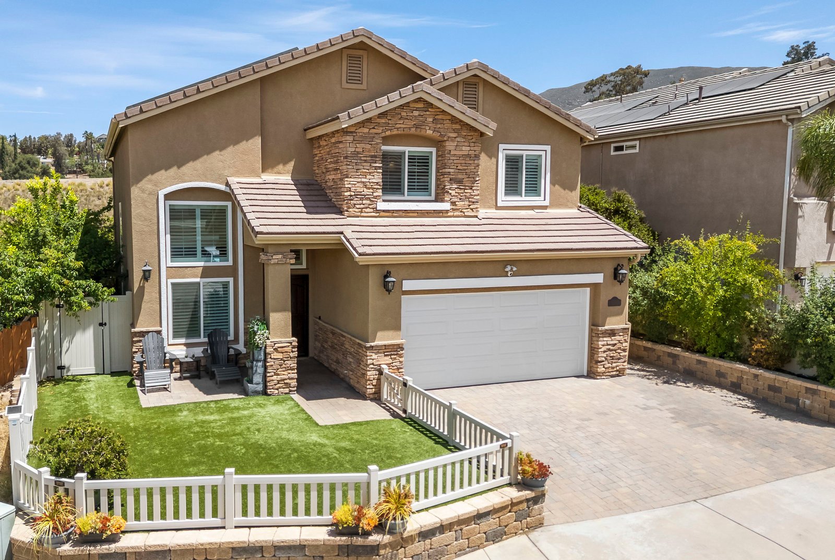
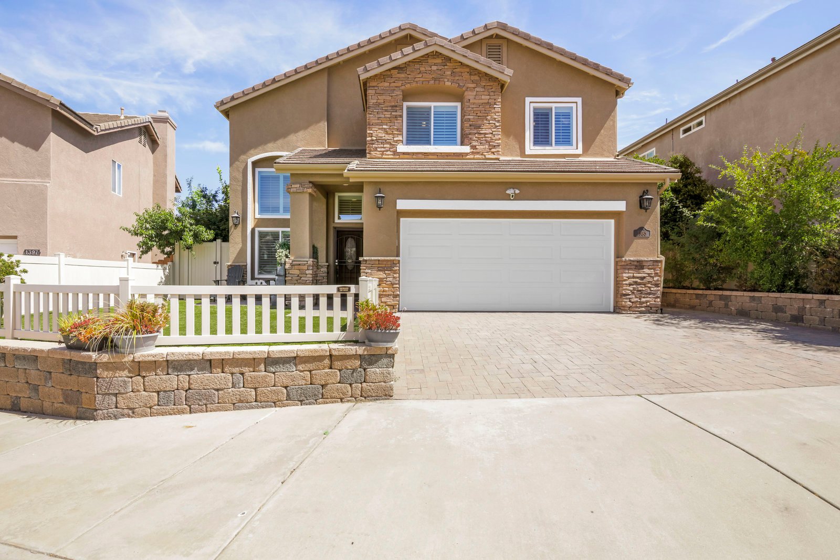
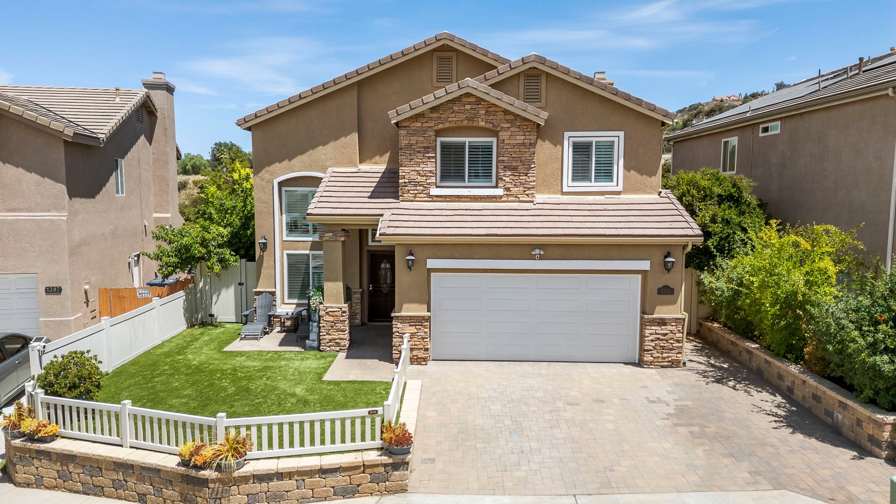
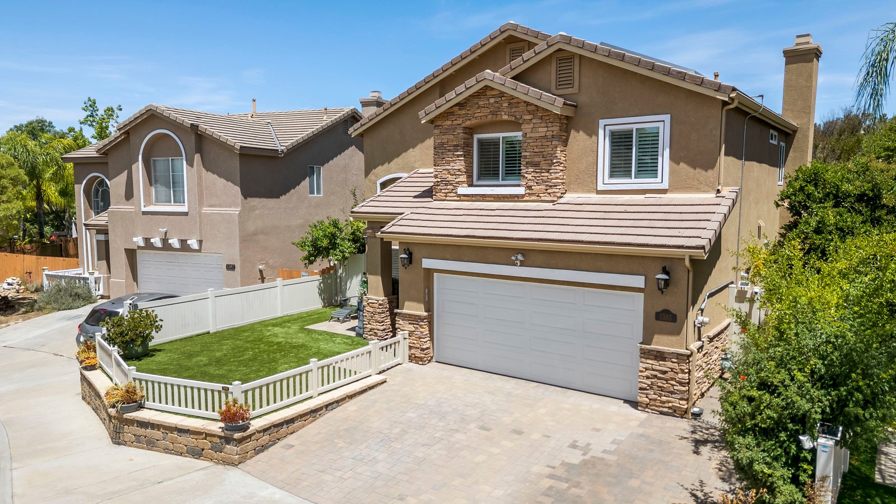
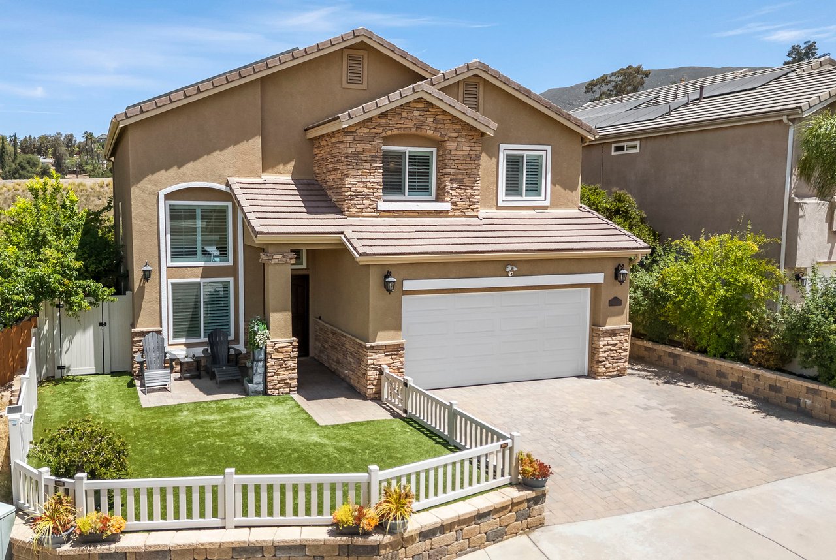
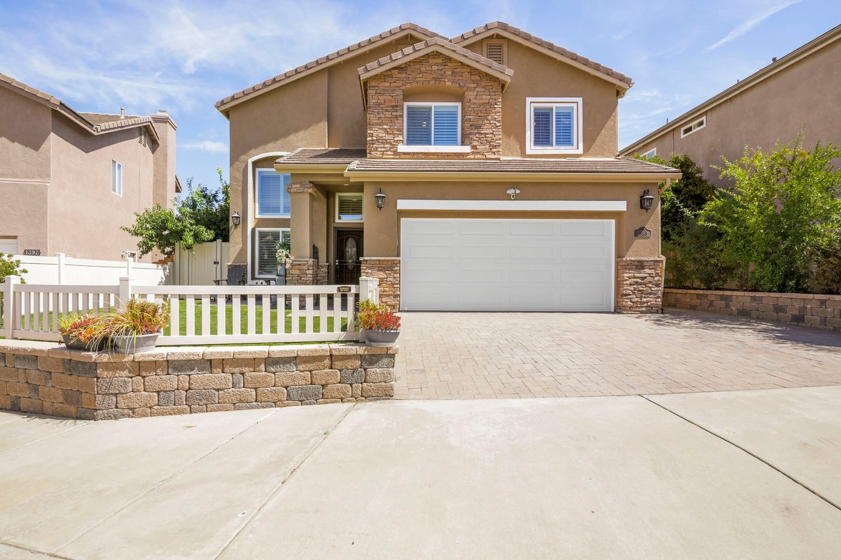
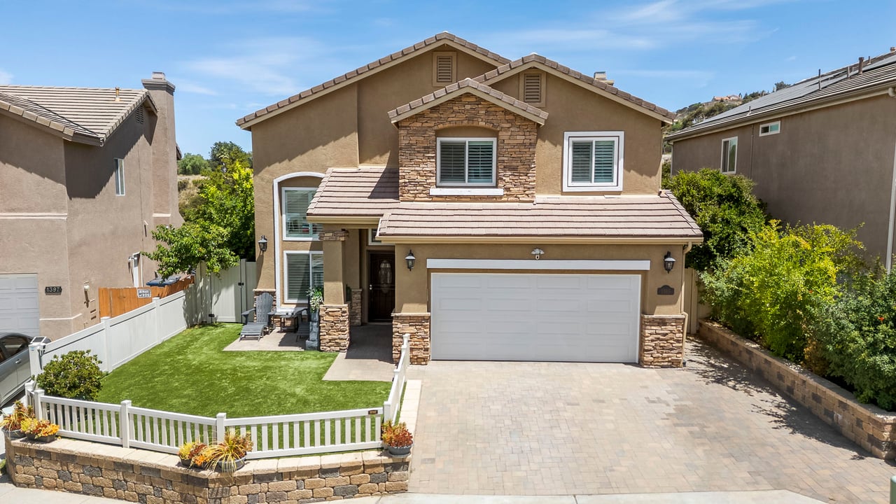
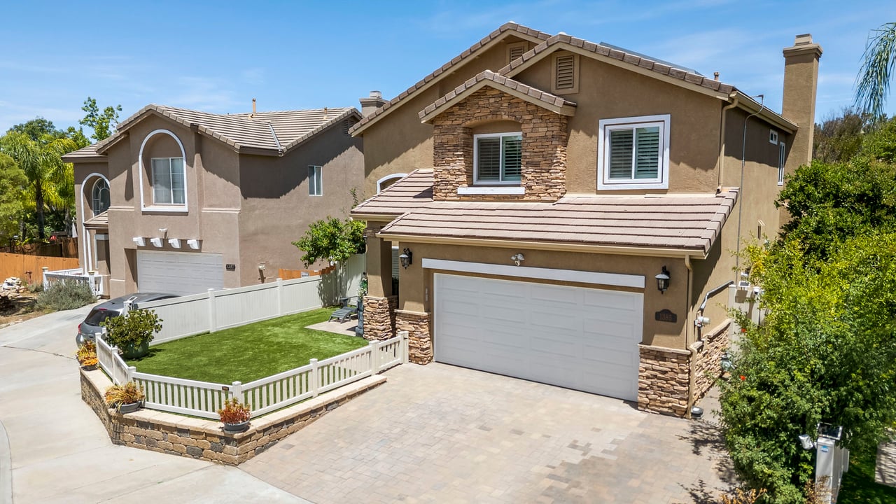
Two-story tan stucco home with stone accents, white garage, and fenced artificial-turf yard.
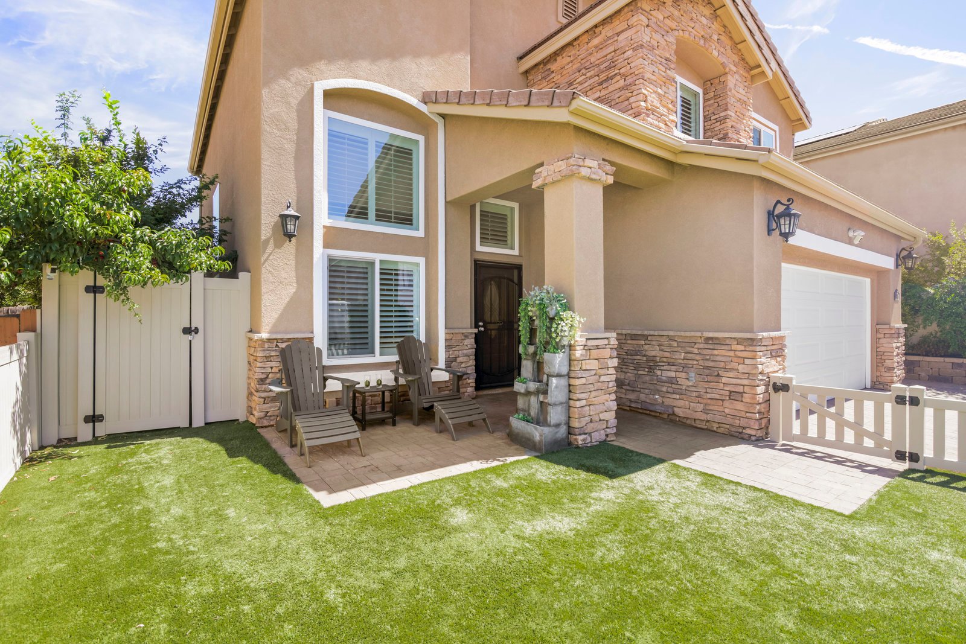
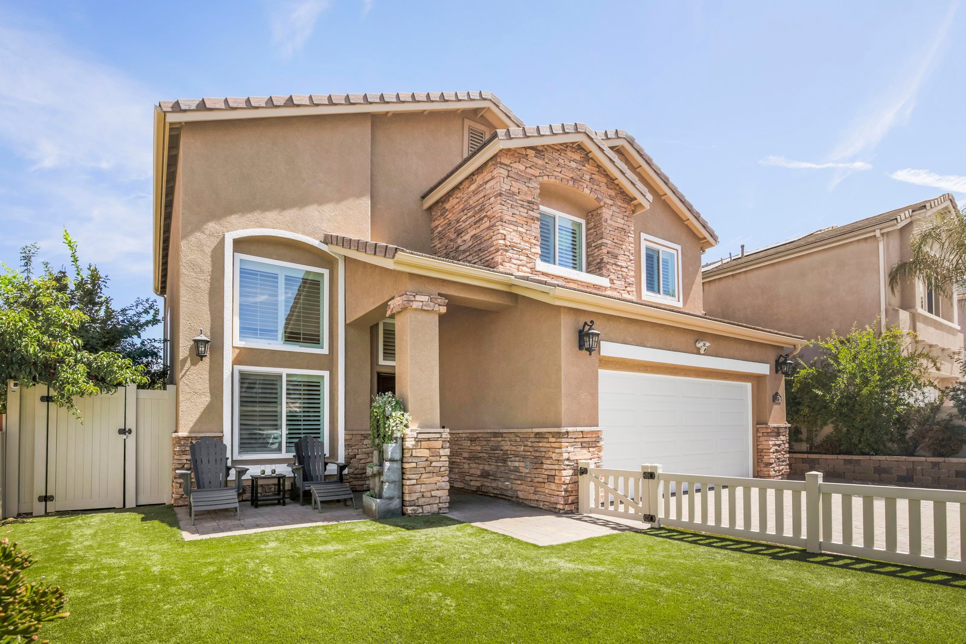
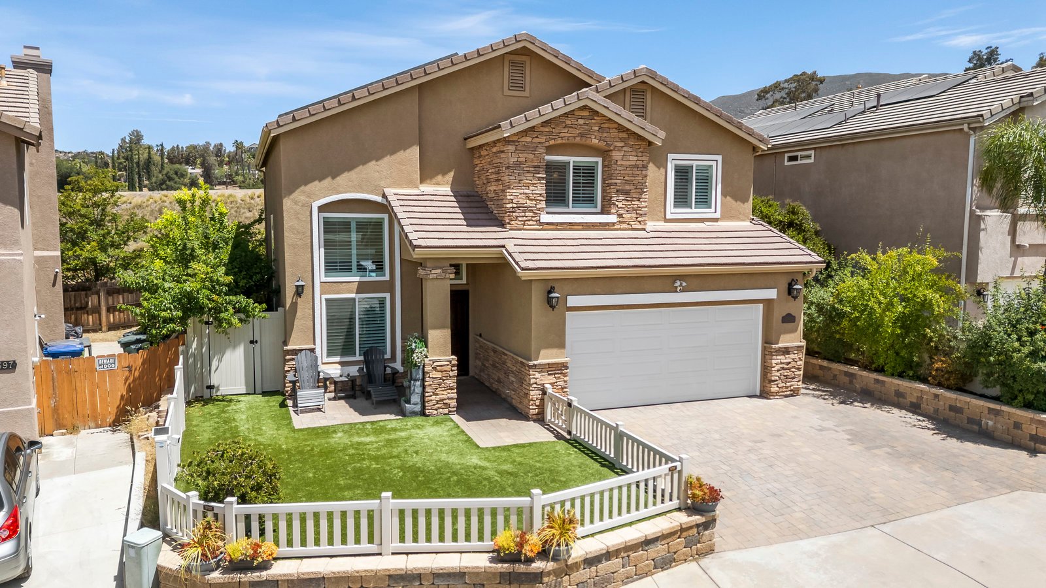
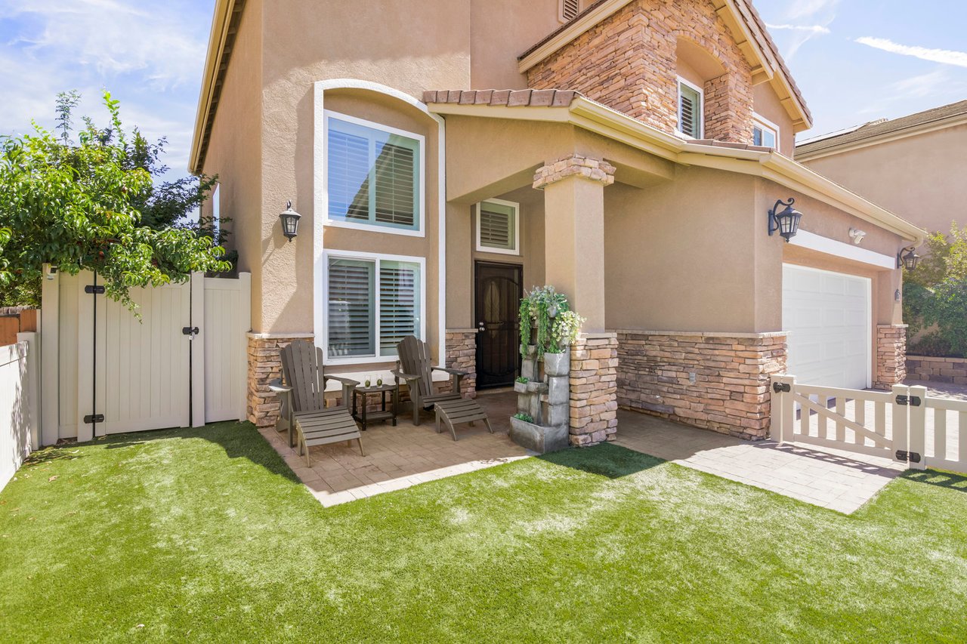
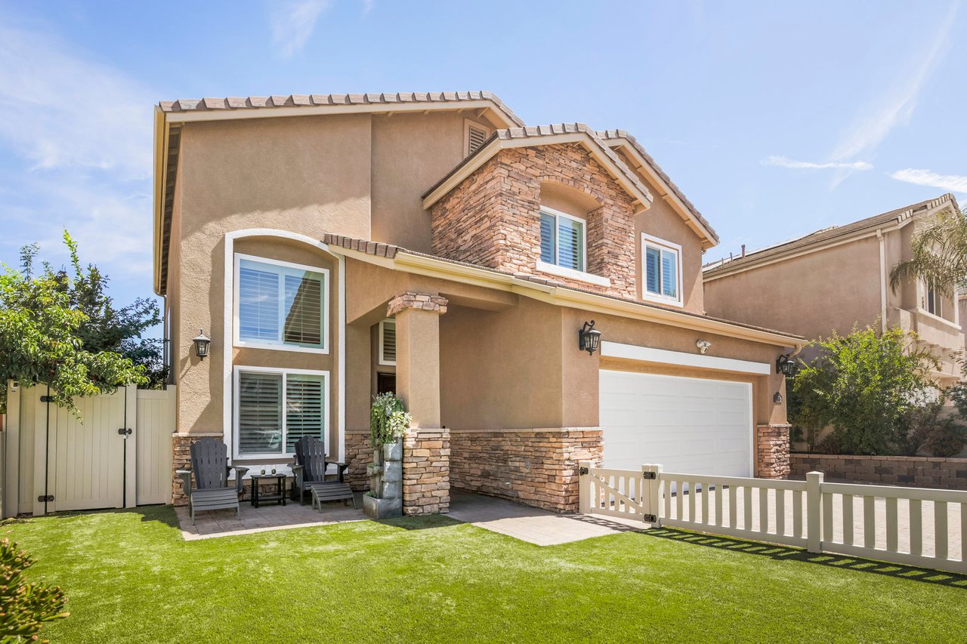
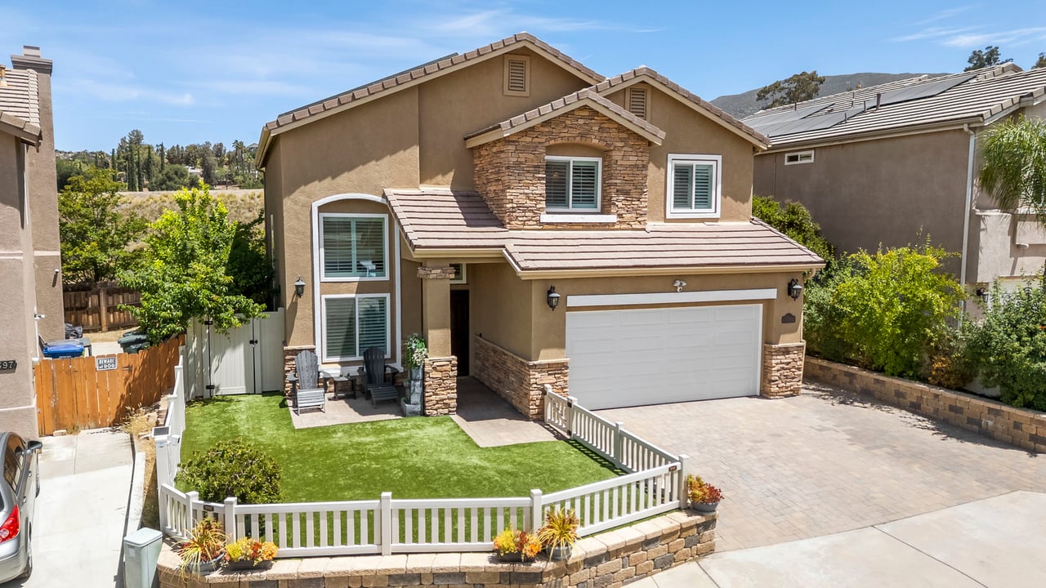
Two-story stucco home with stone accents, a white garage door, and a patio with chairs.
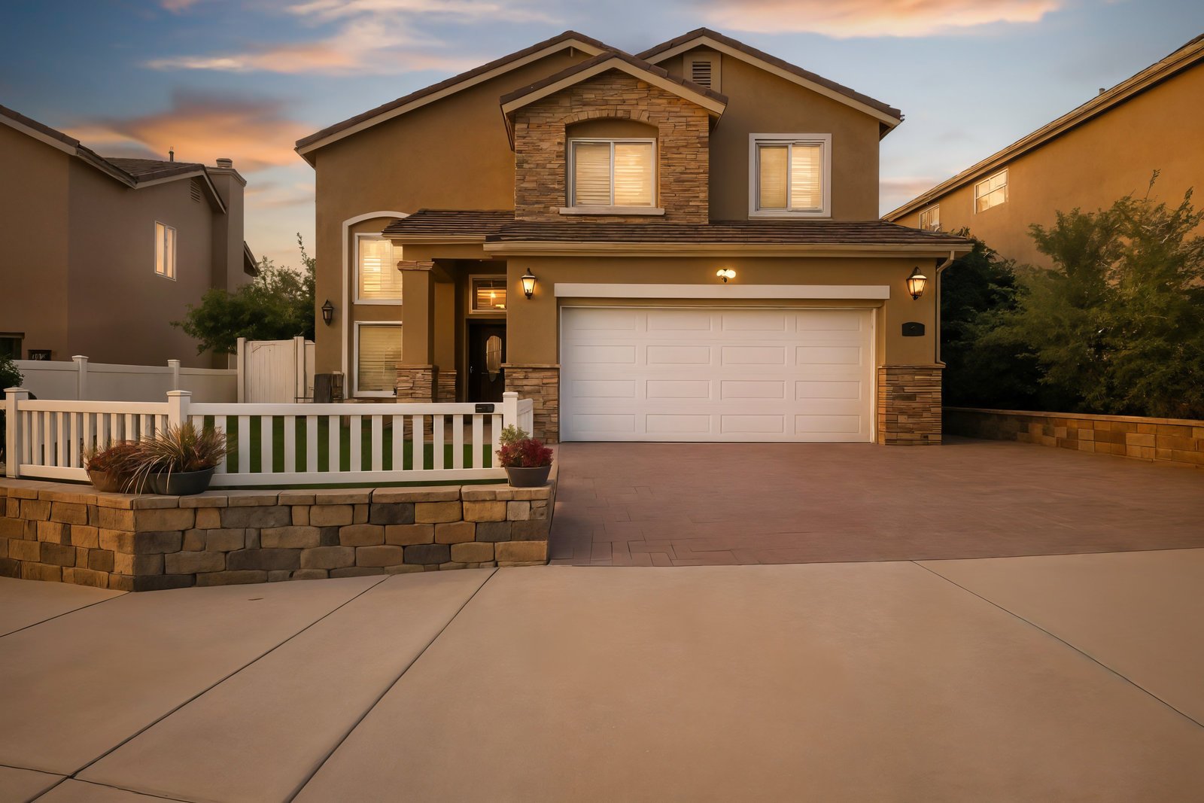
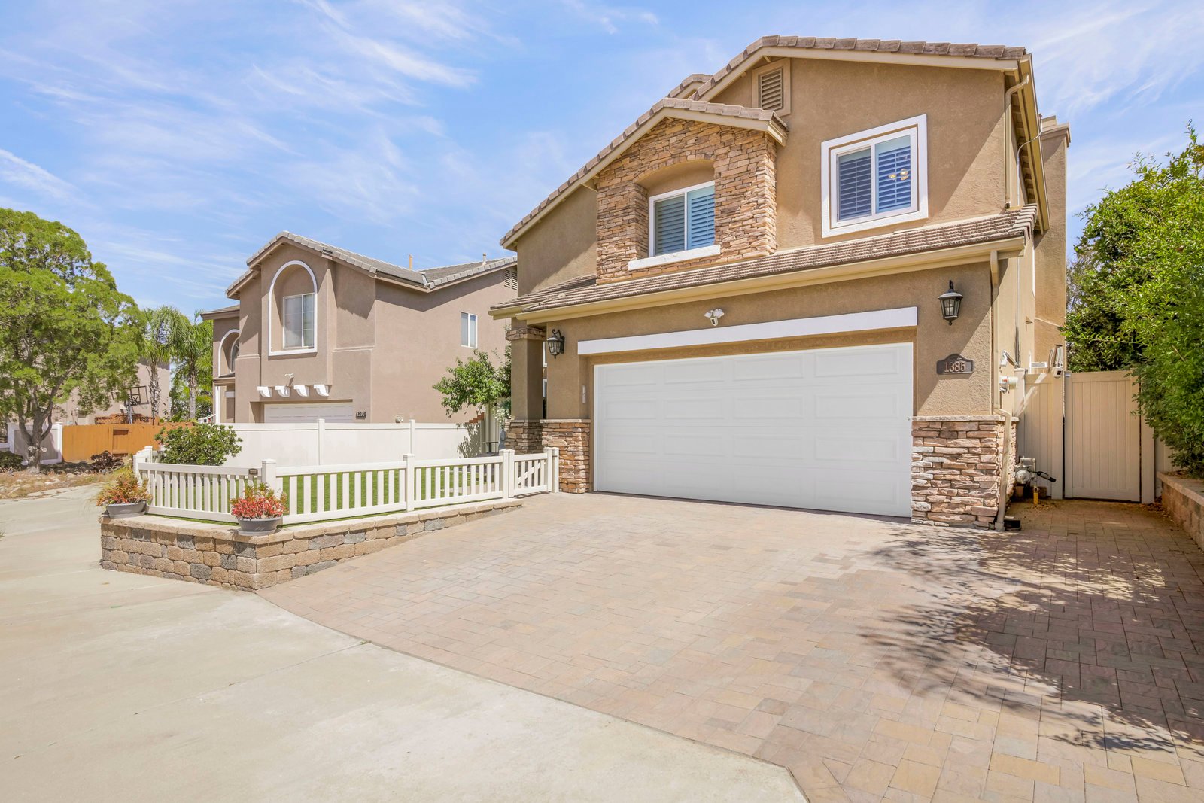
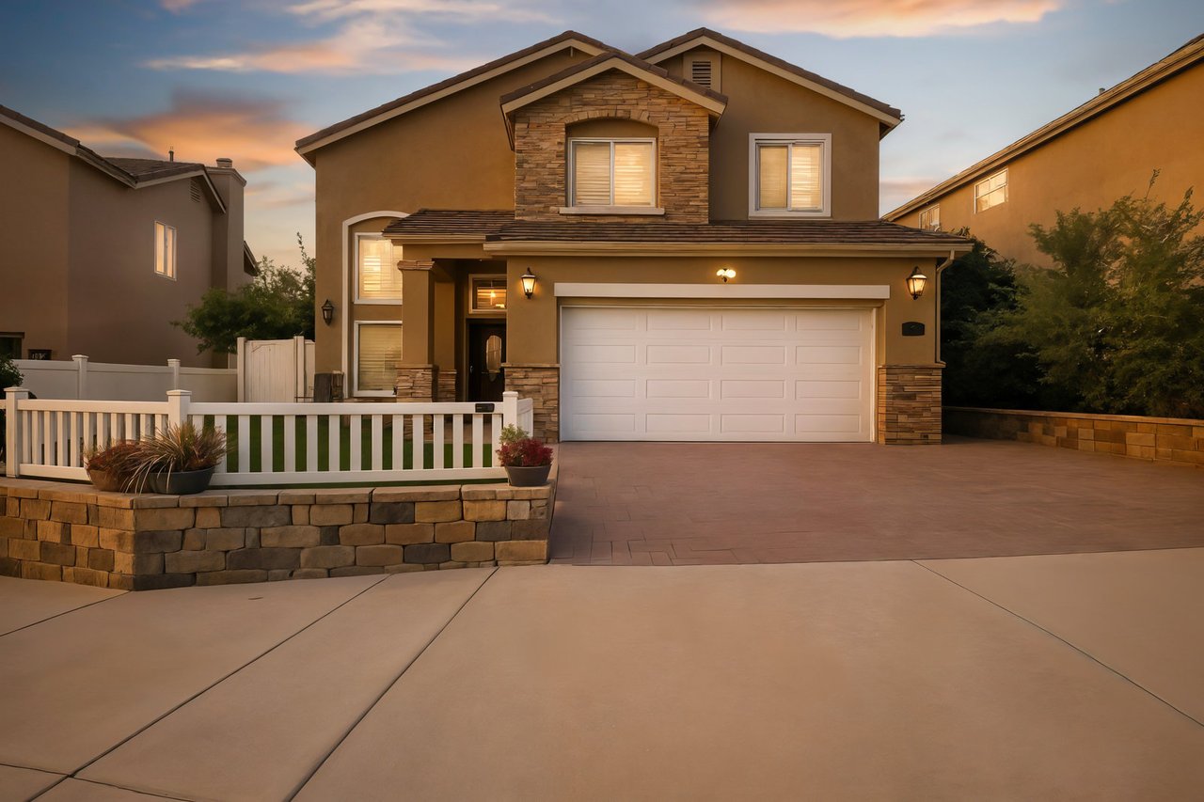
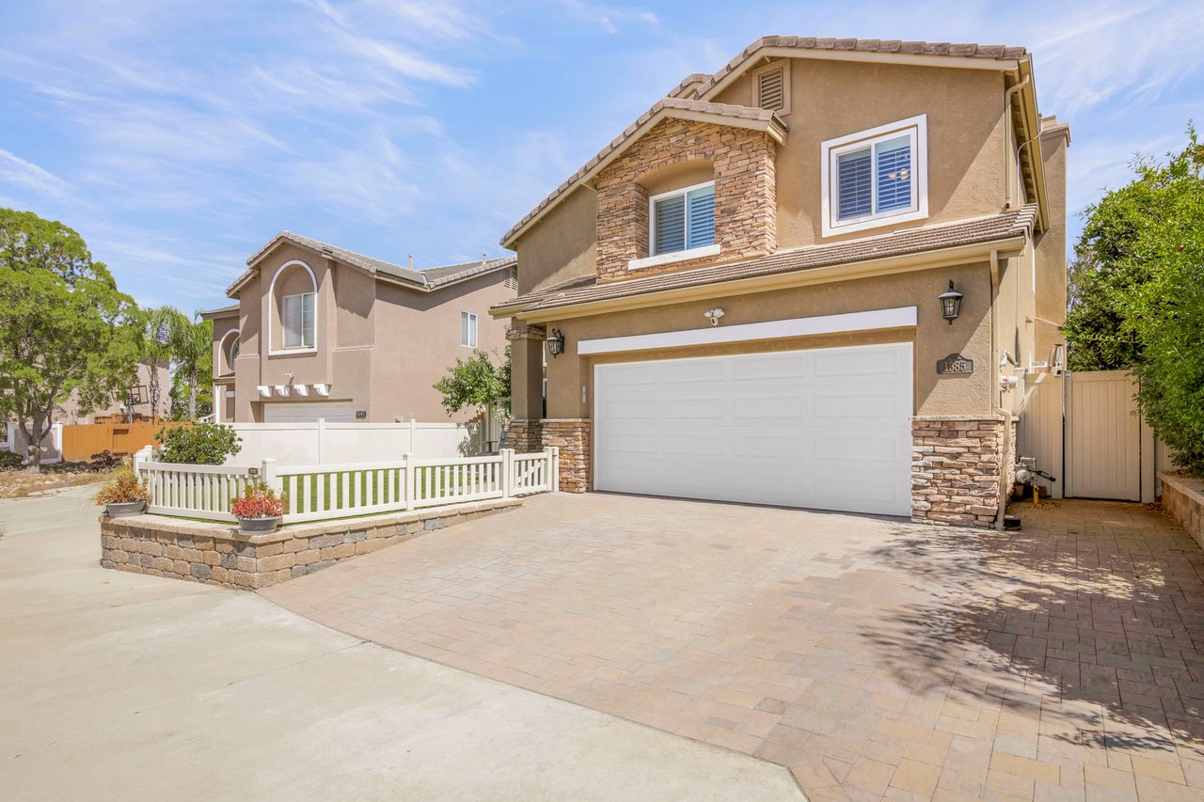
Two-story house with stone accents, a white double garage, and a broad driveway at dusk.
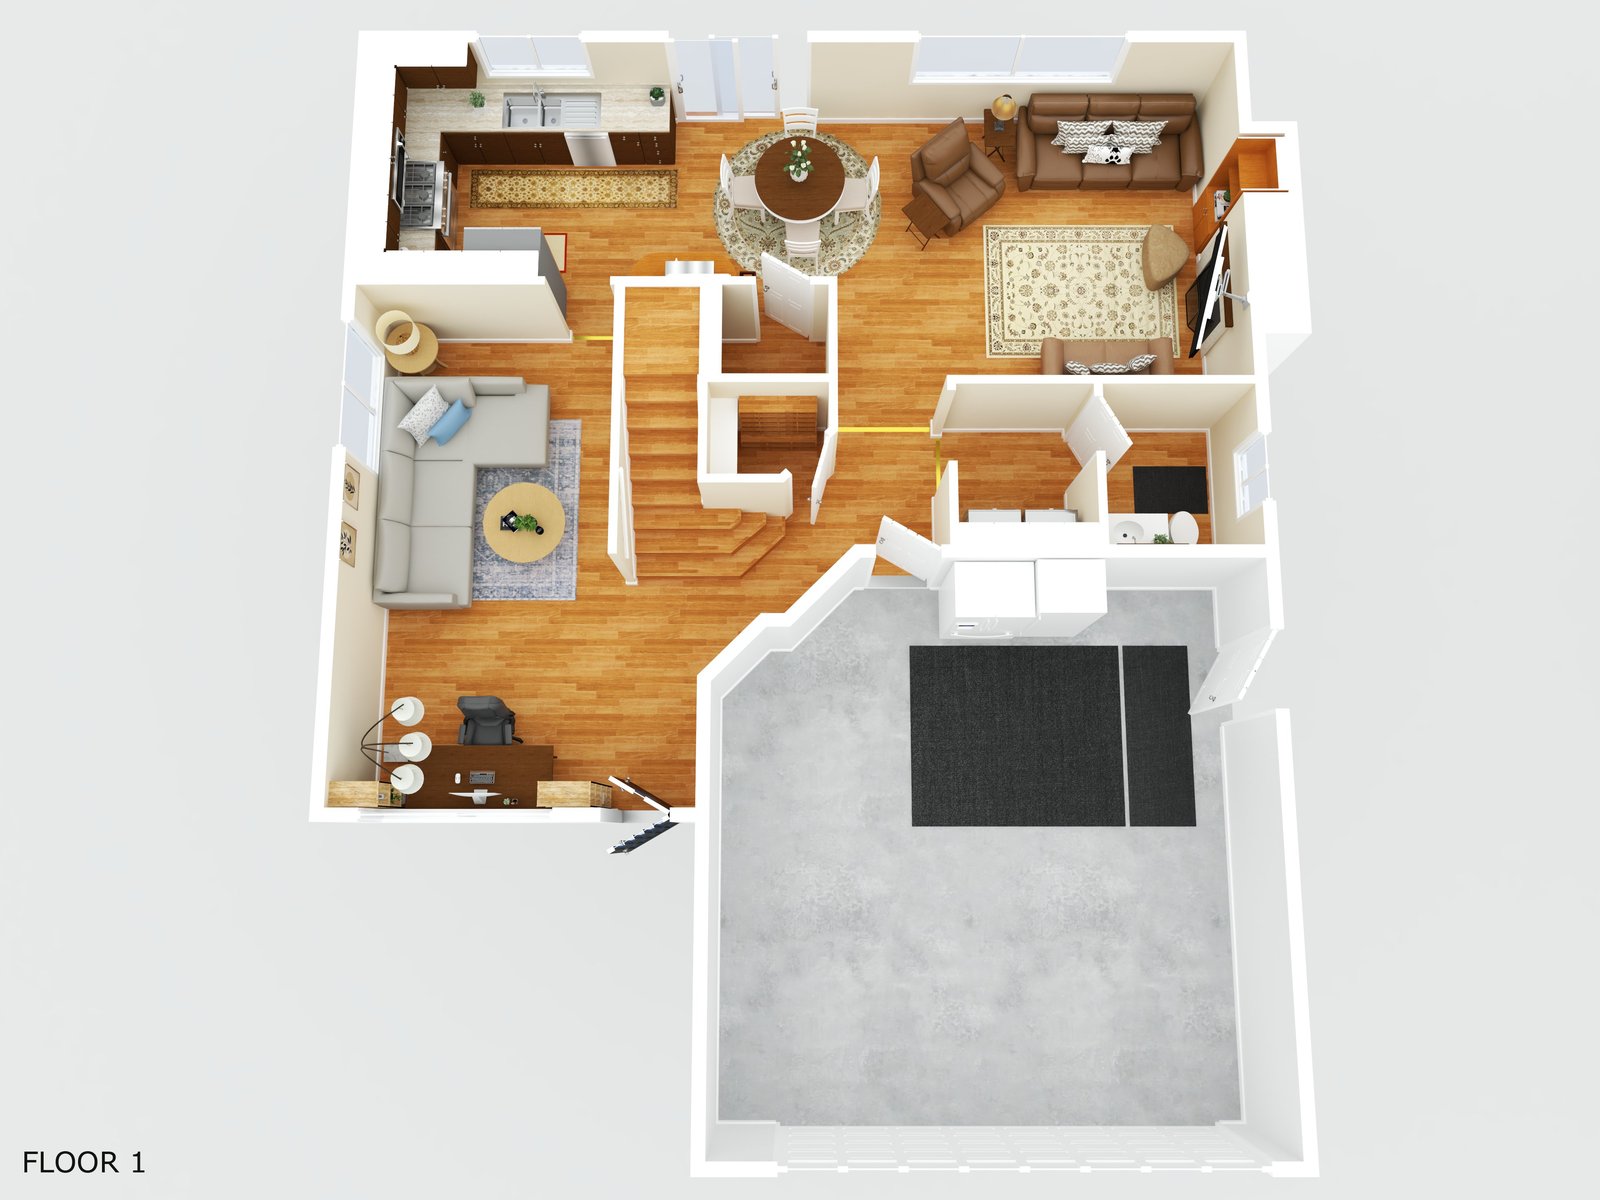
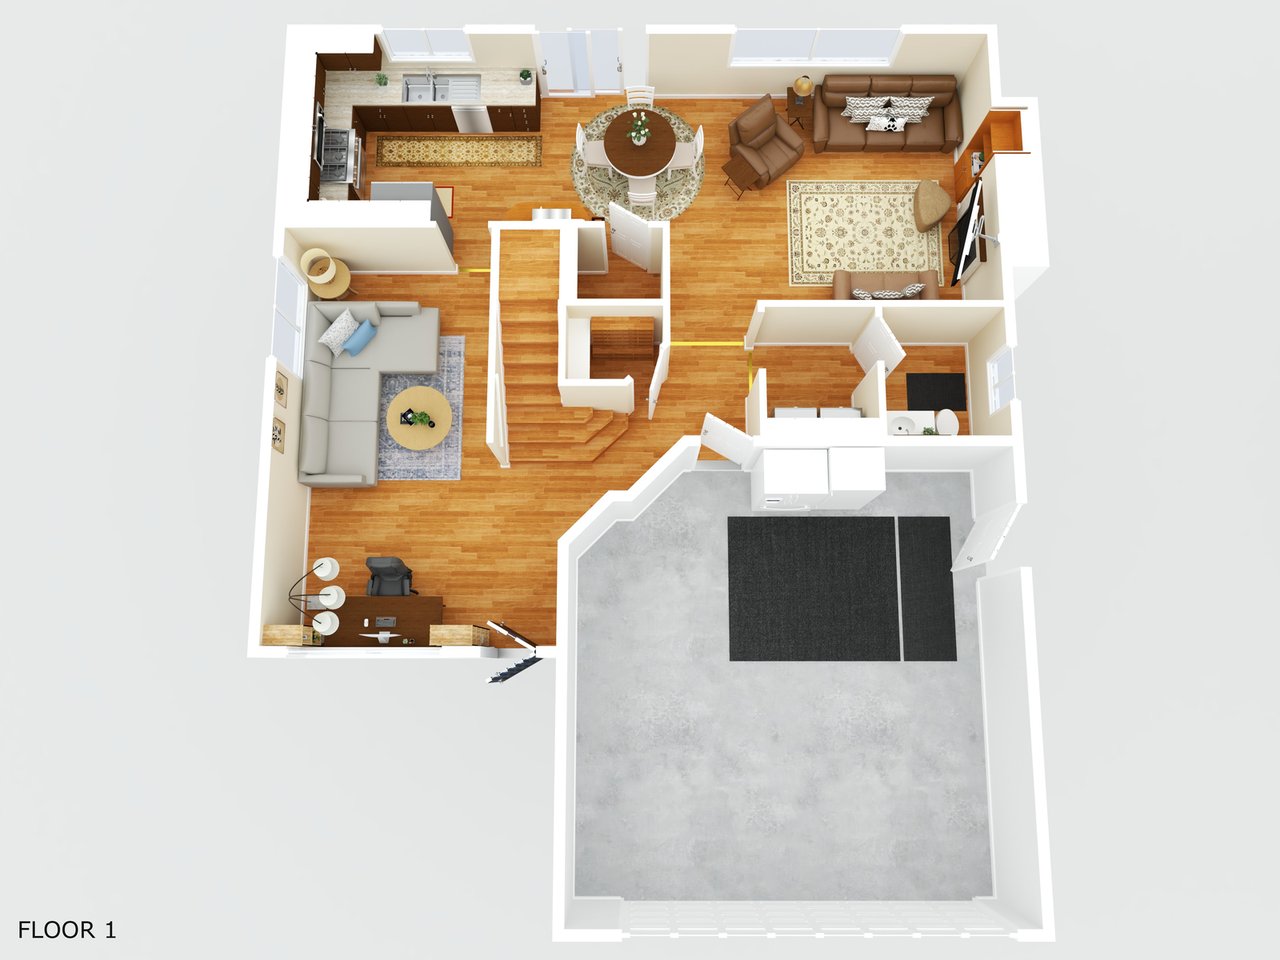
First-floor 3D plan showing furnished living areas, kitchen, bathrooms, and a large attached garage.
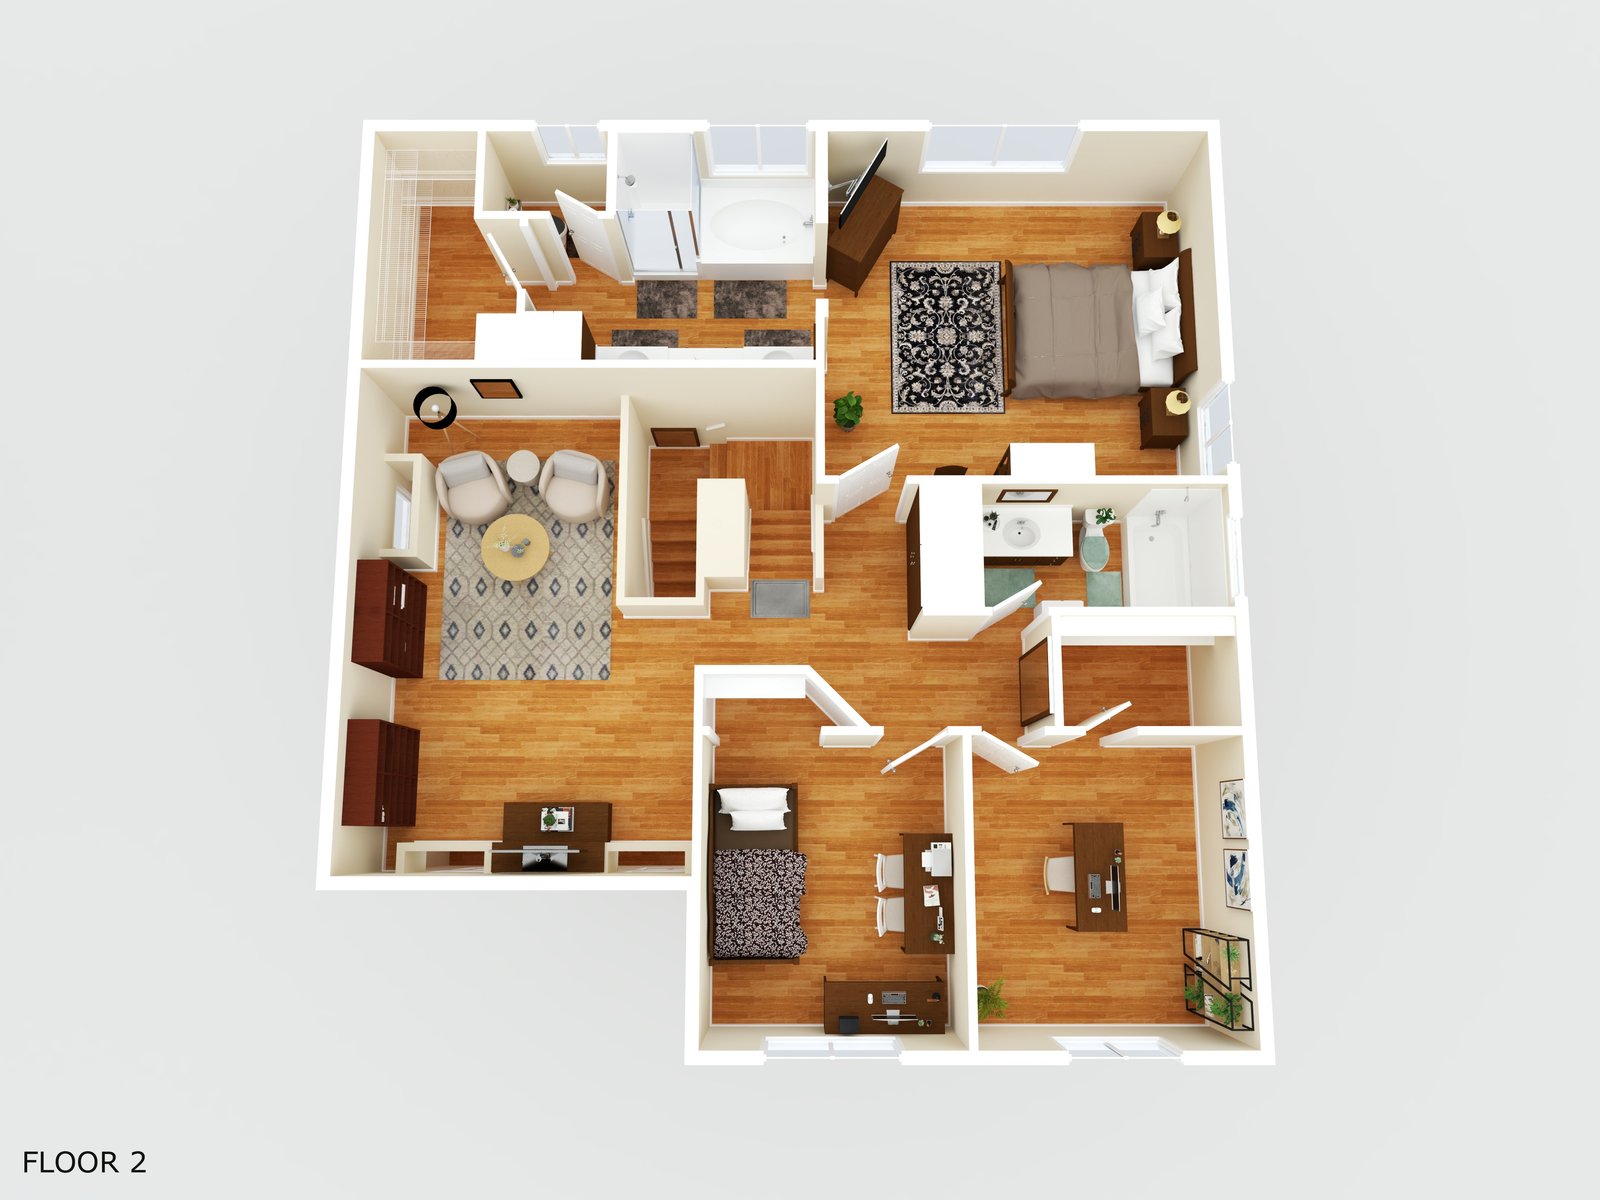
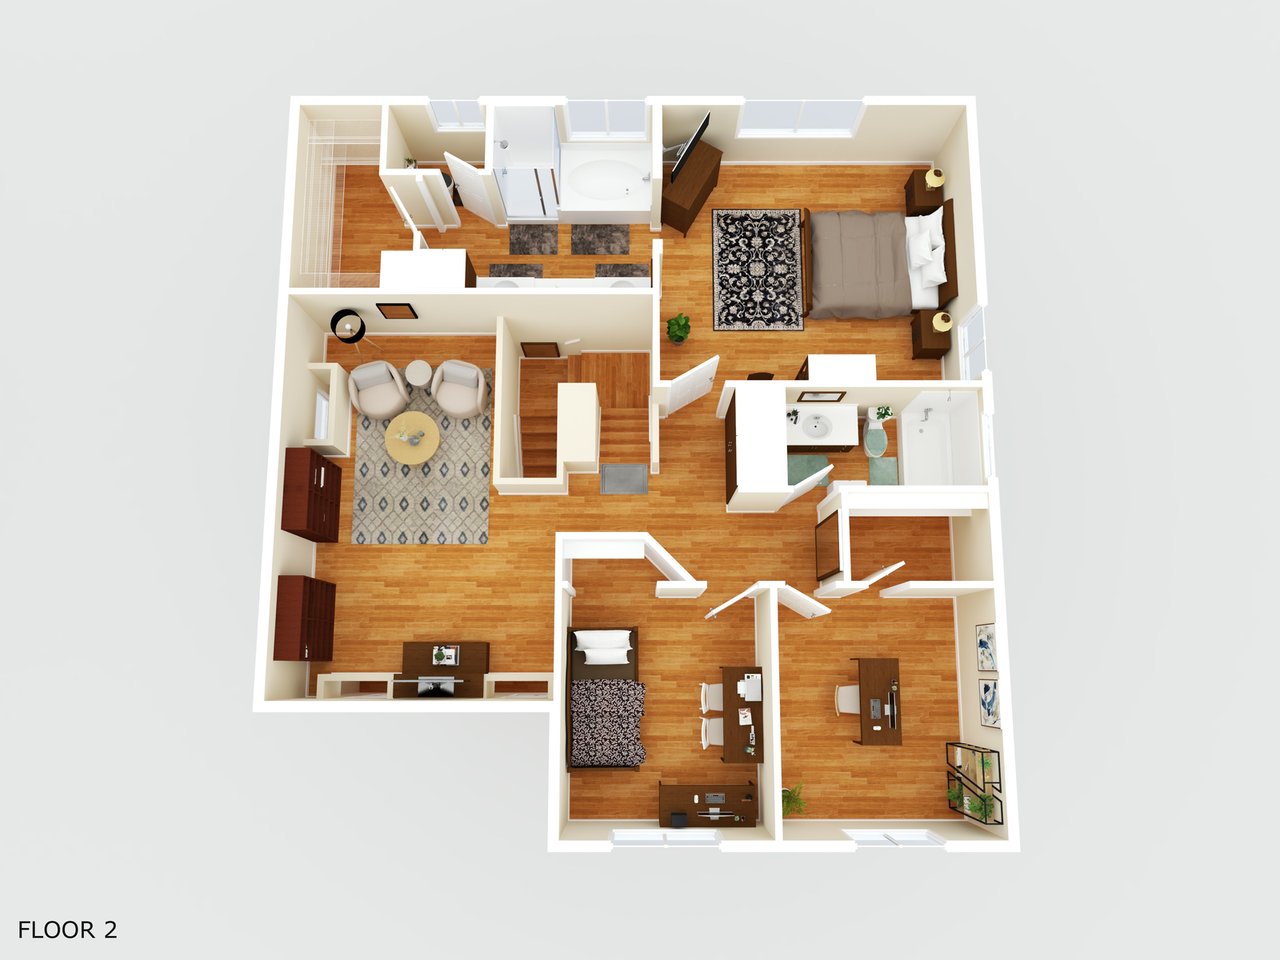
Second-floor 3D floor plan showing furnished bedrooms, a living area, and bathrooms.
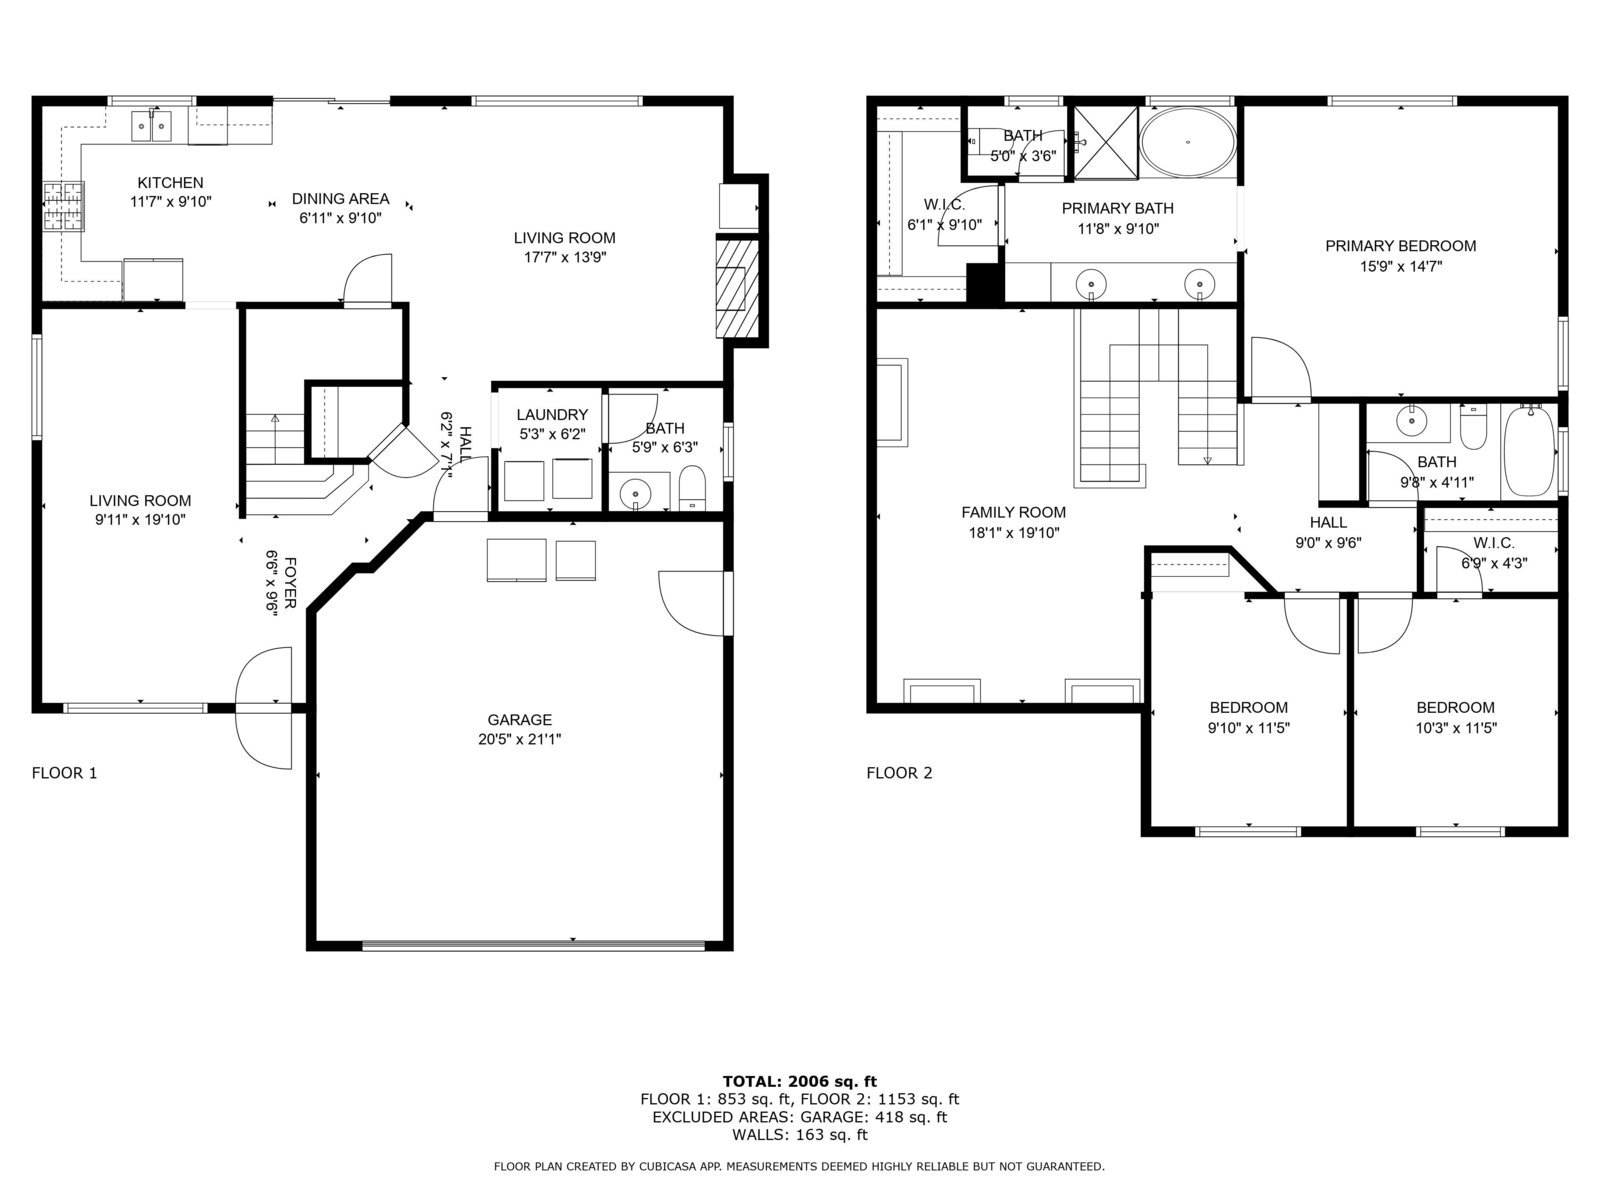
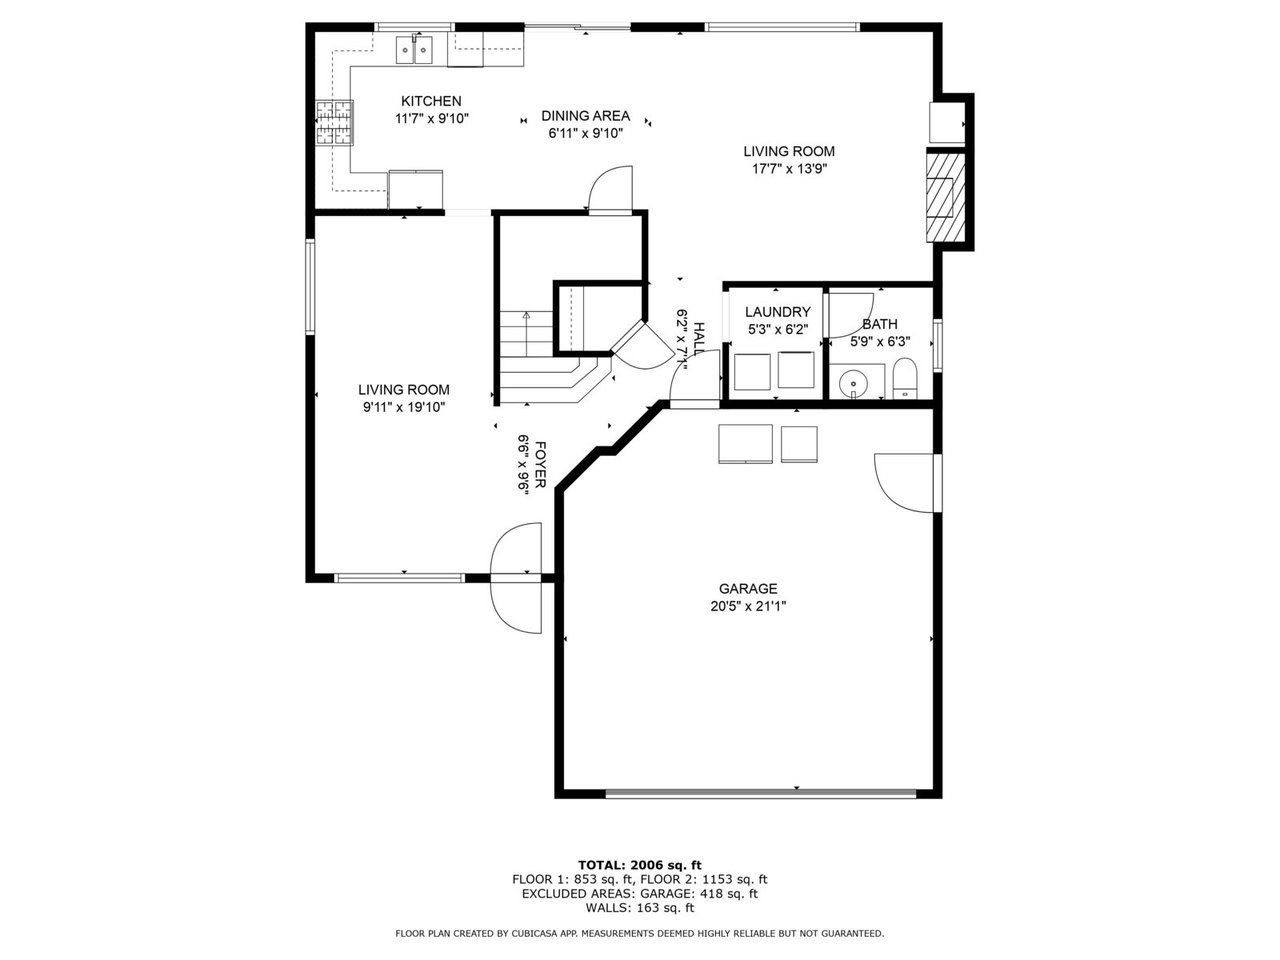
Floor plan showing the home's kitchen, dining area, two living rooms, bath, laundry, foyer, and garage.
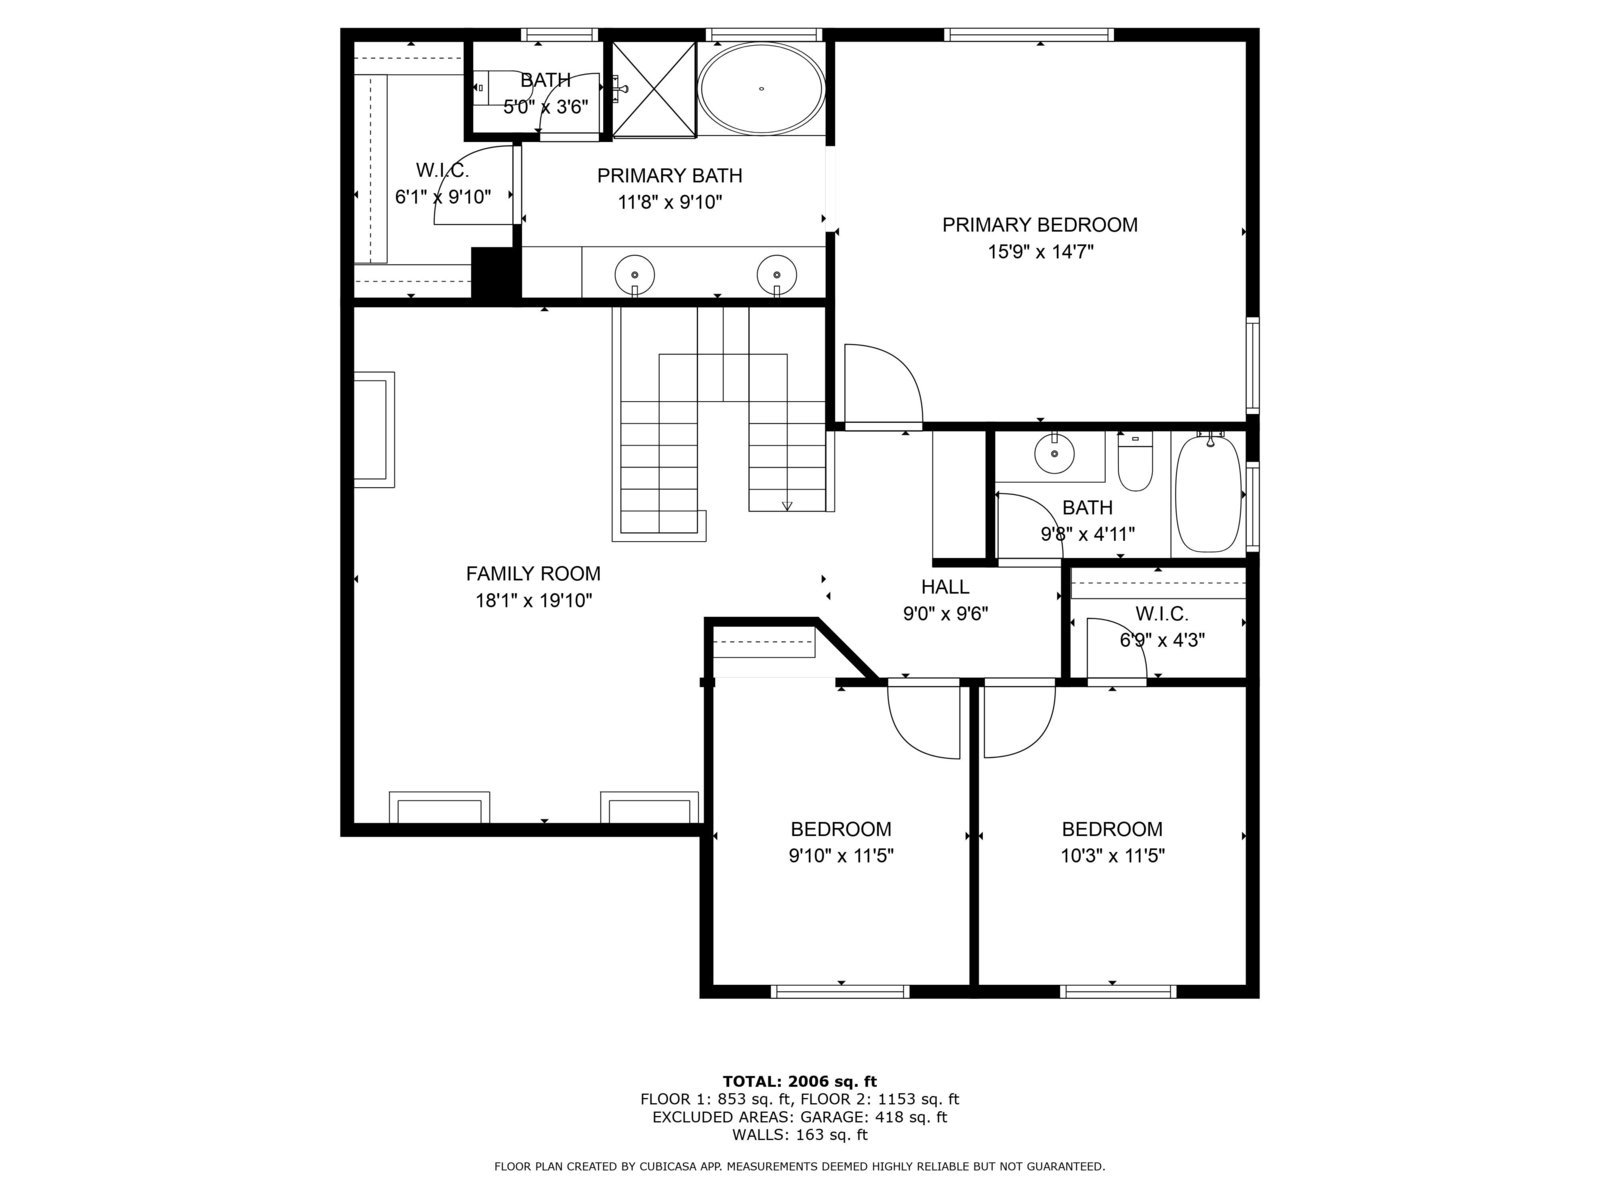
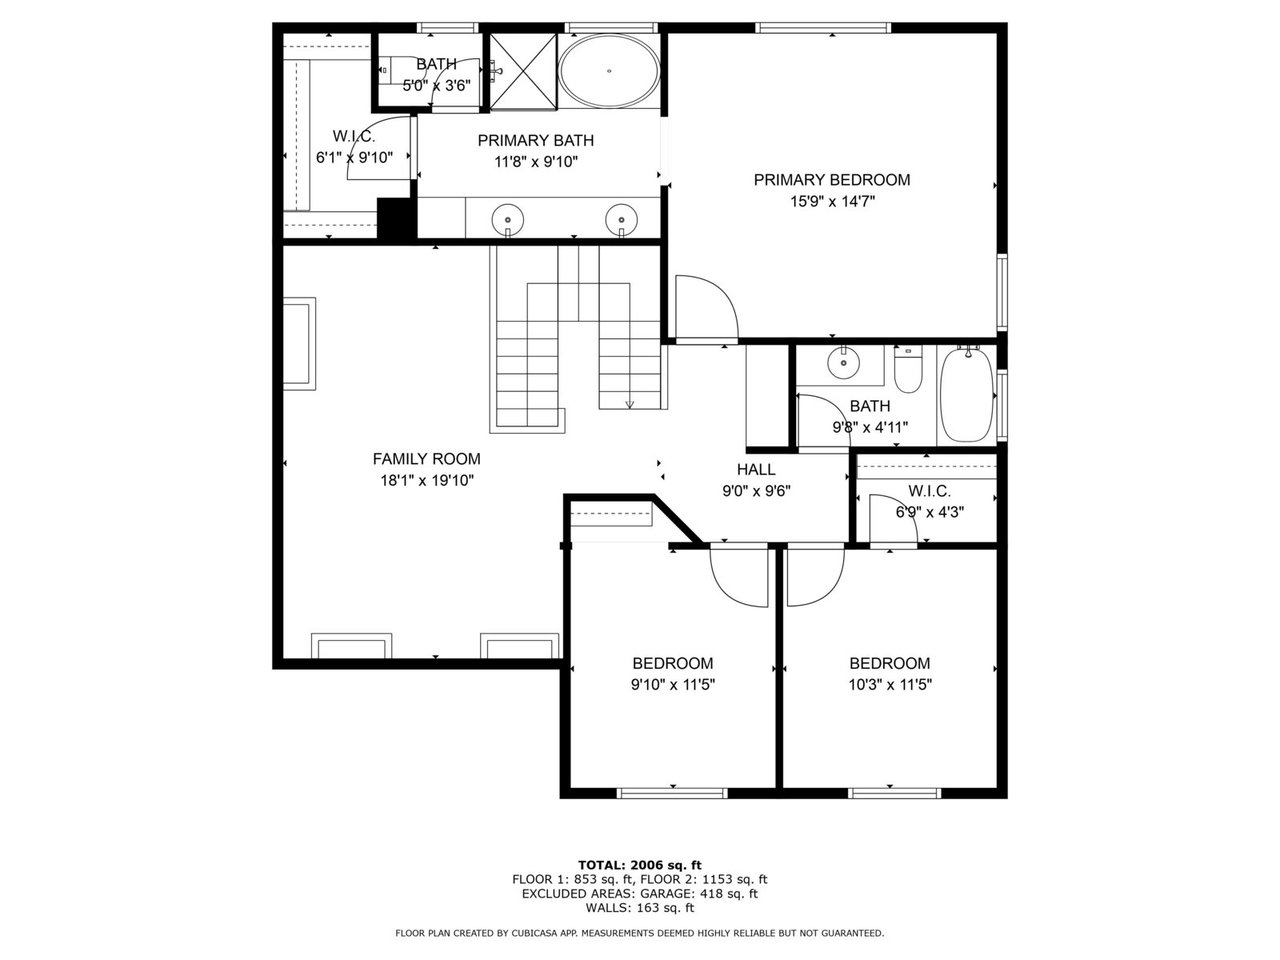
Two-story floor plan showing a family room, three bedrooms, bathrooms, closets, and stairs.
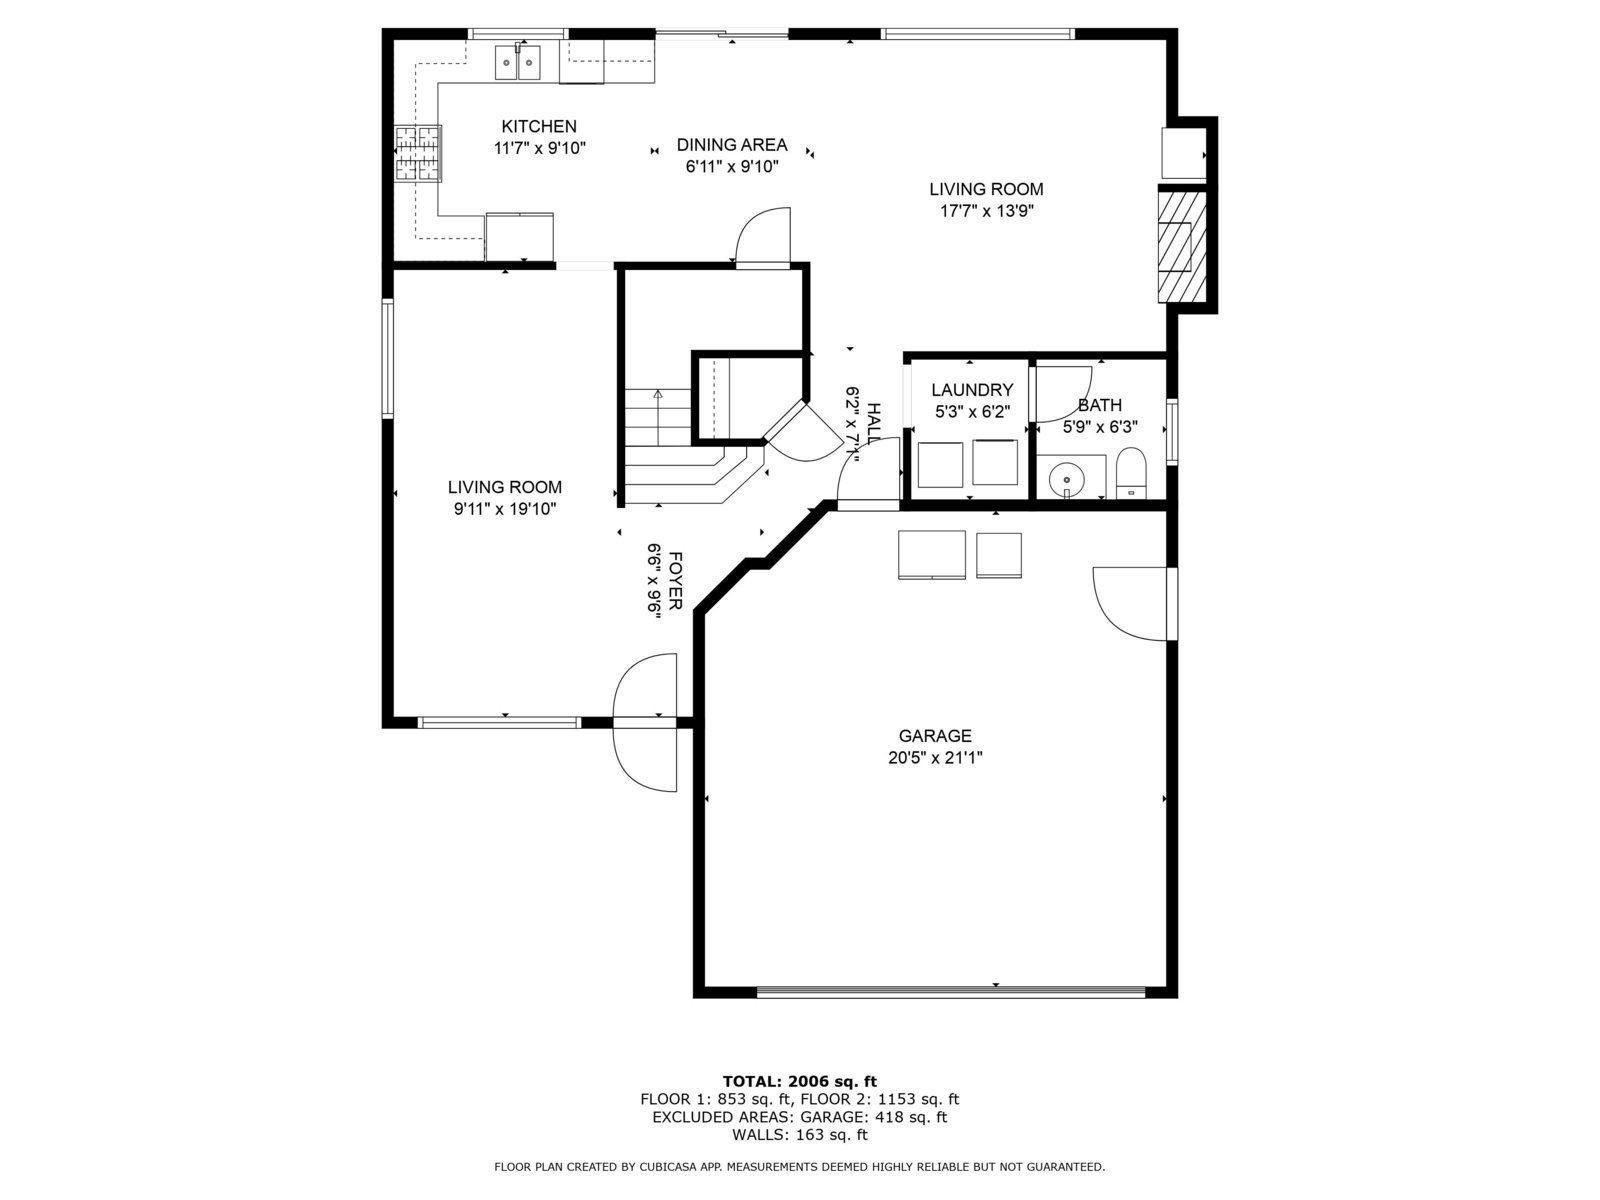
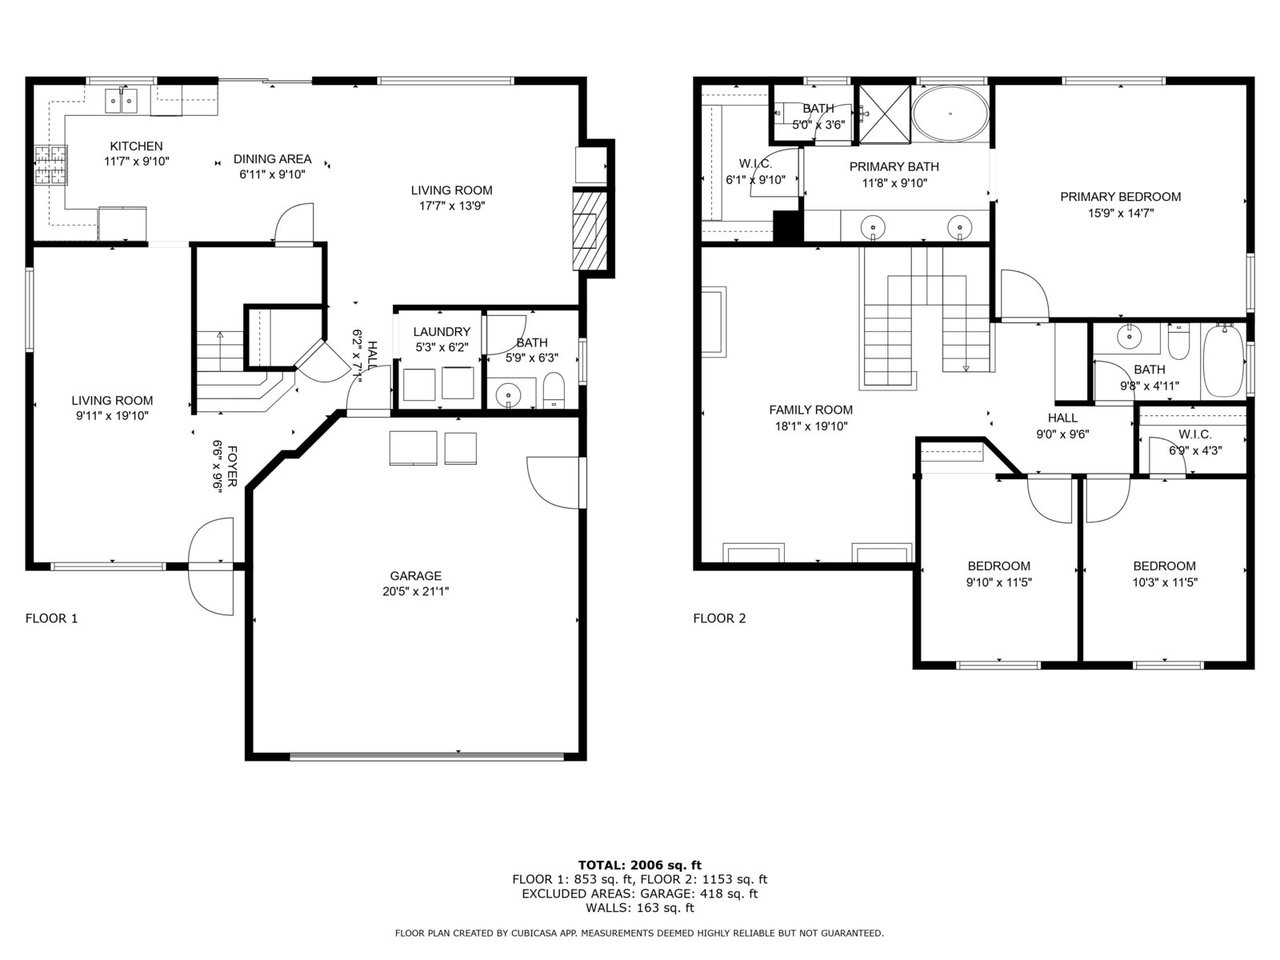
Two-story home floor plan with room labels, dimensions, and square footage.
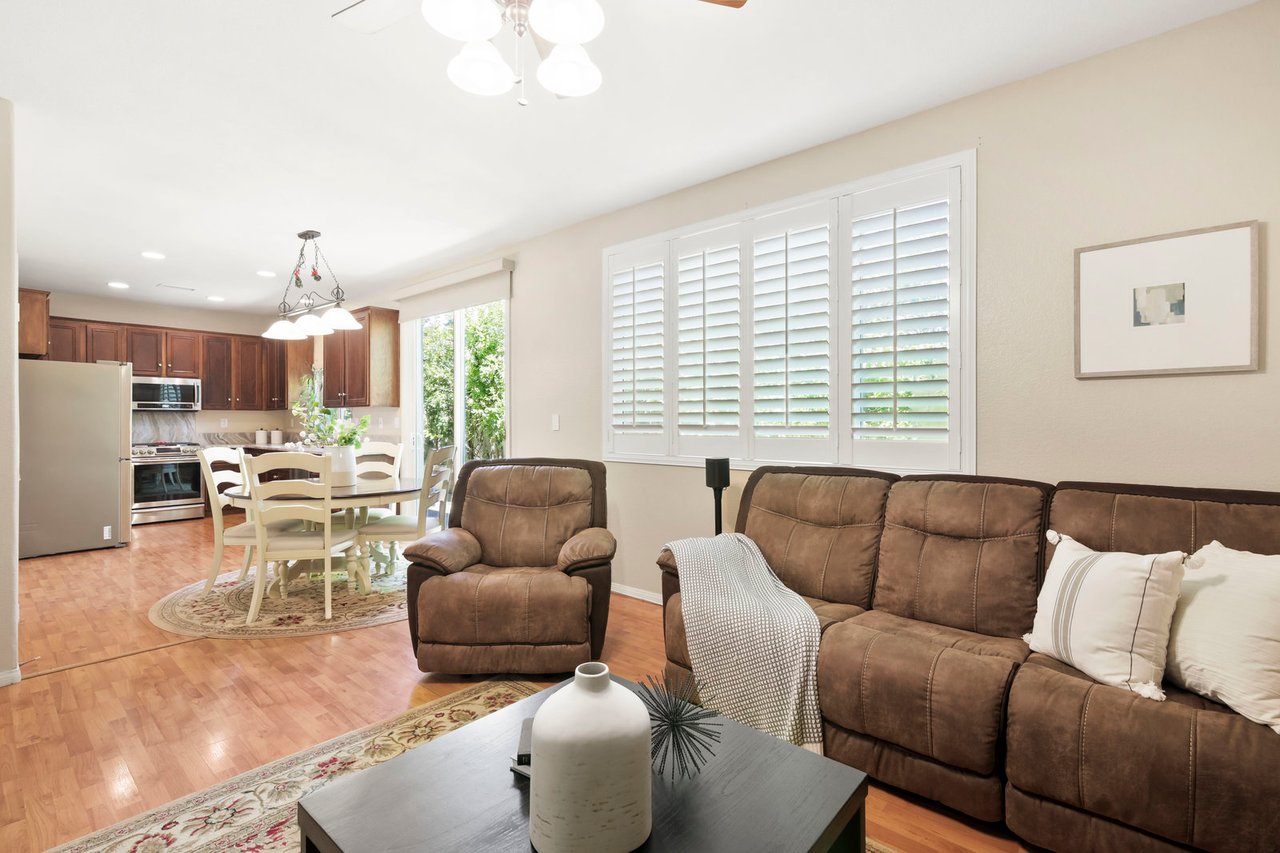
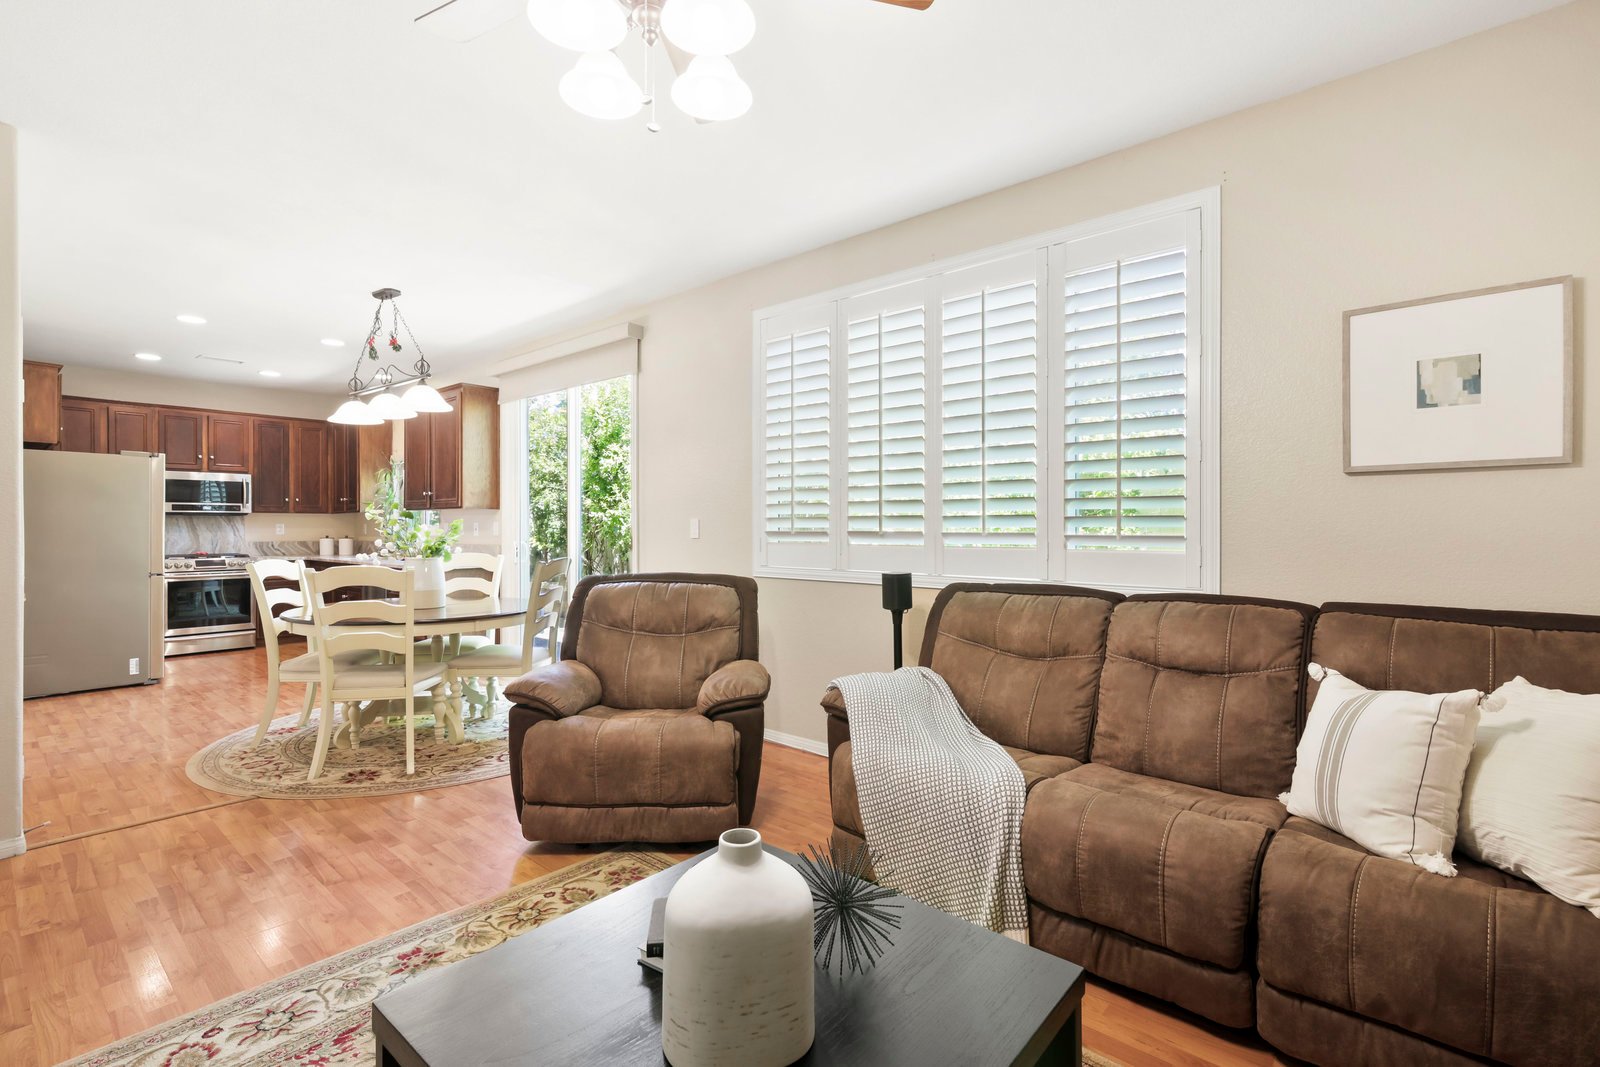
Open-plan living room with brown leather seating, plantation shutters, and adjoining dining area and kitchen.
Kitchen and dining area with dark wood cabinets, stainless appliances, and sliding doors to a leafy garden.
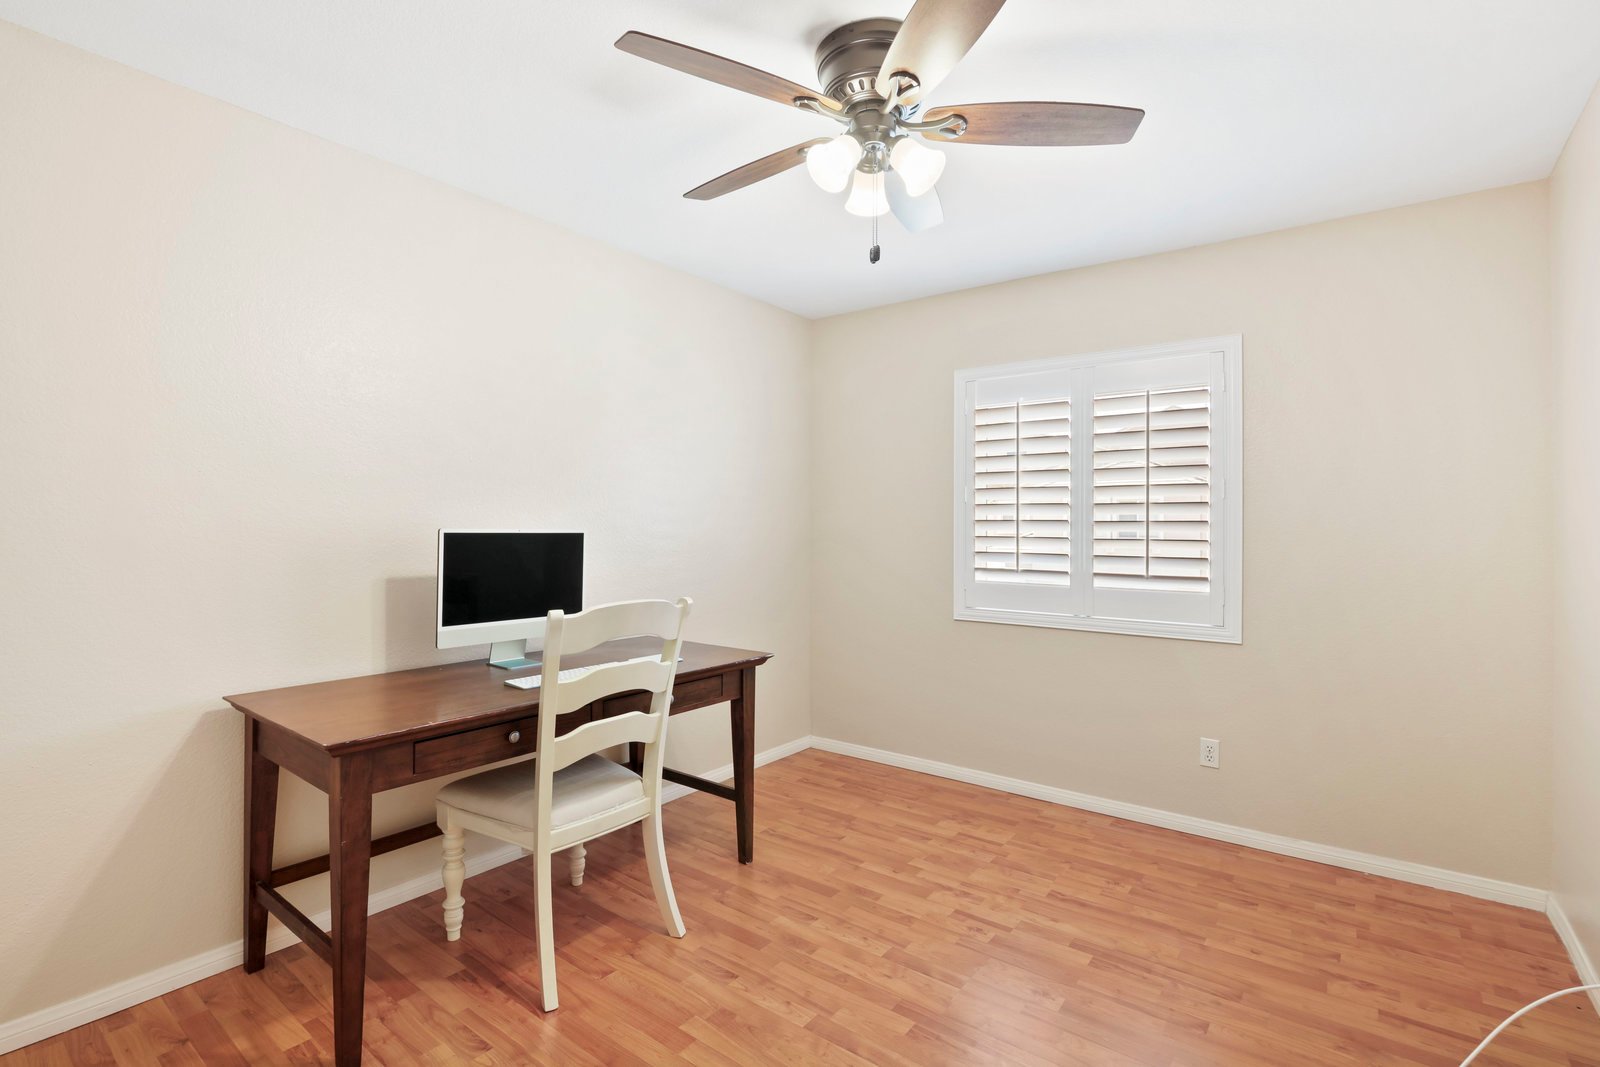
Home office with a wooden desk, white chair, and shuttered window.
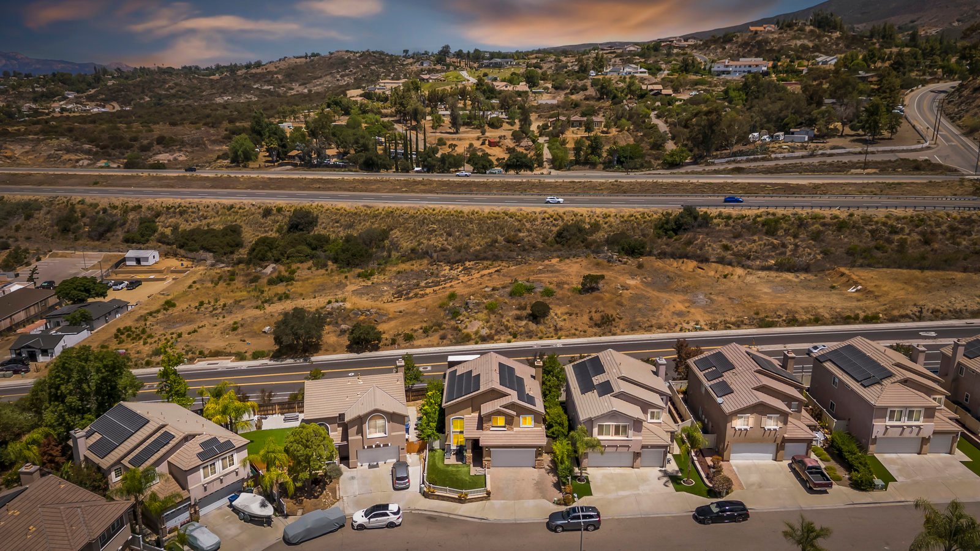
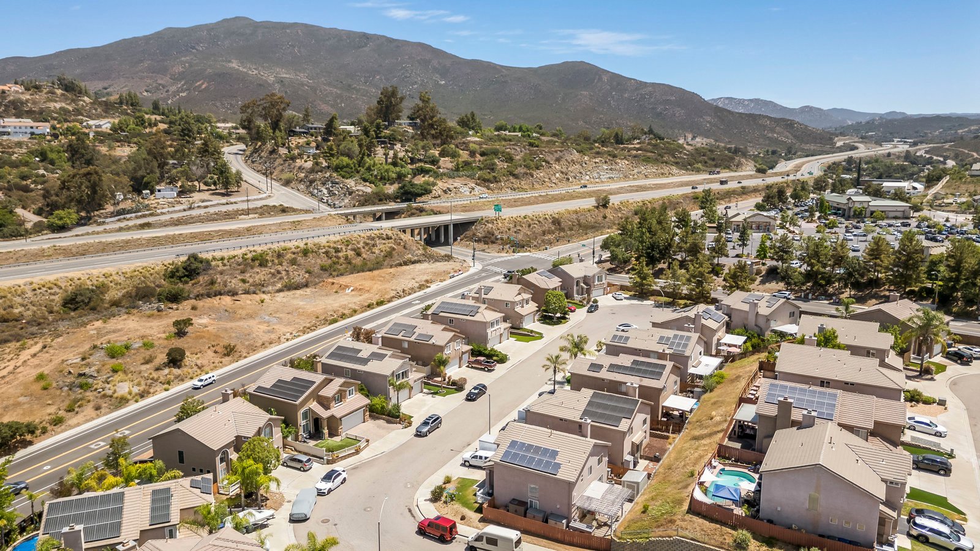
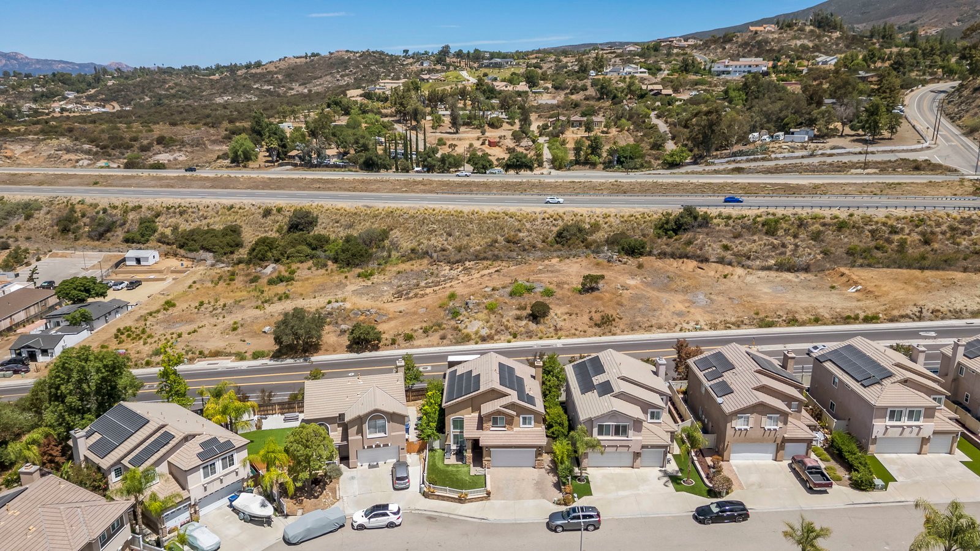
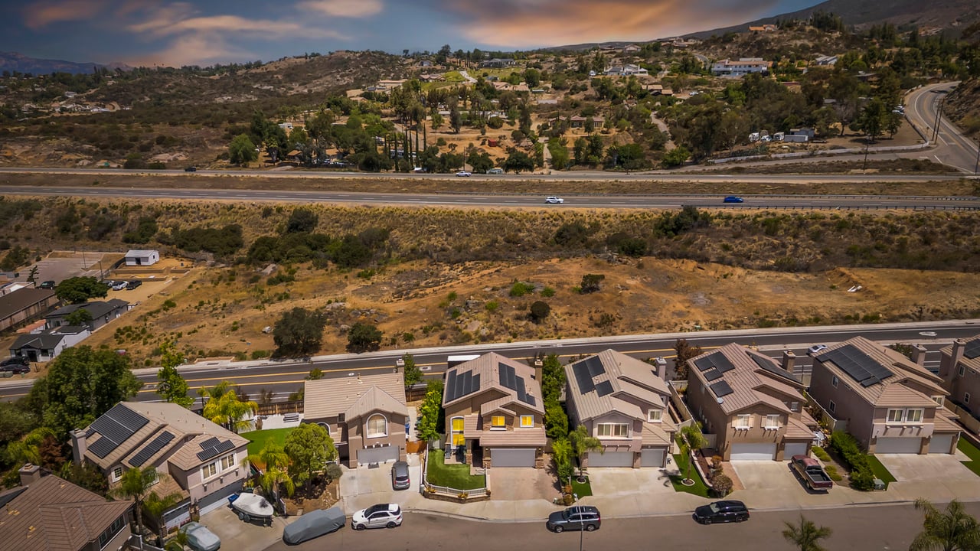
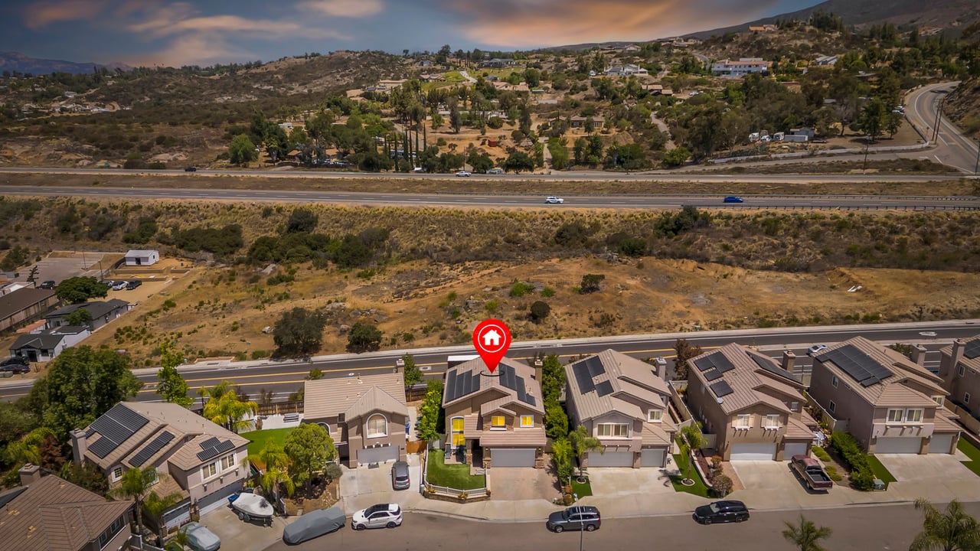
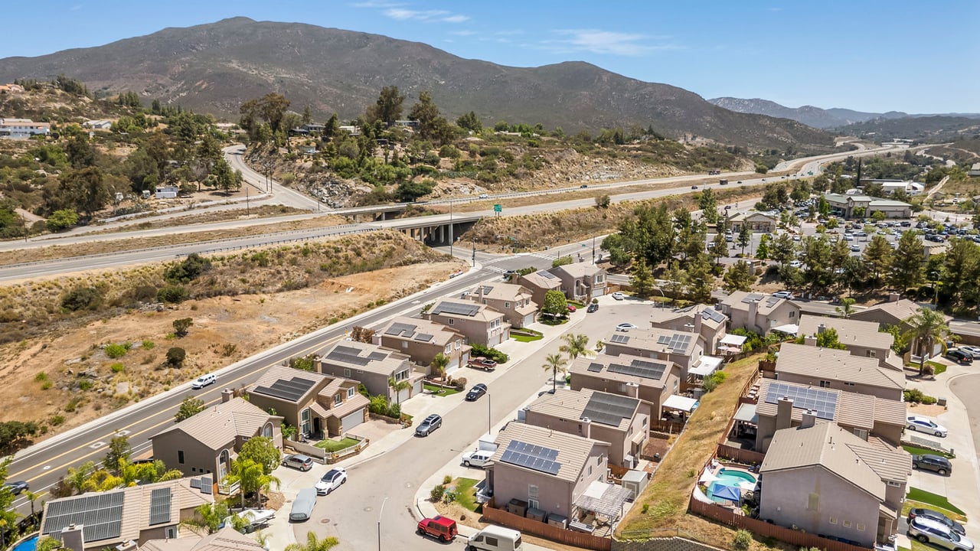
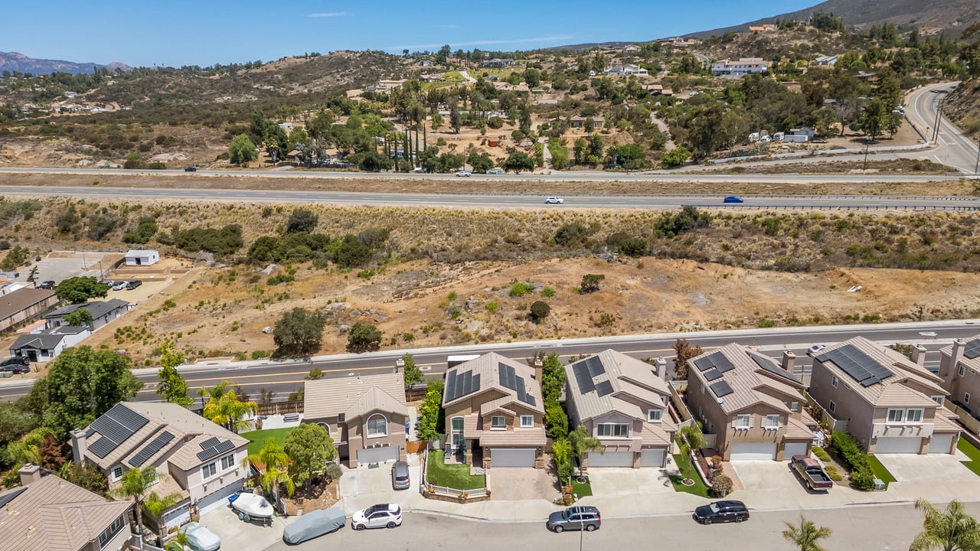
Aerial view of solar-paneled homes beside a highway and dry rolling hills.
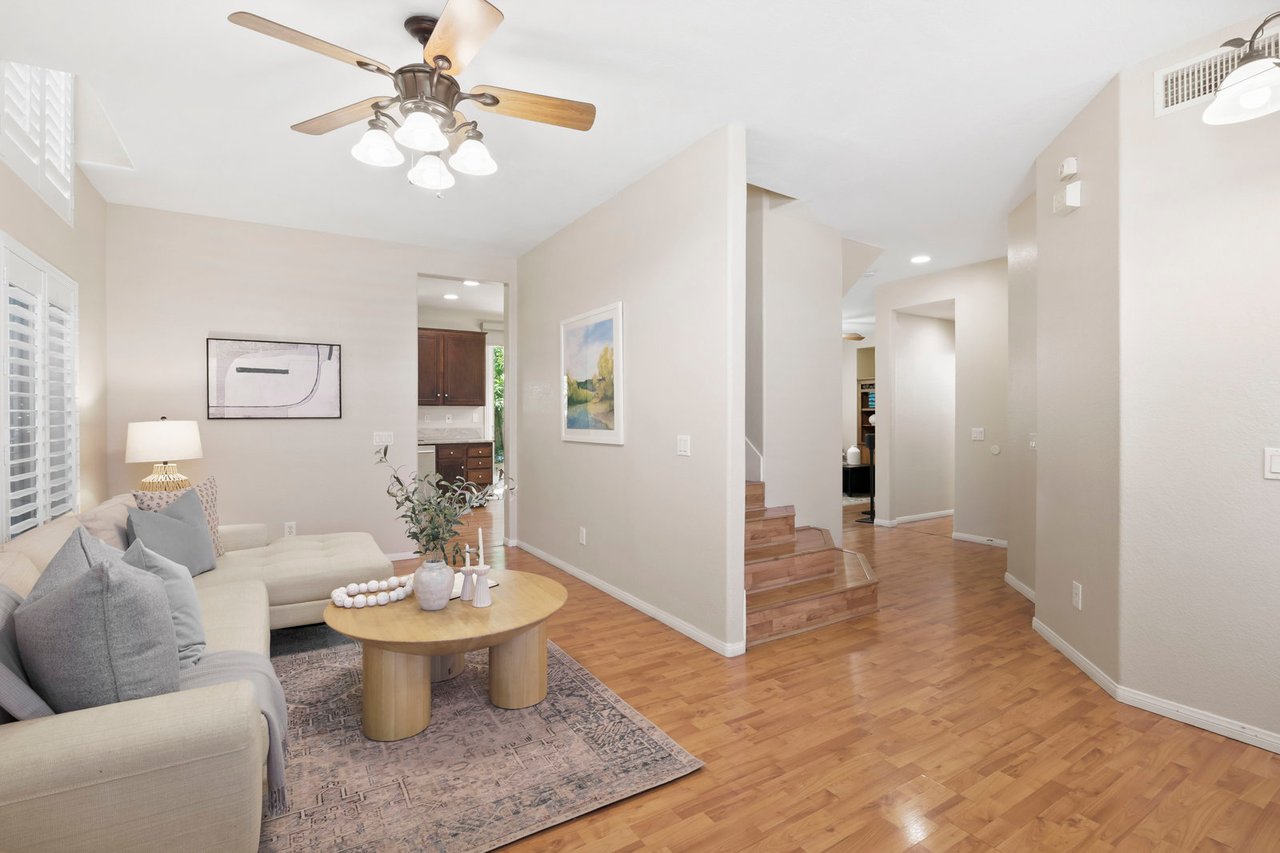
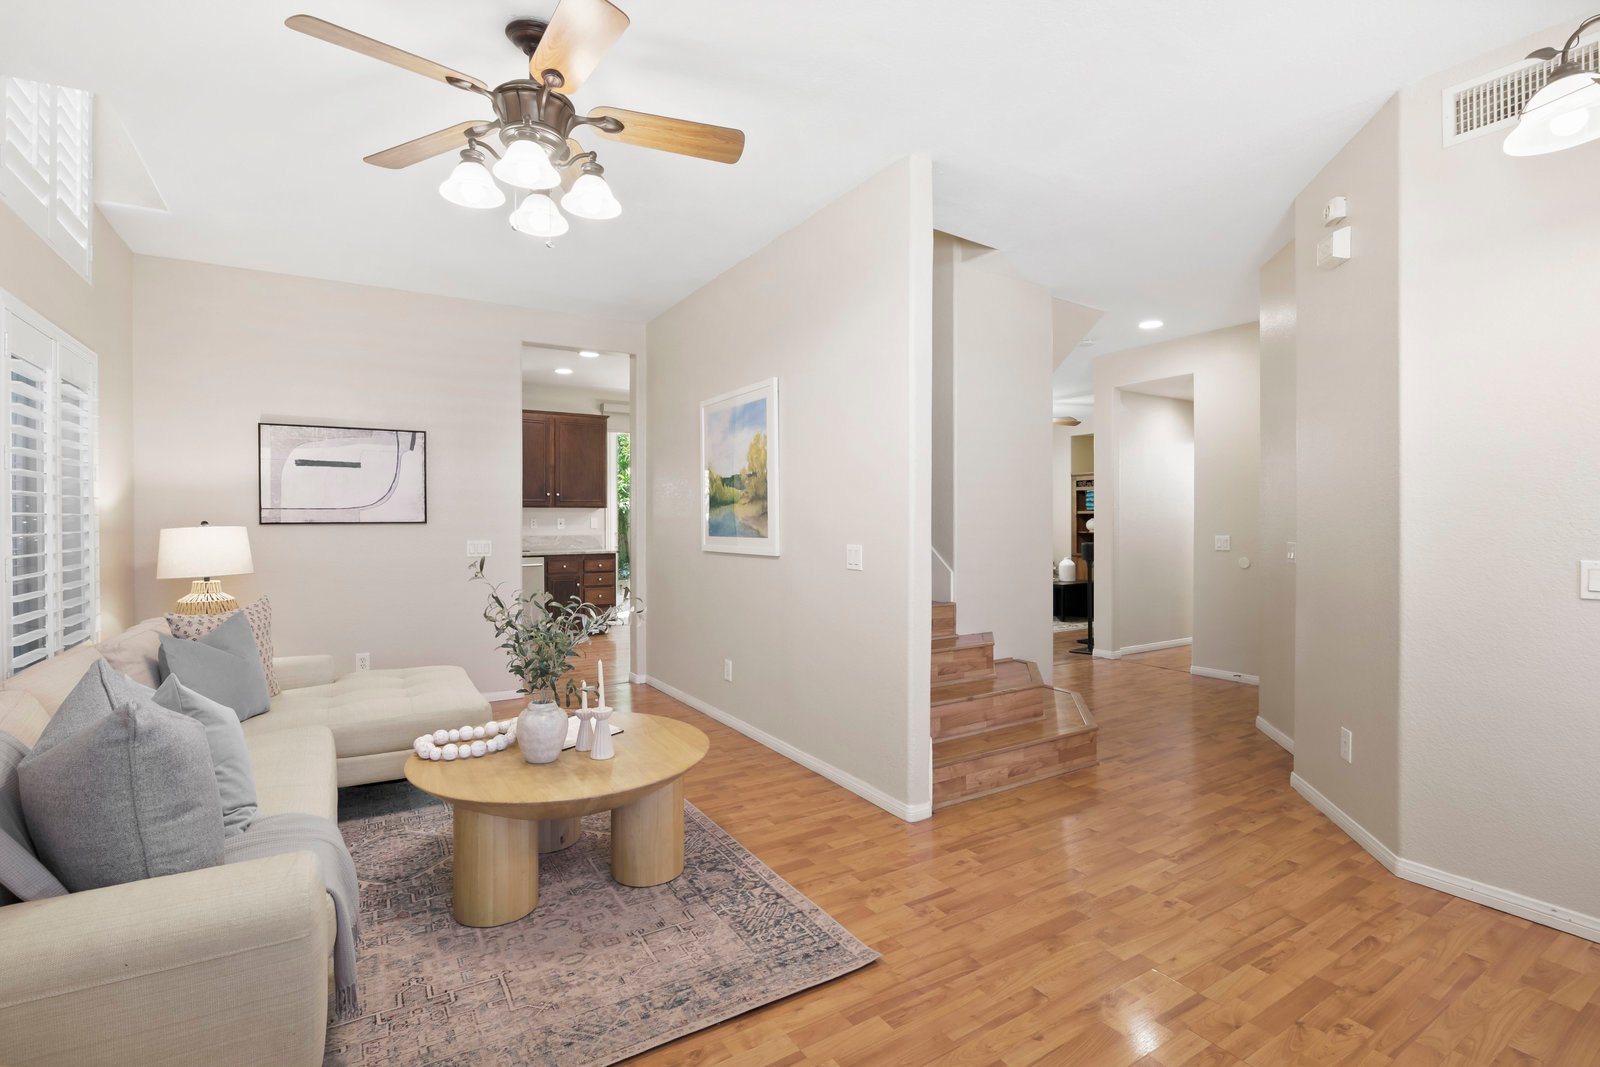
Living room with light seating, a round coffee table, hardwood floors, and stairs to the hallway.
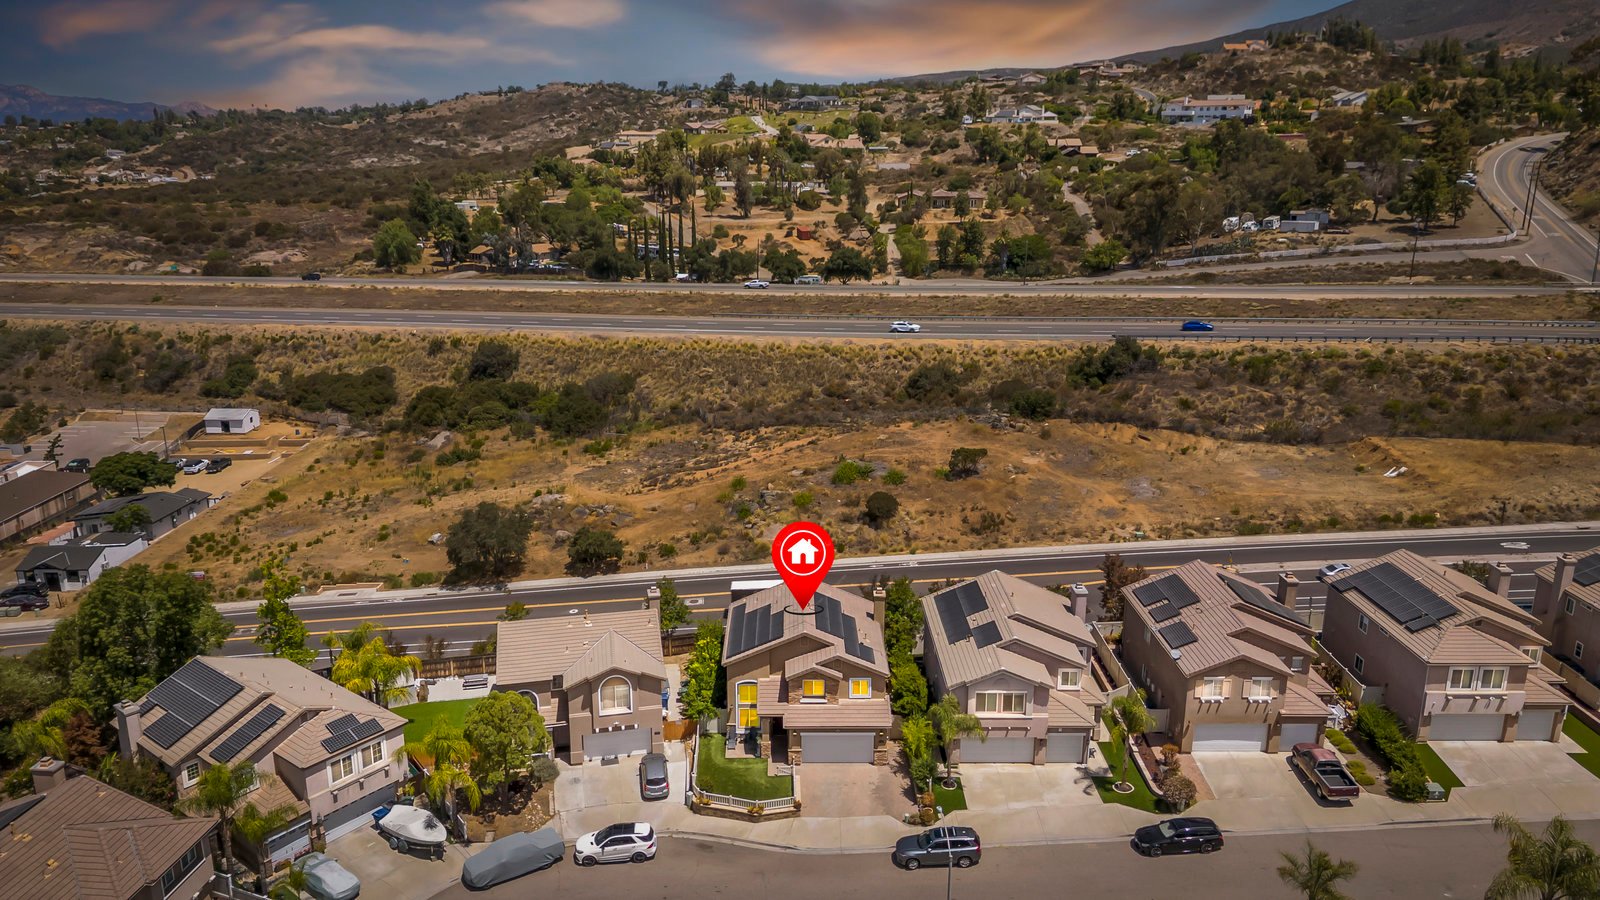
Aerial view of a solar-paneled home beside a highway, with dry hills beyond.
Two-story tan house with stone accents, a white double garage door, and a broad paved driveway.
Two-story stucco home with stone accents, attached garage, and fenced lawn with patio chairs.
Two-story stucco home with stone accents, a white double garage door, and a paved driveway.
Living room with a light sectional sofa and wood staircase.
Furnished living room with neutral sofas, wood floors, plantation shutters, and a decorative front door.
Furnished living room with leather sofas facing a fireplace beneath a wall-mounted television.
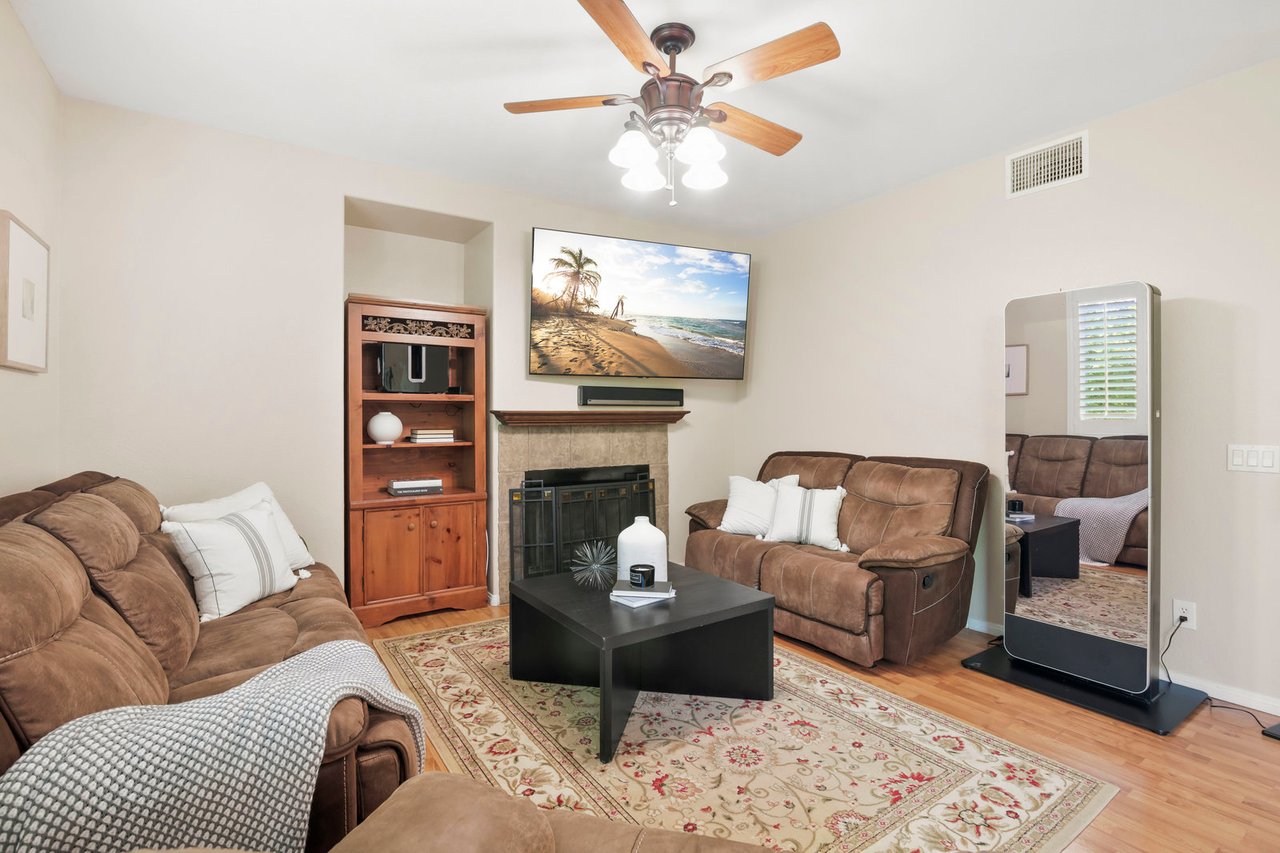
Living room with brown leather sofas, a stone fireplace, and a patterned area rug.
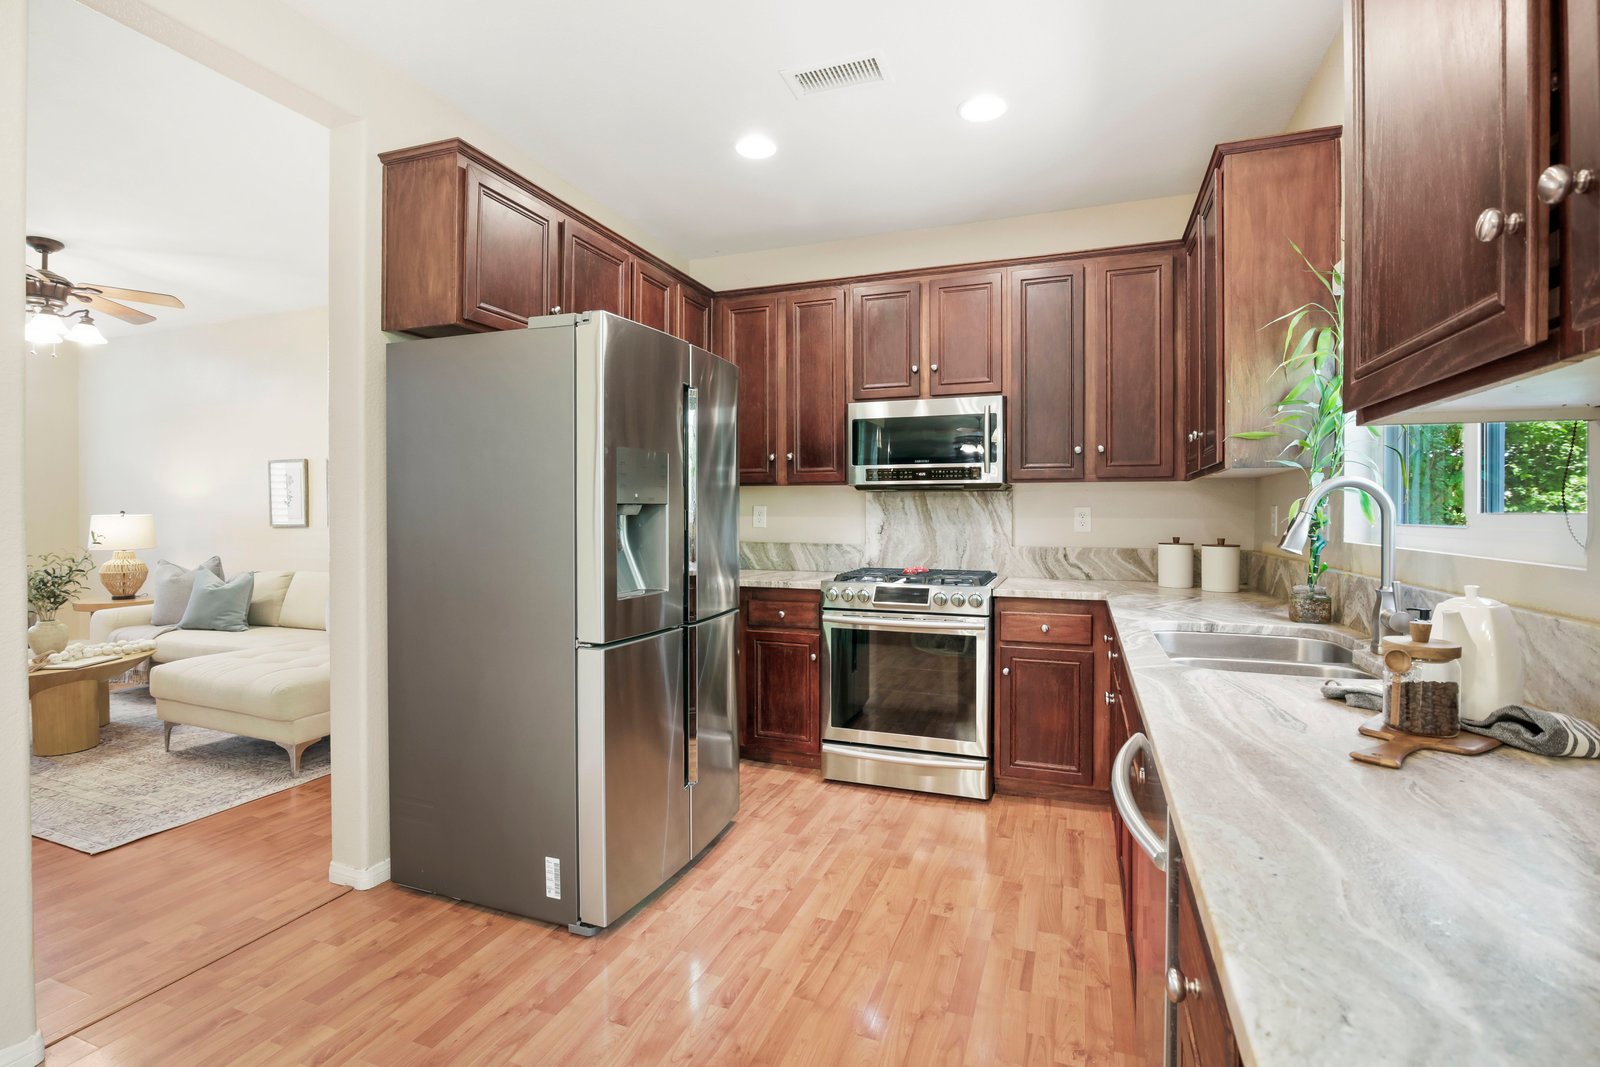
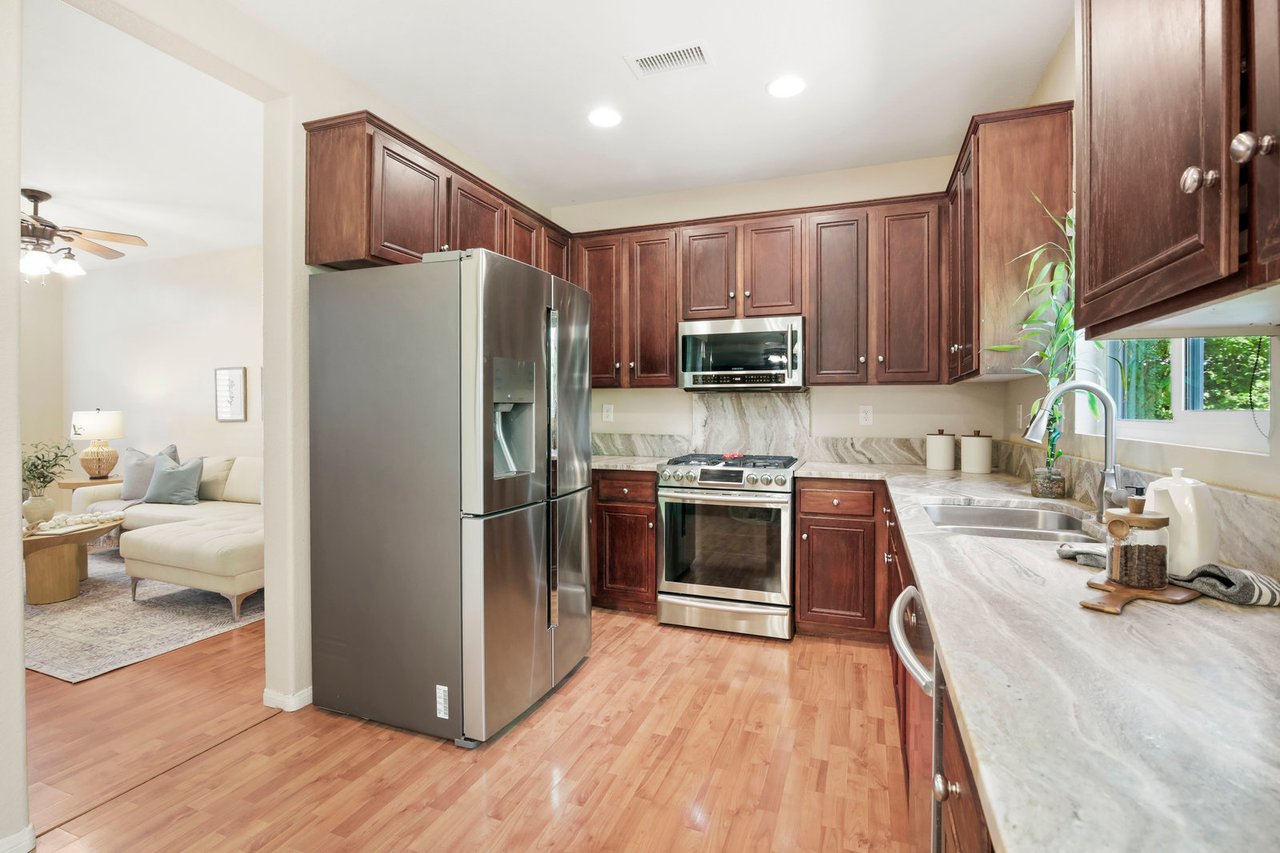
Kitchen with dark cherry cabinets, stainless steel appliances, and light stone counters, opening to a living room.
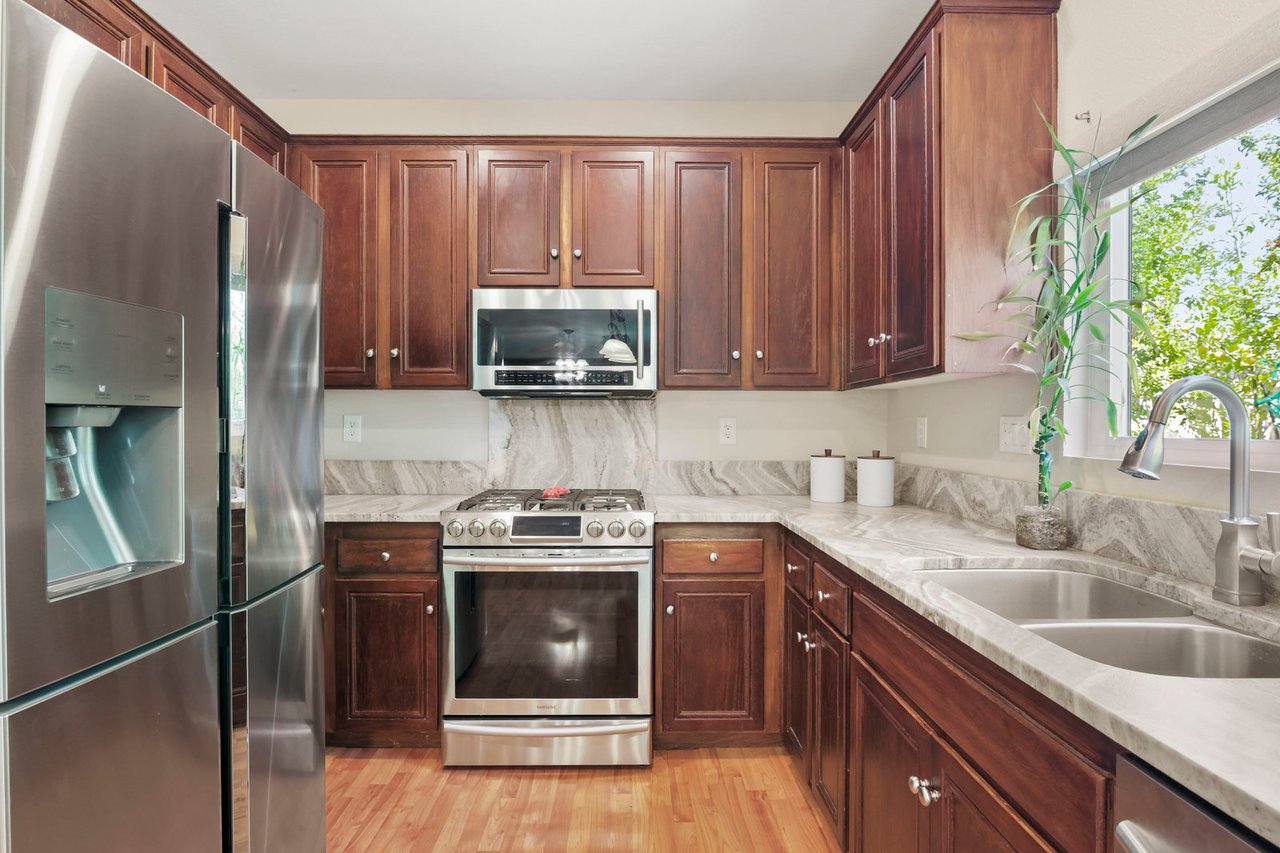
Kitchen with dark wood cabinetry, pale stone counters, stainless steel appliances, and a window overlooking greenery.
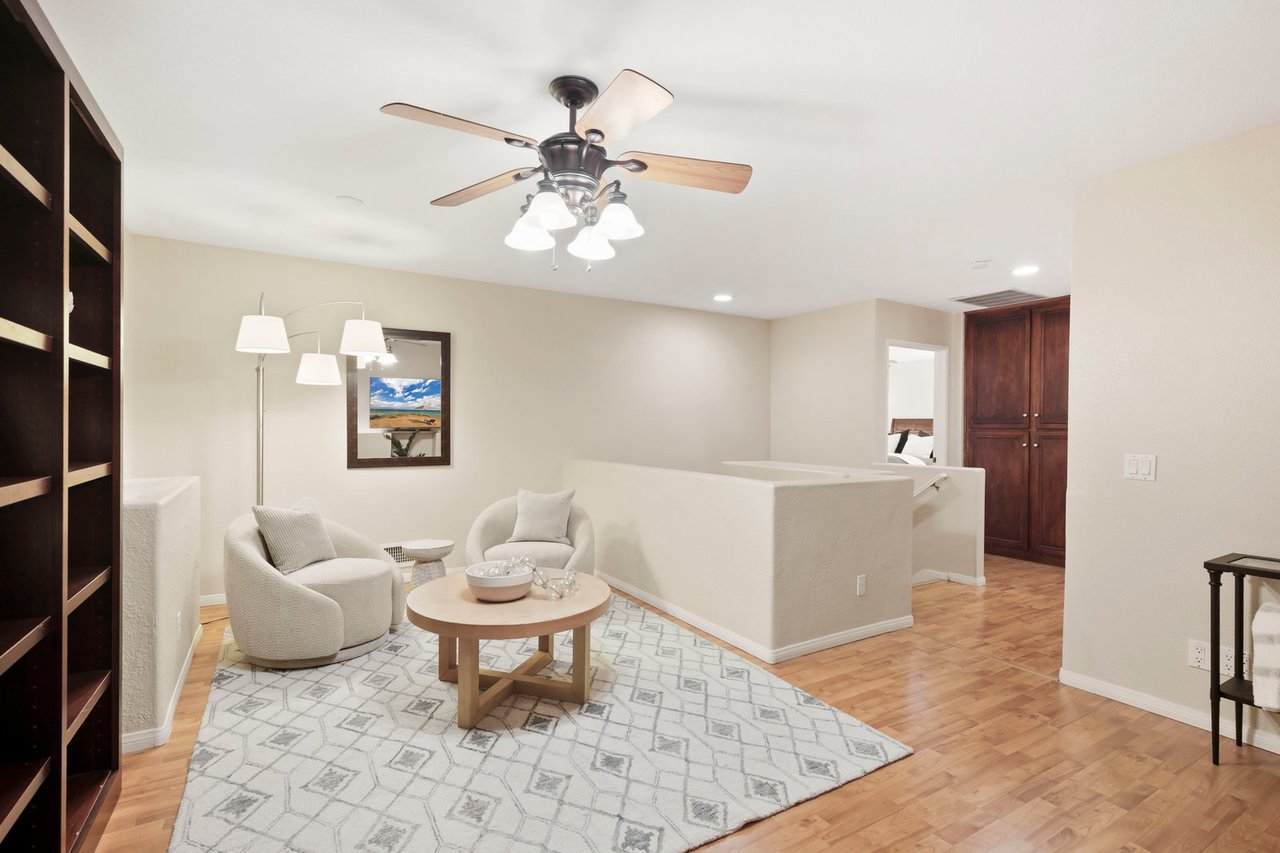
Upstairs sitting area with two white chairs, patterned rug, dark built-in shelves, and a ceiling fan.
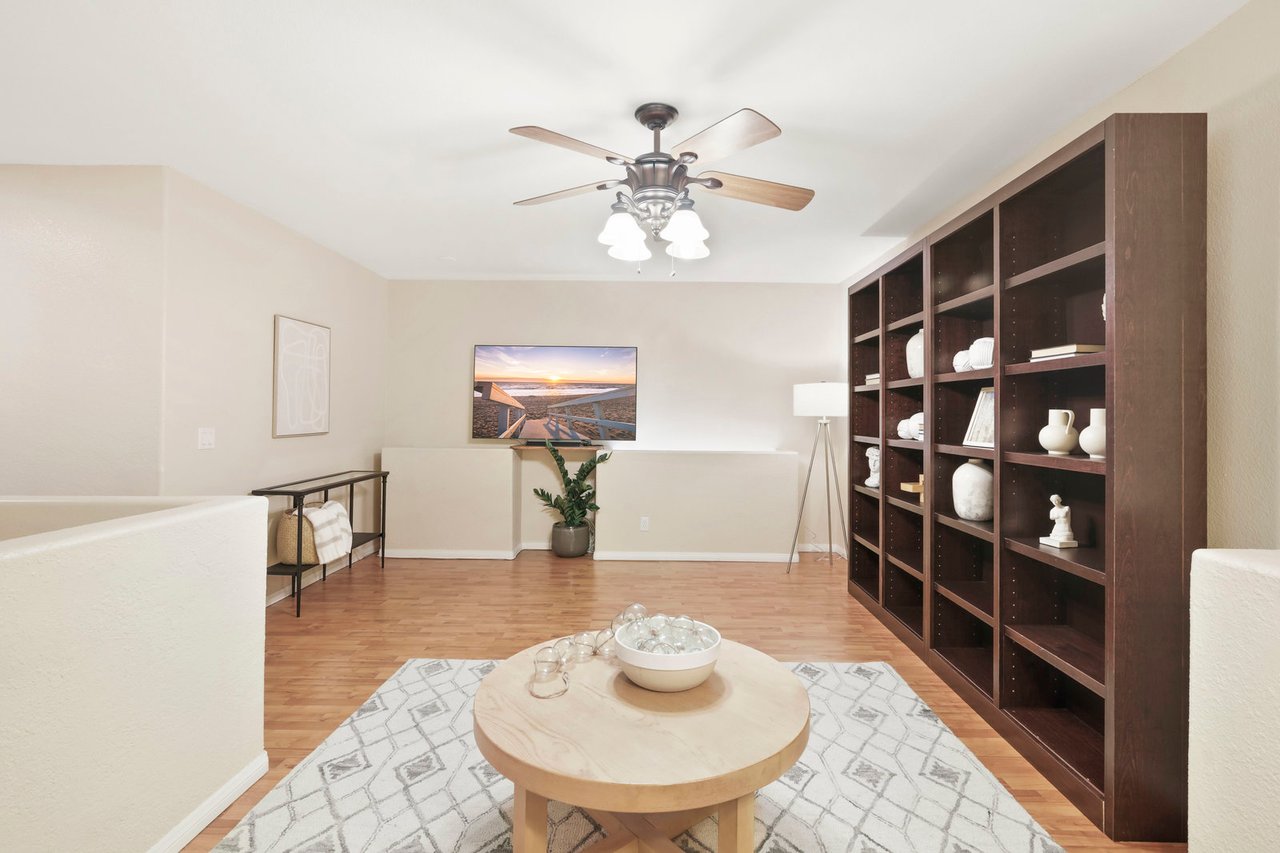
Staged room with built-in shelving, ceiling fan, television, and round coffee table.
Bright room with wood flooring, plantation shutters, ceiling fan, and a small desk and chair.
Paved side patio beside the house, bordered by a raised stone planter and dense greenery.
Two-story tan stucco home with stone accents, a broad driveway, and fenced artificial-turf yard.
Two-story tan home with stone accents, a fenced artificial-turf yard, and a wide paved driveway.
Two-story stucco home with stone accents, a white double garage, and a fenced lawn.
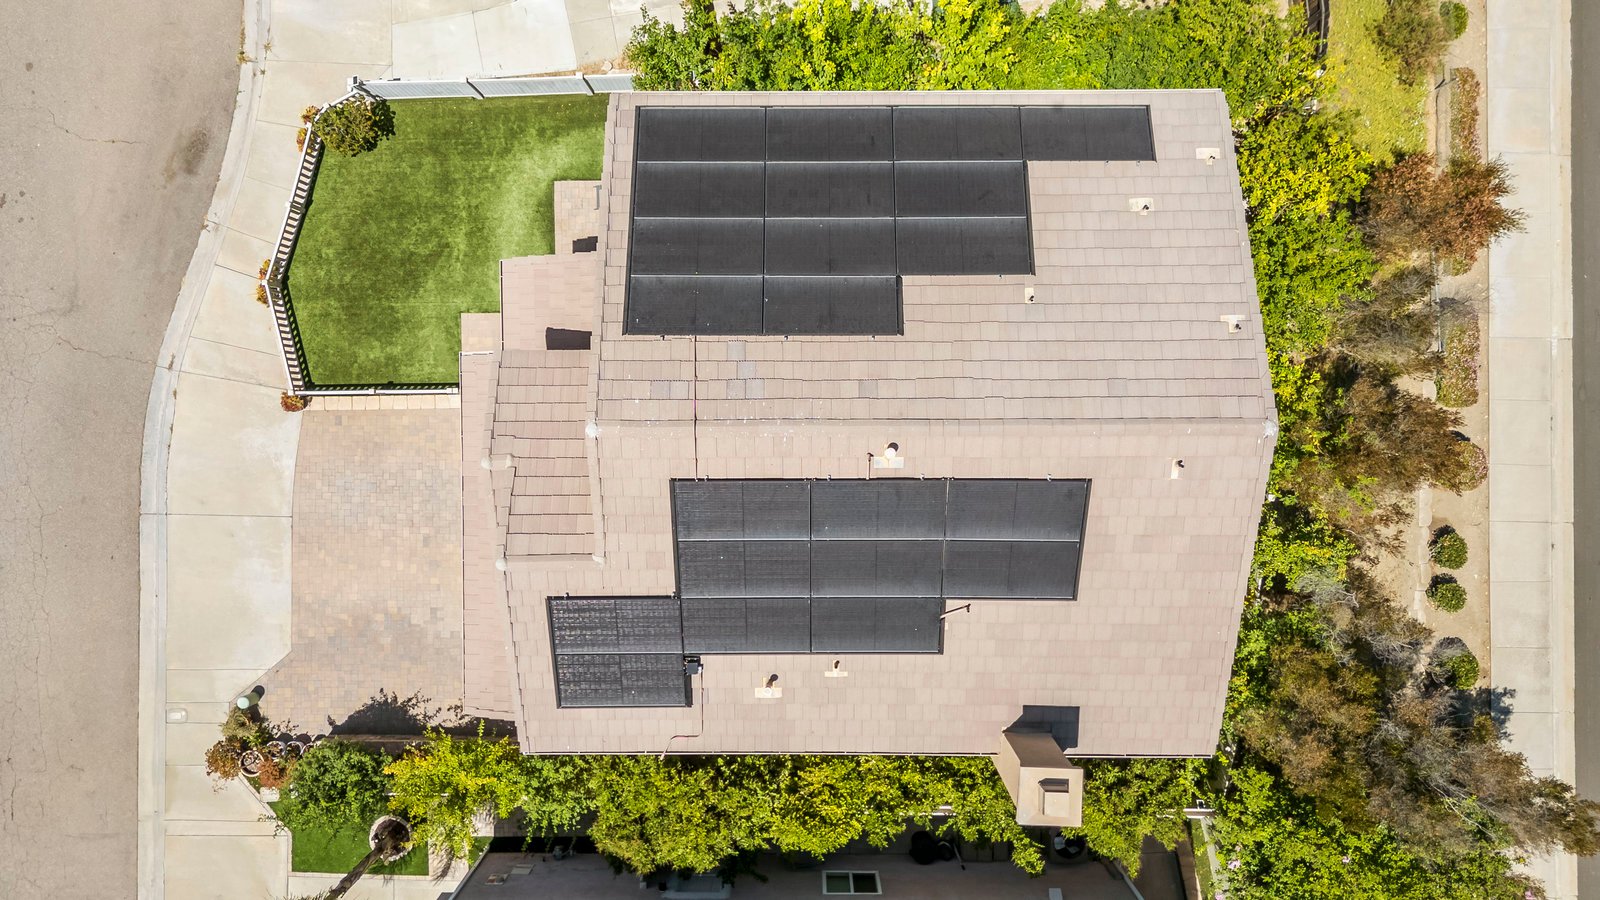
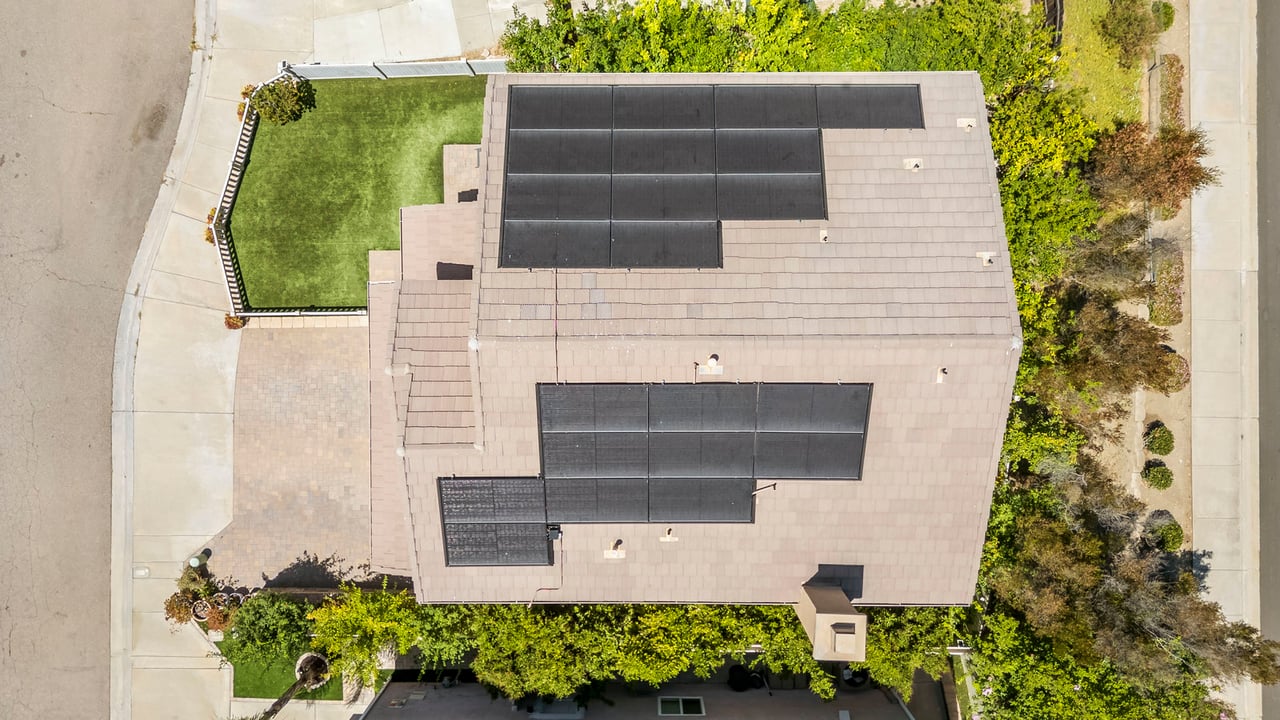
Aerial view of a home with several solar panel arrays and a fenced lawn.
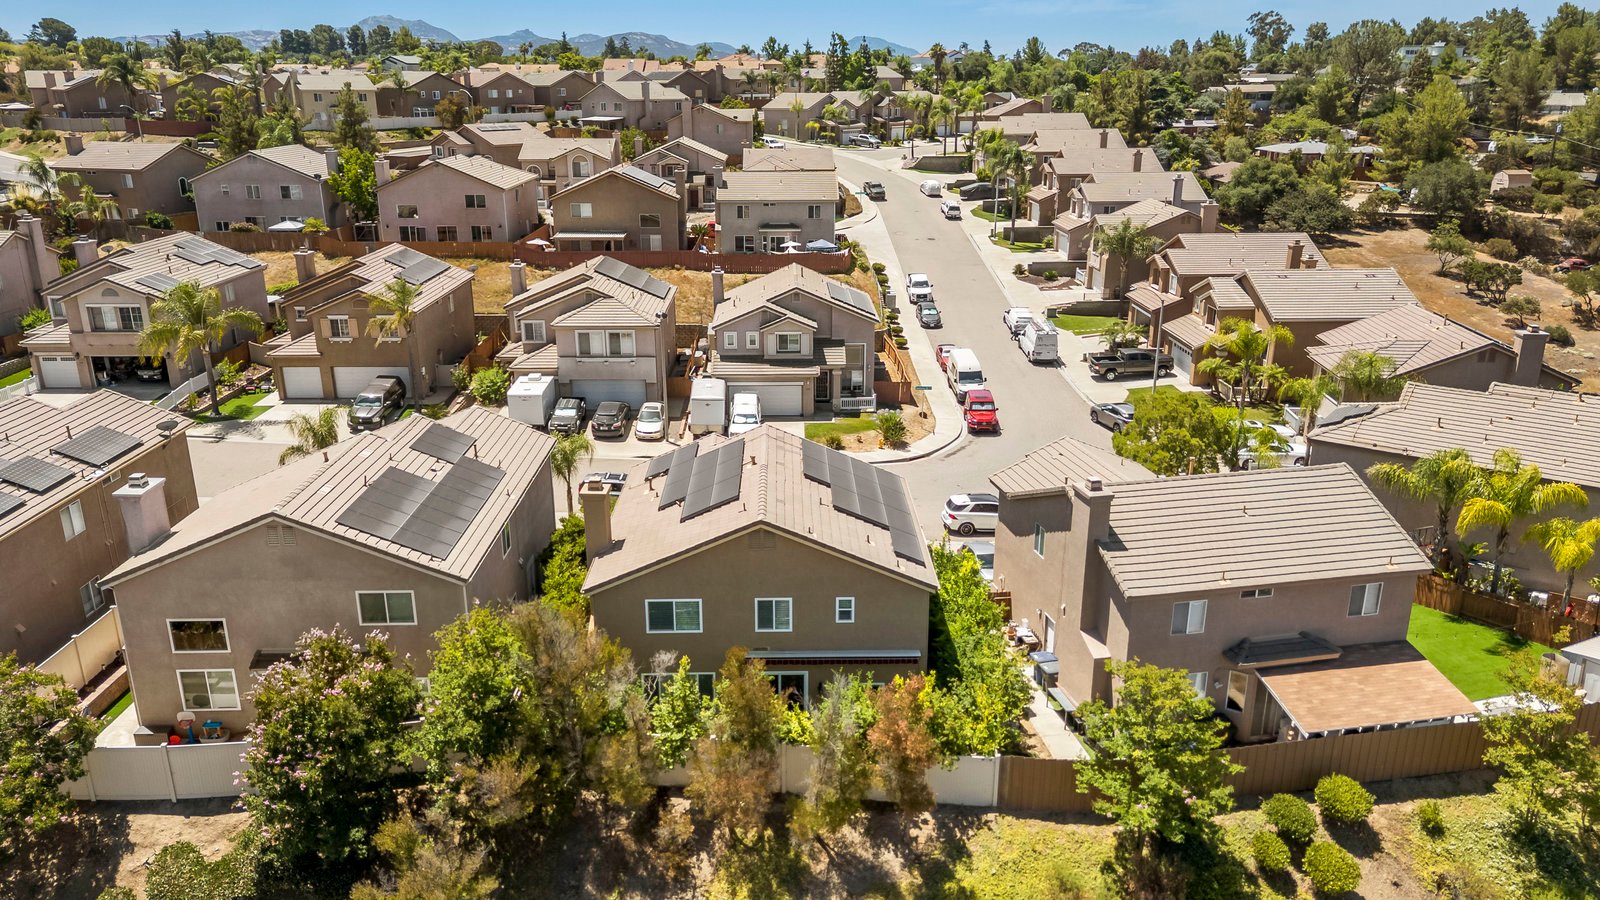
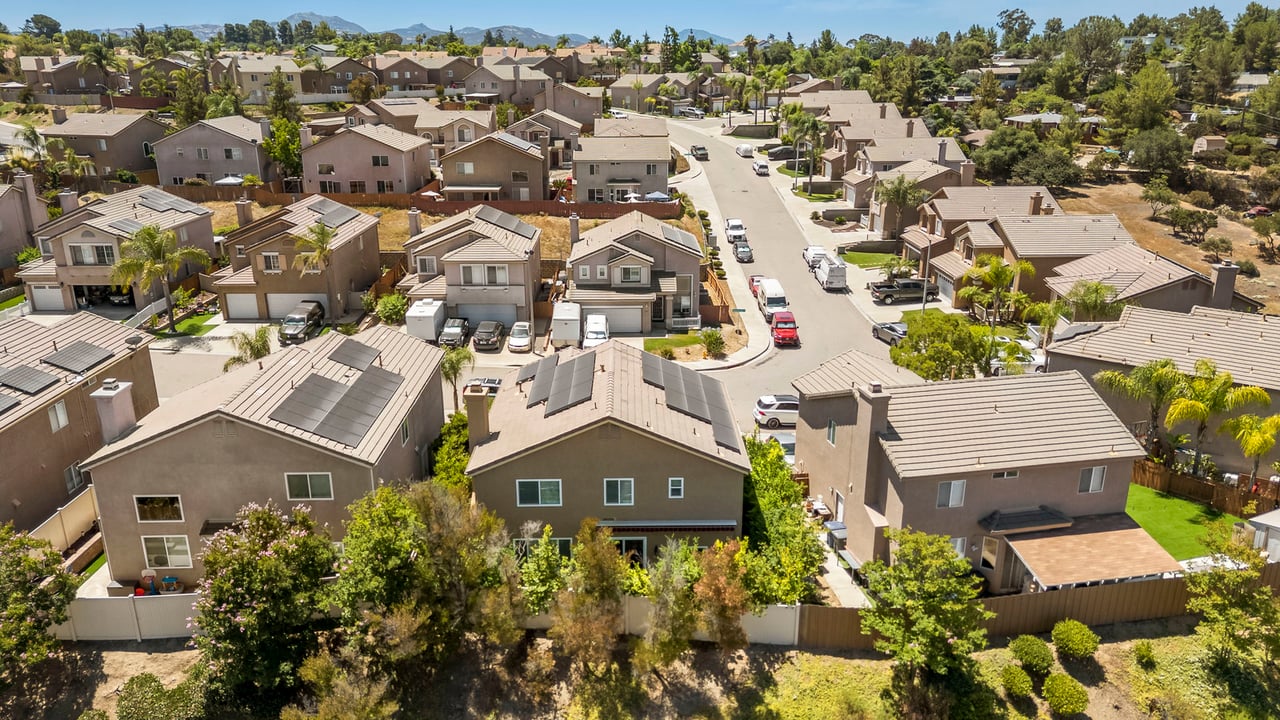
Aerial view of a home with solar panels, surrounded by neighborhood houses and distant mountains.
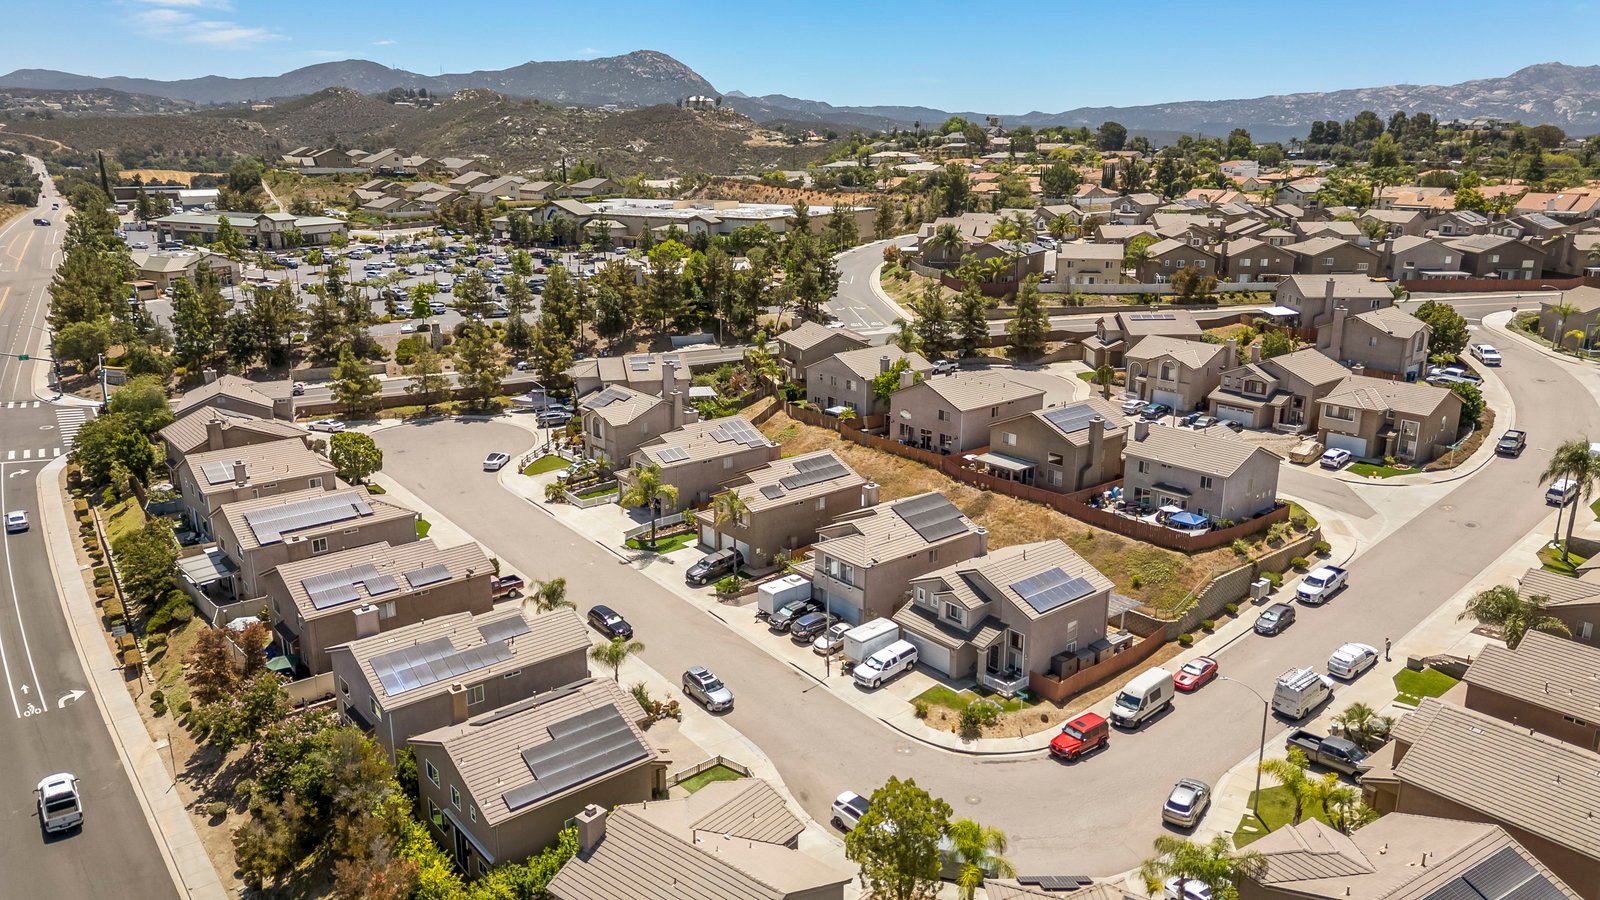
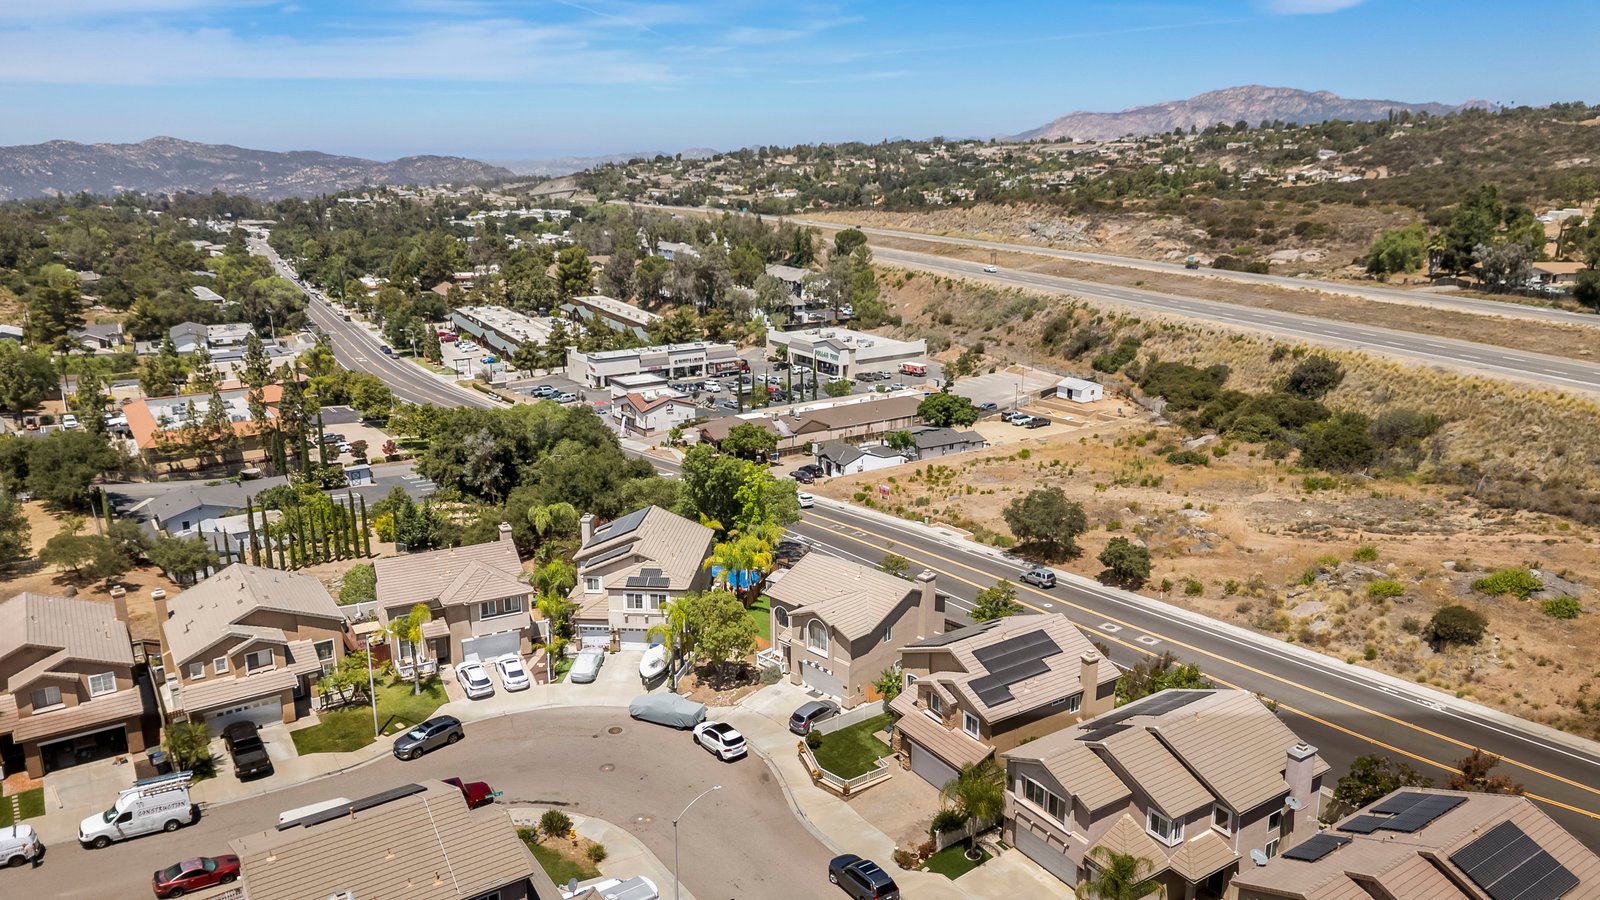
Aerial view of a suburban neighborhood with solar-paneled homes and mountains beyond.
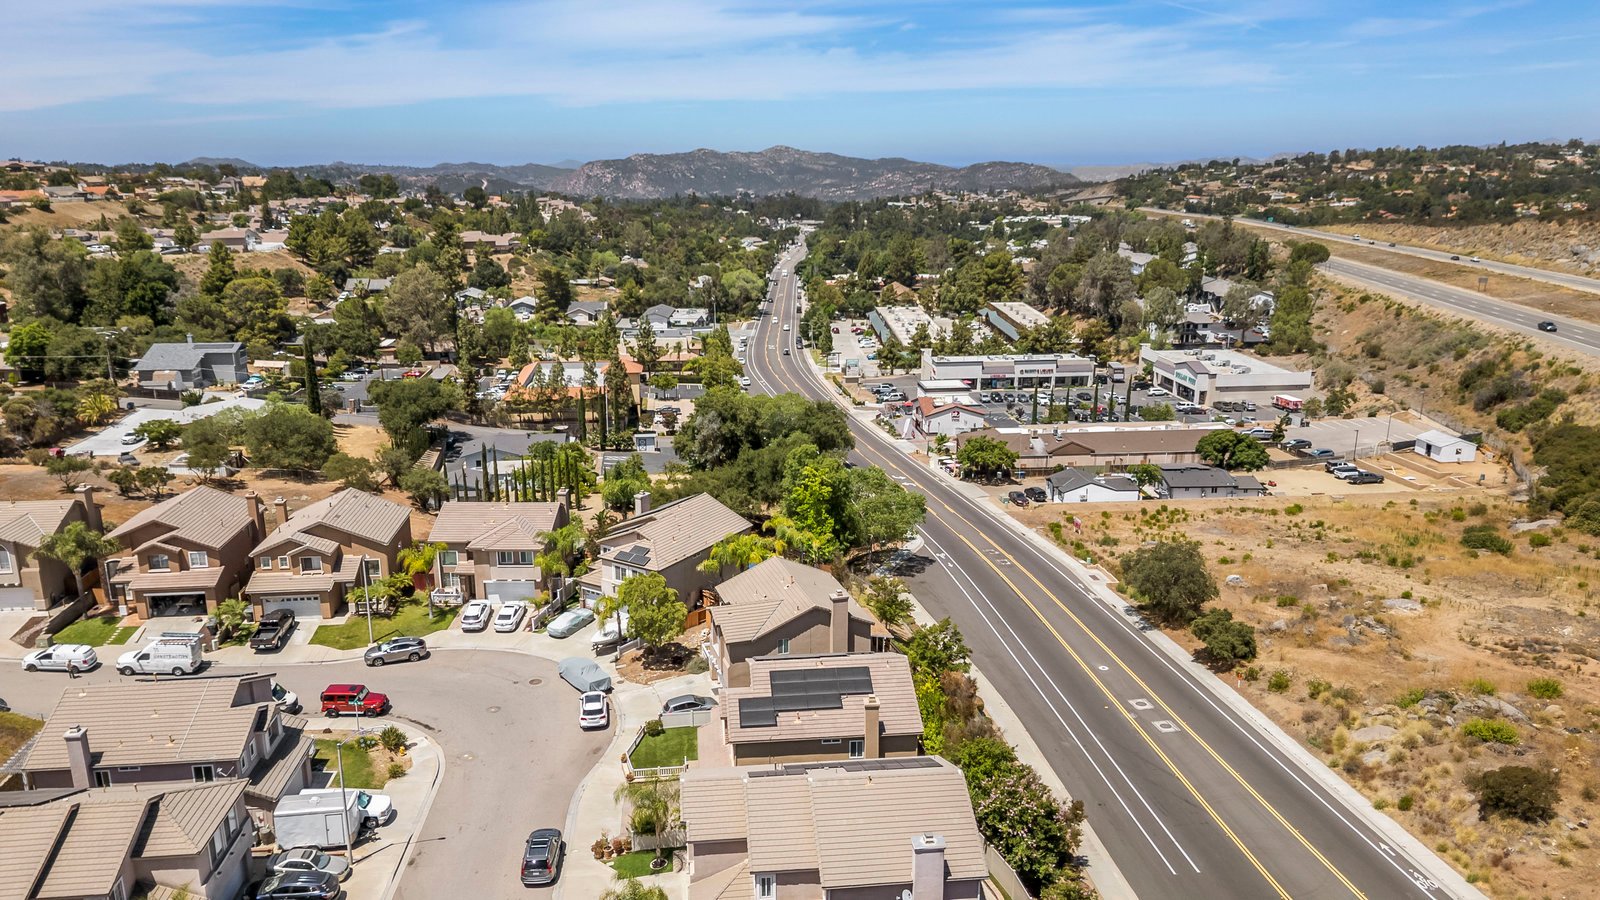
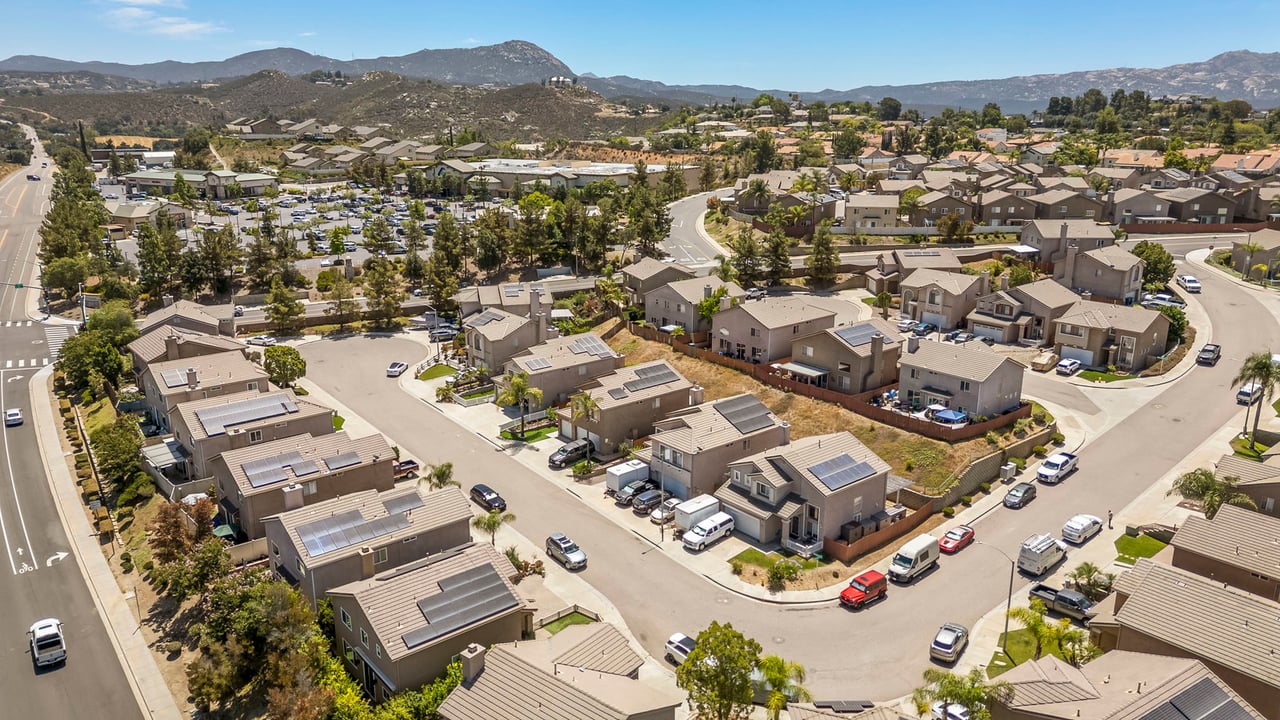
Aerial view of a solar-panel-lined neighborhood beside a highway, with mountains beyond.
Aerial view of homes with rooftop solar panels beside a highway and dry hills.
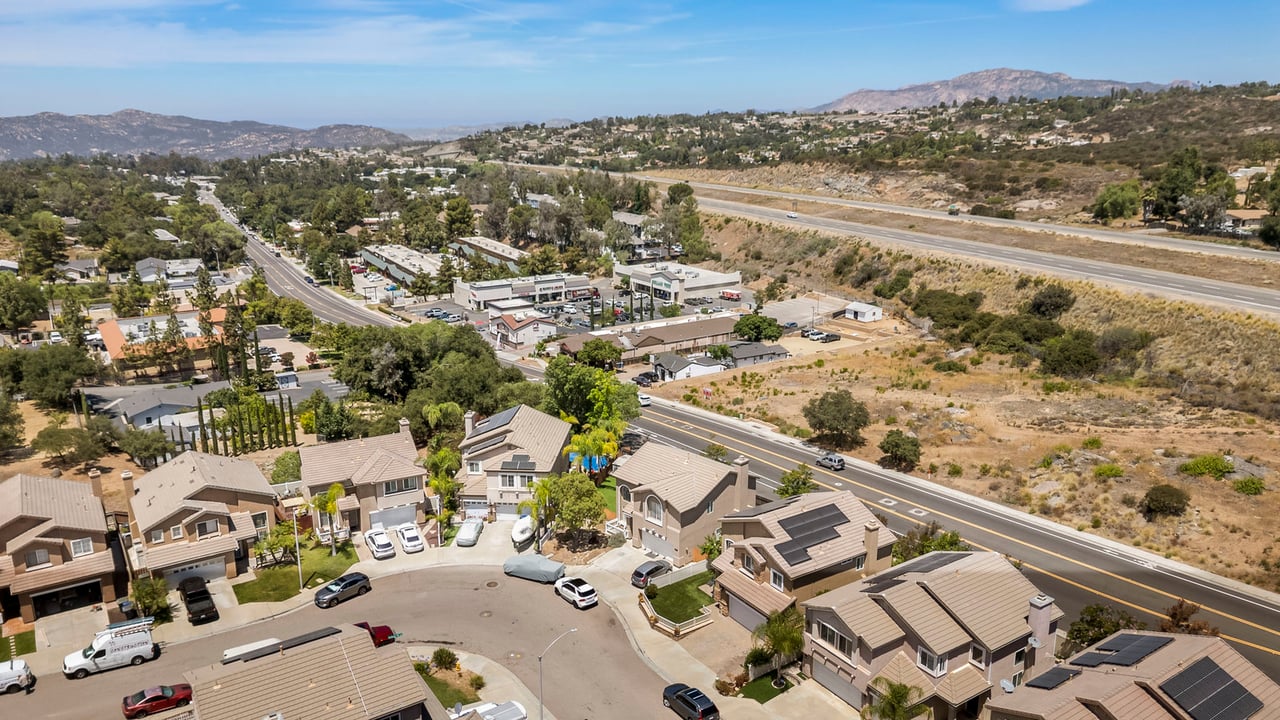
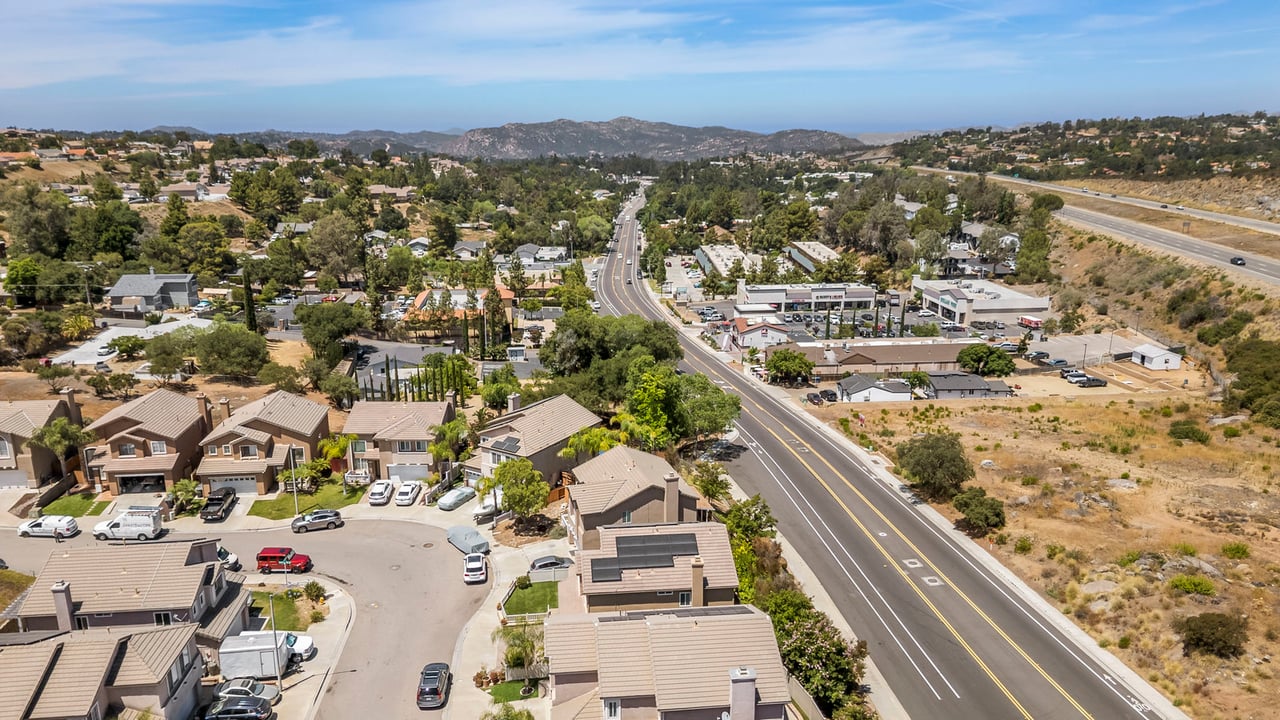
Aerial view of homes near a commercial district, with dry hills and mountains beyond.
Aerial view of homes beside a highway, with distant mountains beyond.
SEE ALL PHOTOS
Staged living room with a cream sectional, gray chair, wood coffee table, and doorway to the kitchen.
Staged living room with a cream sectional, plantation shutters, and hardwood floors.
Kitchen with dark wood cabinets, marble-pattern counters, stainless steel appliances, and a window over the sink.
Kitchen with dark wood cabinets, stone countertops, and an adjoining dining area with white chairs.
Dining area with a round wood table and white chairs beside sliding doors to a leafy patio.
Living room with brown leather recliners, a tiled fireplace, and white plantation shutters.
Bedroom with a dark wood bed, plantation shutters, and a leather bench at the foot.
Bedroom with wood flooring, plantation shutters, and an open view into the adjoining bathroom.
Bedroom with neutral bedding, wood floors, and a curtained doorway to an en-suite bathroom.
Bathroom with a double-sink vanity, dark wood cabinets, framed mirrors, and wood-look flooring.
Bathroom with a white bathtub, glass-enclosed shower, and plantation-shuttered window.
Primary bathroom with a long wood vanity and tub, opening through an arch to a furnished bedroom.
Living room with dark display shelves, cream chairs, a round coffee table, and hardwood floors.
Sitting area with cream armchairs, a patterned rug, and dark wood cabinets.
Living room with built-in dark wood shelving, a ceiling fan, and a round coffee table on a patterned rug.
Bedroom with a wooden daybed, patterned rug, shuttered window, and ceiling fan.
Furnished bedroom with a dark wood dresser, plantation shutters, and a ceiling fan.
Home office with a dark wood desk, white chair, shuttered window, and wood flooring.
Bathroom with a dark wood vanity, framed mirror, and white tub-shower combination.
Laundry room with front-loading washer and dryer beneath white cabinets, beside an open doorway and shuttered window.
Bathroom with a dark wood vanity, large framed mirror, and shuttered window.
Backyard patio with outdoor seating, pavers, a stone planter wall, and mature trees.
Side patio with a paved walkway, artificial grass, leafy greenery, and a small bench.
Two-story tan stucco home with stone accents, white garage, and fenced artificial-turf yard.
Two-story stucco home with stone accents, a white garage door, and a patio with chairs.
Two-story house with stone accents, a white double garage, and a broad driveway at dusk.
First-floor 3D plan showing furnished living areas, kitchen, bathrooms, and a large attached garage.
Second-floor 3D floor plan showing furnished bedrooms, a living area, and bathrooms.
Floor plan showing the home's kitchen, dining area, two living rooms, bath, laundry, foyer, and garage.
Two-story floor plan showing a family room, three bedrooms, bathrooms, closets, and stairs.
Two-story home floor plan with room labels, dimensions, and square footage.
Open-plan living room with brown leather seating, plantation shutters, and adjoining dining area and kitchen.
Kitchen and dining area with dark wood cabinets, stainless appliances, and sliding doors to a leafy garden.
Home office with a wooden desk, white chair, and shuttered window.
Aerial view of solar-paneled homes beside a highway and dry rolling hills.
Living room with light seating, a round coffee table, hardwood floors, and stairs to the hallway.
Aerial view of a solar-paneled home beside a highway, with dry hills beyond.
Two-story tan house with stone accents, a white double garage door, and a broad paved driveway.
Two-story stucco home with stone accents, attached garage, and fenced lawn with patio chairs.
Two-story stucco home with stone accents, a white double garage door, and a paved driveway.
Living room with a light sectional sofa and wood staircase.
Furnished living room with neutral sofas, wood floors, plantation shutters, and a decorative front door.
Furnished living room with leather sofas facing a fireplace beneath a wall-mounted television.
Living room with brown leather sofas, a stone fireplace, and a patterned area rug.
Kitchen with dark cherry cabinets, stainless steel appliances, and light stone counters, opening to a living room.
Kitchen with dark wood cabinetry, pale stone counters, stainless steel appliances, and a window overlooking greenery.
Upstairs sitting area with two white chairs, patterned rug, dark built-in shelves, and a ceiling fan.
Staged room with built-in shelving, ceiling fan, television, and round coffee table.
Bright room with wood flooring, plantation shutters, ceiling fan, and a small desk and chair.
Paved side patio beside the house, bordered by a raised stone planter and dense greenery.
Two-story tan stucco home with stone accents, a broad driveway, and fenced artificial-turf yard.
Two-story tan home with stone accents, a fenced artificial-turf yard, and a wide paved driveway.
Two-story stucco home with stone accents, a white double garage, and a fenced lawn.
Aerial view of a home with several solar panel arrays and a fenced lawn.
Aerial view of a home with solar panels, surrounded by neighborhood houses and distant mountains.
Aerial view of a suburban neighborhood with solar-paneled homes and mountains beyond.
Aerial view of a solar-panel-lined neighborhood beside a highway, with mountains beyond.
Aerial view of homes with rooftop solar panels beside a highway and dry hills.
Aerial view of homes near a commercial district, with dry hills and mountains beyond.
Aerial view of homes beside a highway, with distant mountains beyond.
For Sale

1385 Sunhaven rd

1385 Sunhaven Rd., Alpine, CA 91901

$815,000
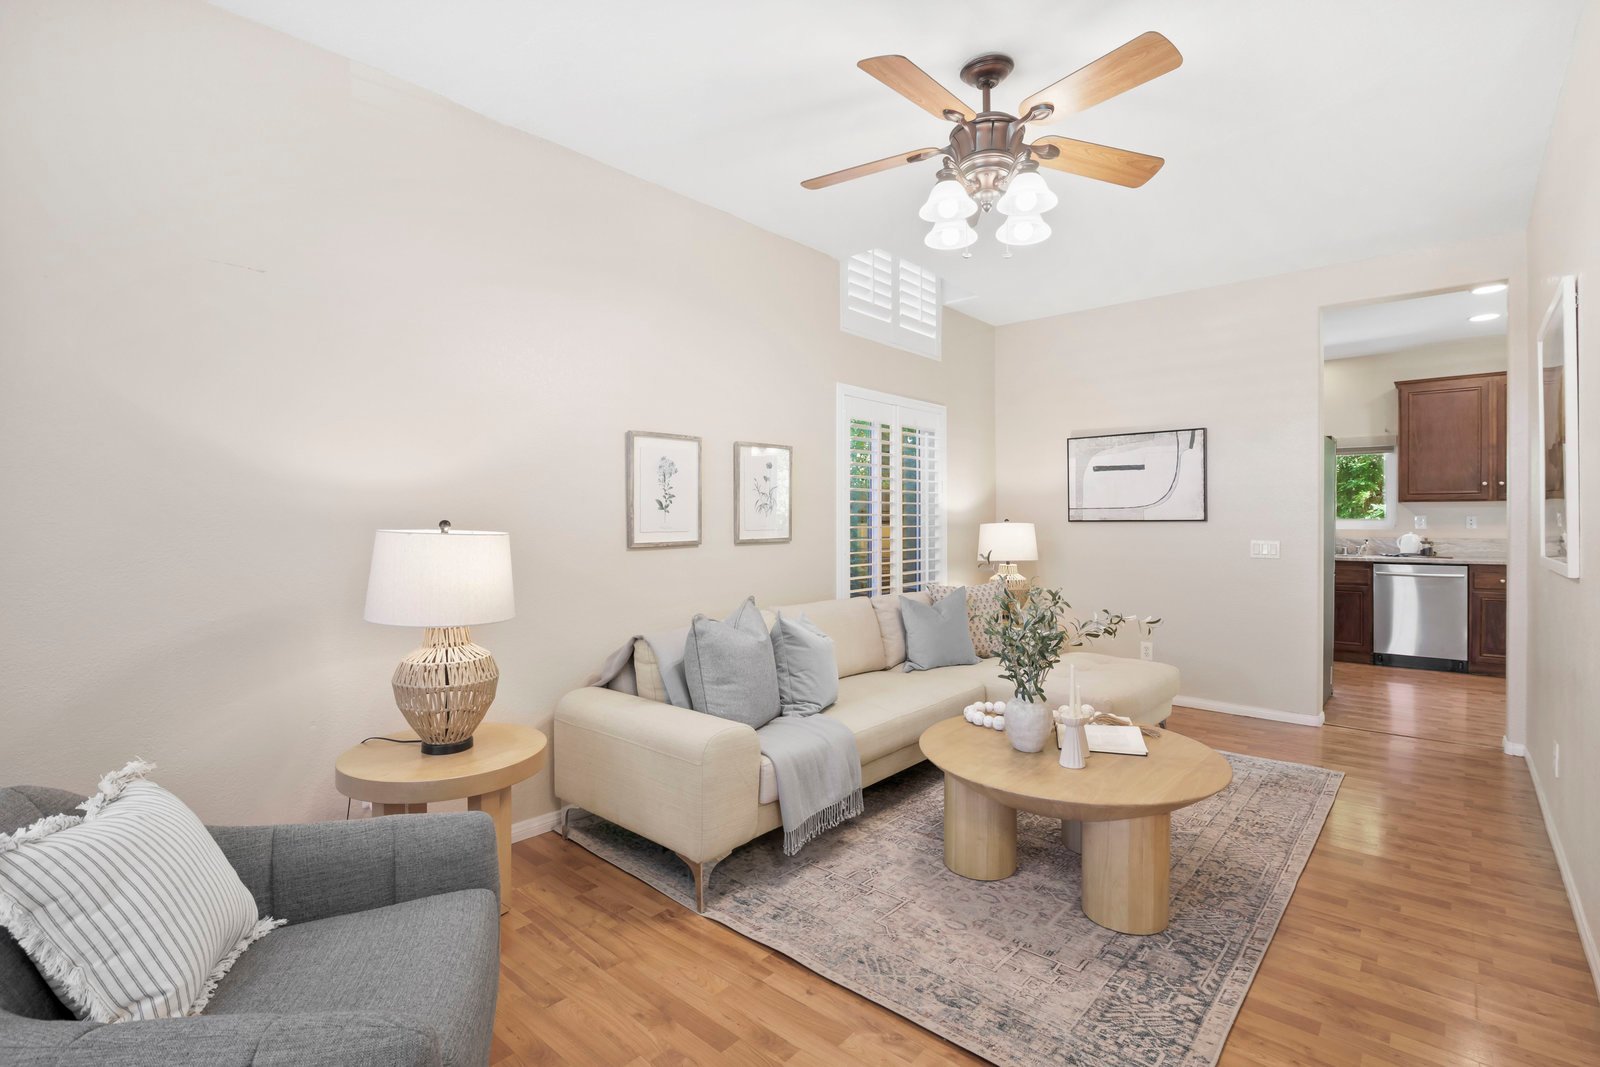
Immaculate 3-bed, 2.5-bath home with over 2,000 sq ft of living space in the fabulous Sun River community. This energy-efficient home comes with 22 solar panels & two Tesla power-walls, keeping your electricity costs ultra-low! Updated kitchen with newer appliances. New dual-pane windows framed with charming plantation shutters. Recently installed split AC & heat pump unit. Whole-house water filtration system provides refreshing, great-tasting water directly from the tap. Full-size washer and dryer. Private backyard with mature fruit trees, drip irrigation, and a retractable awning for shade on relaxing sunny days. Live comfortably in this large, well-maintained home conveniently located in beautiful Alpine.

3
beds

3
baths

2,006 Sq.Ft. LIVING AREA

4,727 Sq.Ft. lot

Chris Holden

Chris Holden

Features & Amenities

Interior

  • total bedrooms3
  • Total bathrooms3
  • full bathrooms2
  • half bathroom1
  • Flooring Wood Laminate
  • APPLIANCES Stainless Steel

Area & Lot

  • Status For Sale
  • Living Area2,006 Sq.Ft.
  • Lot Area4,727 Sq.Ft.
  • MLS® ID250034505SD
  • TypeResidential
  • YEAR BUILT1997

Exterior

  • STORIES2
  • Garage Space2
  • water Sourcepublic
  • Poolnone
  • roofconcrete shingle
  • HEAT TYPECentral
  • AIR CONDITIONINGCentral

Financial

  • Sales Price$815,000
Staged living room with a cream sectional, plantation shutters, and hardwood floors.

Schedule a Showing

I would love to show you my beautiful property. Please select your preferred date and time below. An agent will be in touch shortly to confirm your appointment.

Schedule a Showing

I would love to show you my beautiful property. Please select your preferred date and time below. An agent will be in touch shortly to confirm your appointment.

Thank you for your interest in 1385 Sunhaven Rd., Alpine, CA 91901. We are reviewing your request and will be in touch shortly!

Mortgage Calculator

Estimate your monthly mortgage payment, including the principal and interest, property taxes, and HOA. Adjust the values to generate a more accurate rate.
All estimates are provided for informational purposes only. Actual amounts may vary.
$0,000 Your Payment 20 15 65
$0,000 Your Payment
Work With Chris

I understand that moving is one of life’s most significant decisions, and I approach it with the utmost seriousness. I focus on securing the best value for your home and keeping you informed throughout the process.

Follow Me on Instagram