Search
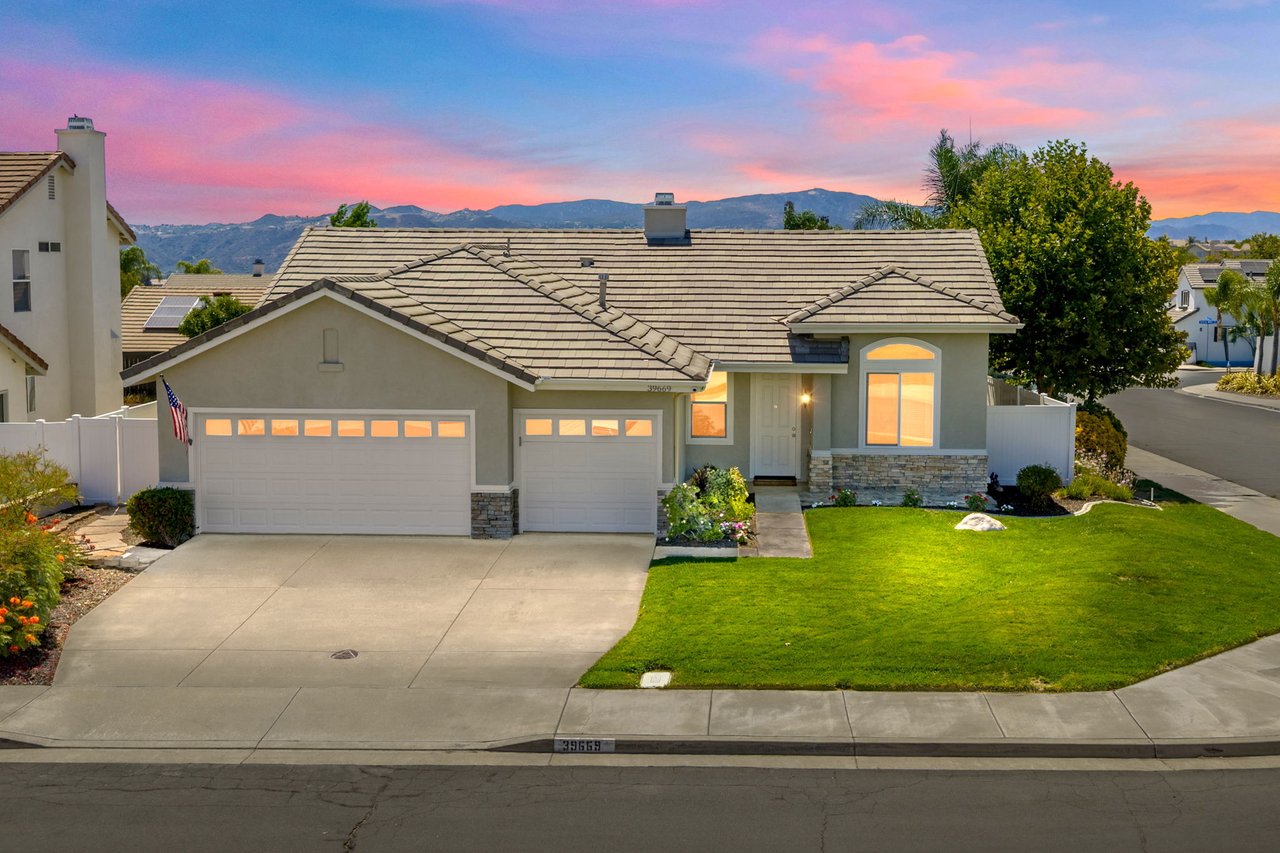
Single-story stucco home with two garages and a green lawn beneath a pink sunset sky.
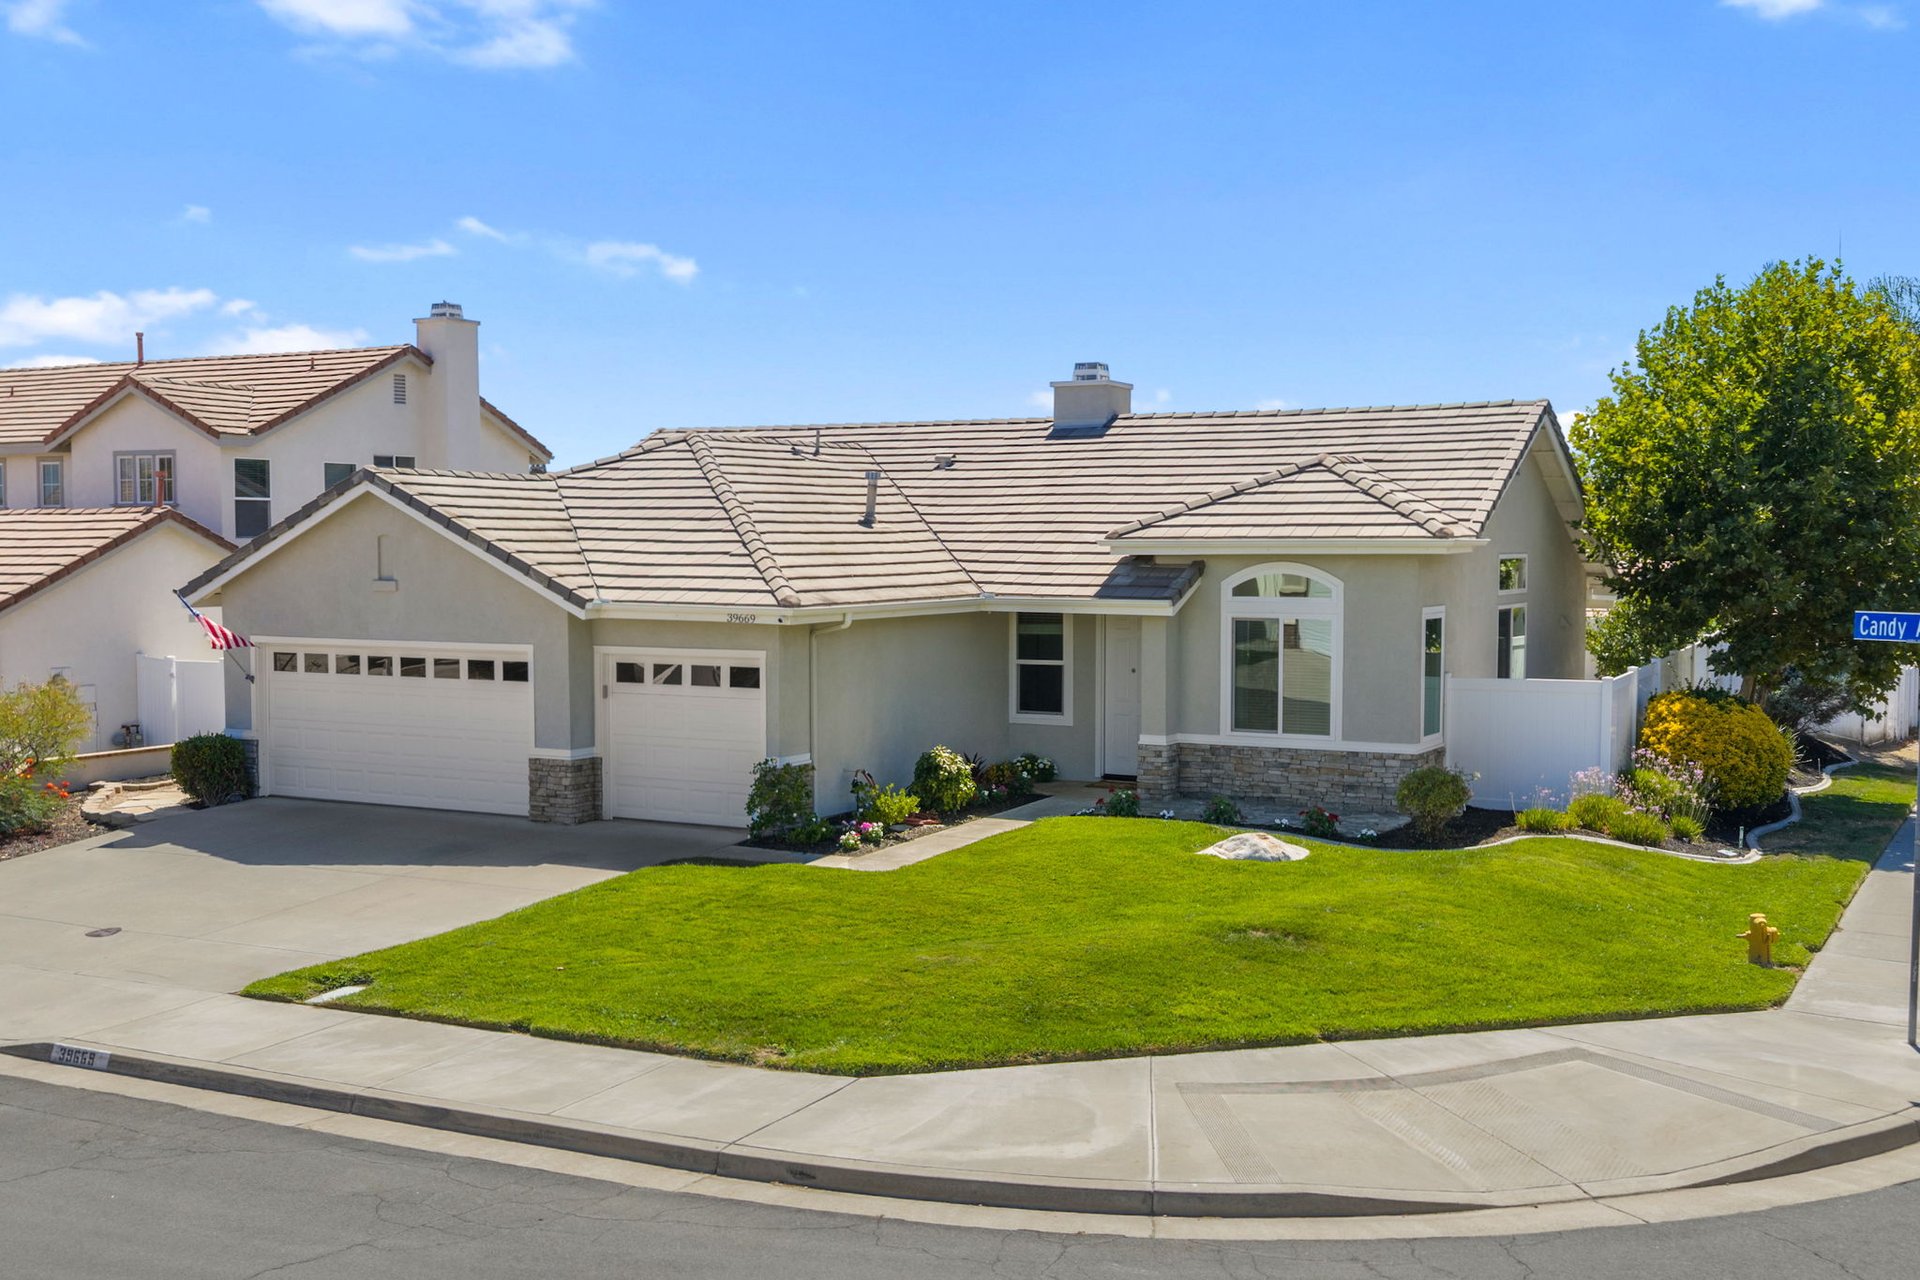
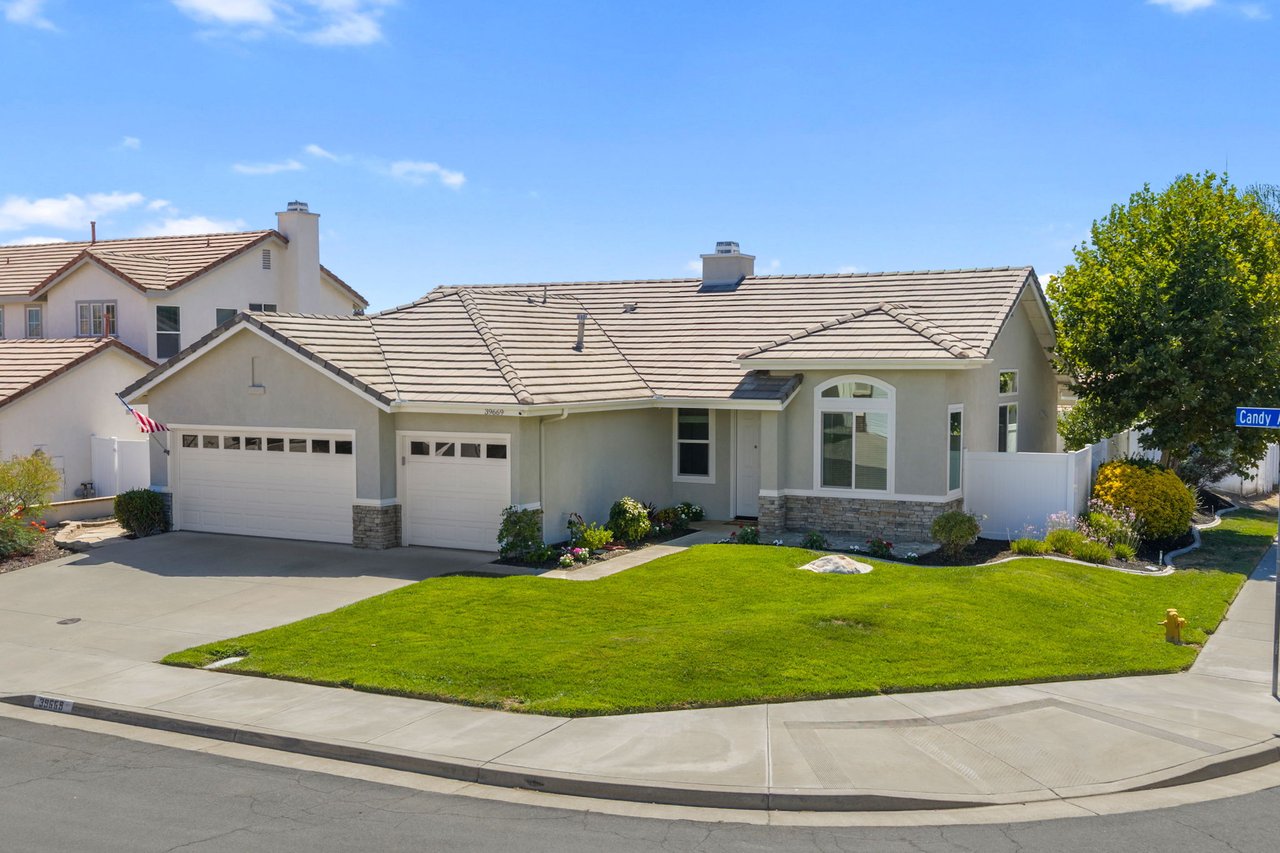
Single-story corner-lot home with two garage doors, a broad lawn, and landscaped flower beds.
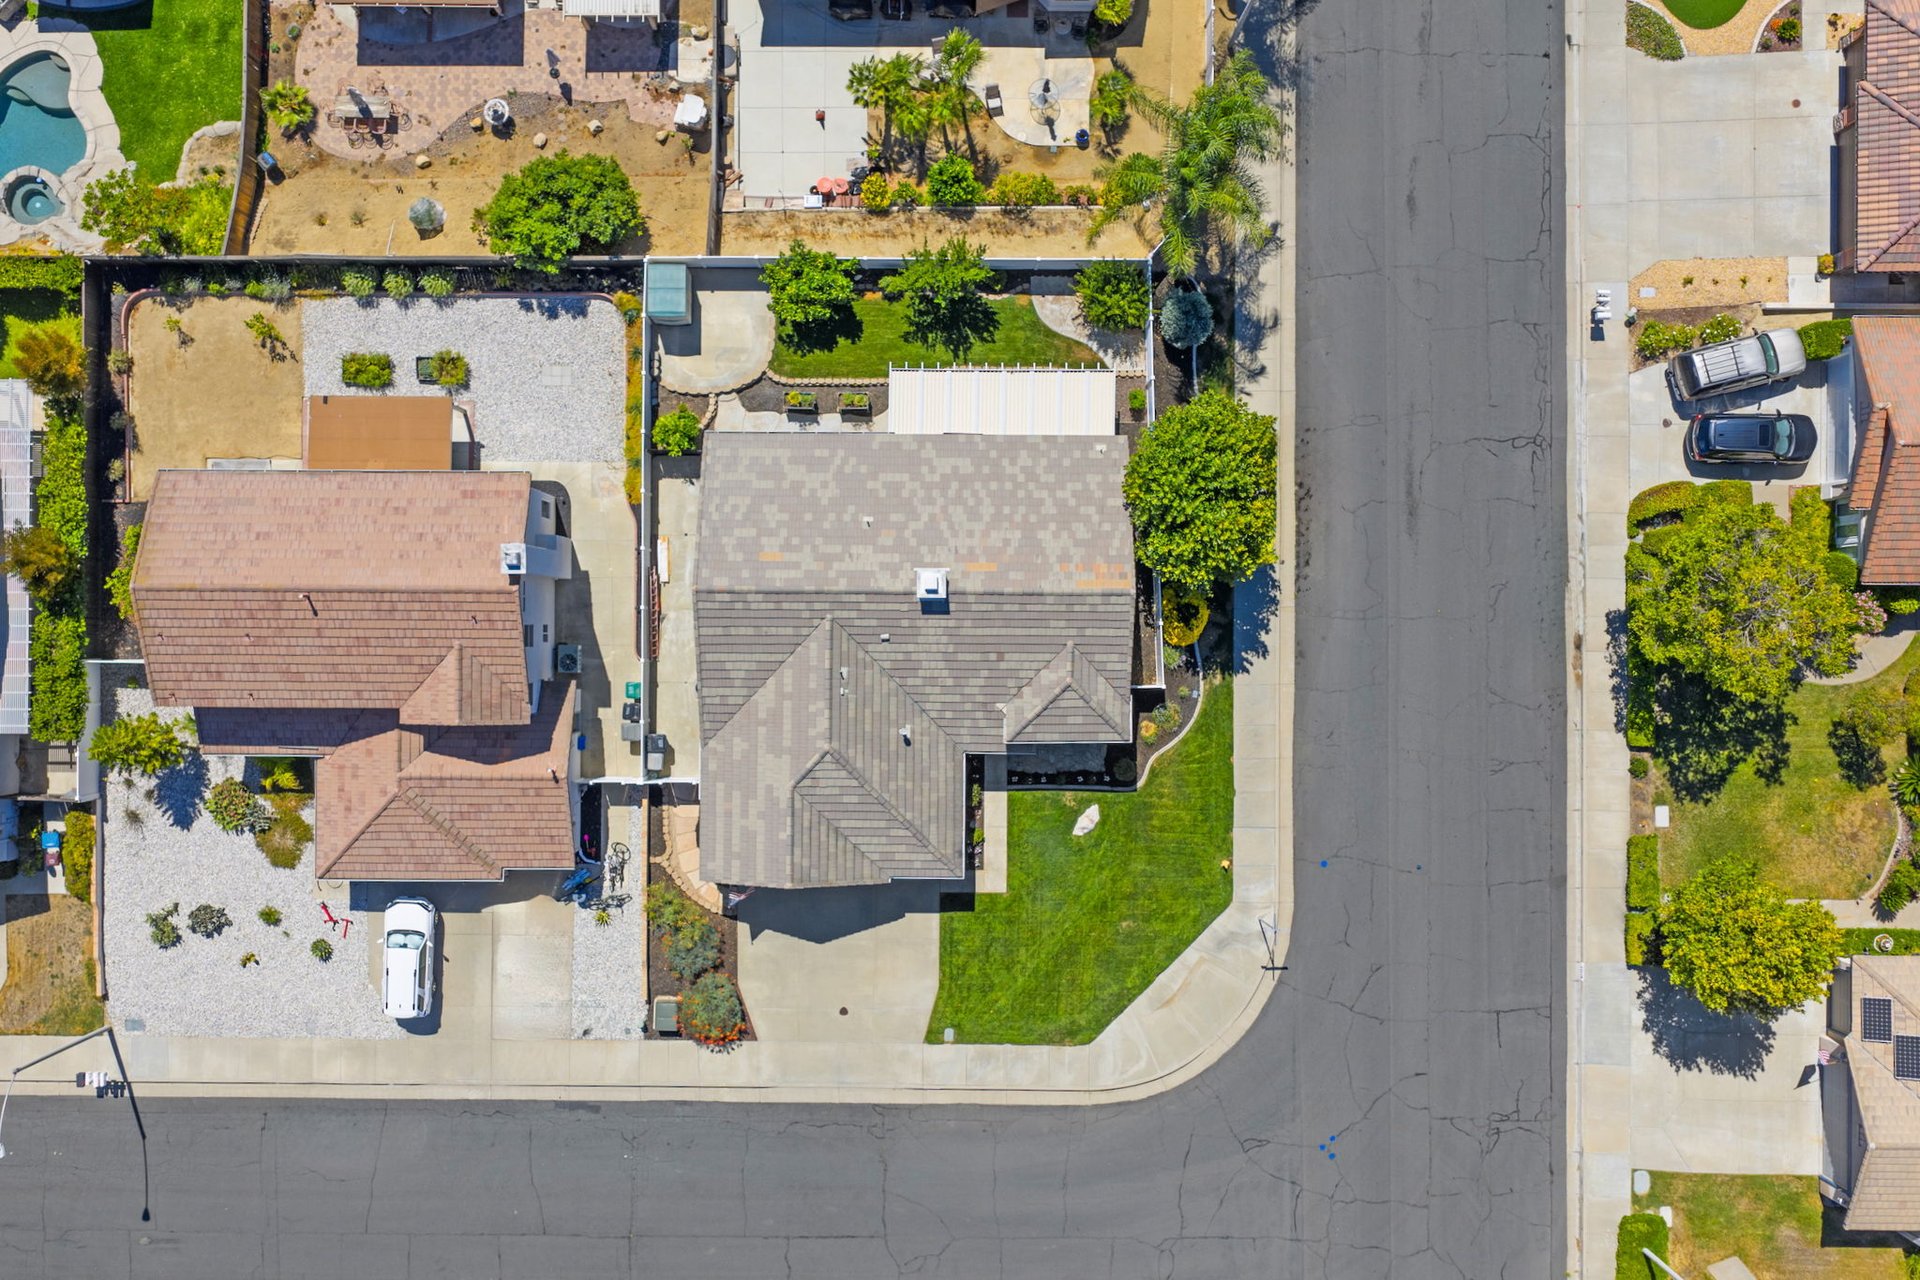
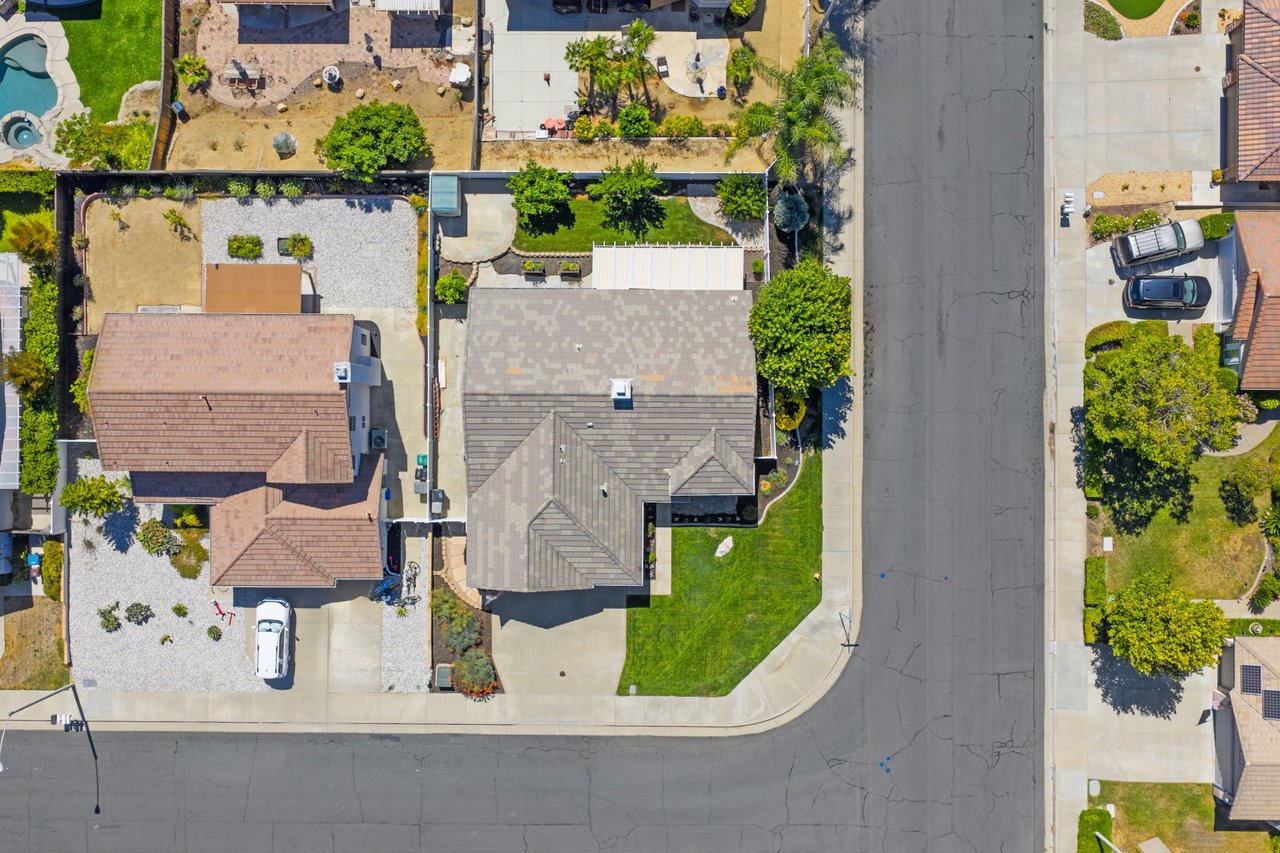
Single-story home on a corner lot, viewed from above with a green front lawn and intersecting streets.
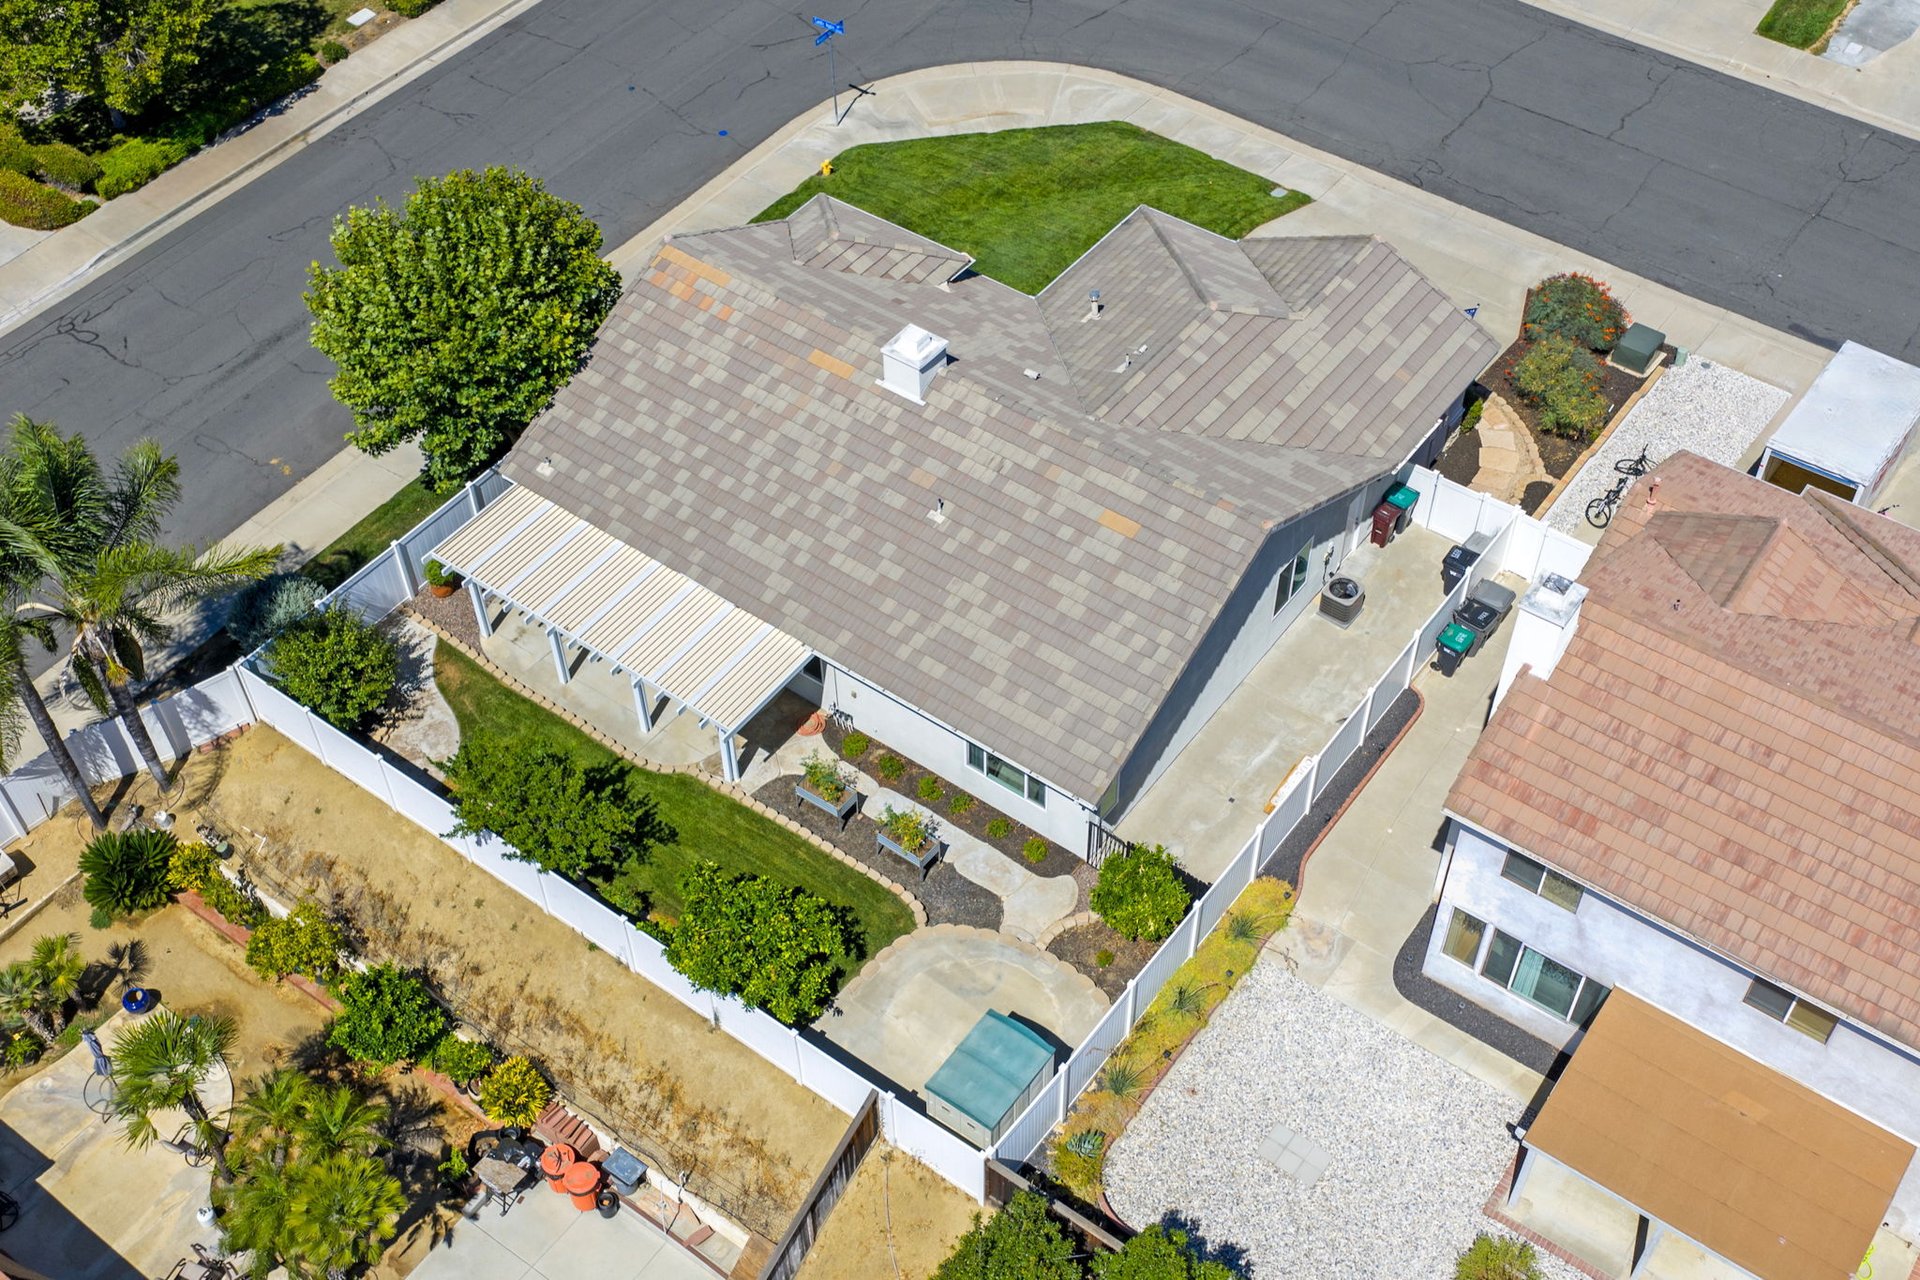
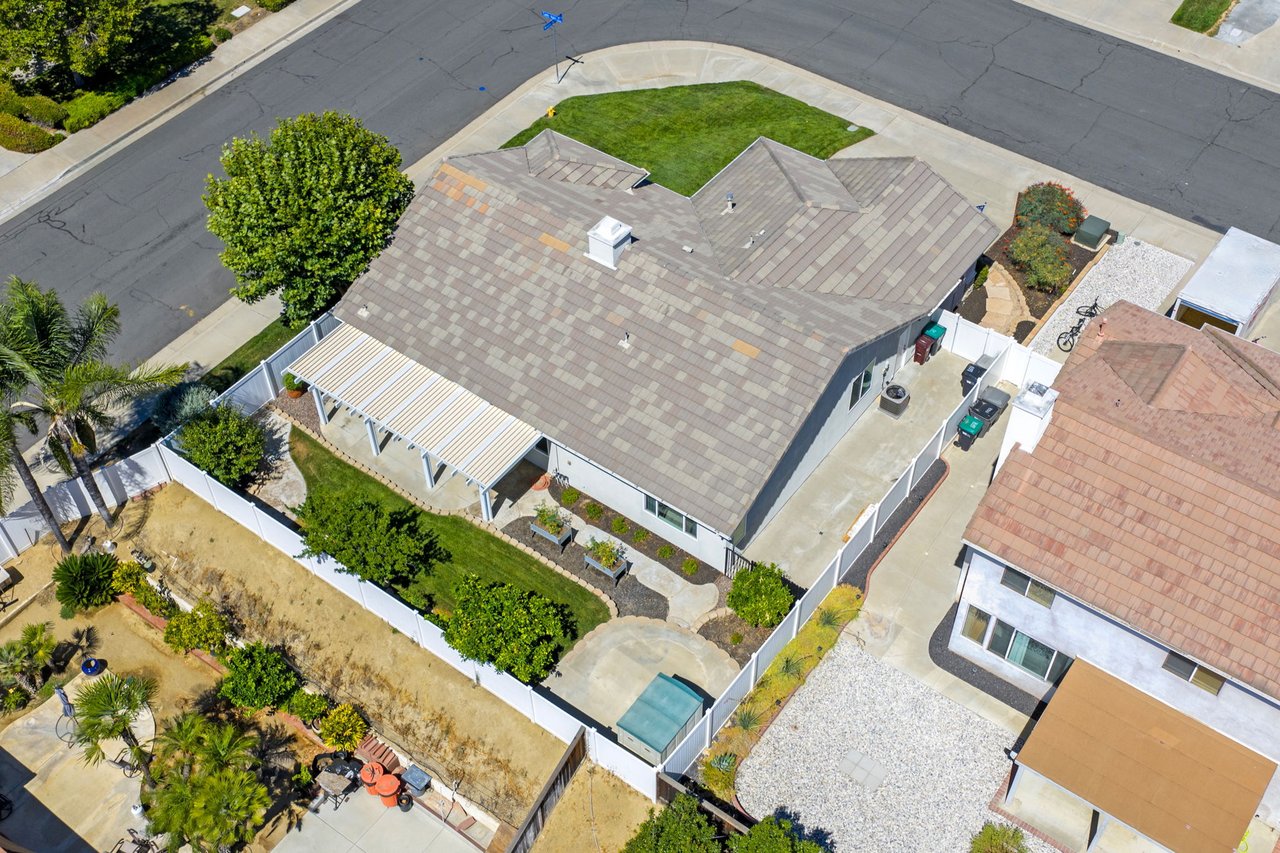
Aerial view of a single-story corner-lot home with a fenced yard and covered patio.
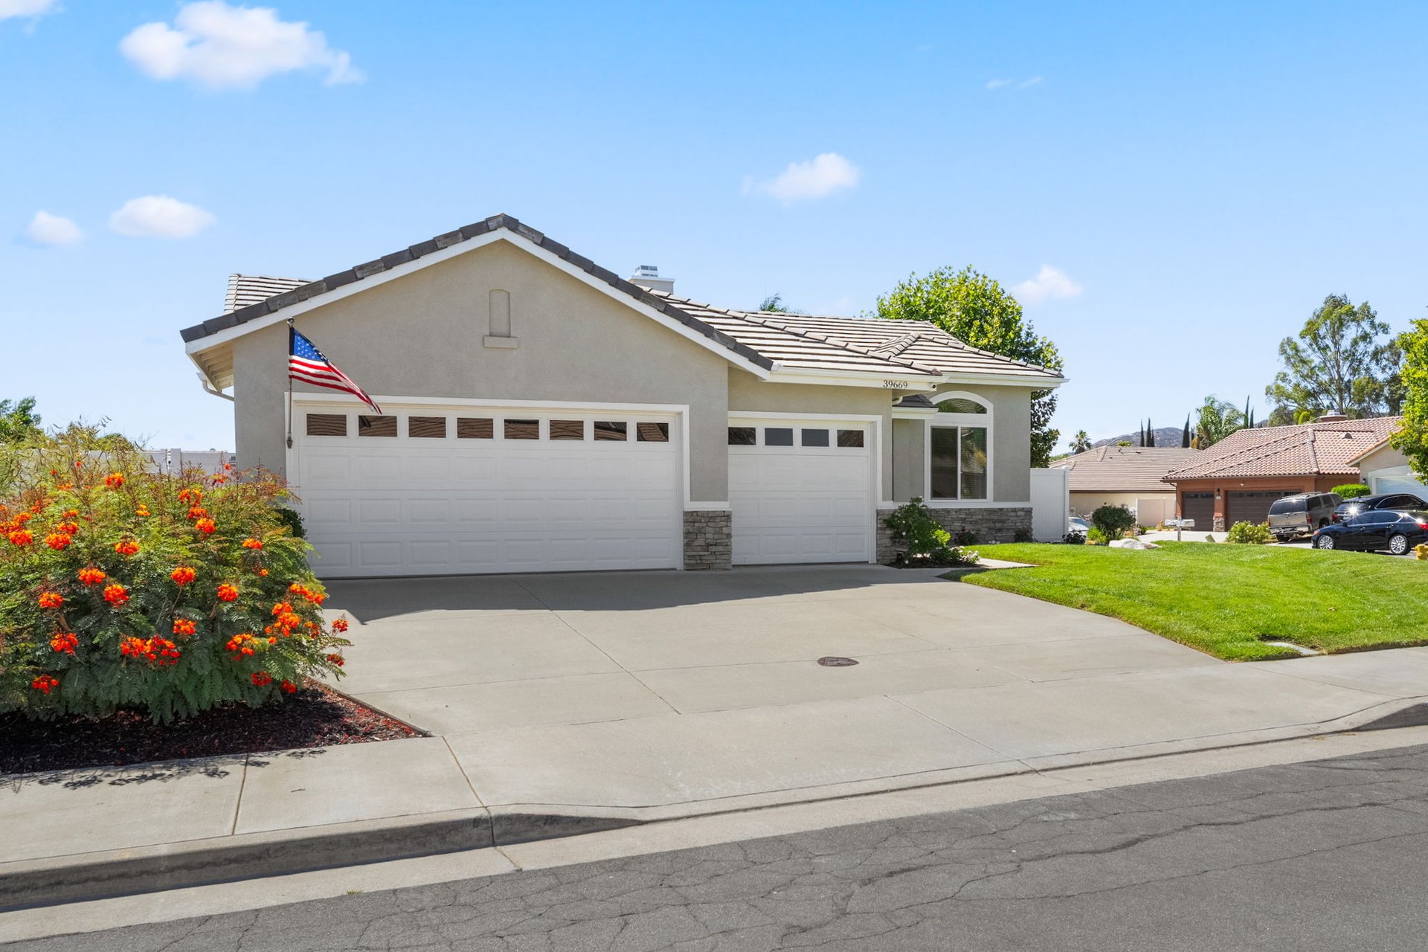
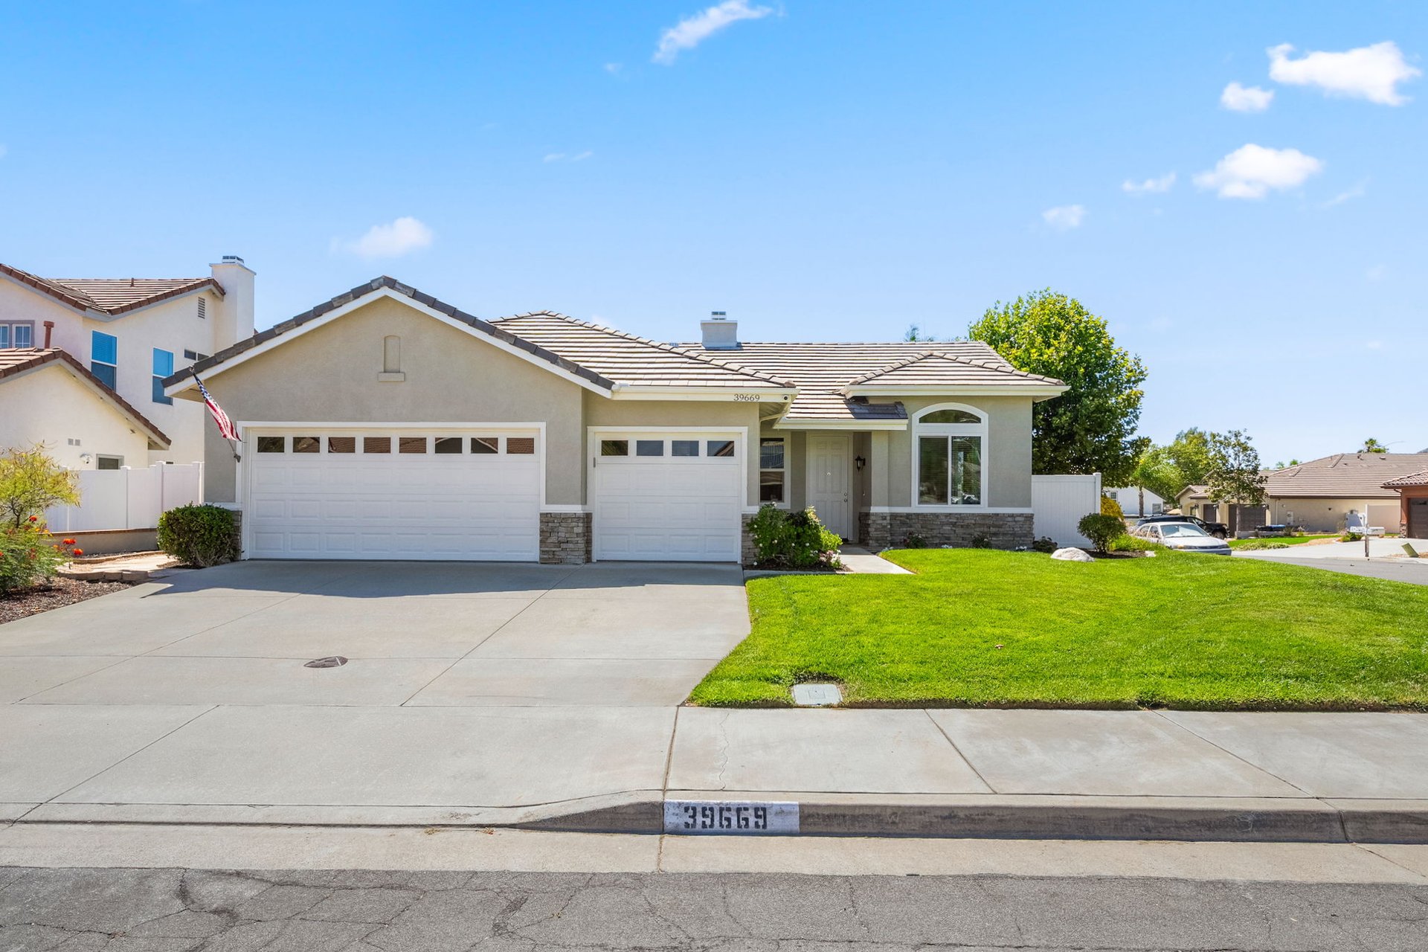
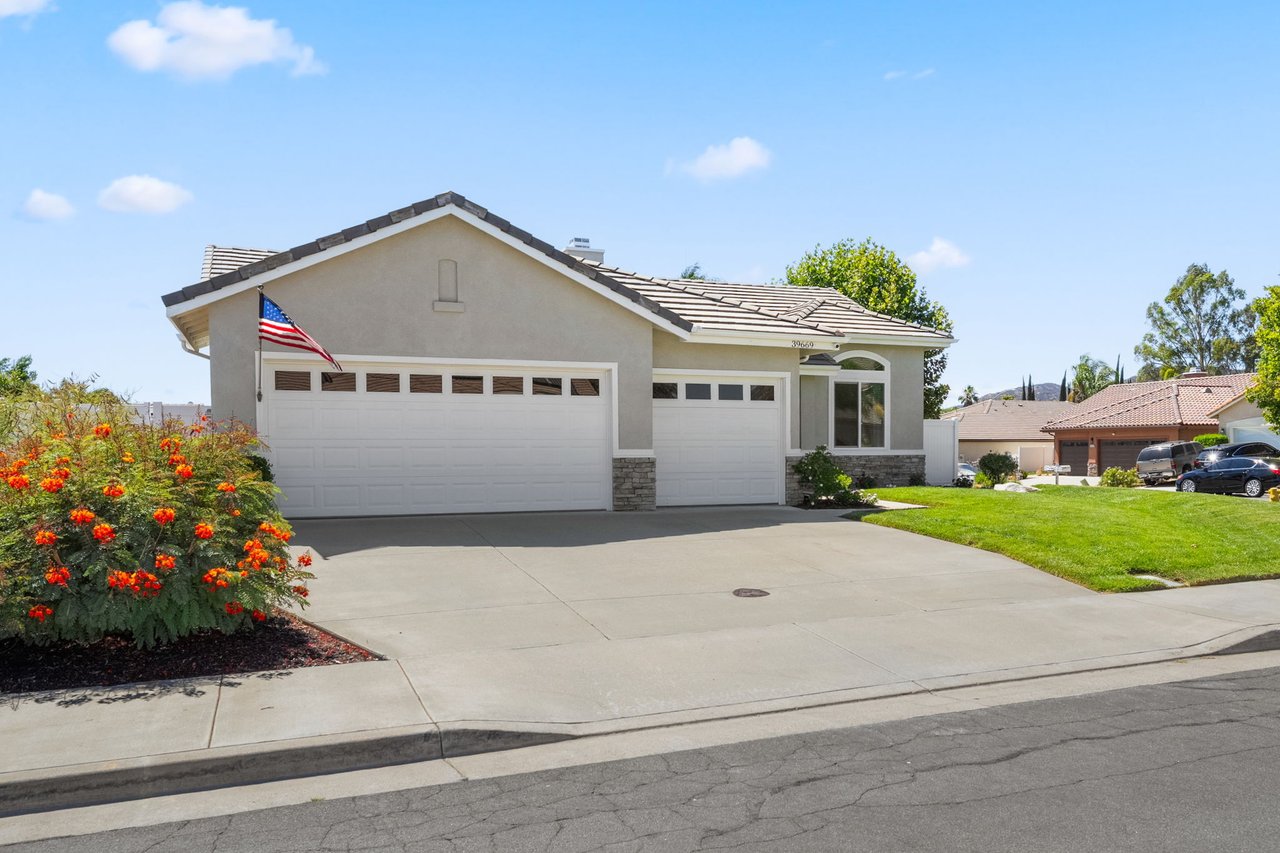
Single-story gray home with two garage doors, an American flag, and orange flowers beside the driveway.
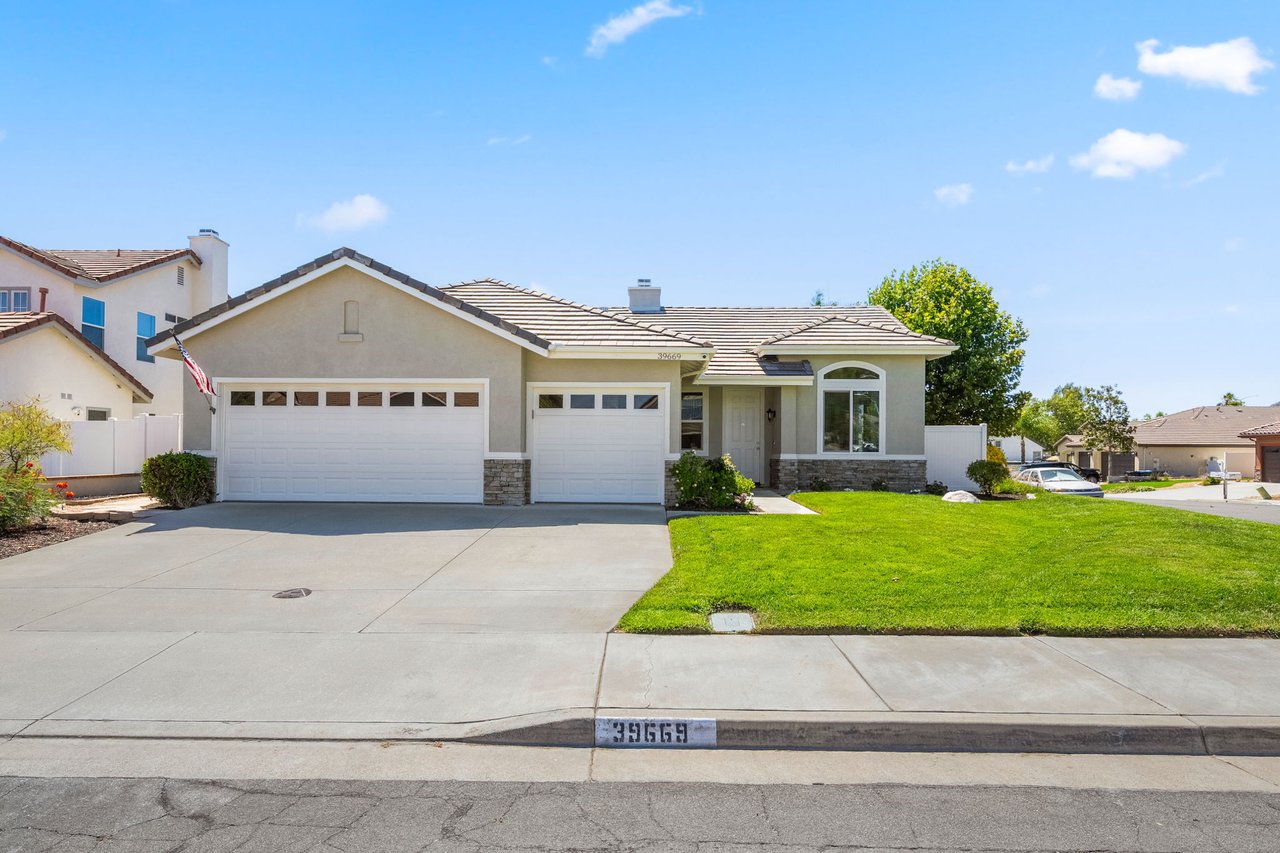
Single-story home with a two-car garage, tiled roof, and green front lawn.
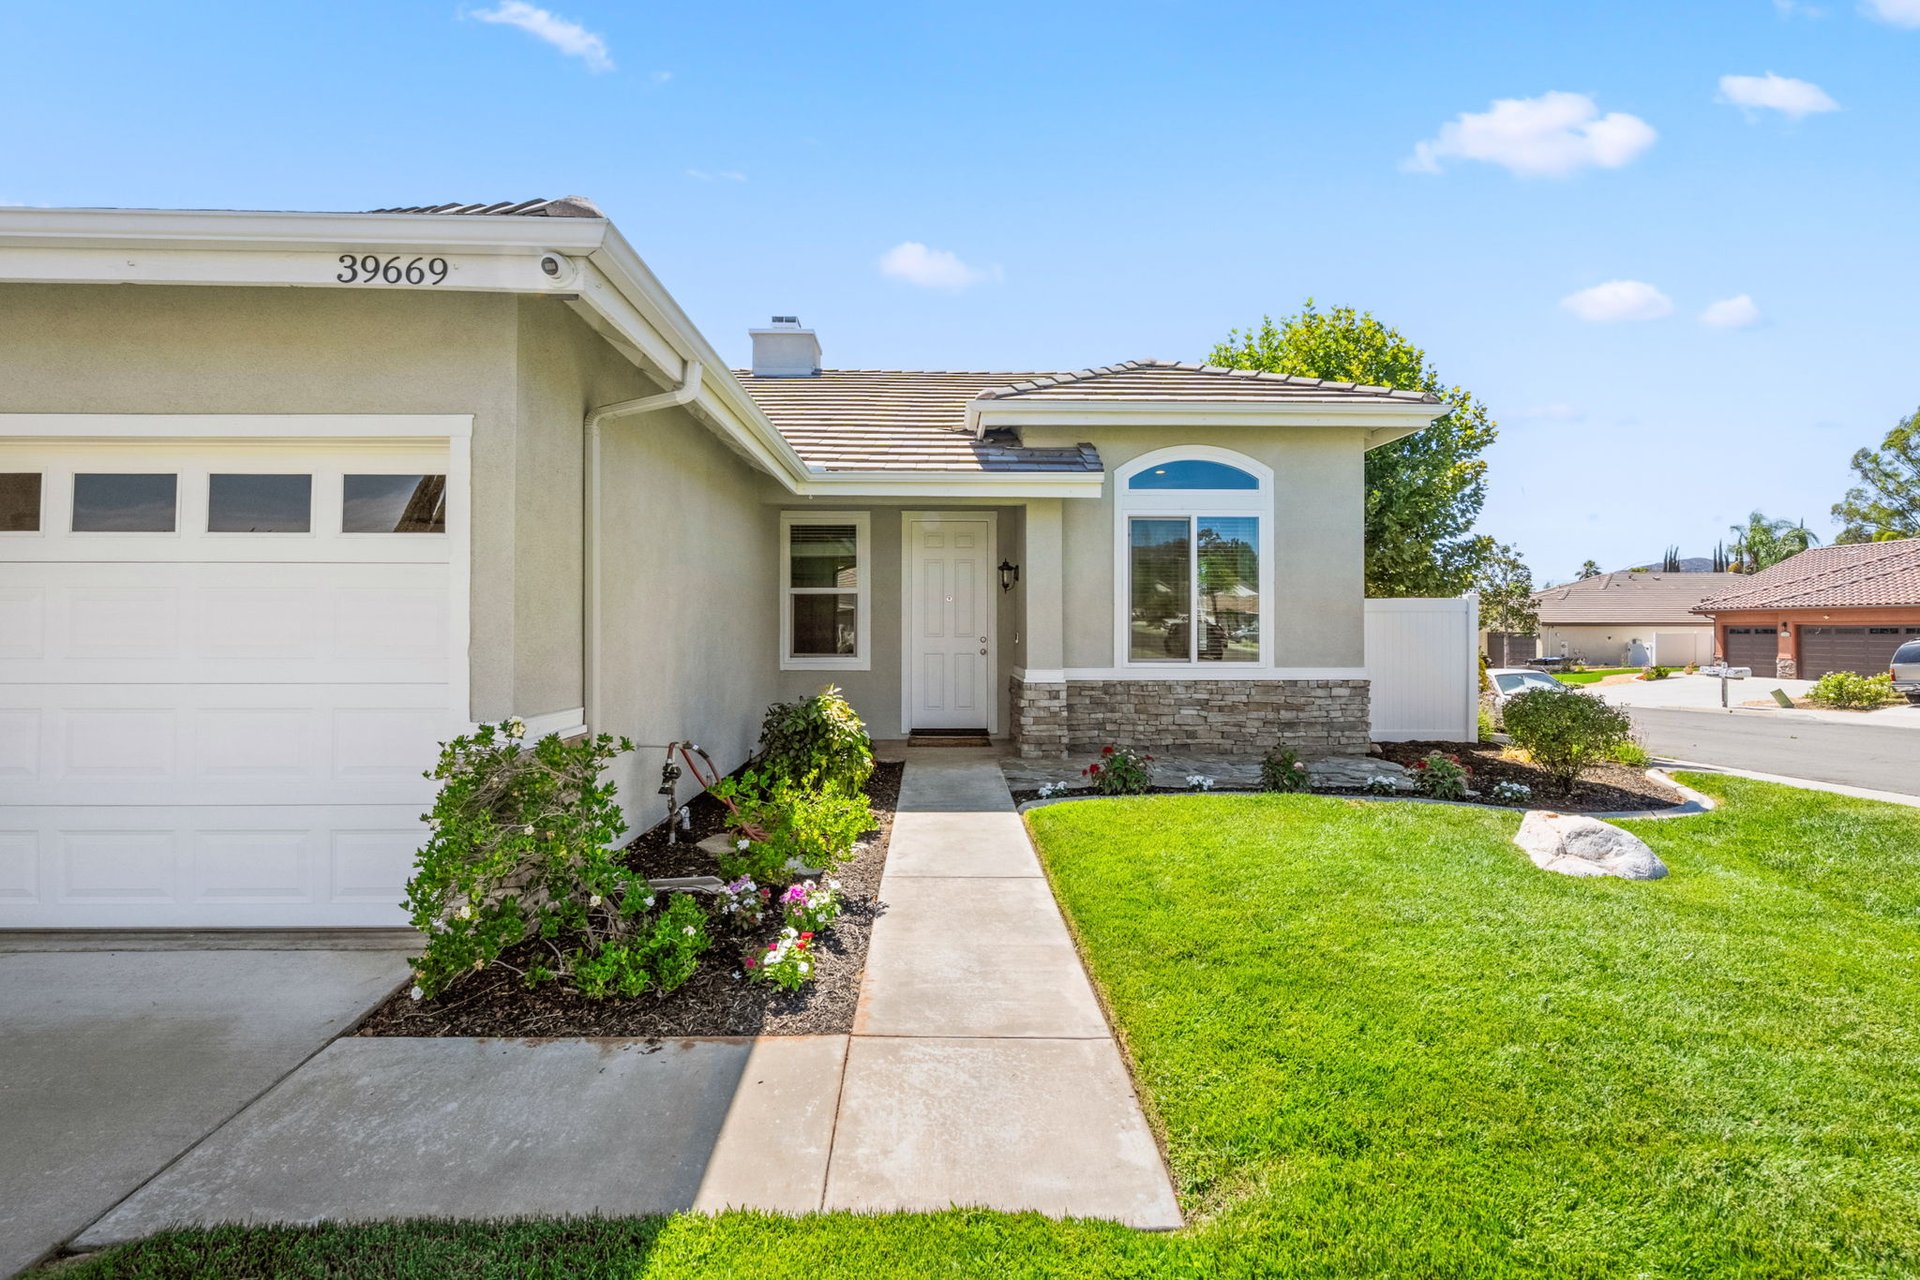
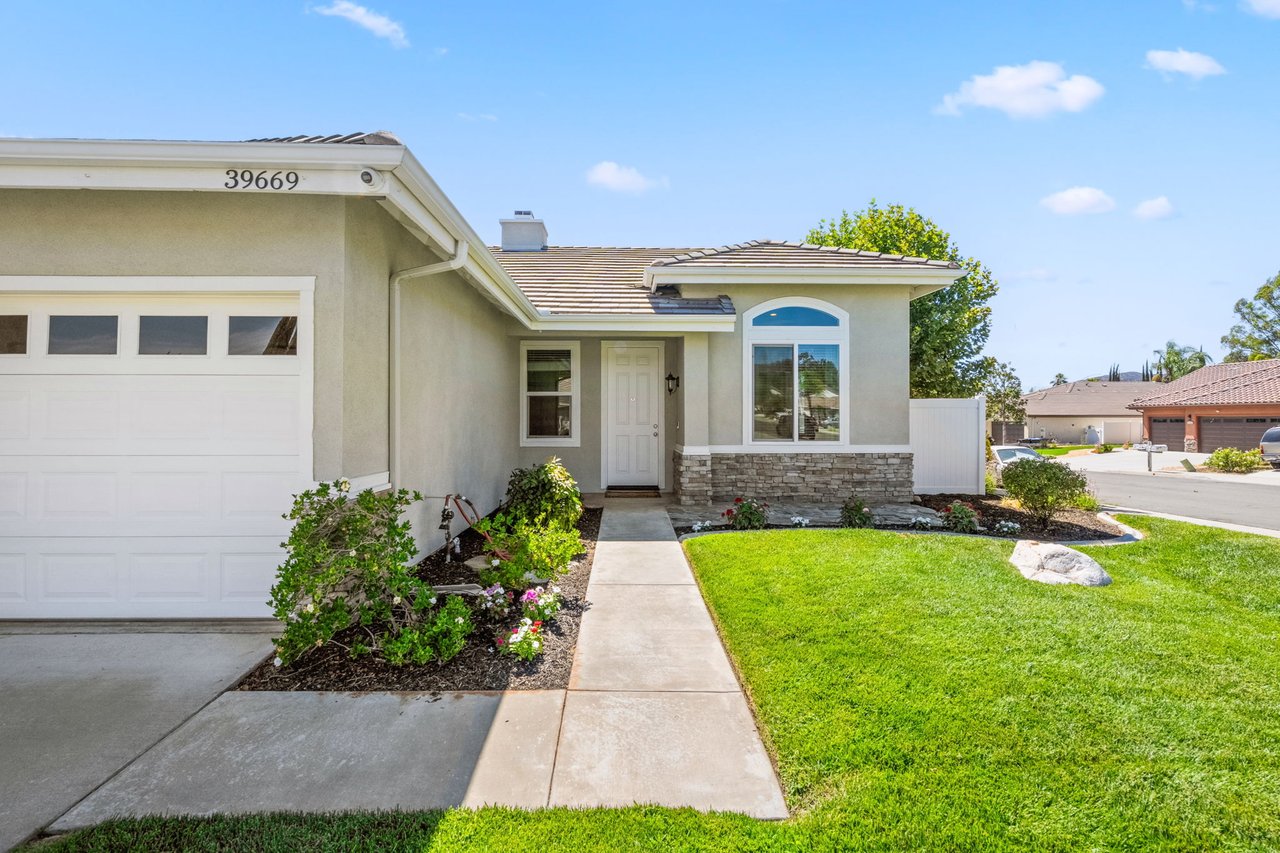
Single-story home with stone-accented facade, landscaped entry garden, and bright green front lawn.
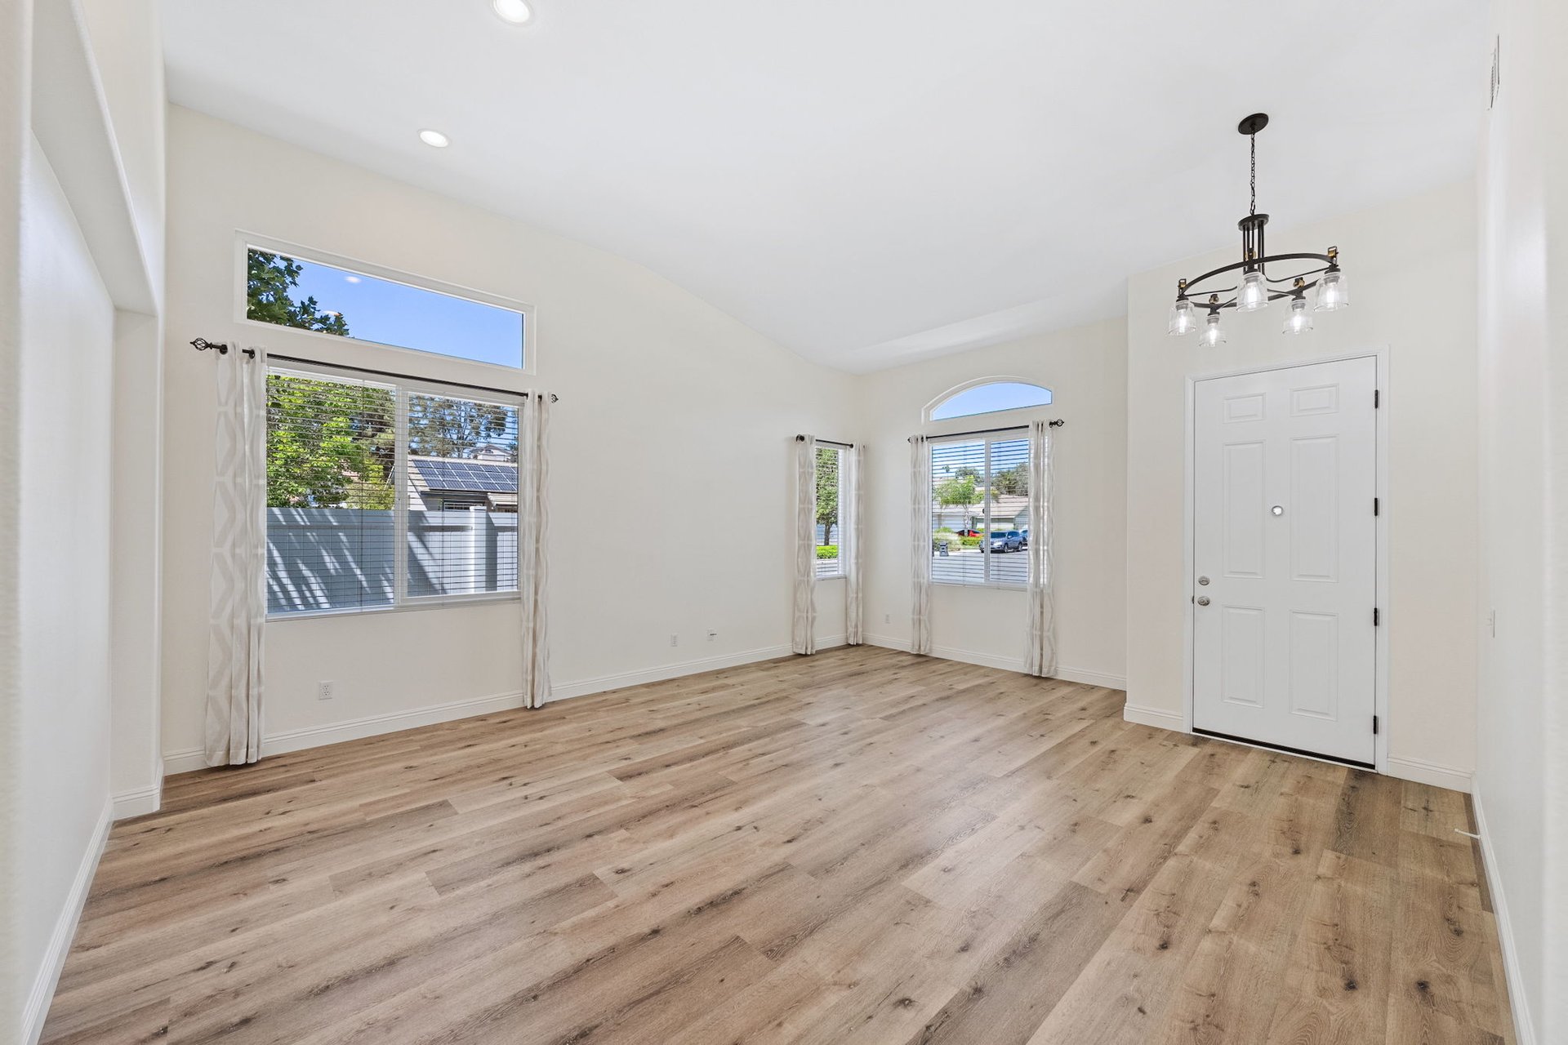
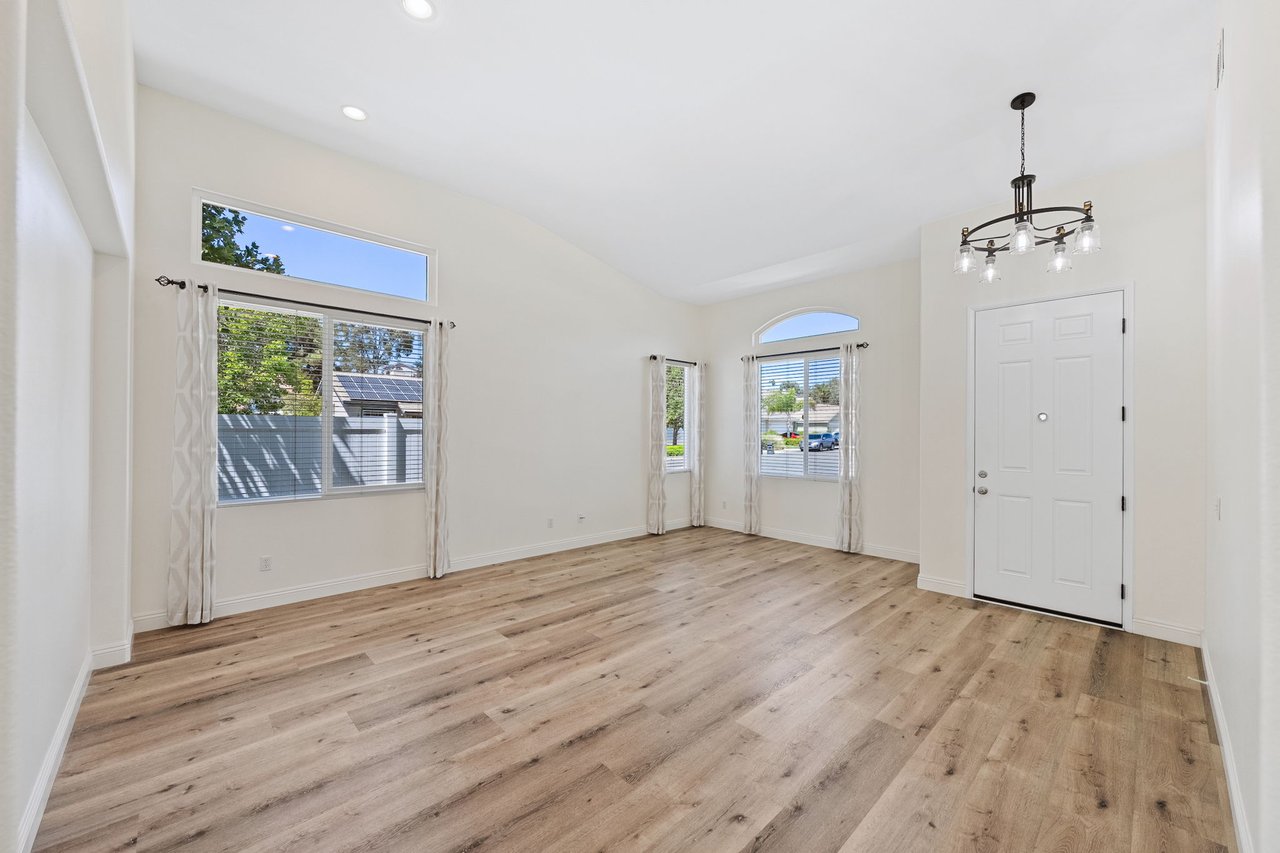
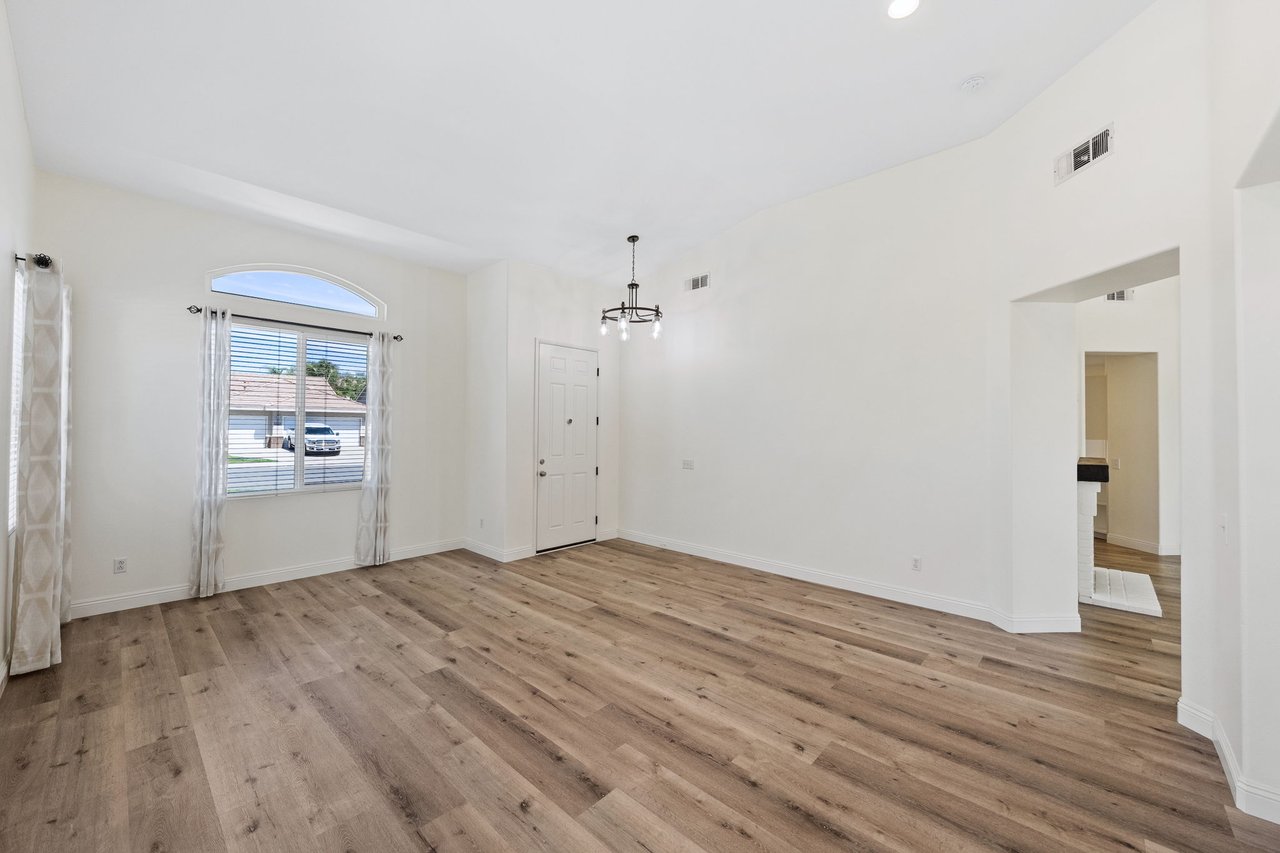
Vacant living room with wood-look floors, tall curtained windows, and a chandelier by the front door.
Vacant room with wood flooring, an arched window, front door, and chandelier.
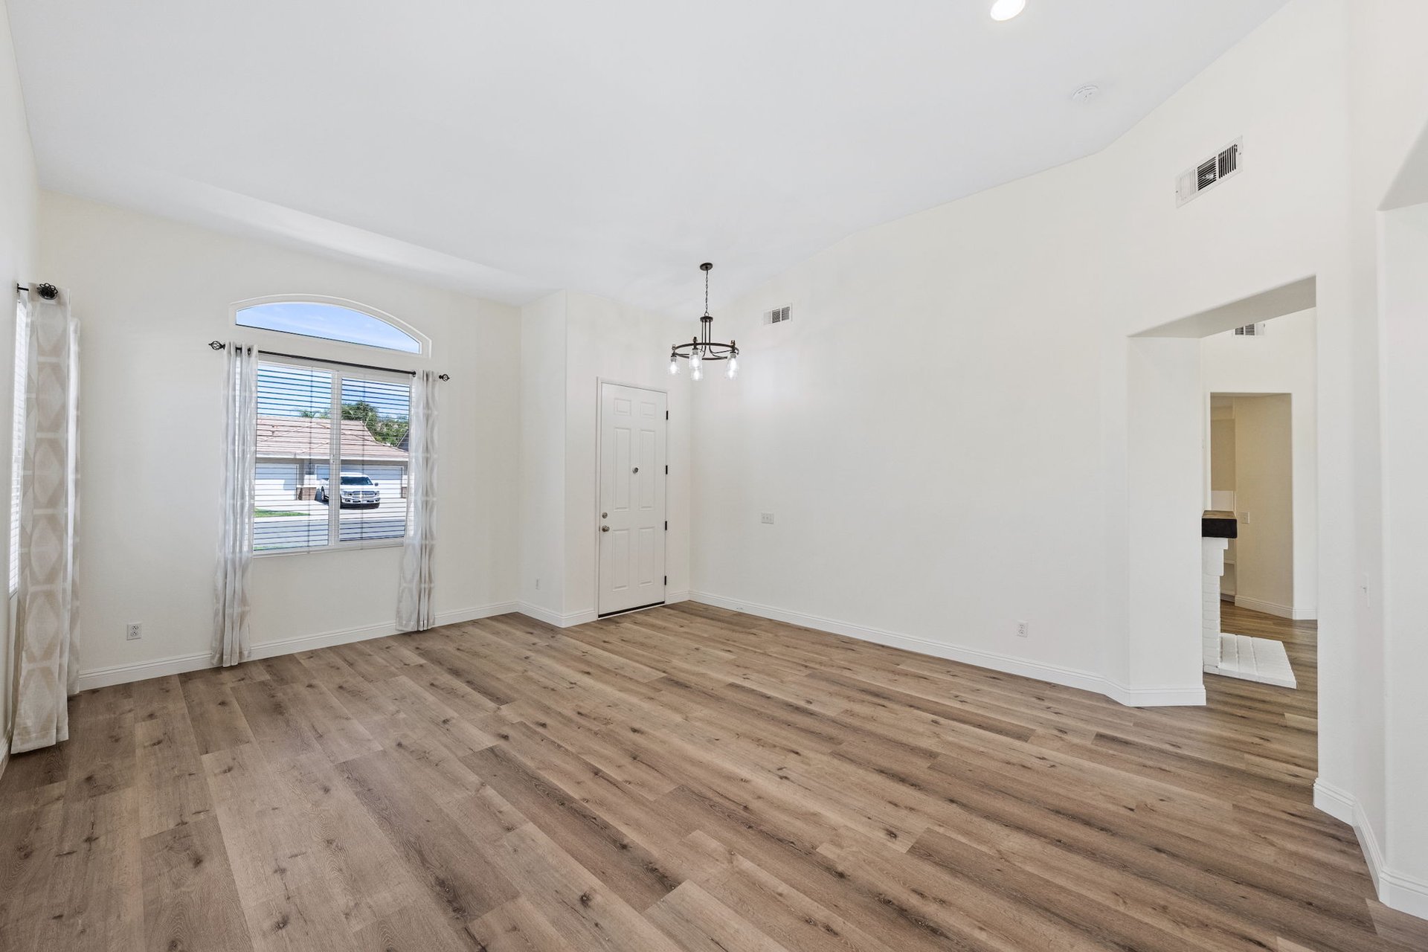
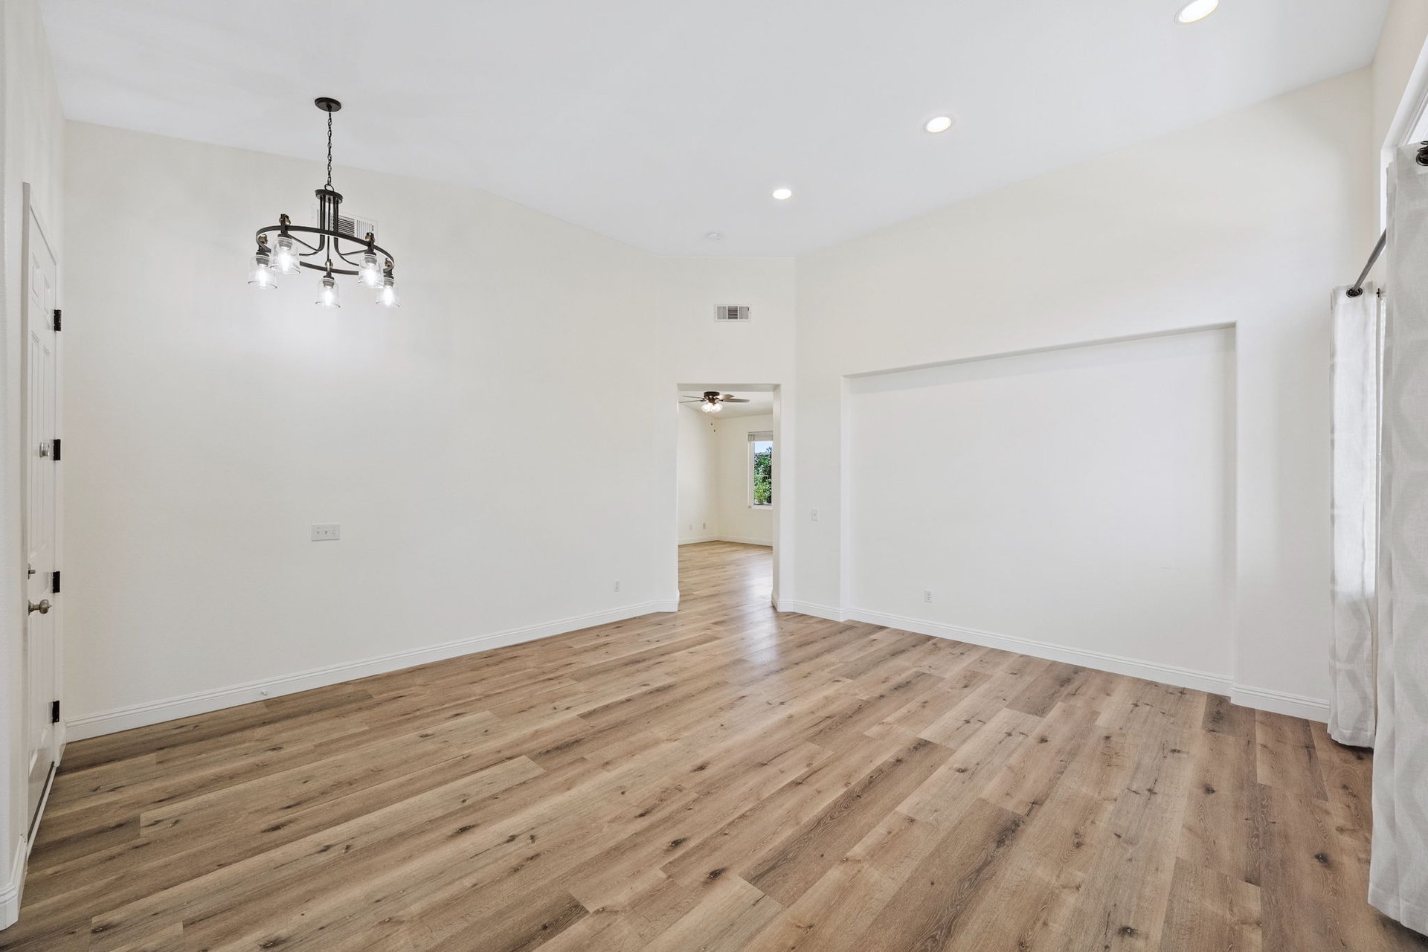
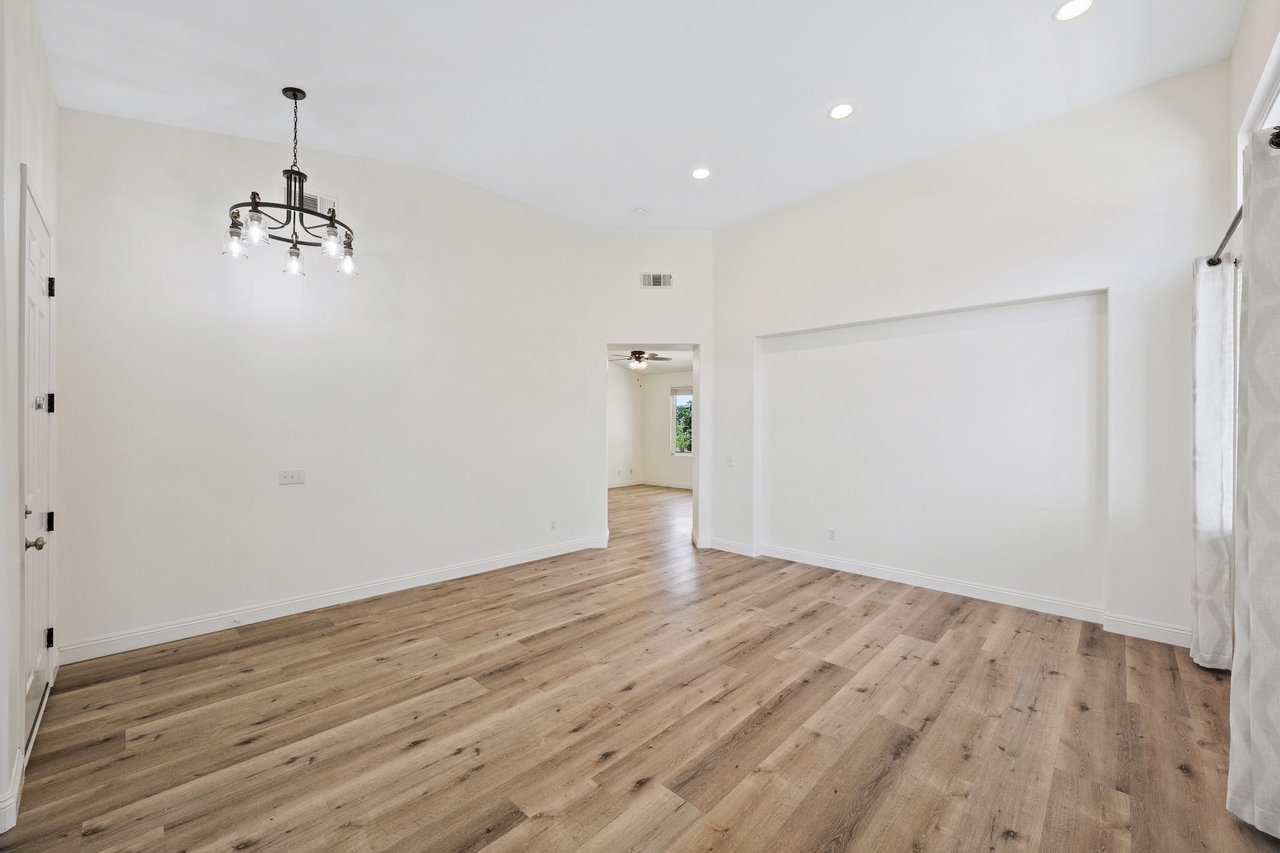
Empty room with light wood-look flooring, a dark chandelier, and an open doorway to another room.
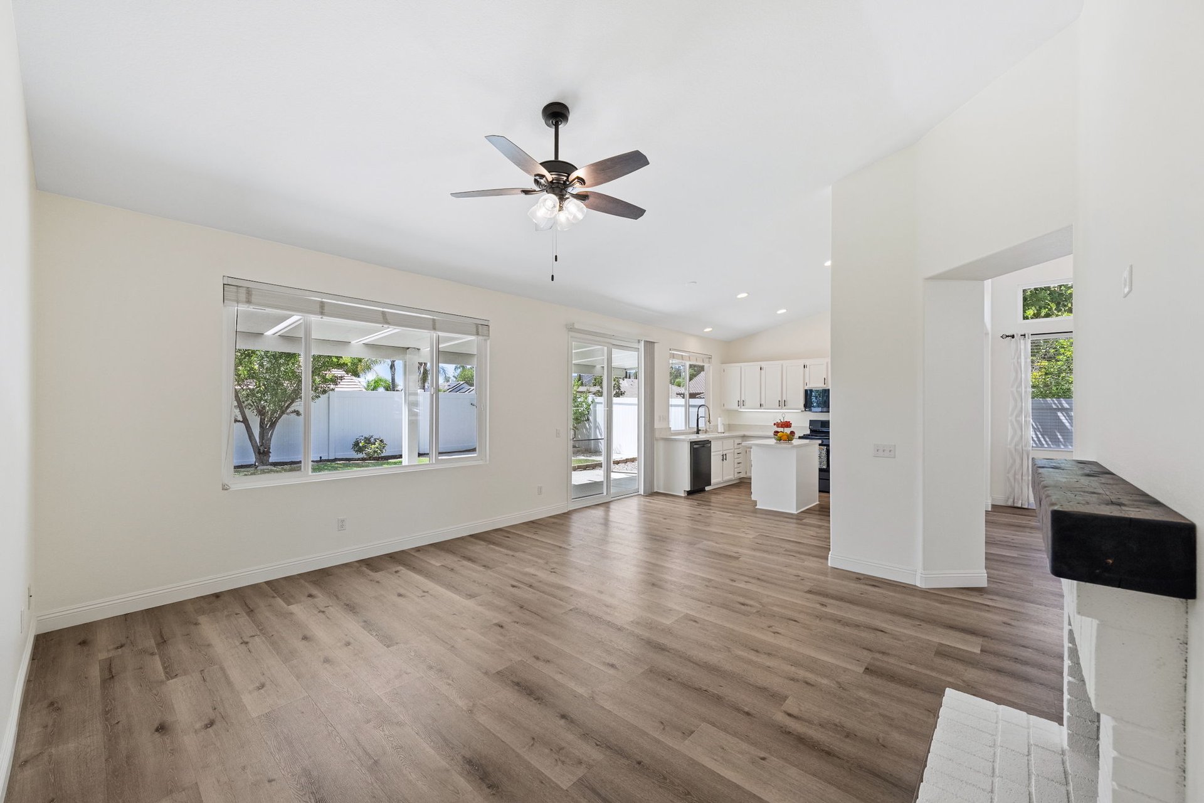
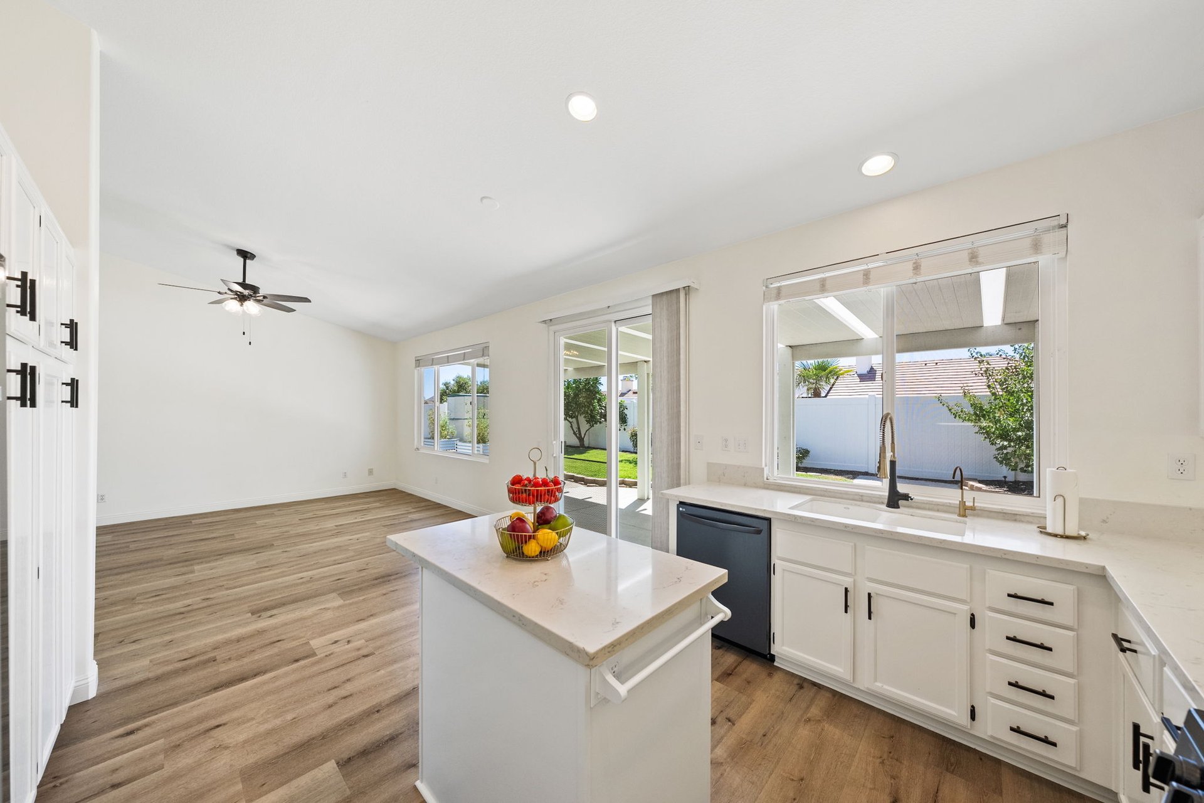
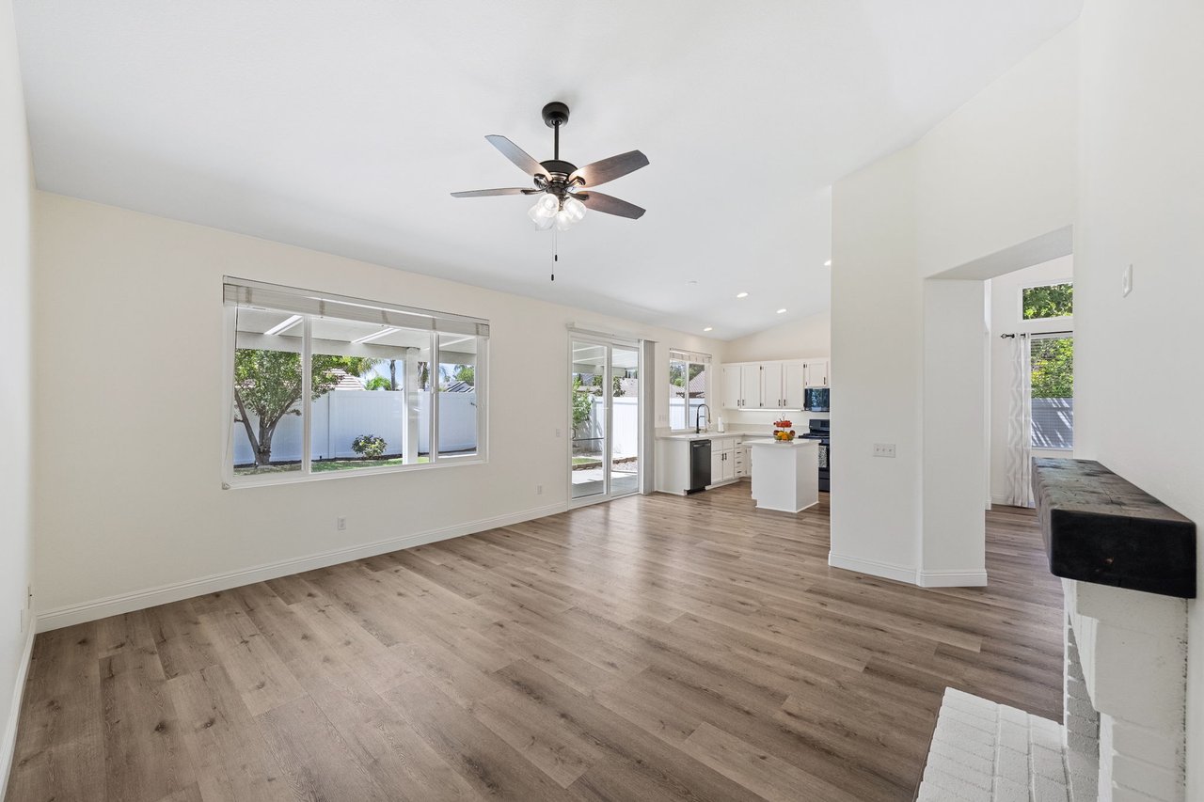
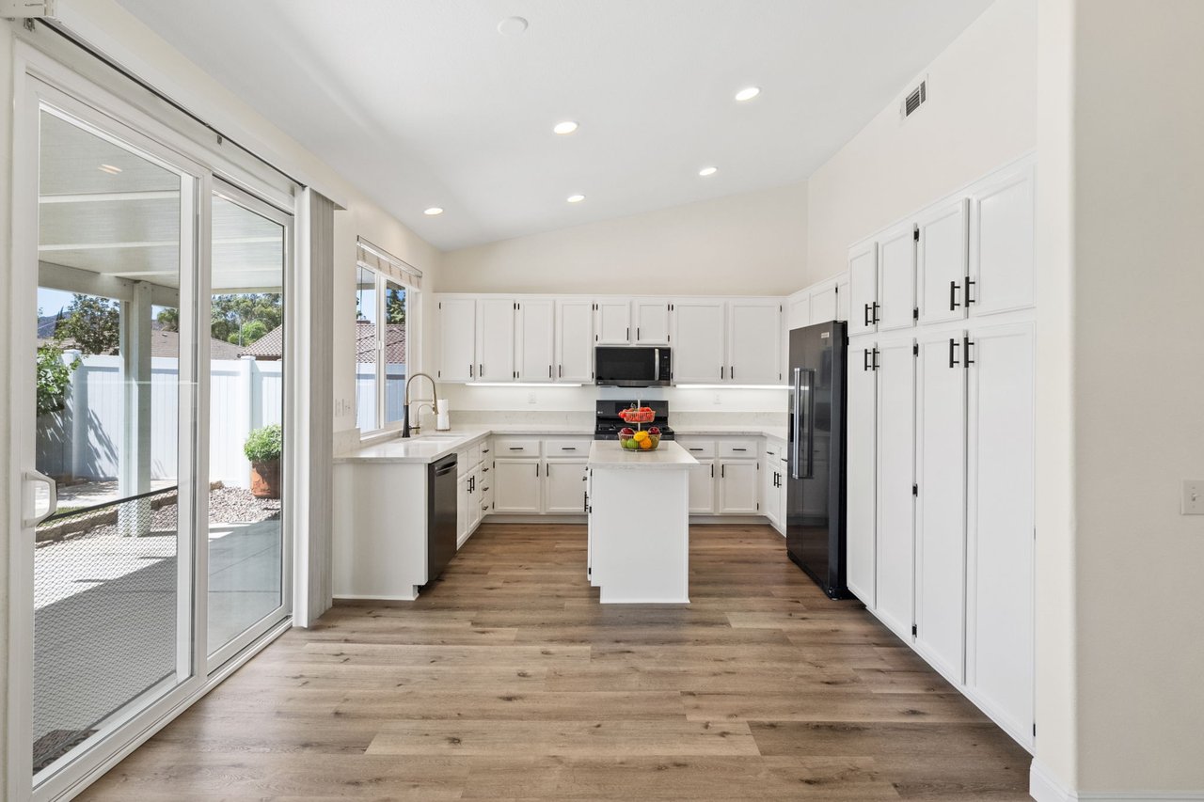
Open living area with wood-look floors, ceiling fan, white kitchen, and sliding doors to the yard.
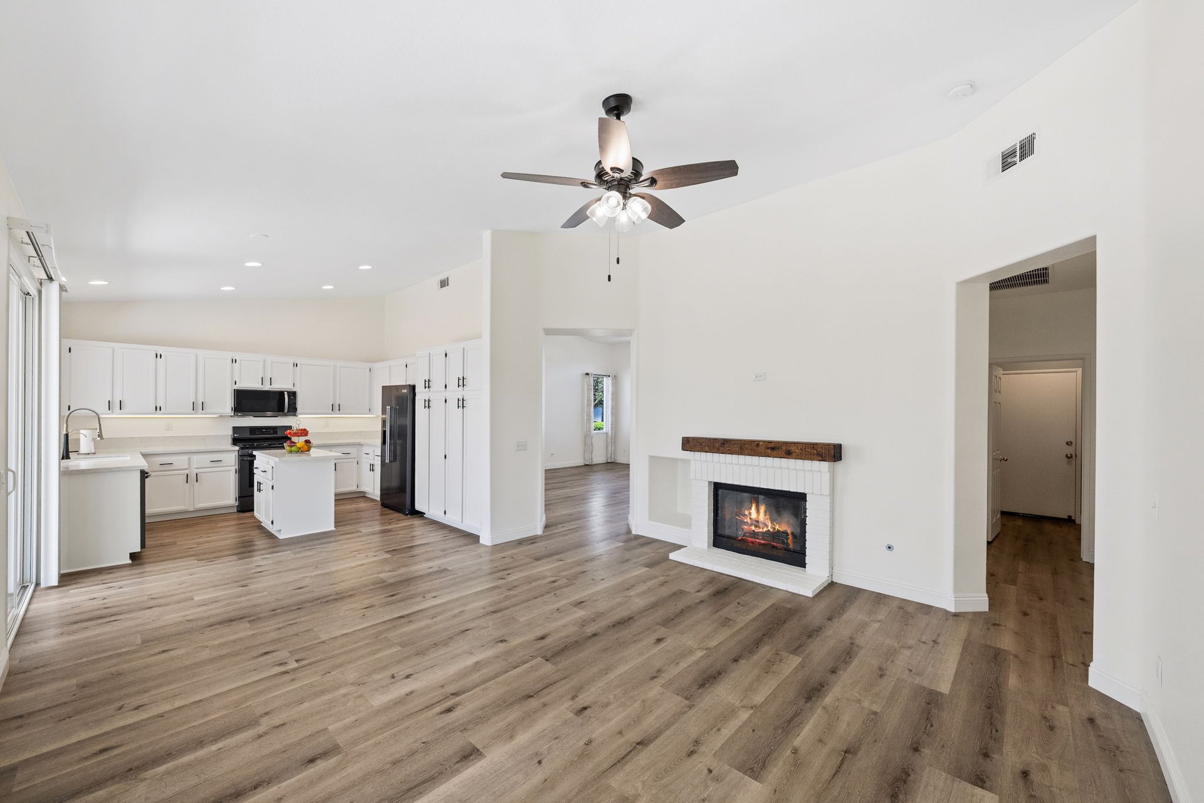
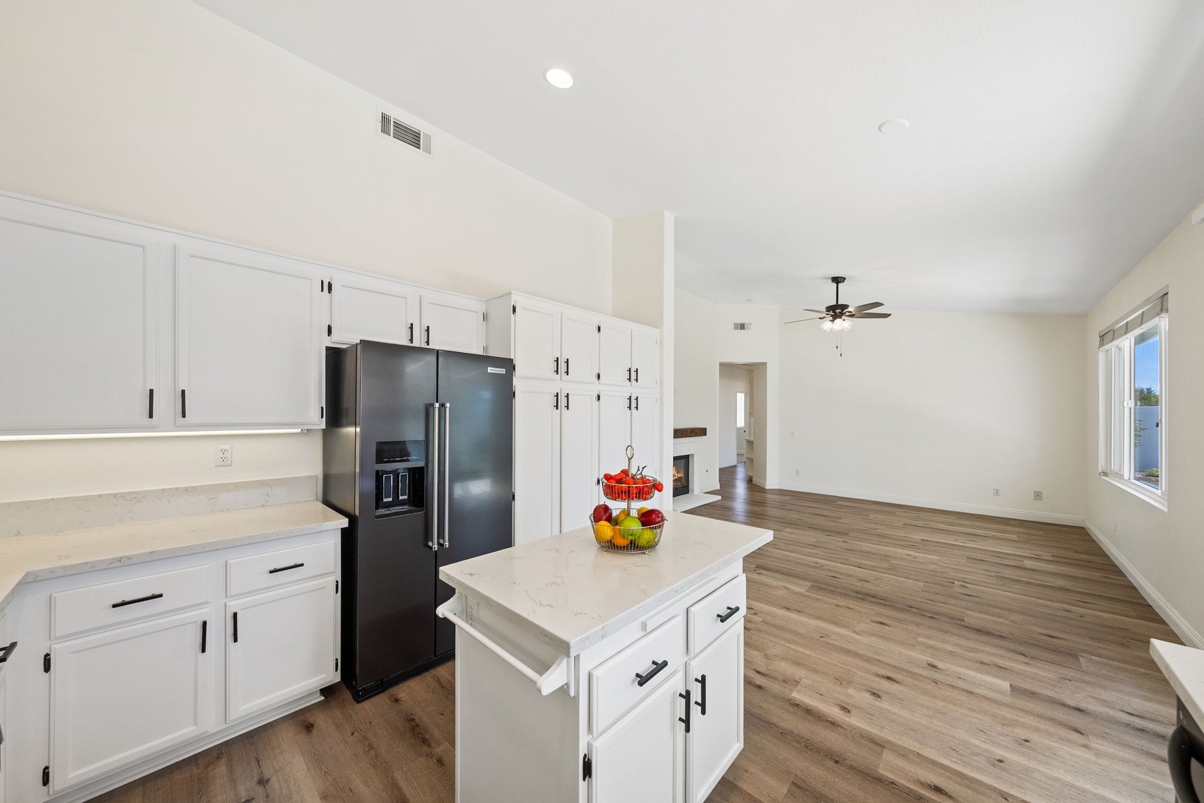
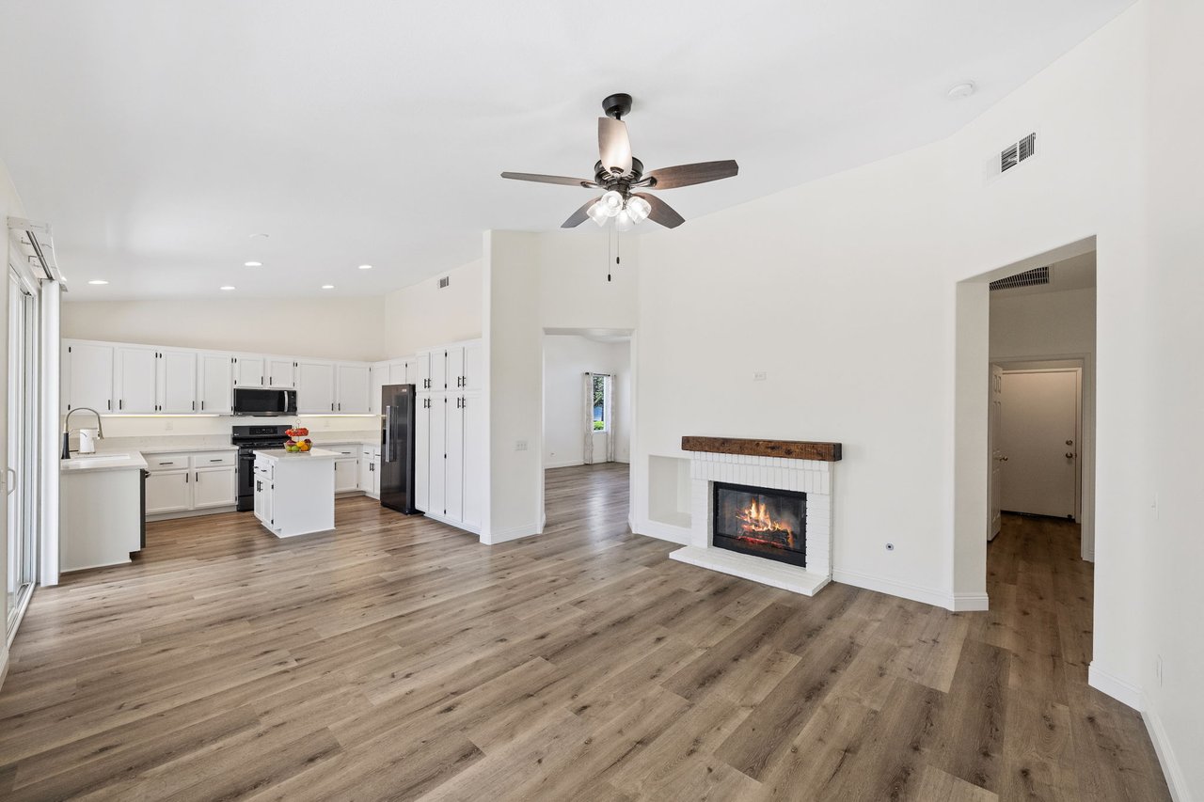
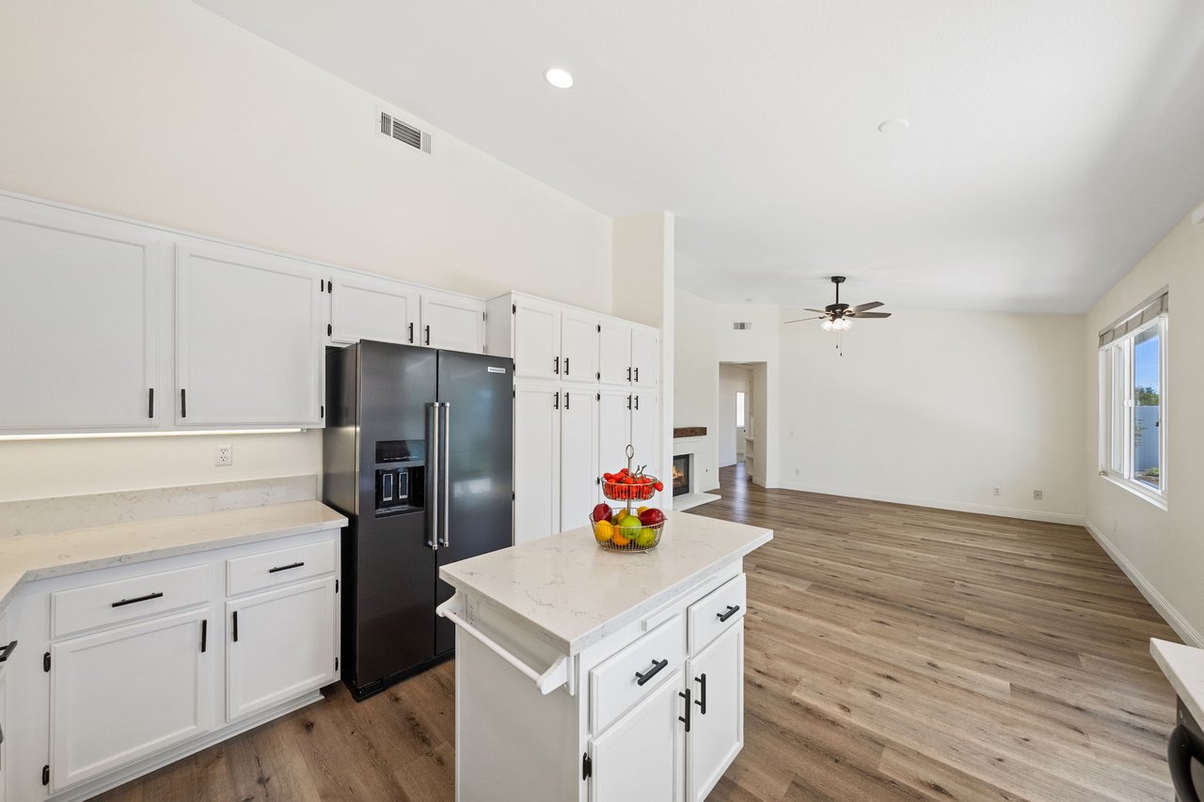
Open-plan kitchen and living area with white cabinets, wood-look floors, and a lit fireplace.
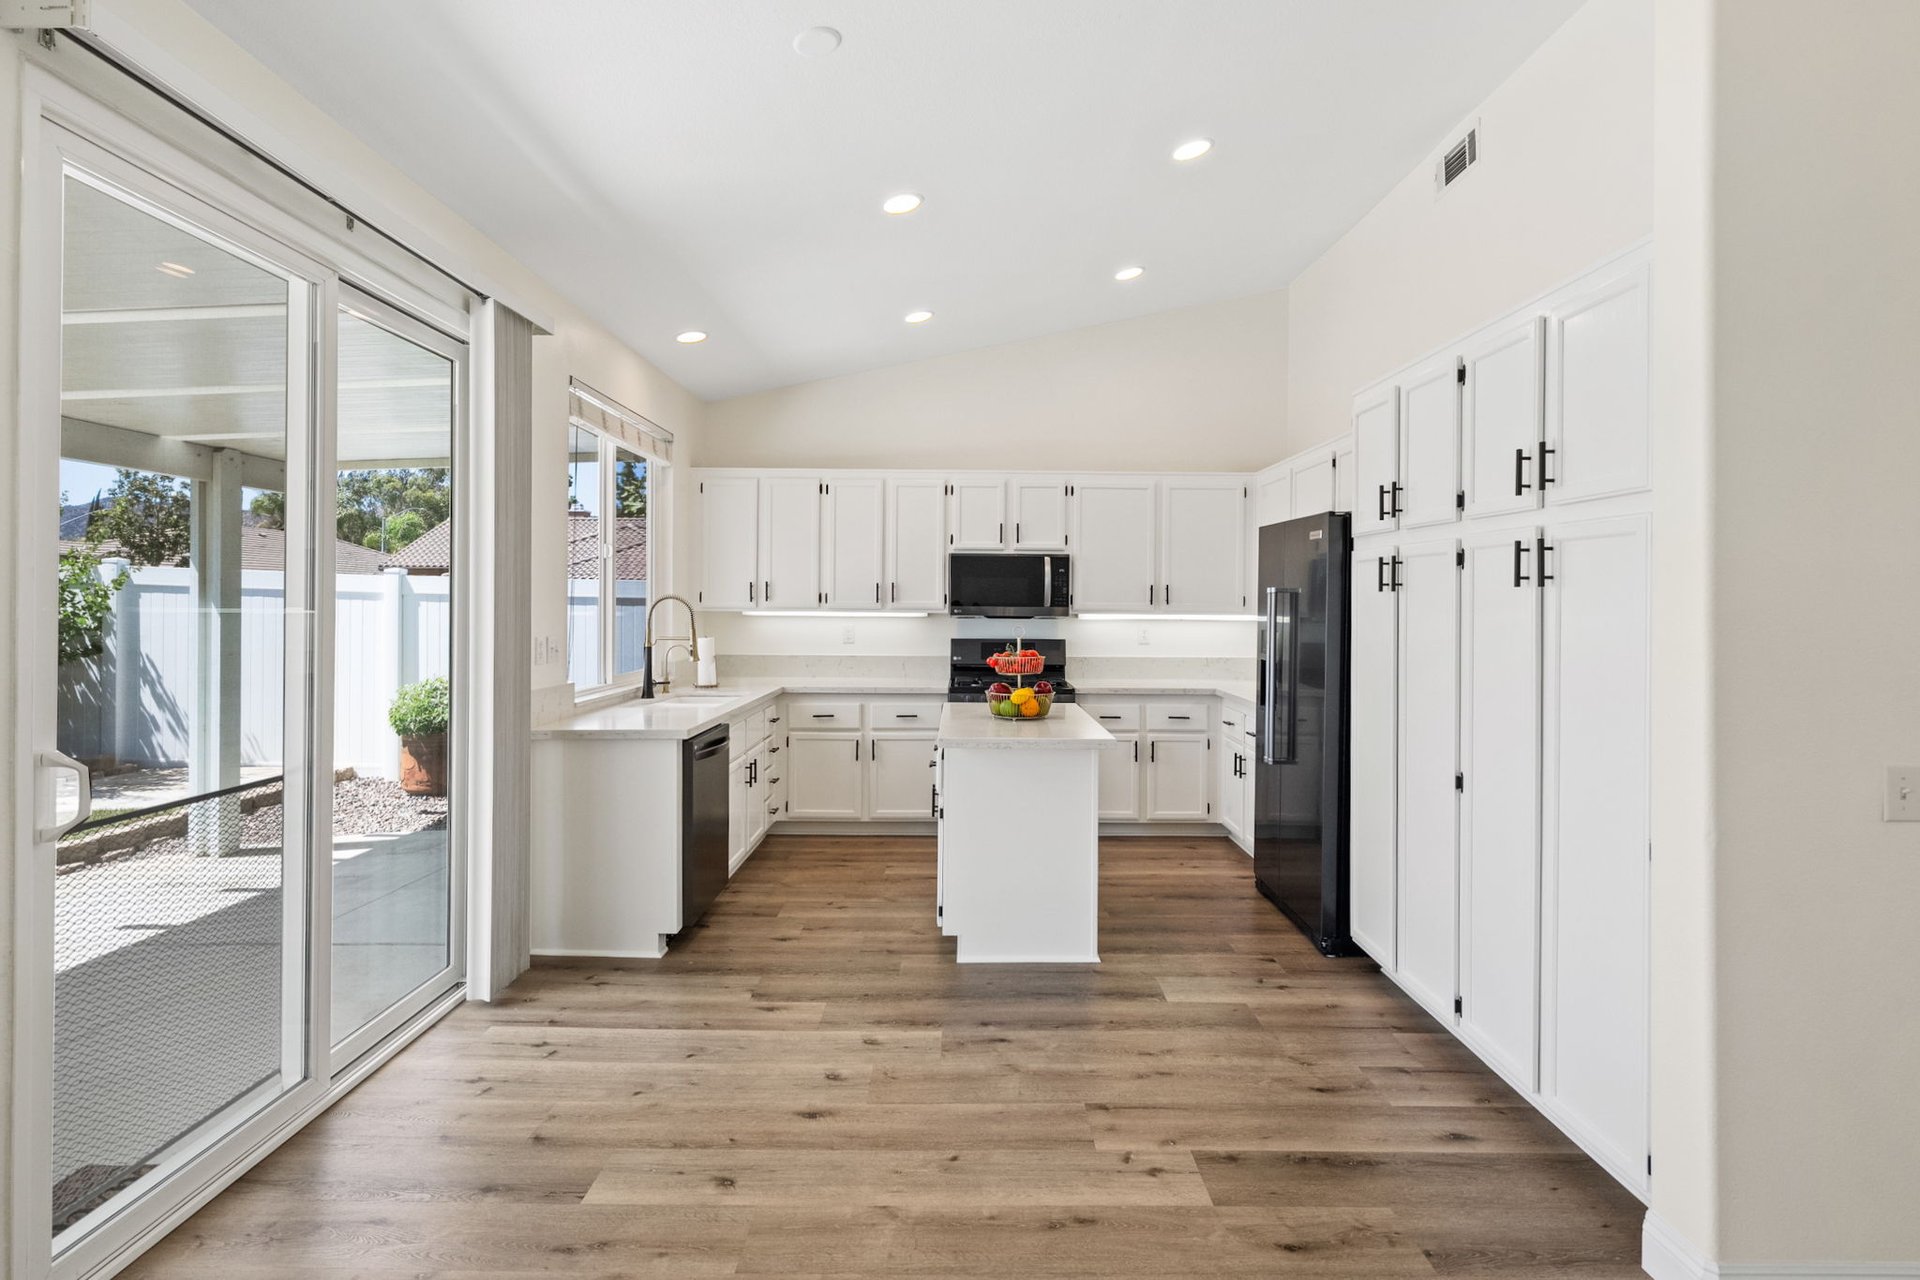
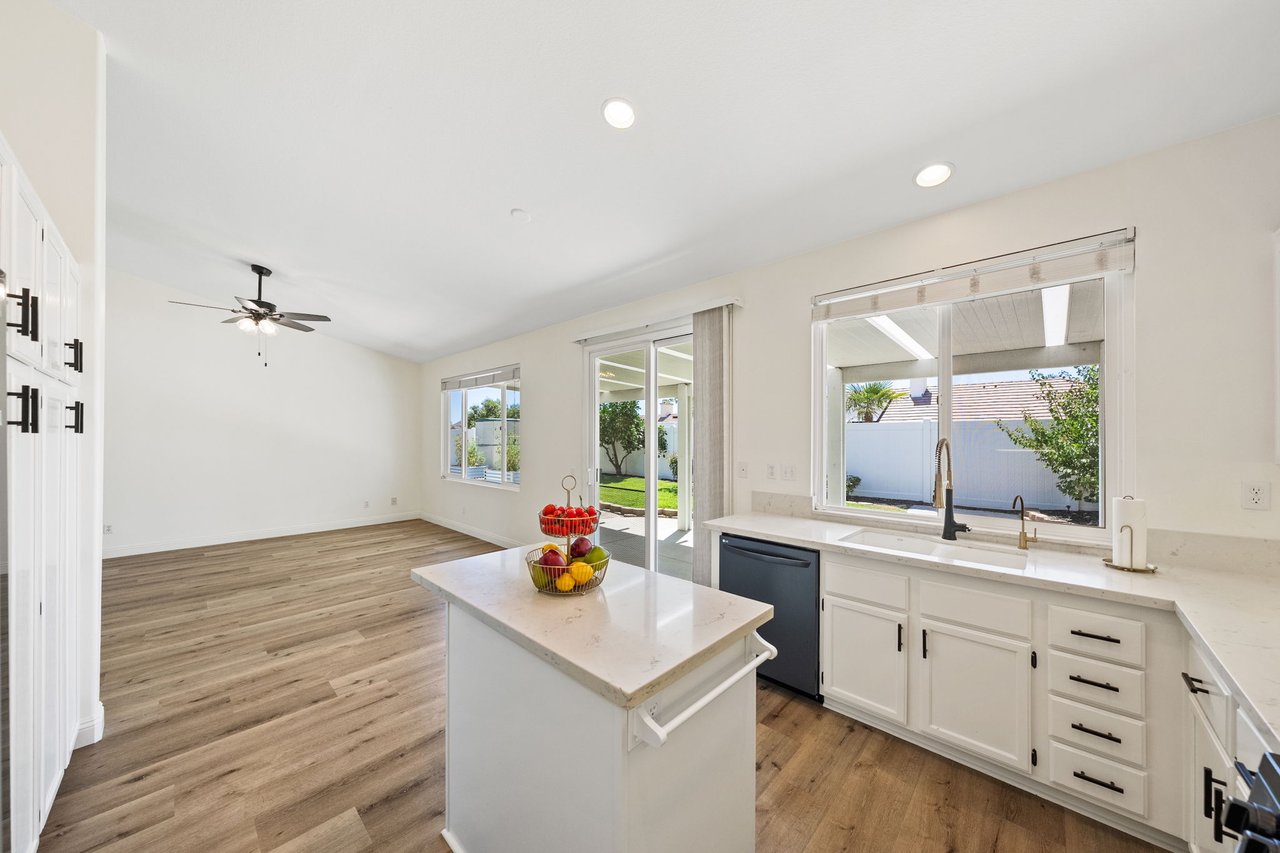
Bright kitchen with white cabinetry, a central island, and sliding glass doors to the yard.
Open kitchen with a white island, wood-look floors, and sliding doors to the backyard.
Kitchen with white cabinets, a large island, black refrigerator, and wood-look floors opening to a living area.
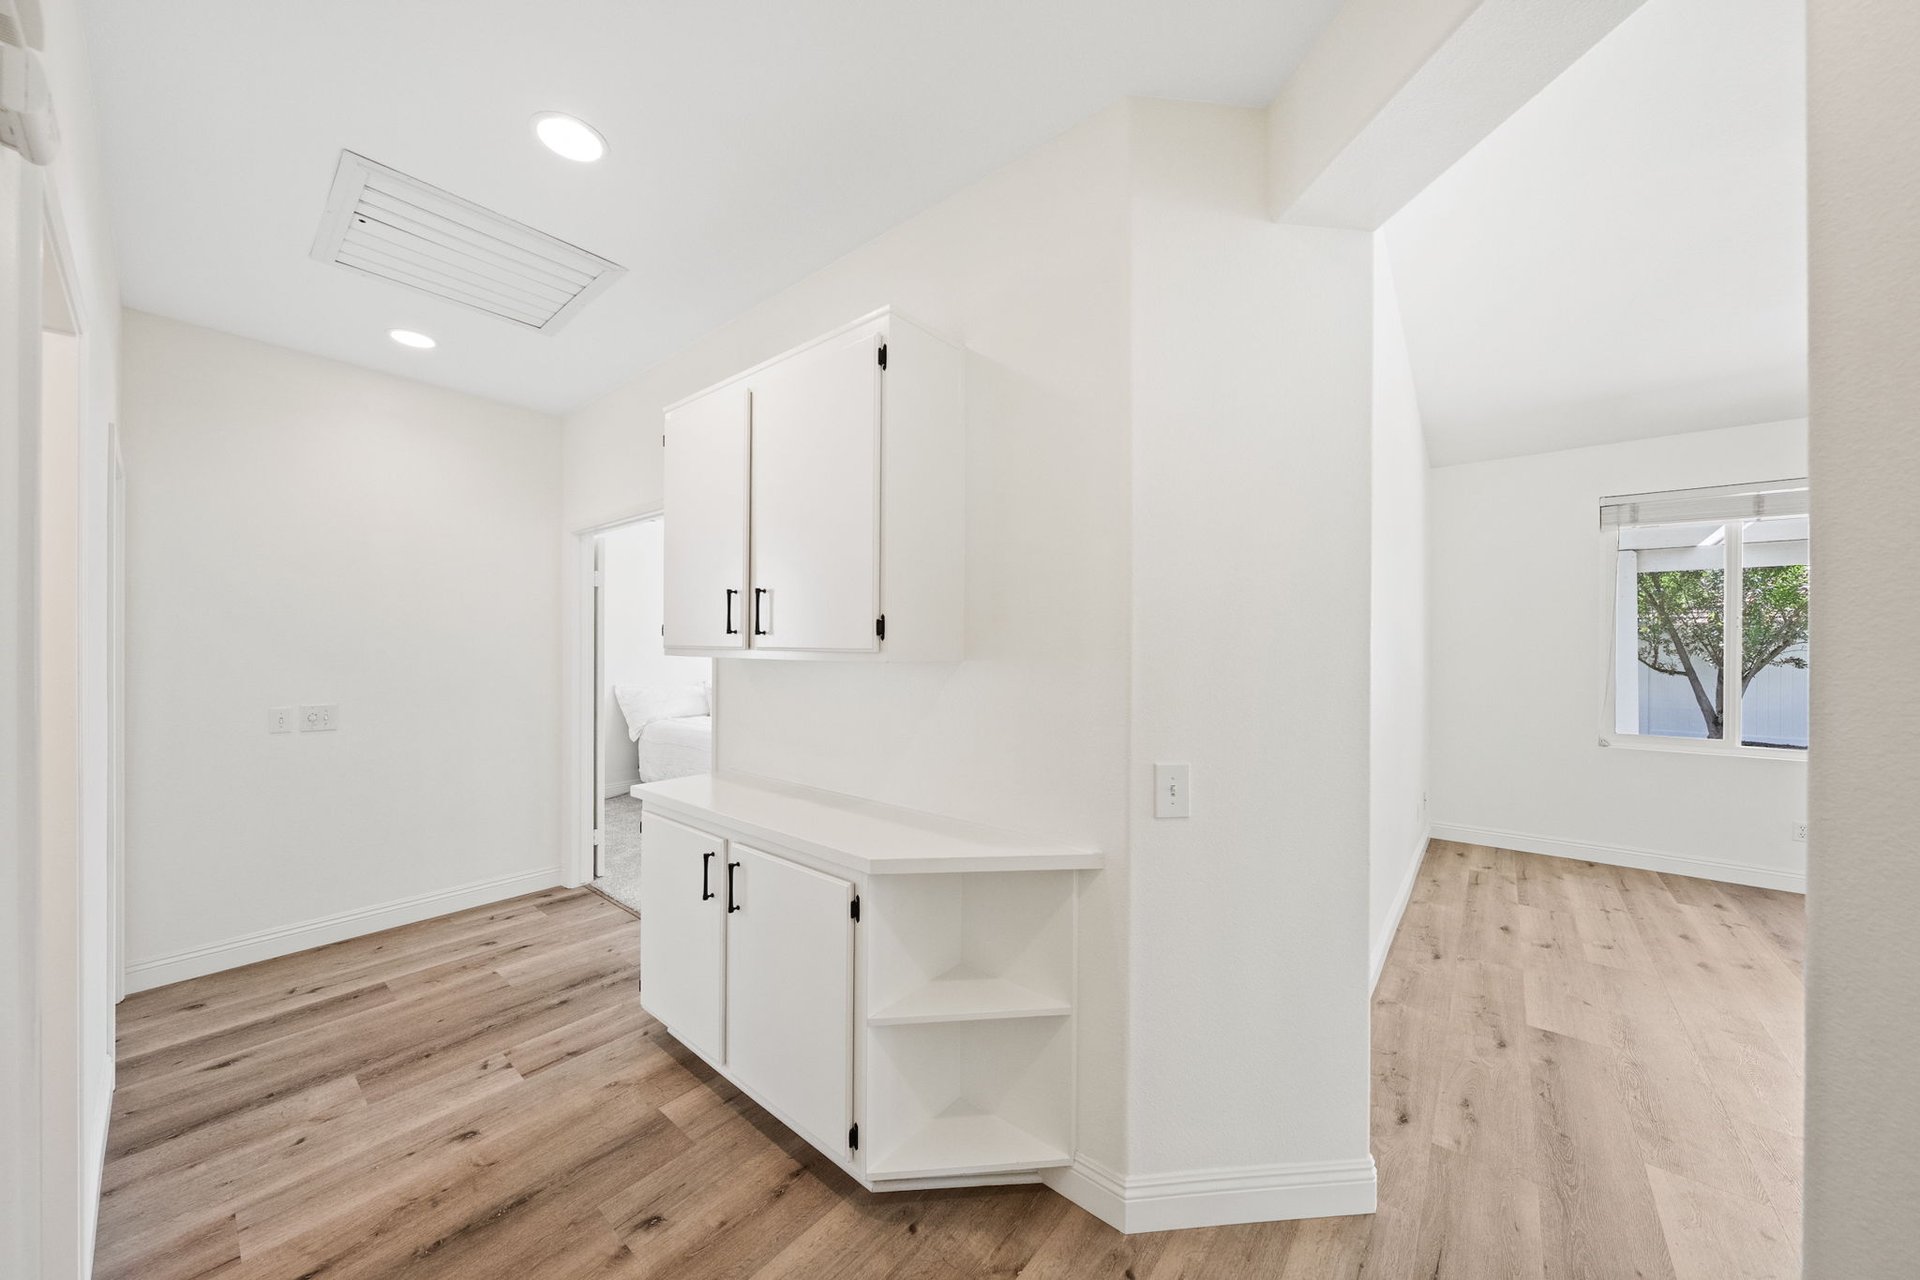
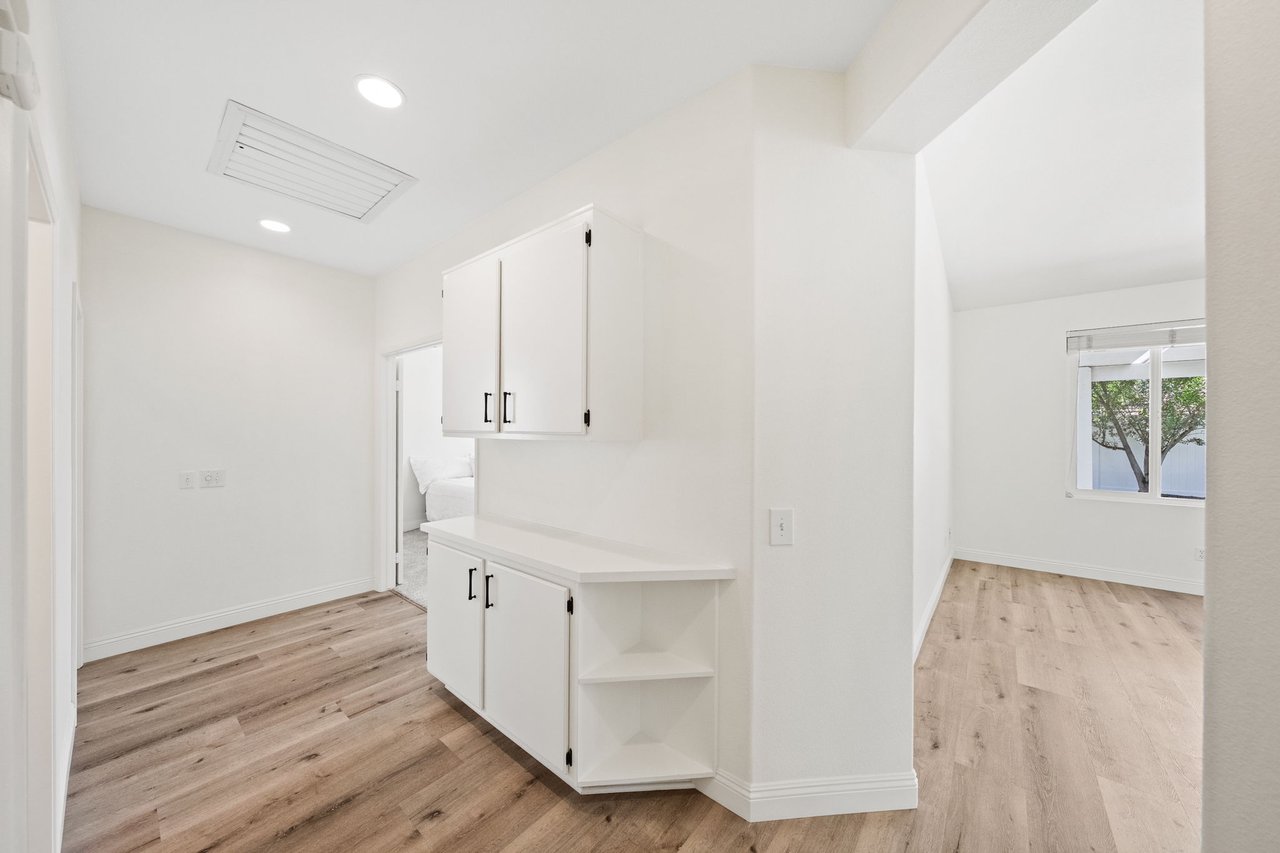
White built-in cabinets and countertop beside a wood-look floor and adjoining room.
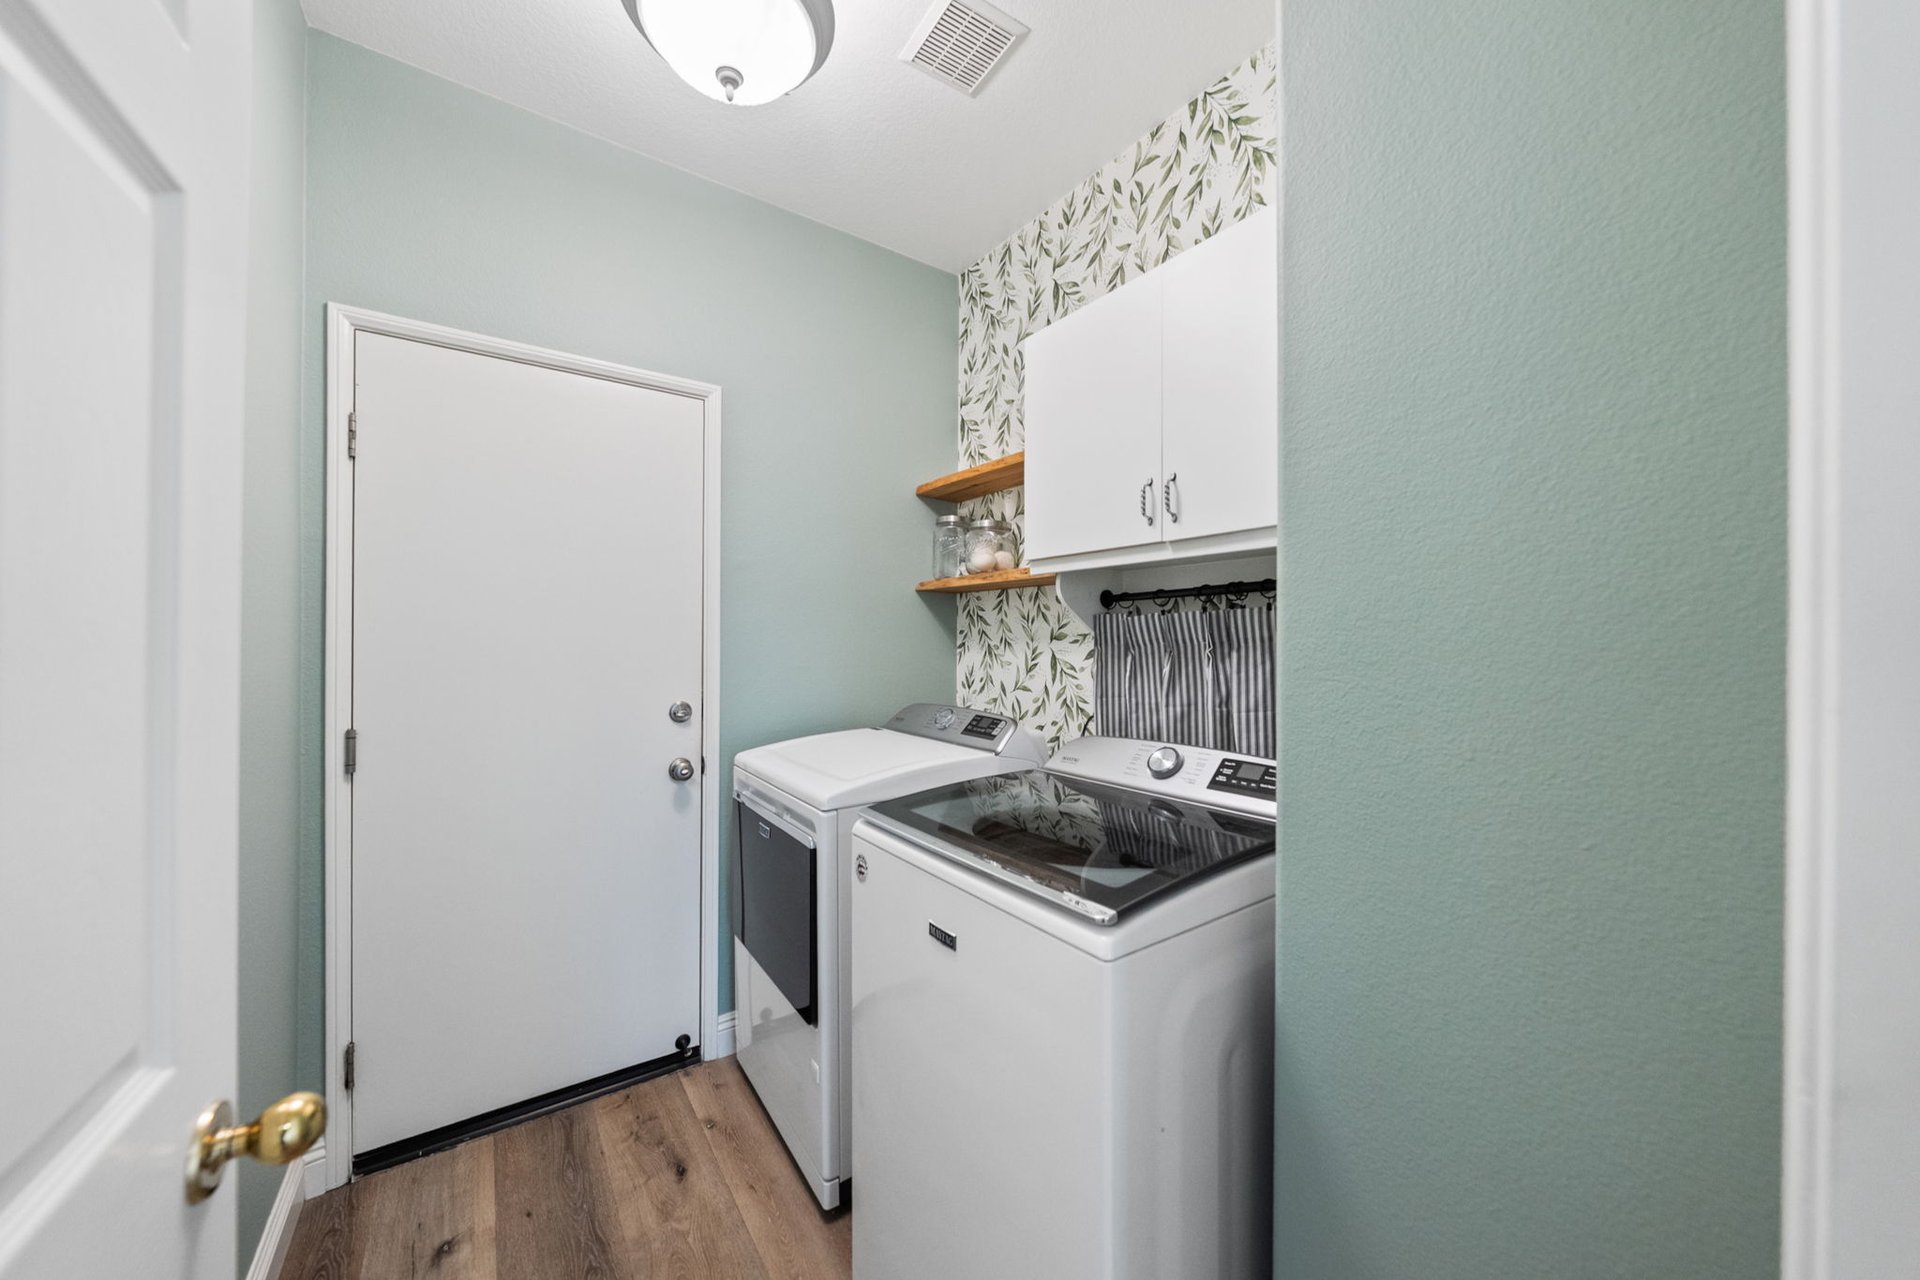
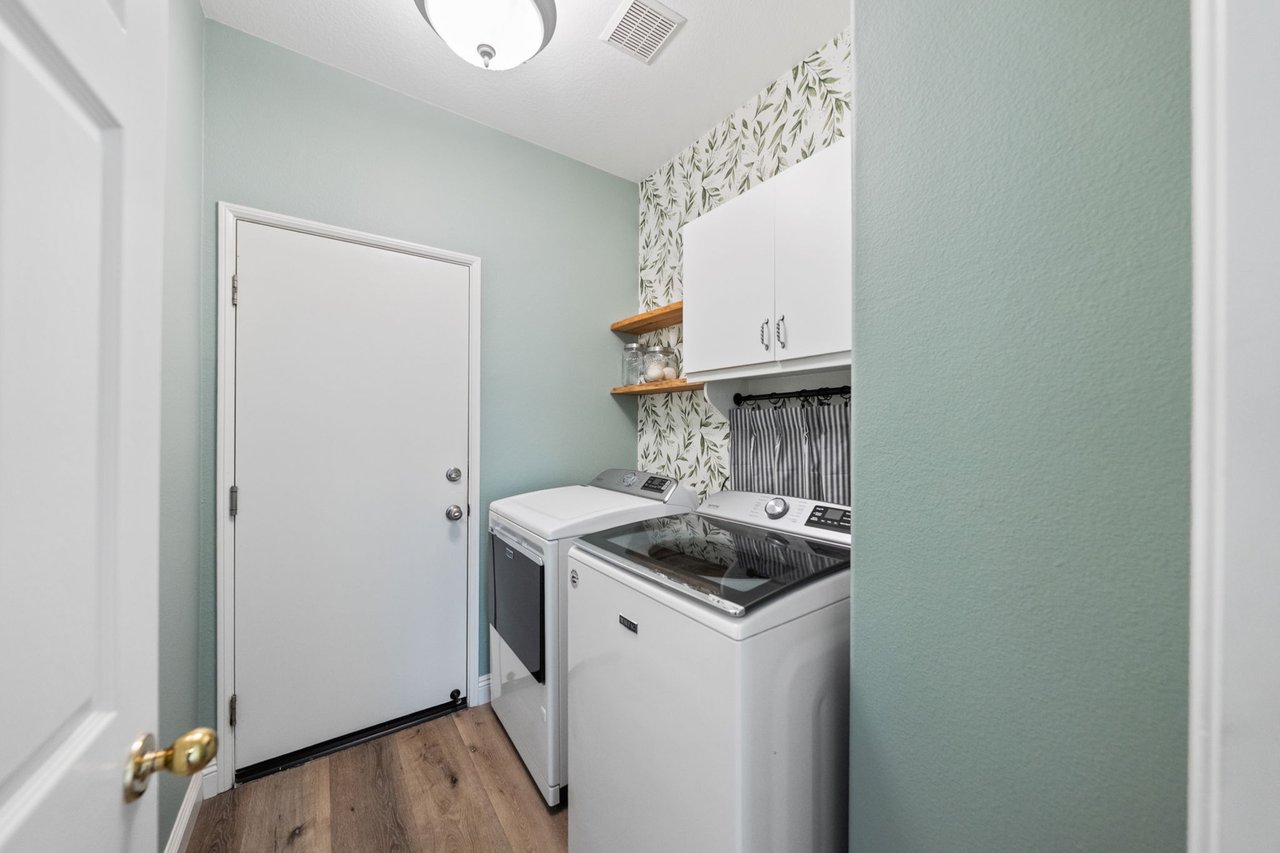
Laundry room with white washer and dryer, overhead cabinets, and leafy patterned wallpaper.
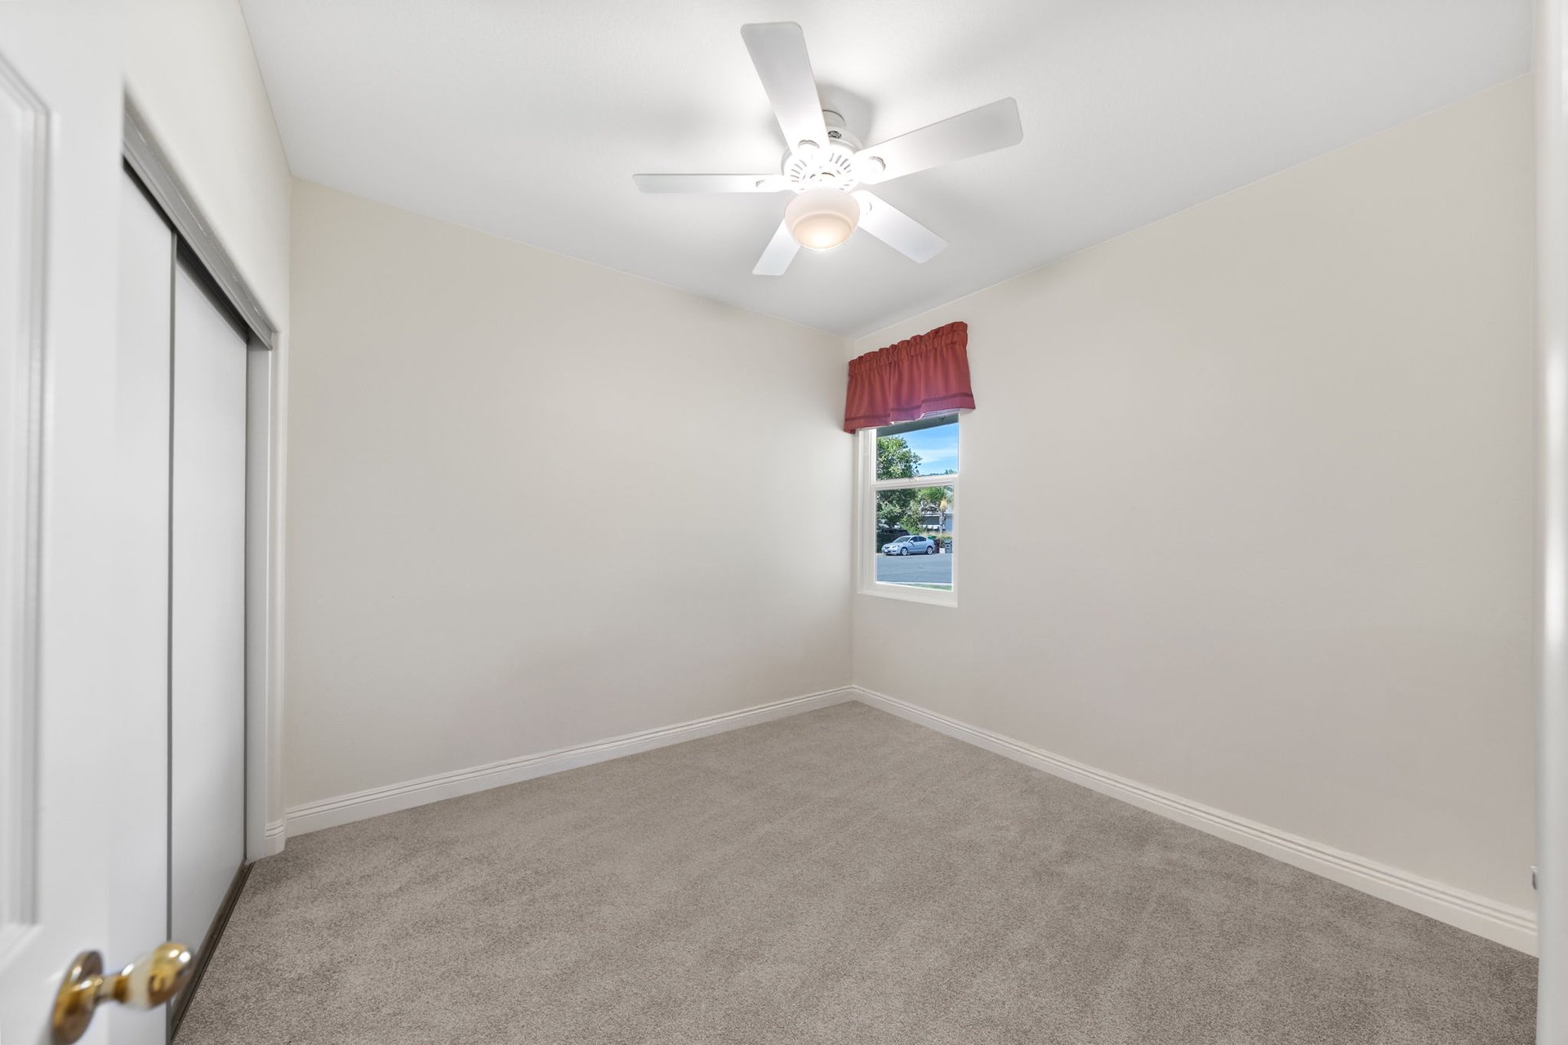
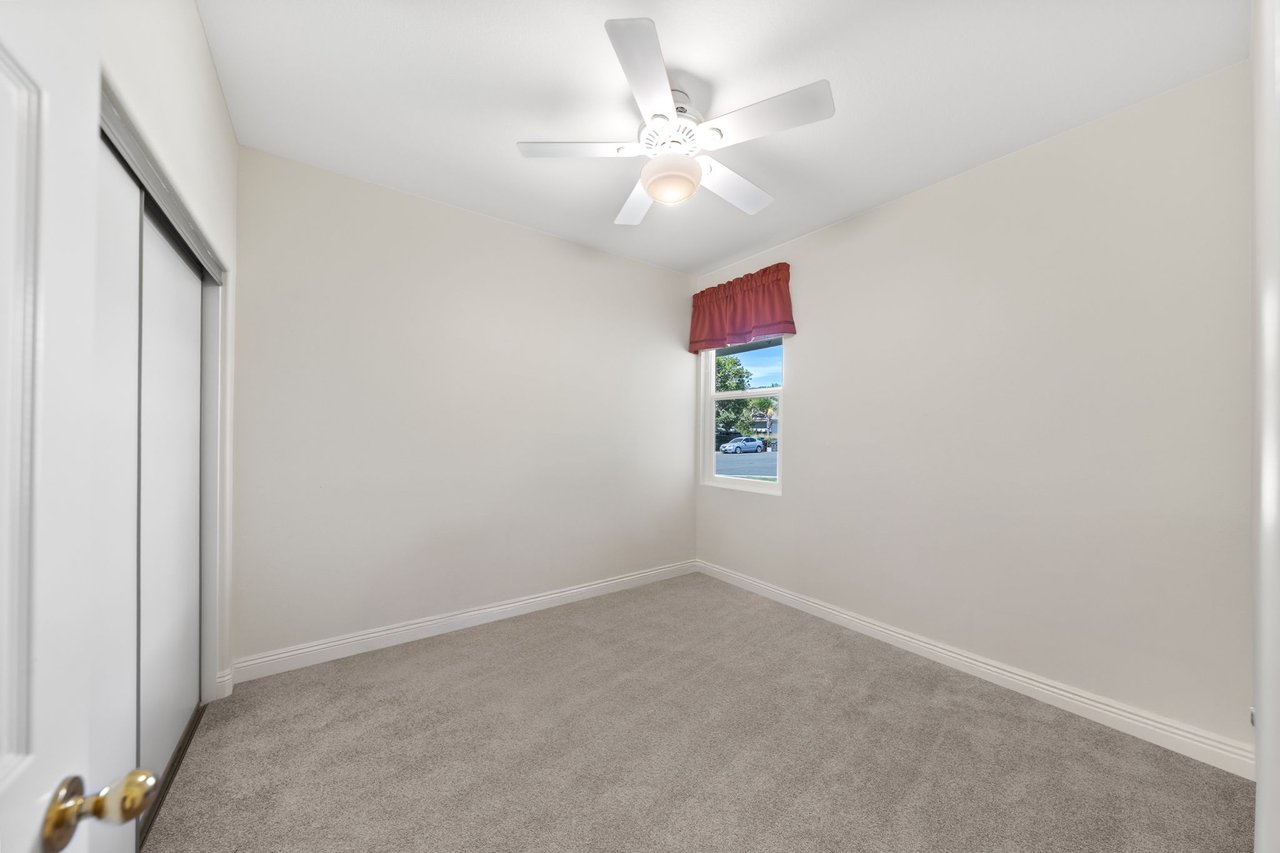
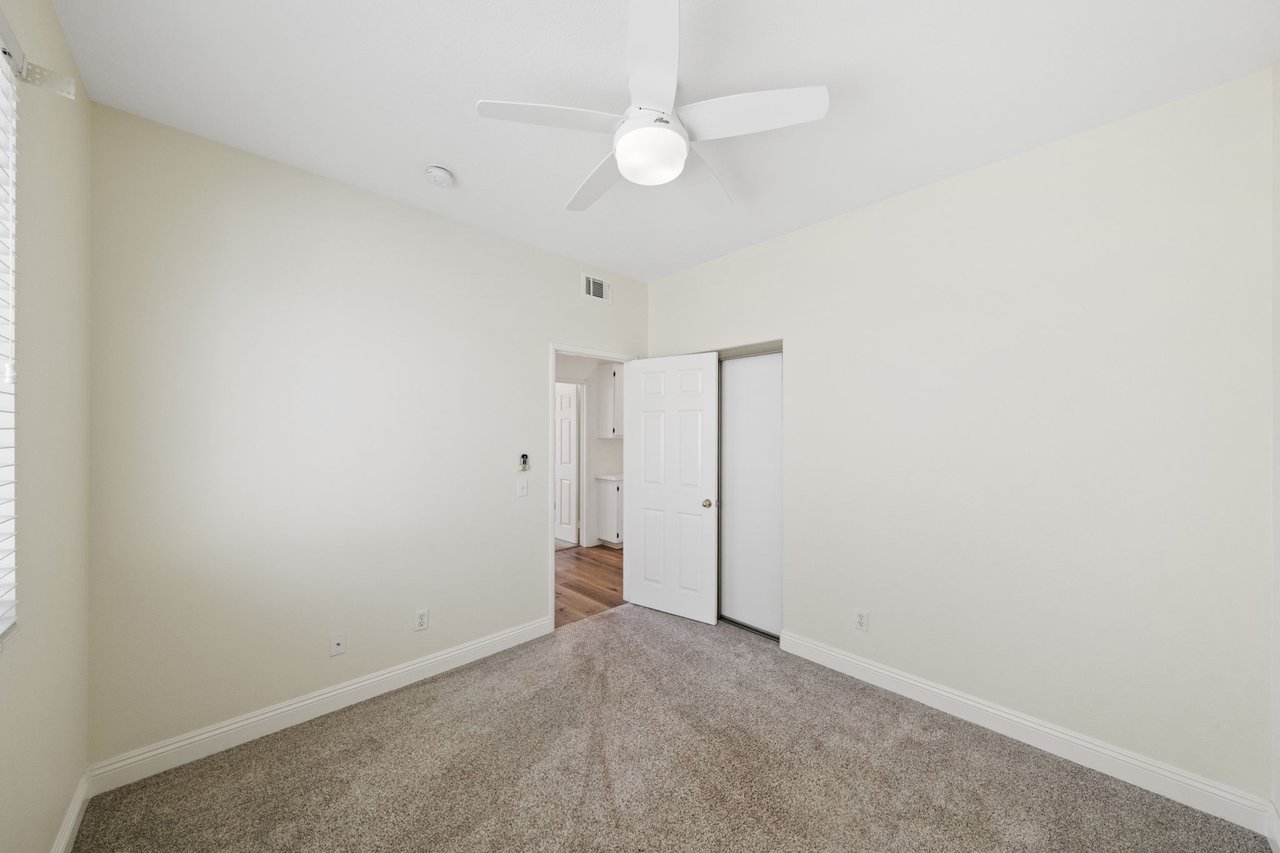
Empty bedroom with beige carpet, sliding closet doors, and a ceiling fan.
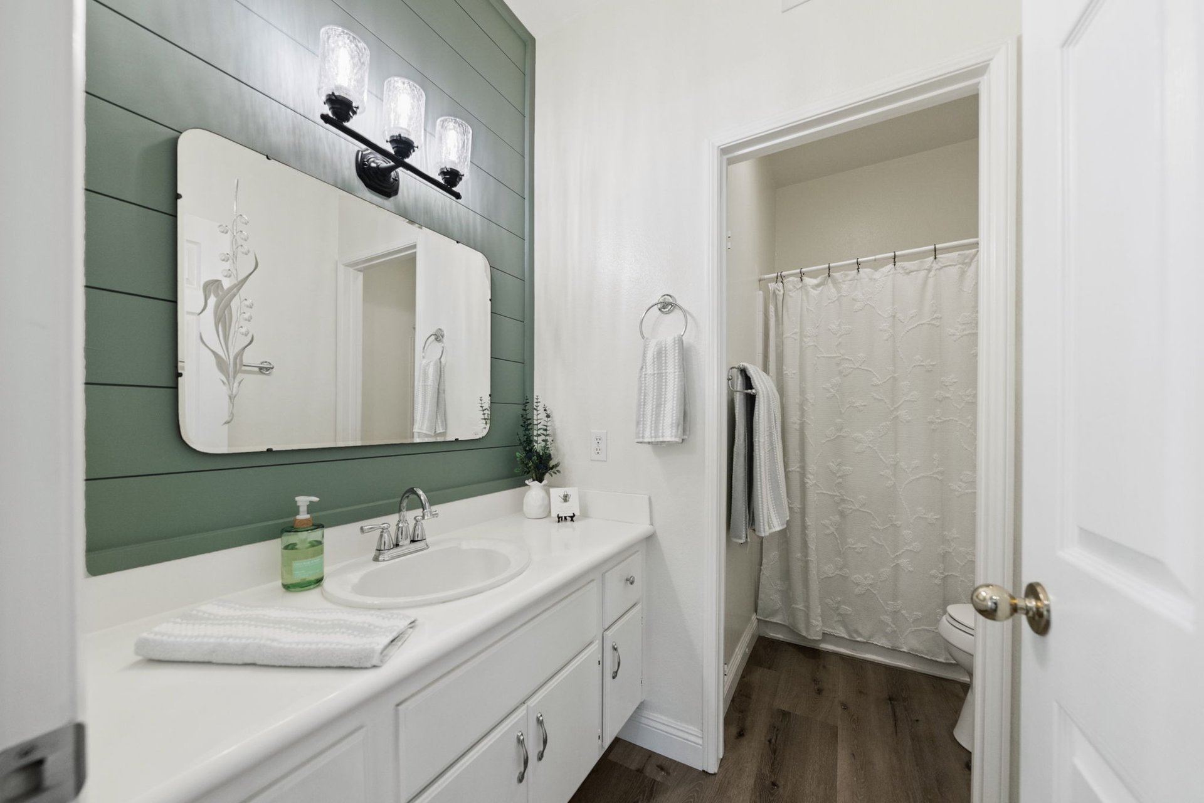
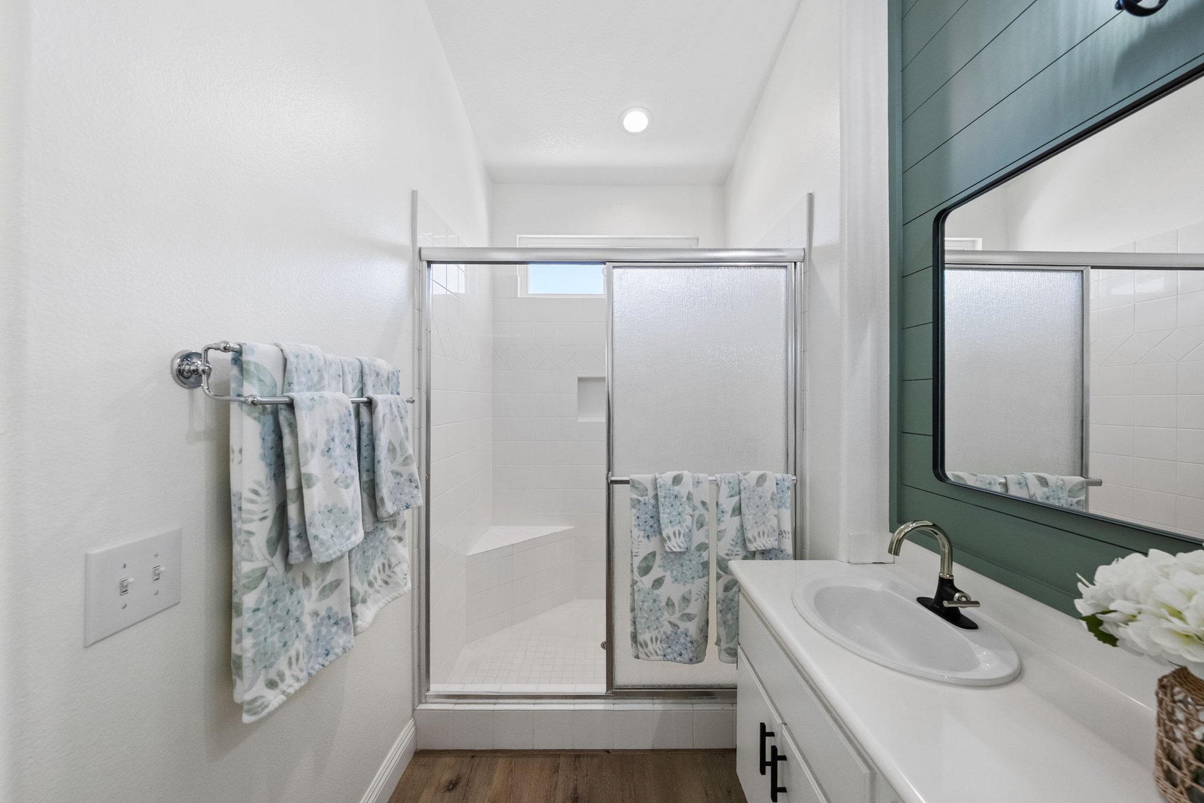
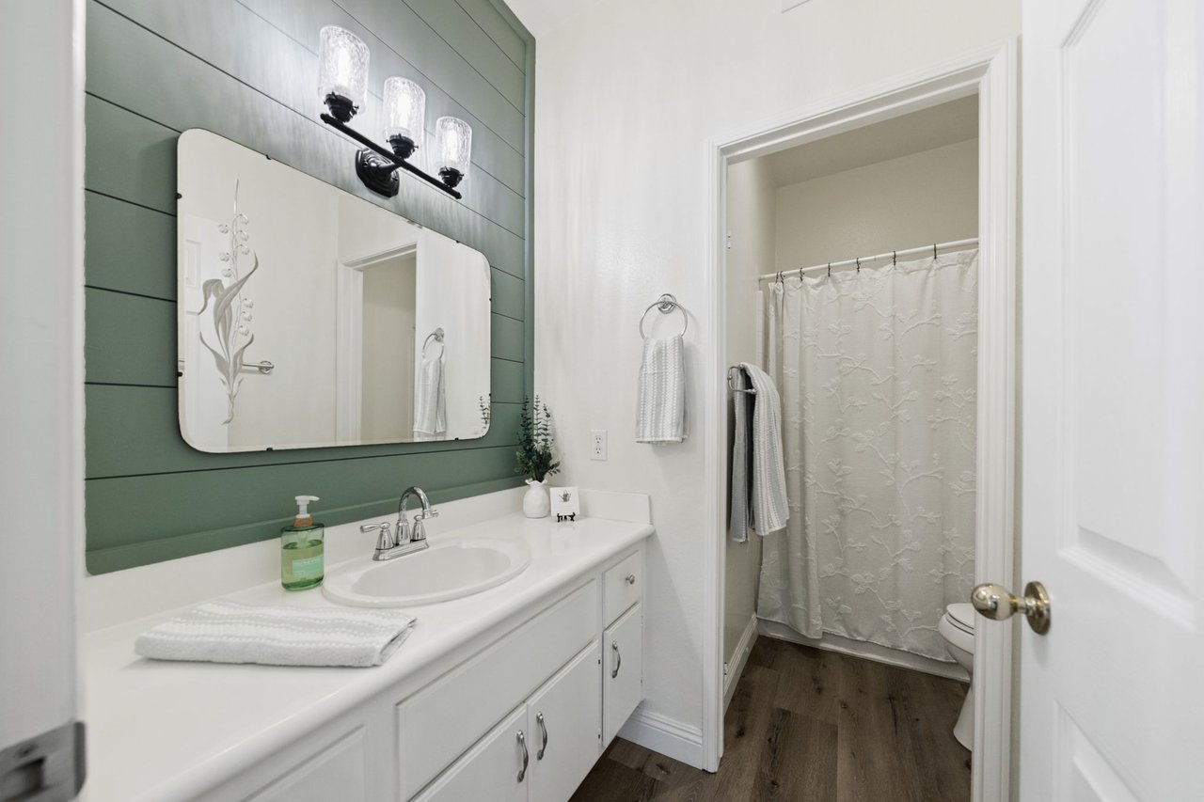
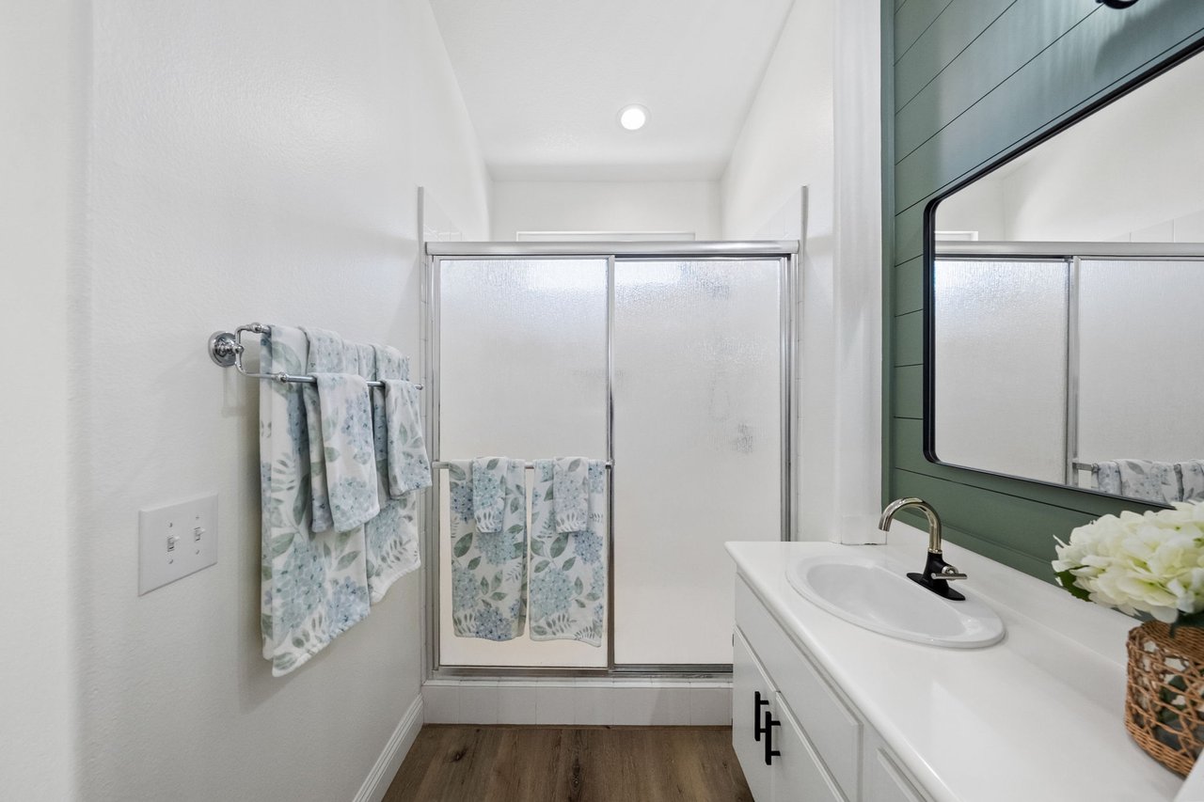
Bathroom with a white vanity, green shiplap accent wall, and curtained shower.
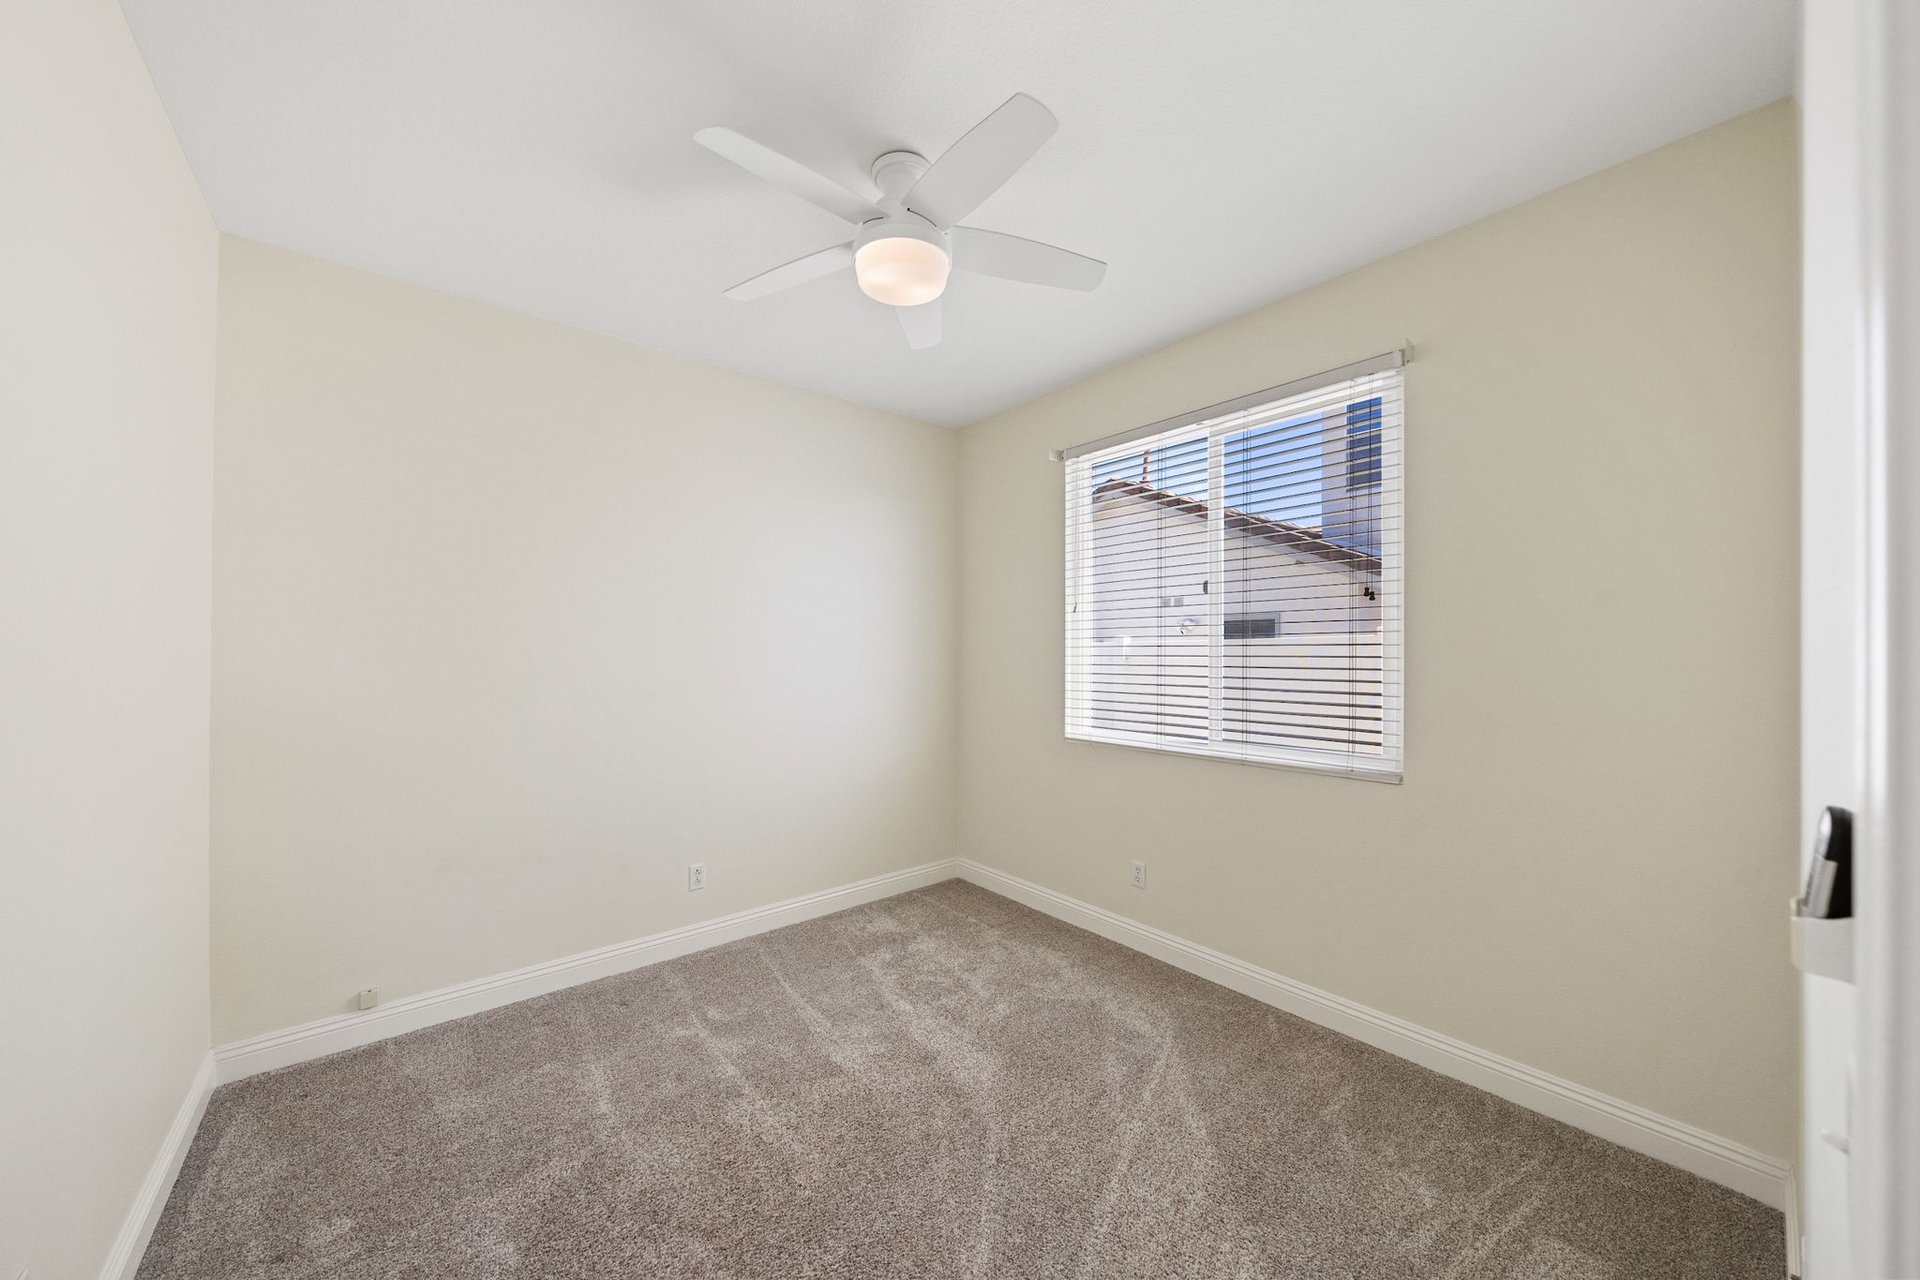
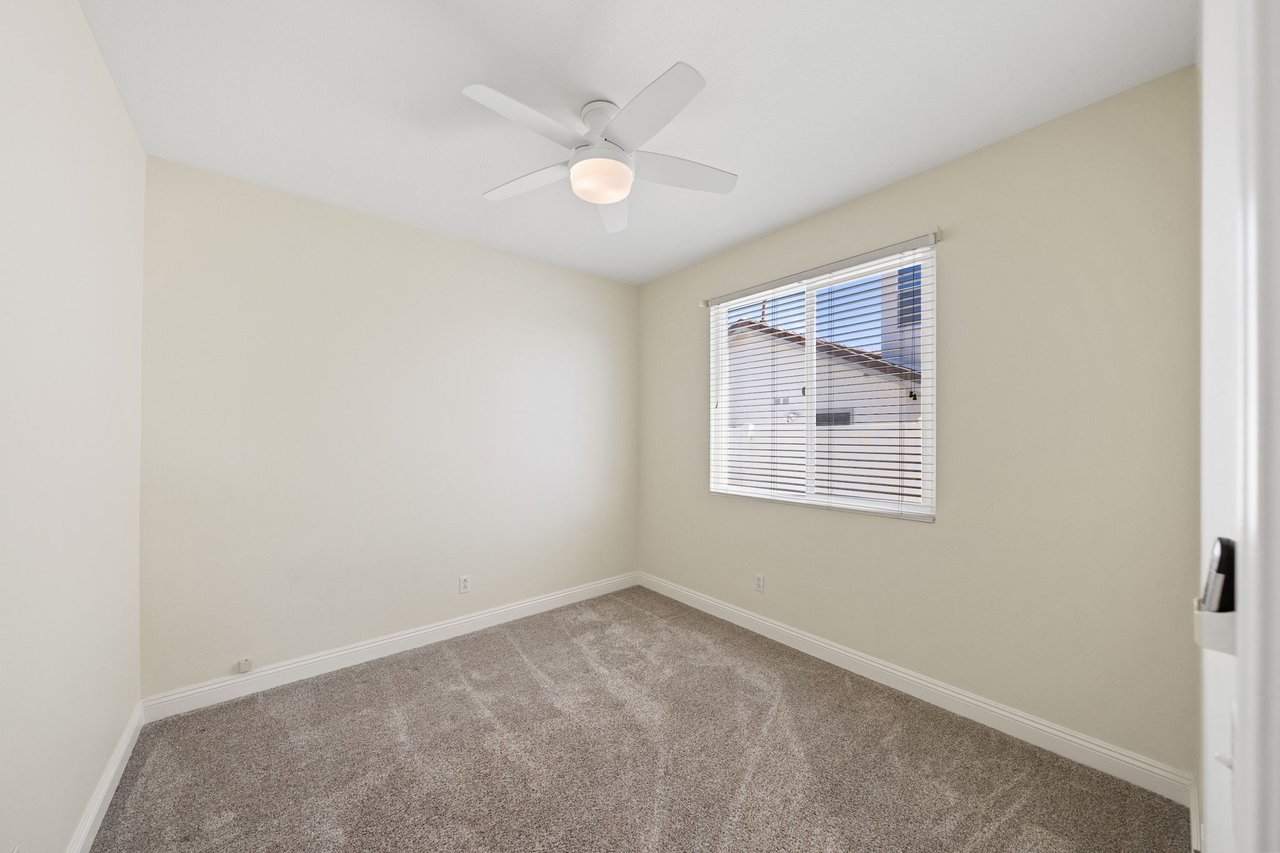
Empty bedroom with taupe carpet, a ceiling fan, and a window with white blinds.
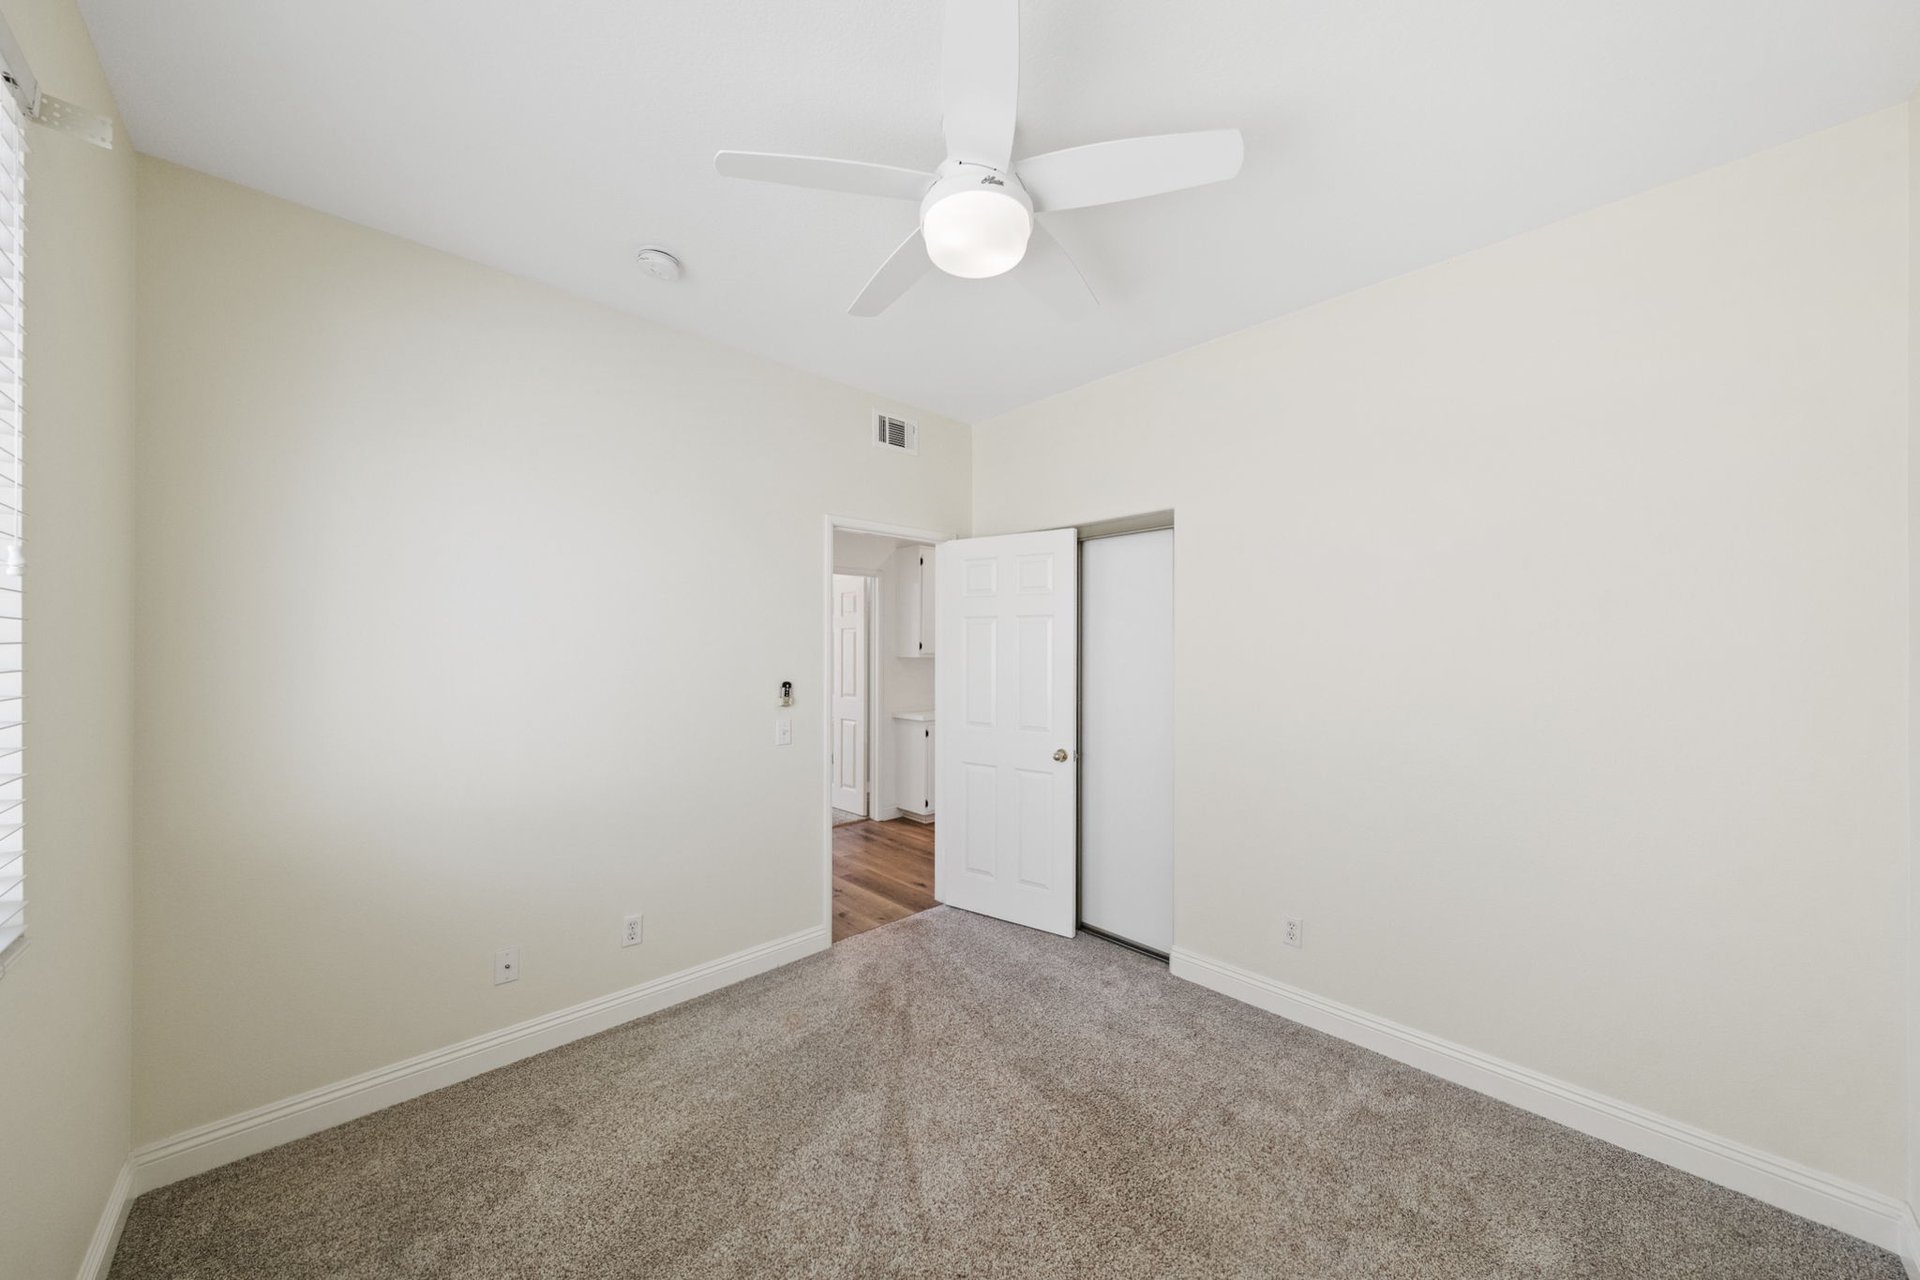
Empty bedroom with beige carpet, a white ceiling fan, and an open doorway beside a sliding closet door.
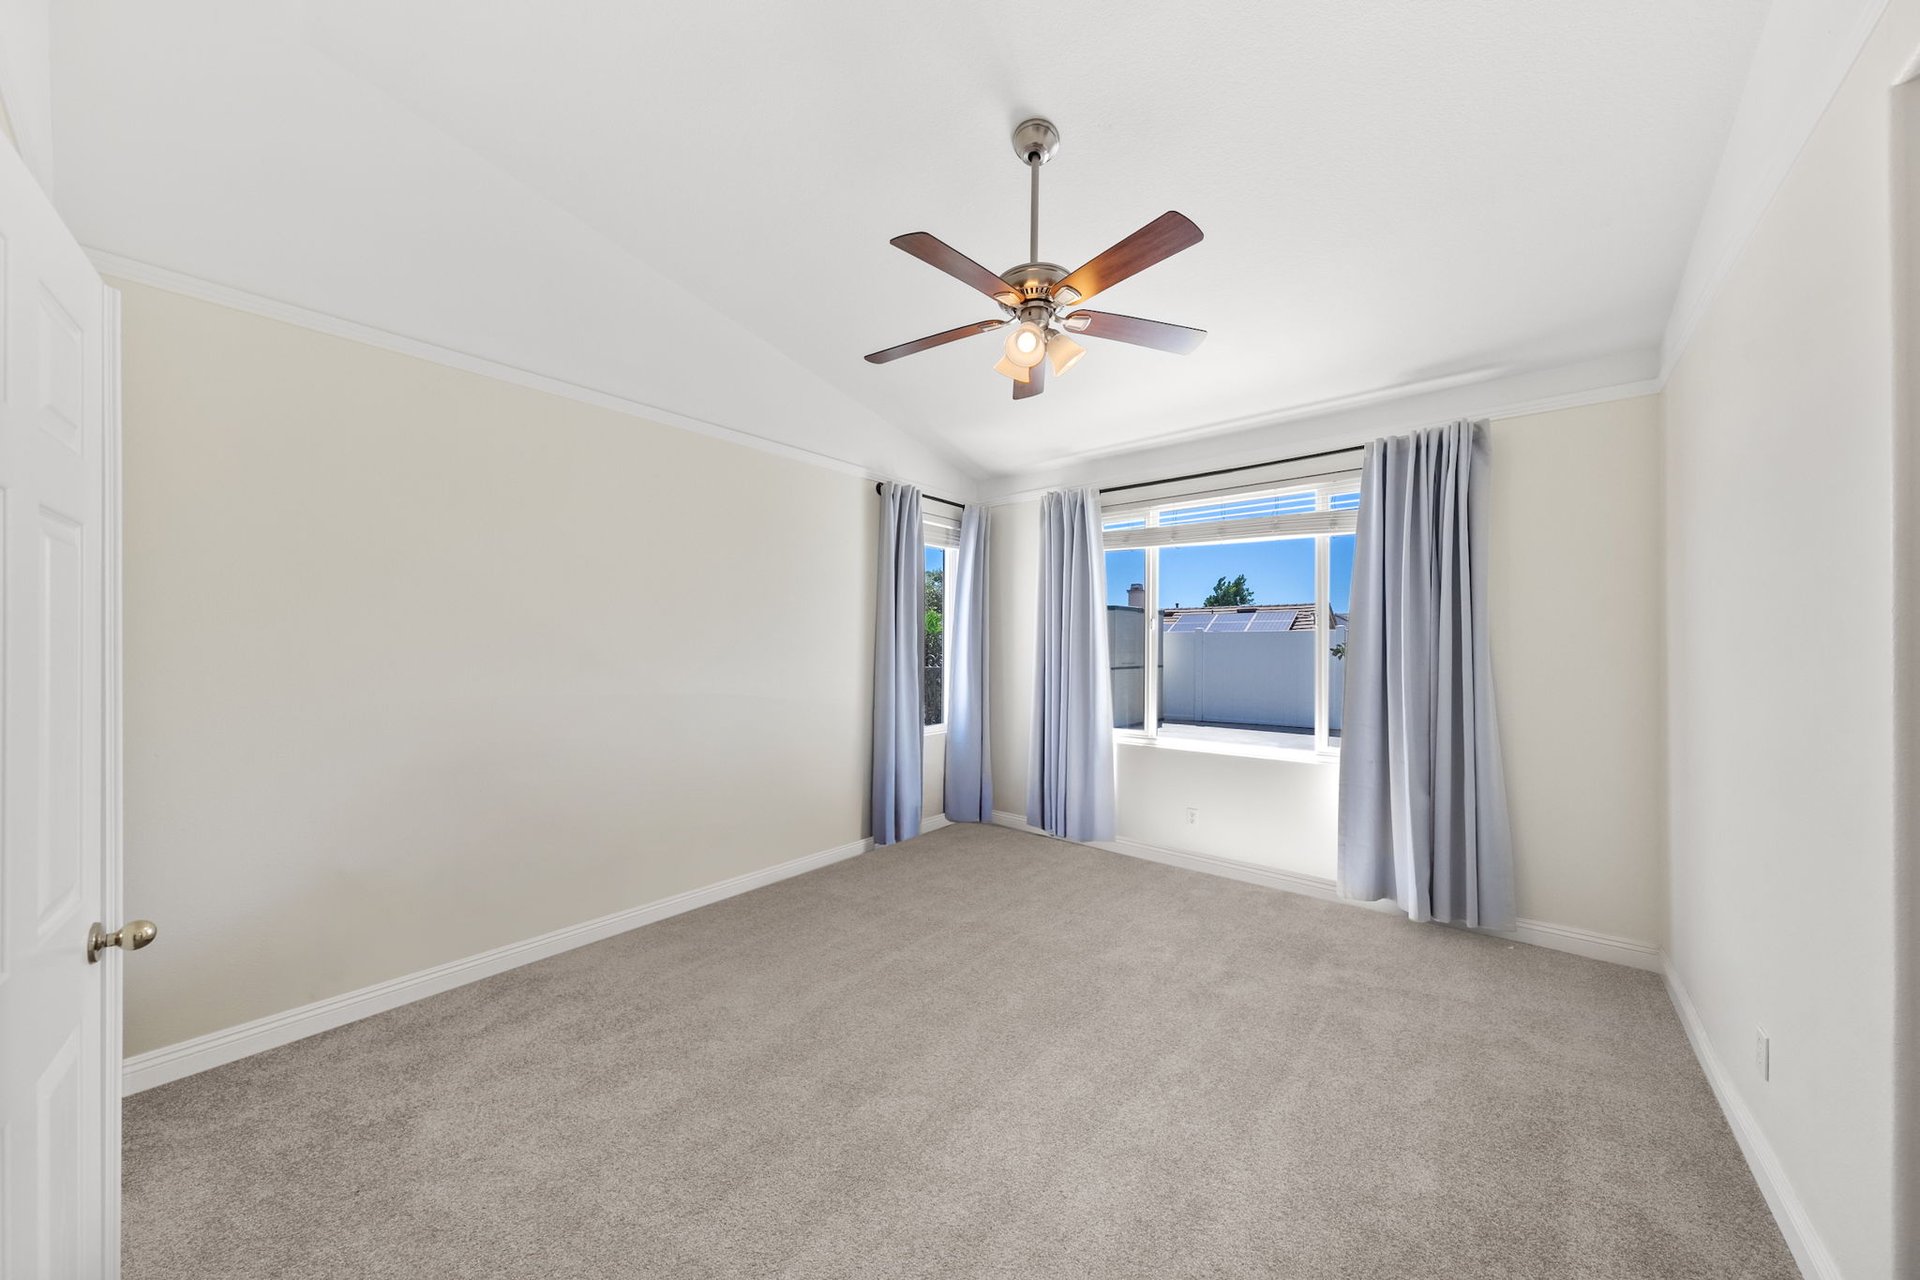
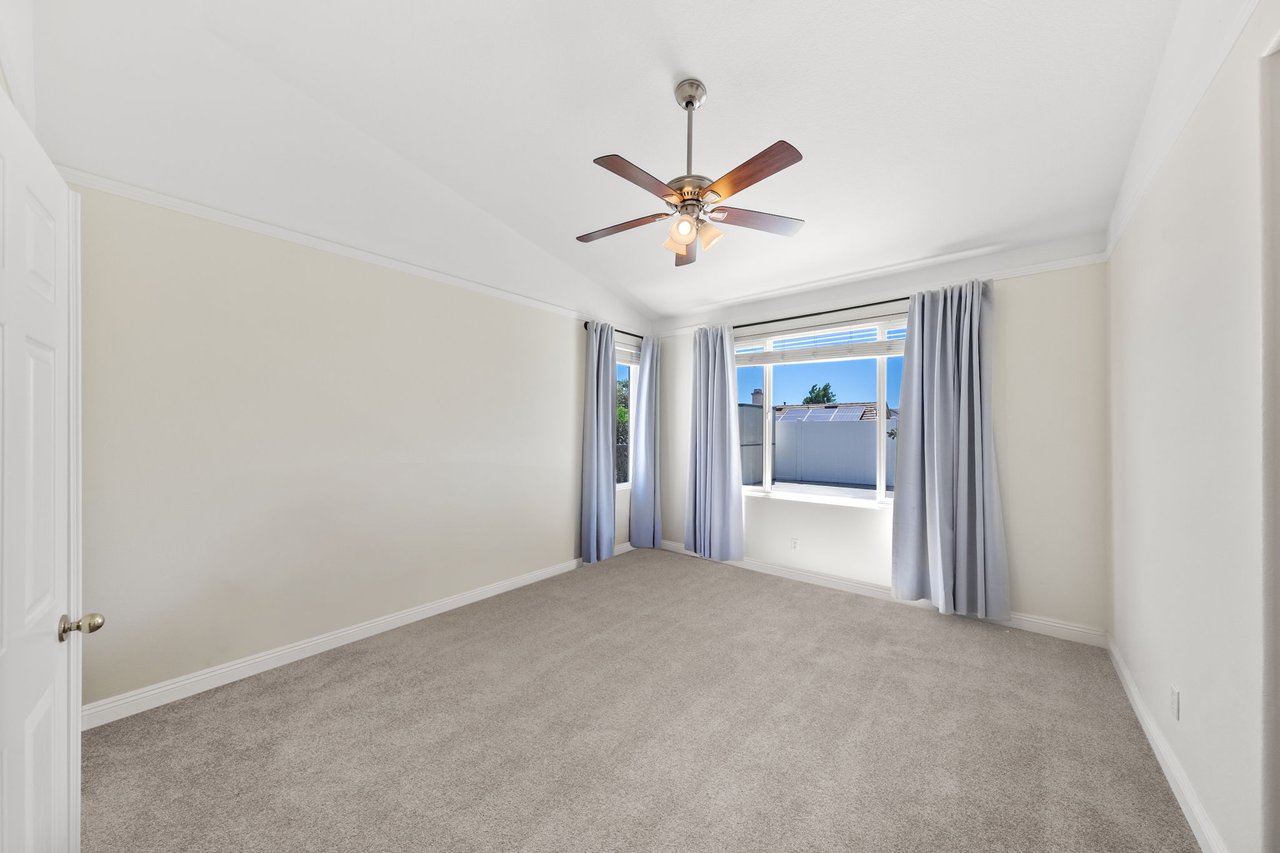
Empty bedroom with beige carpet, a ceiling fan, and curtained windows.
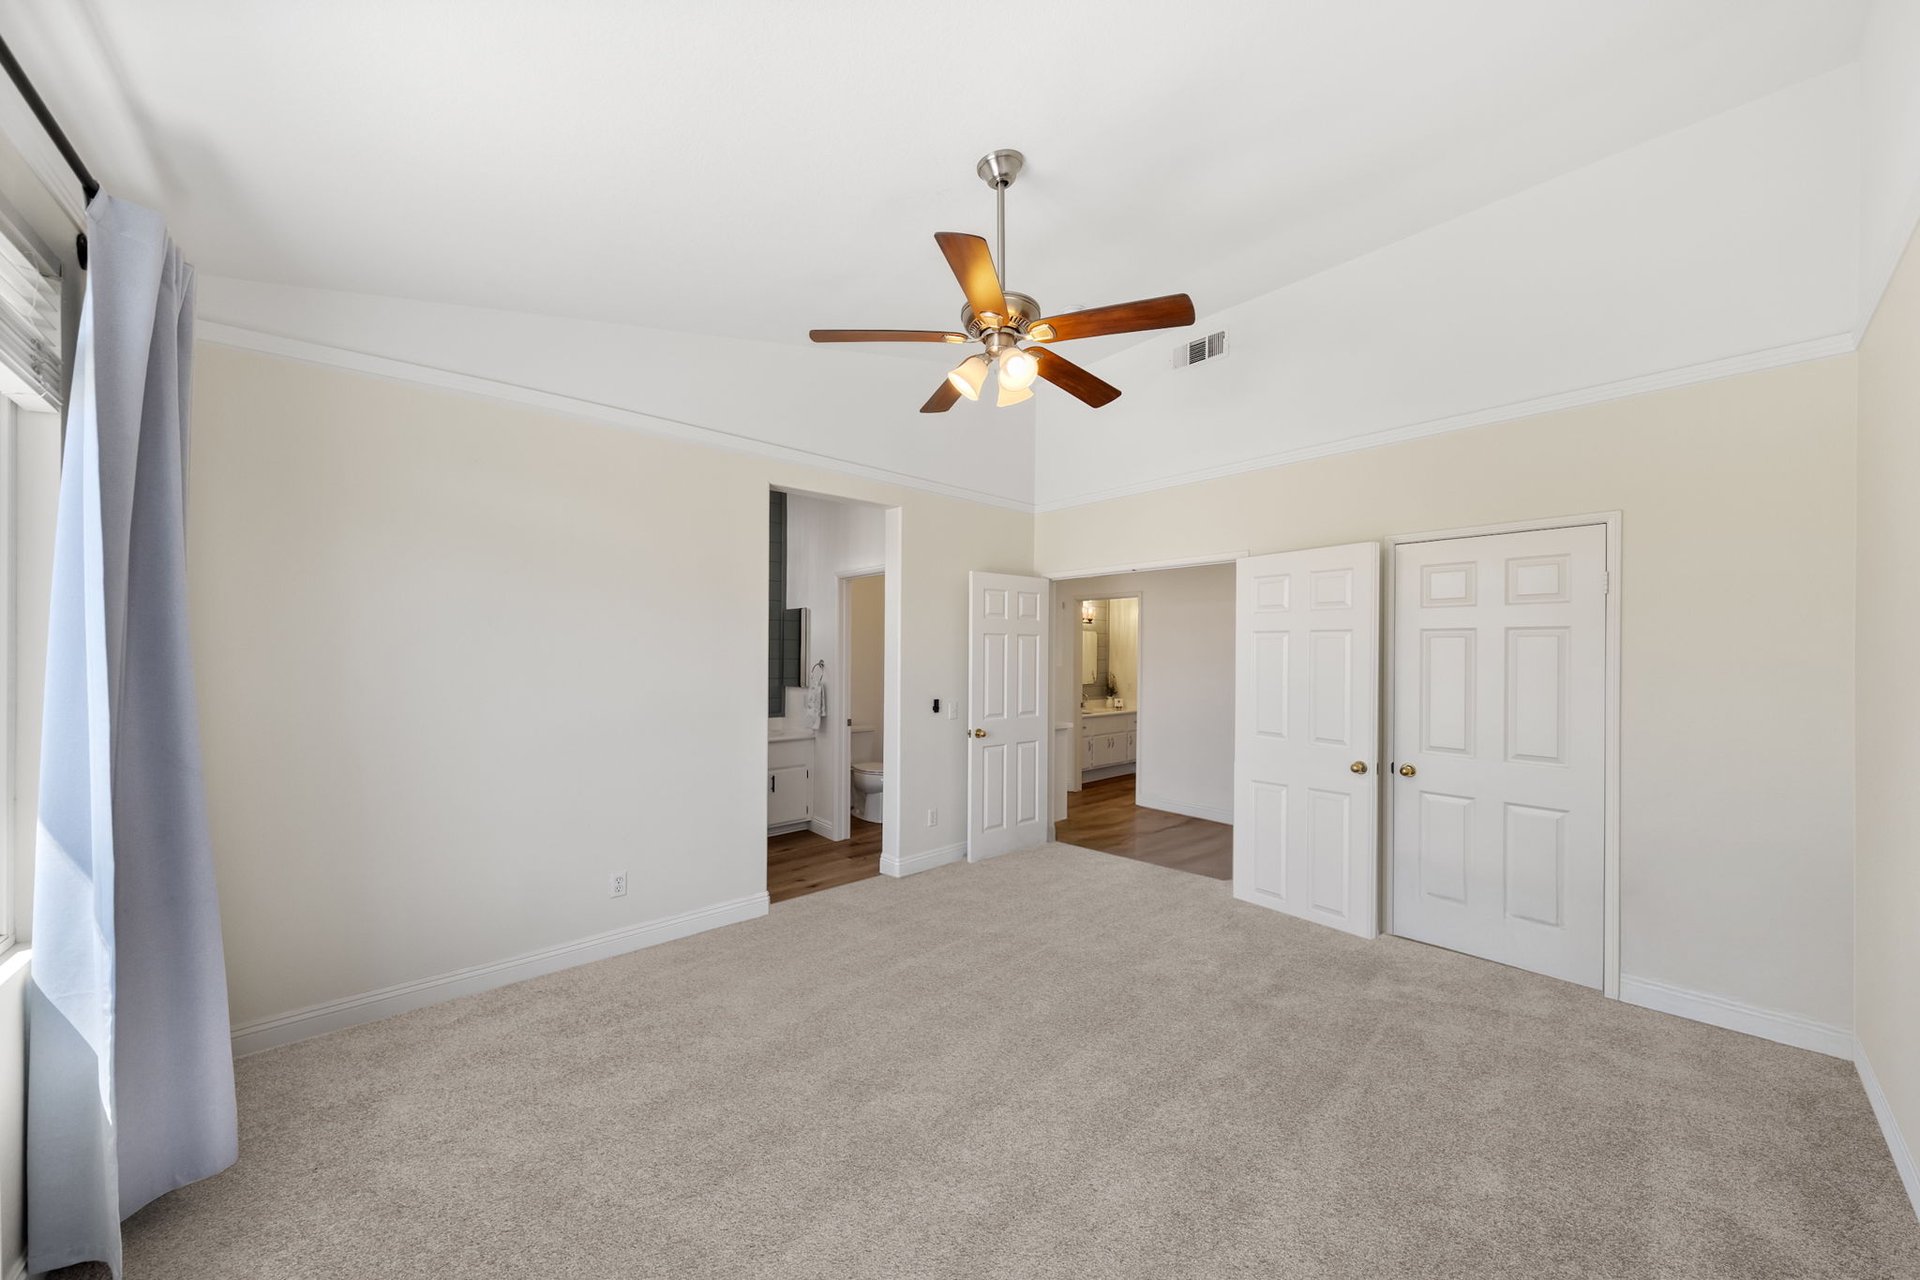
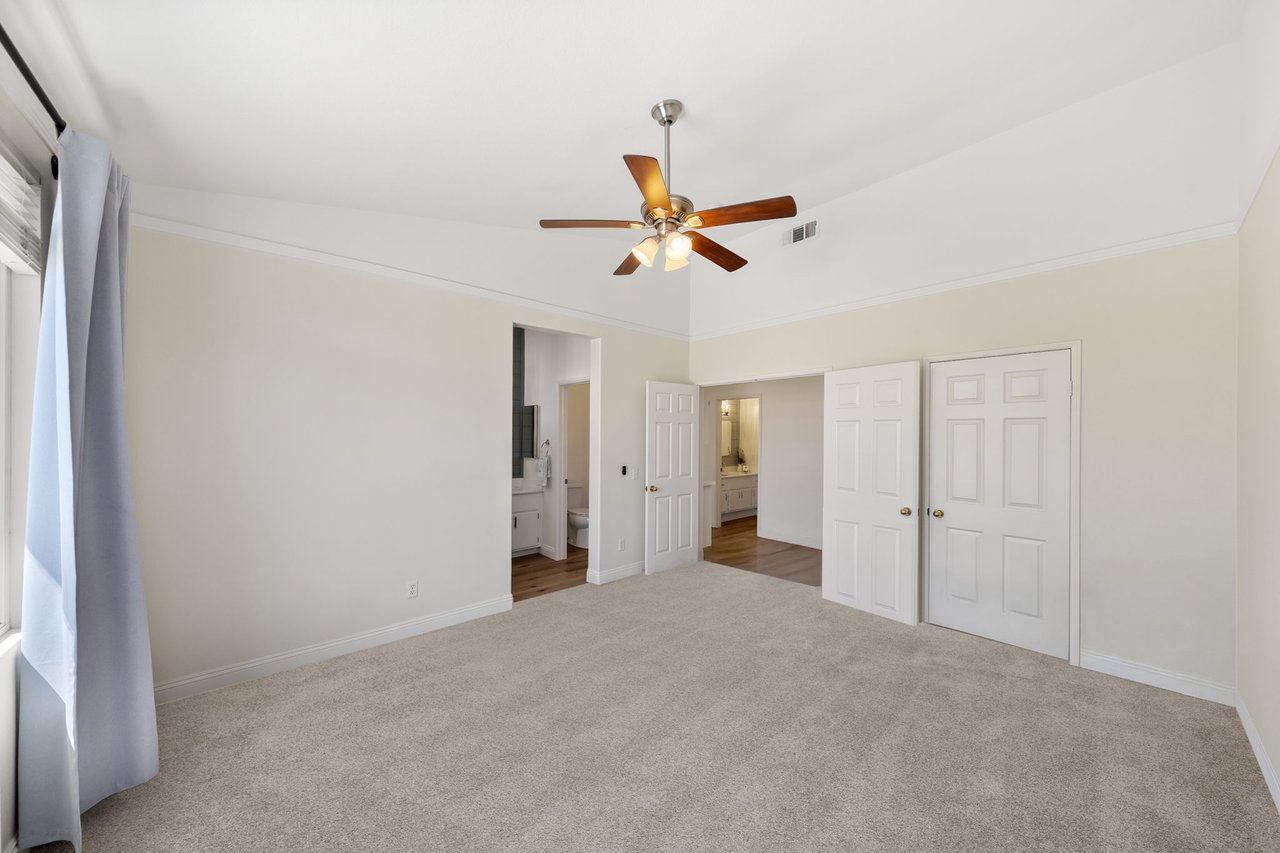
Empty carpeted bedroom with a wood-blade ceiling fan and open doorways to a bathroom.
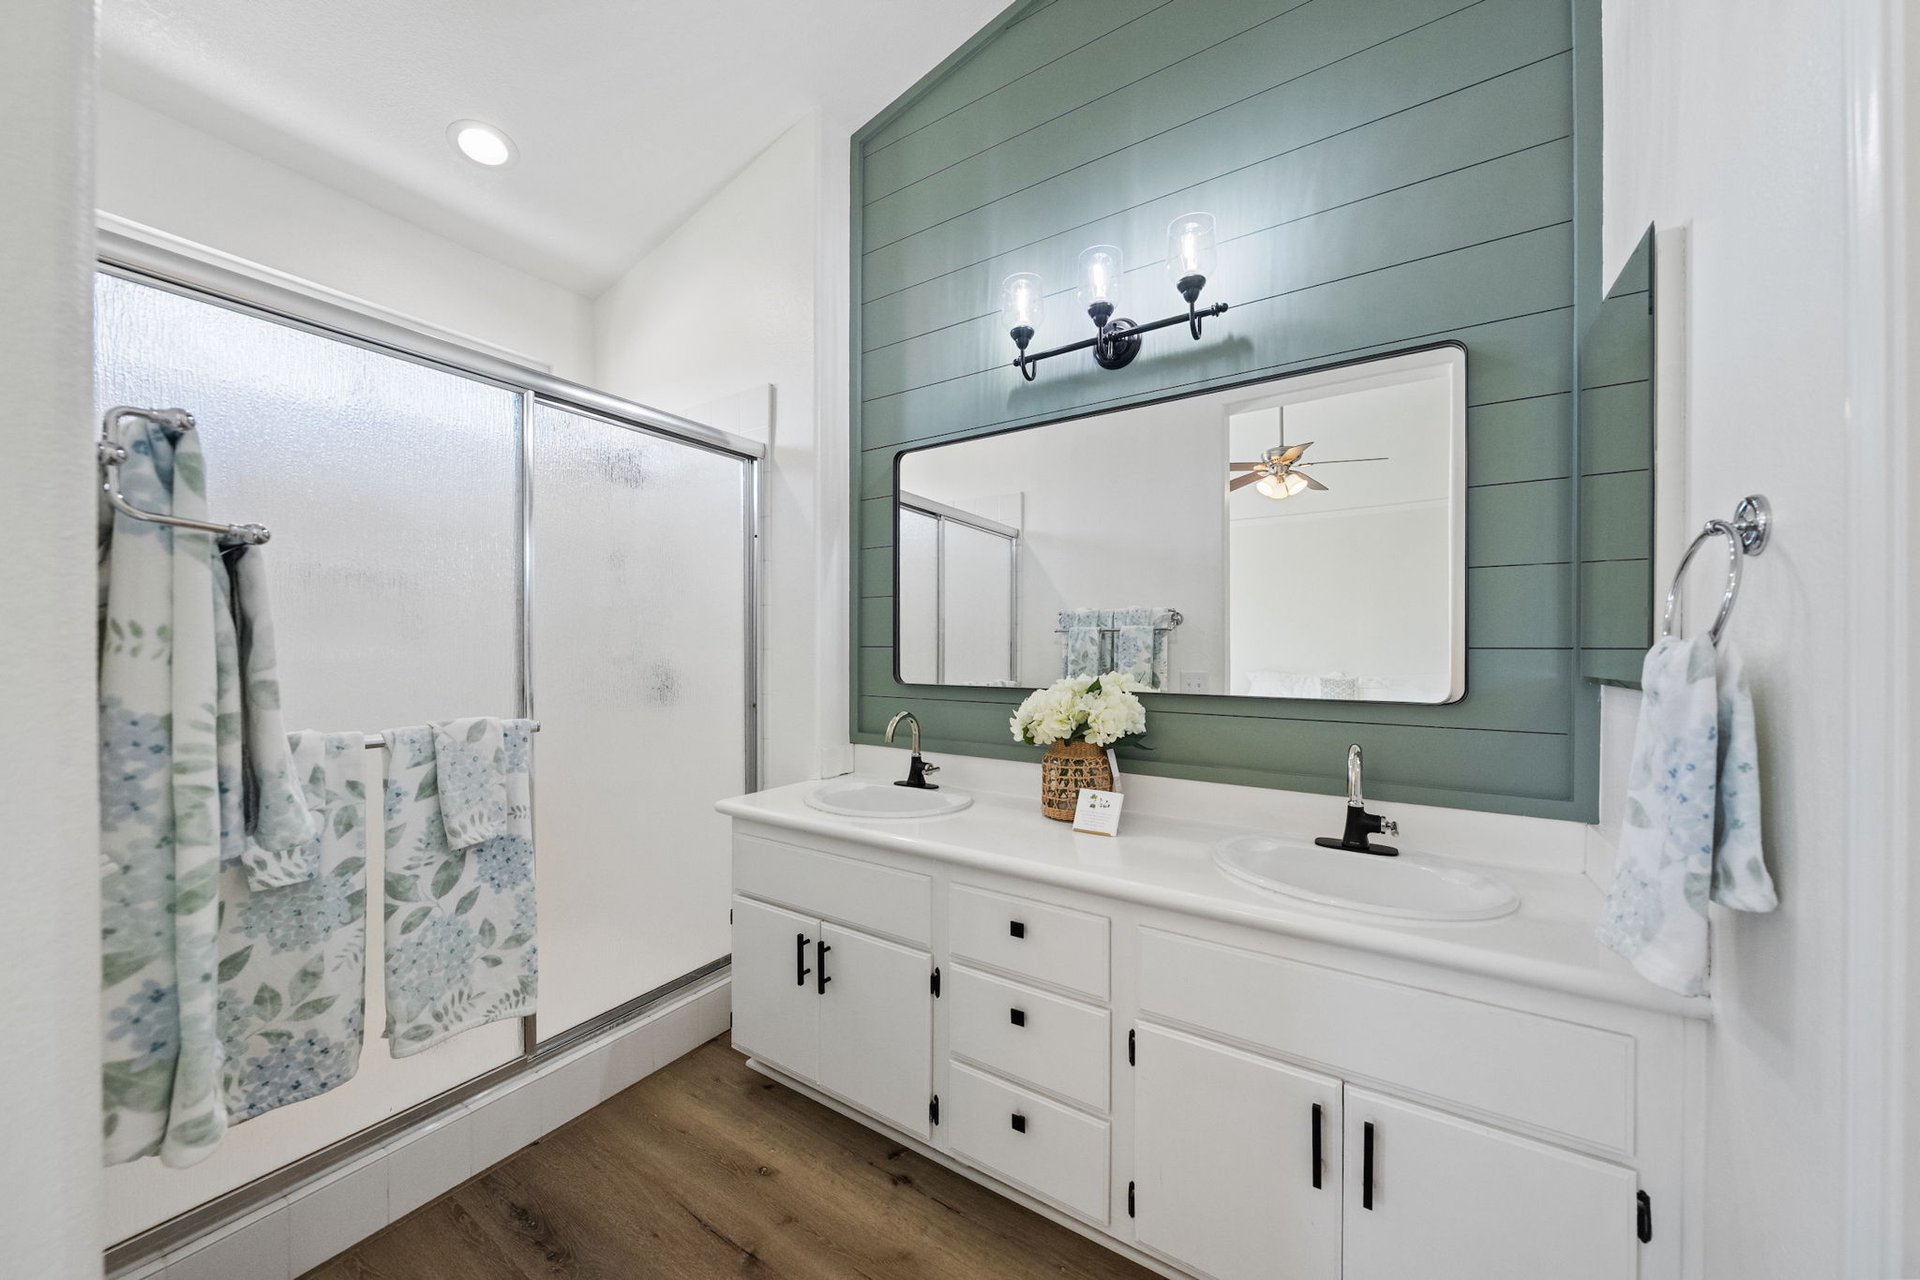
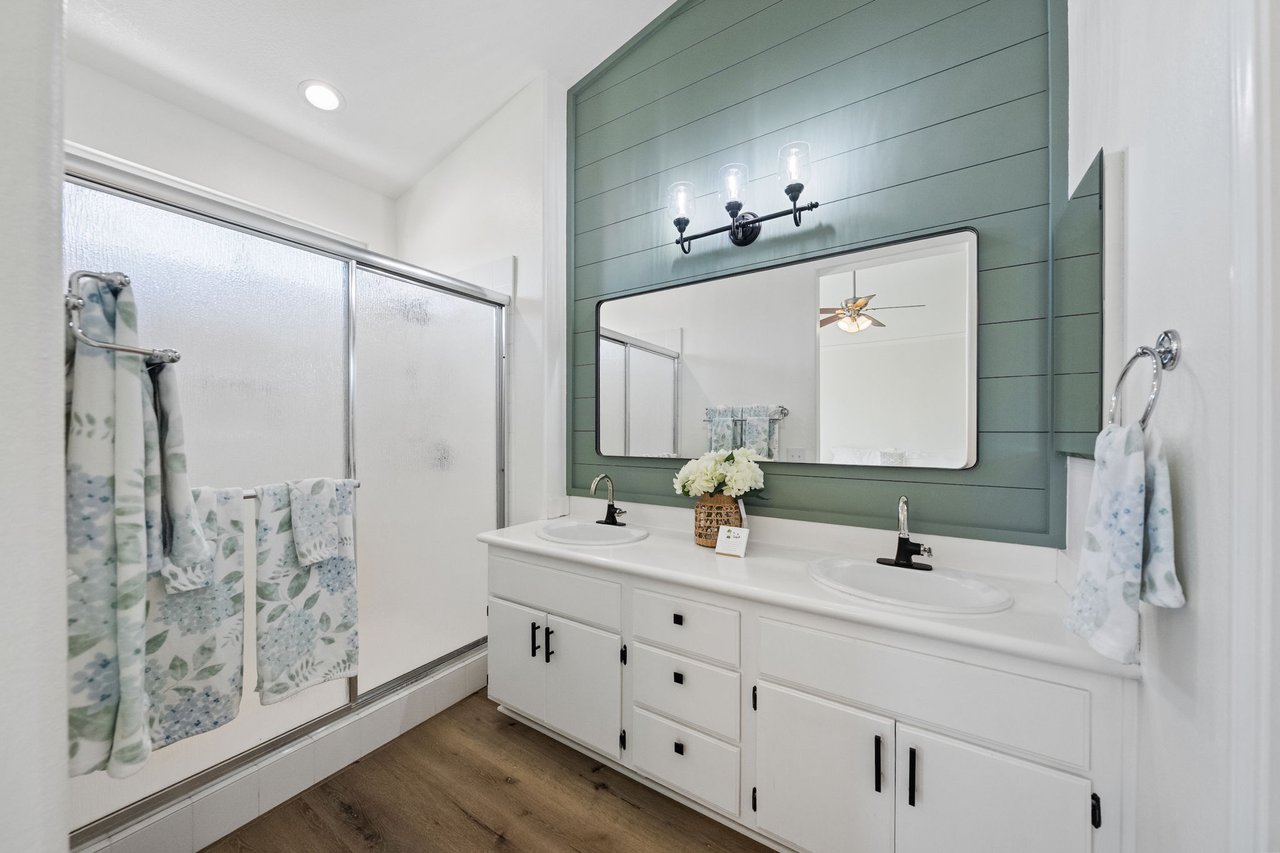
Bathroom with a double-sink vanity, green paneled accent wall, and frosted-glass shower.
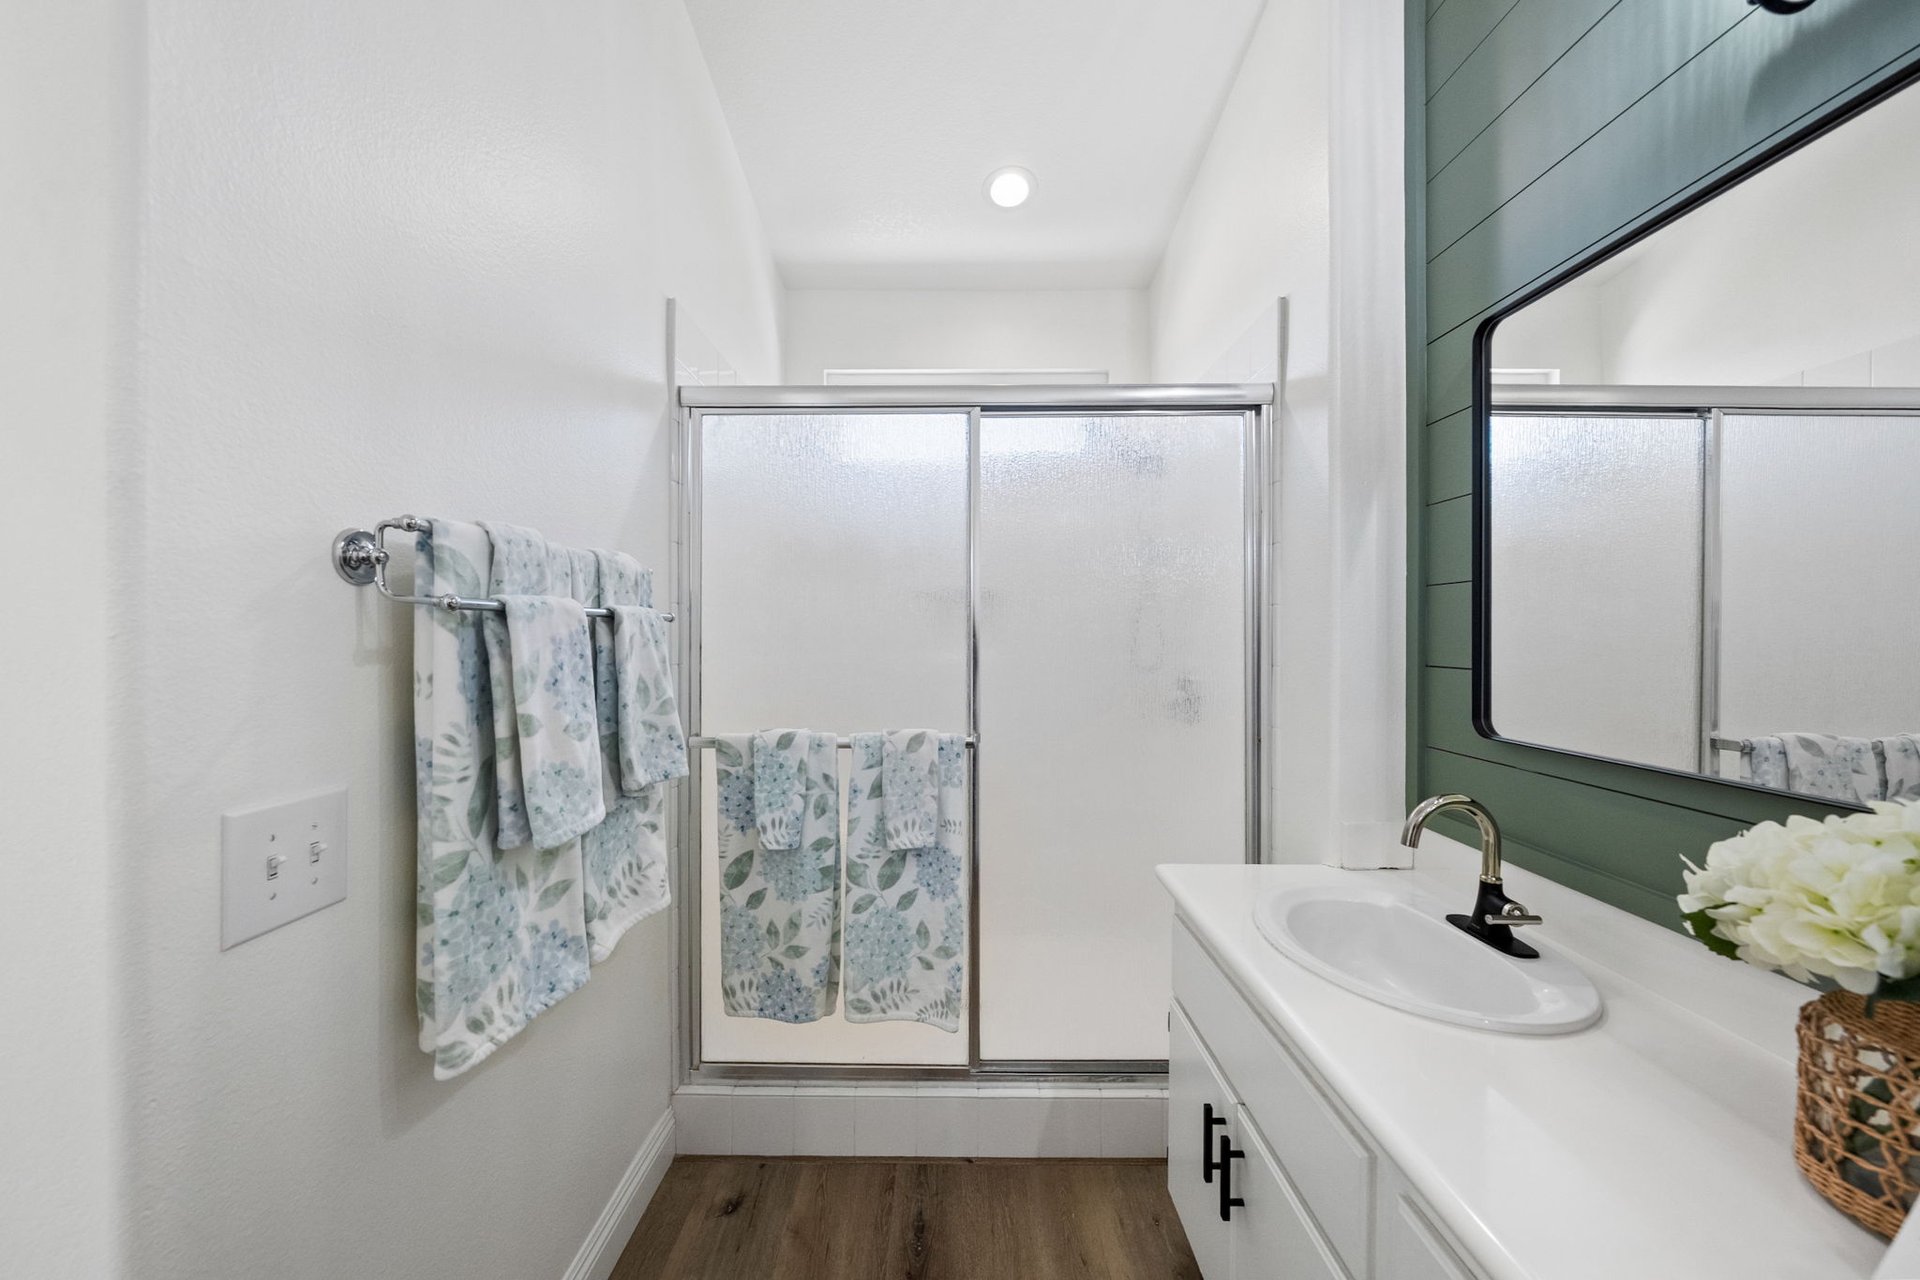
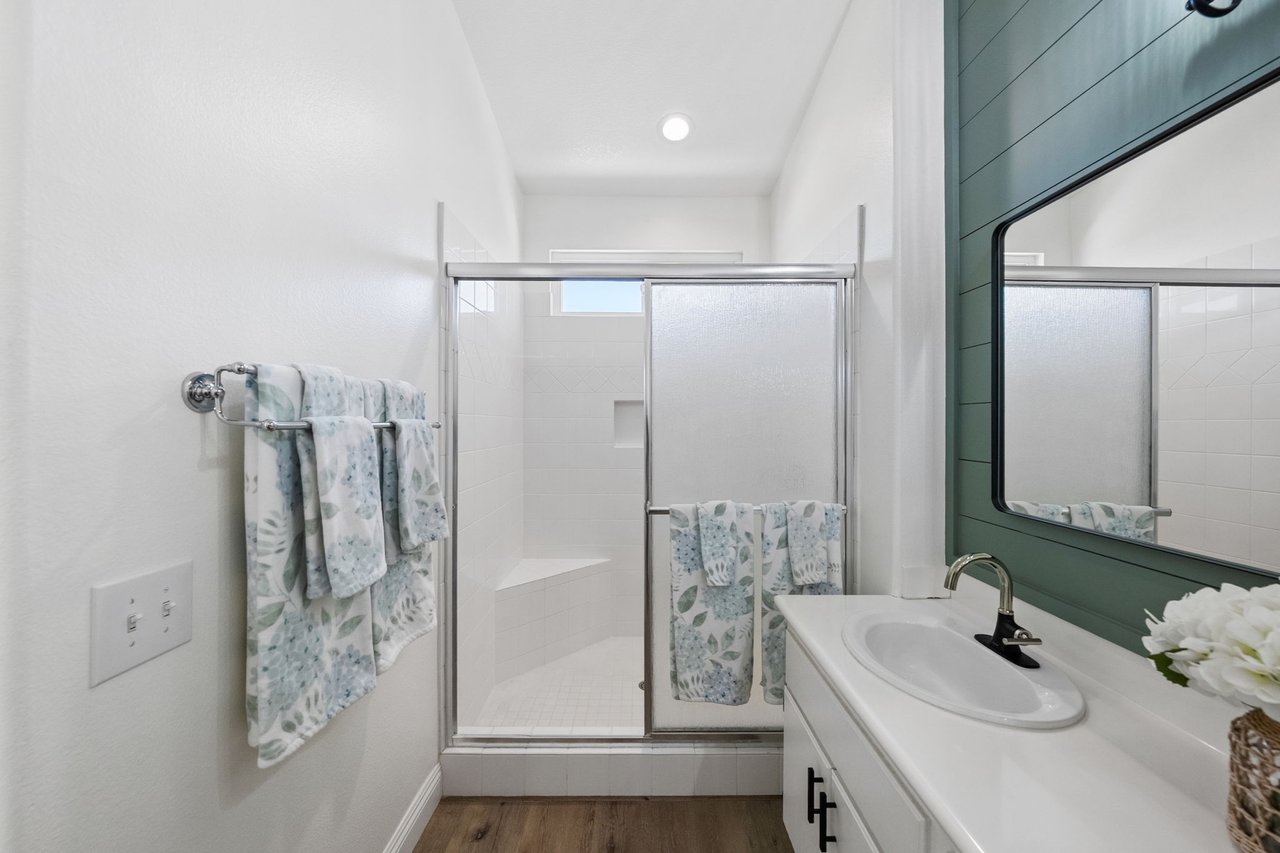
Bathroom with glass shower, white vanity, and green shiplap accent wall.
Bathroom with a glass shower, built-in bench, and white vanity against a green accent wall.
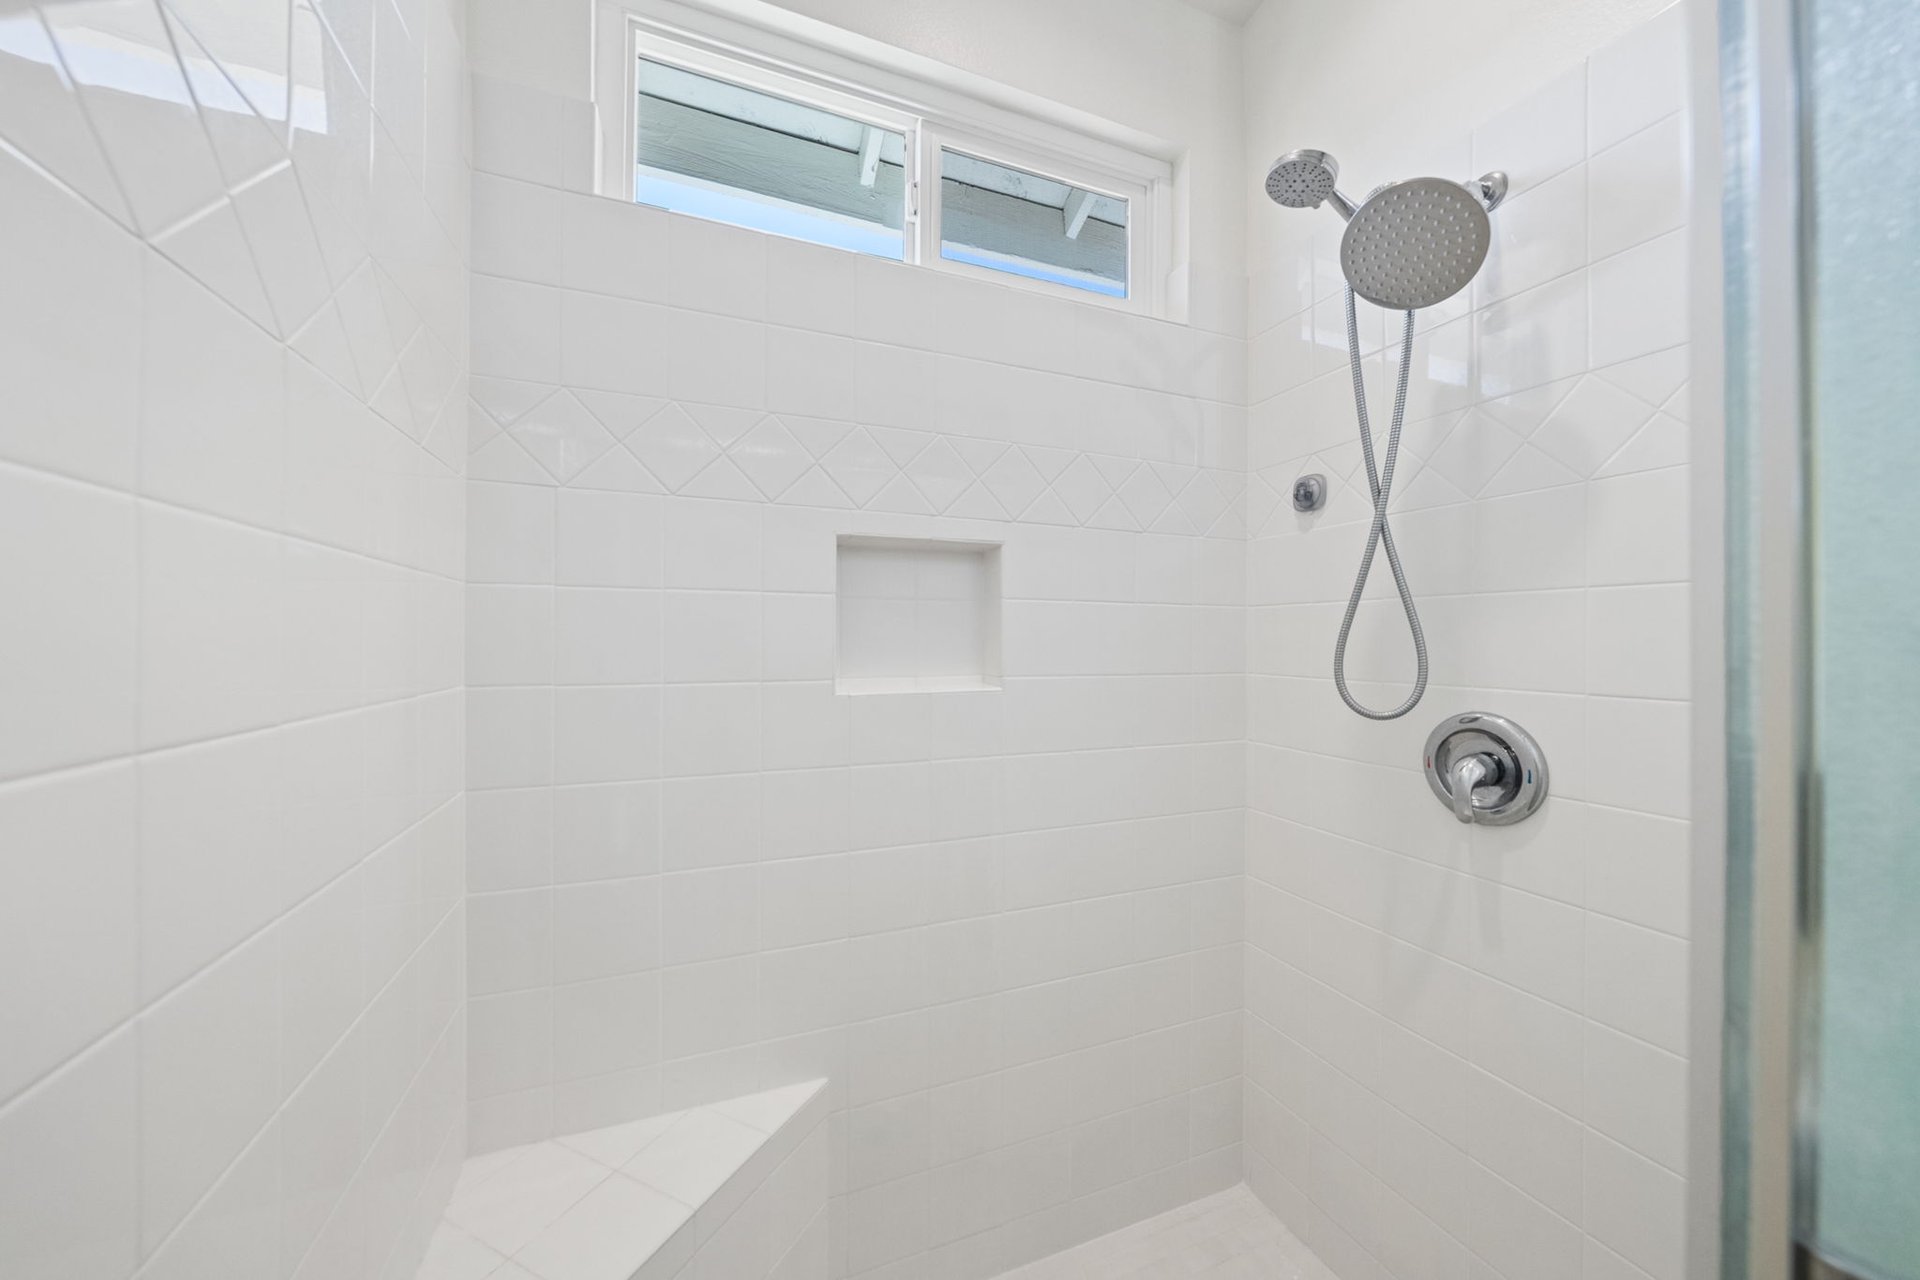
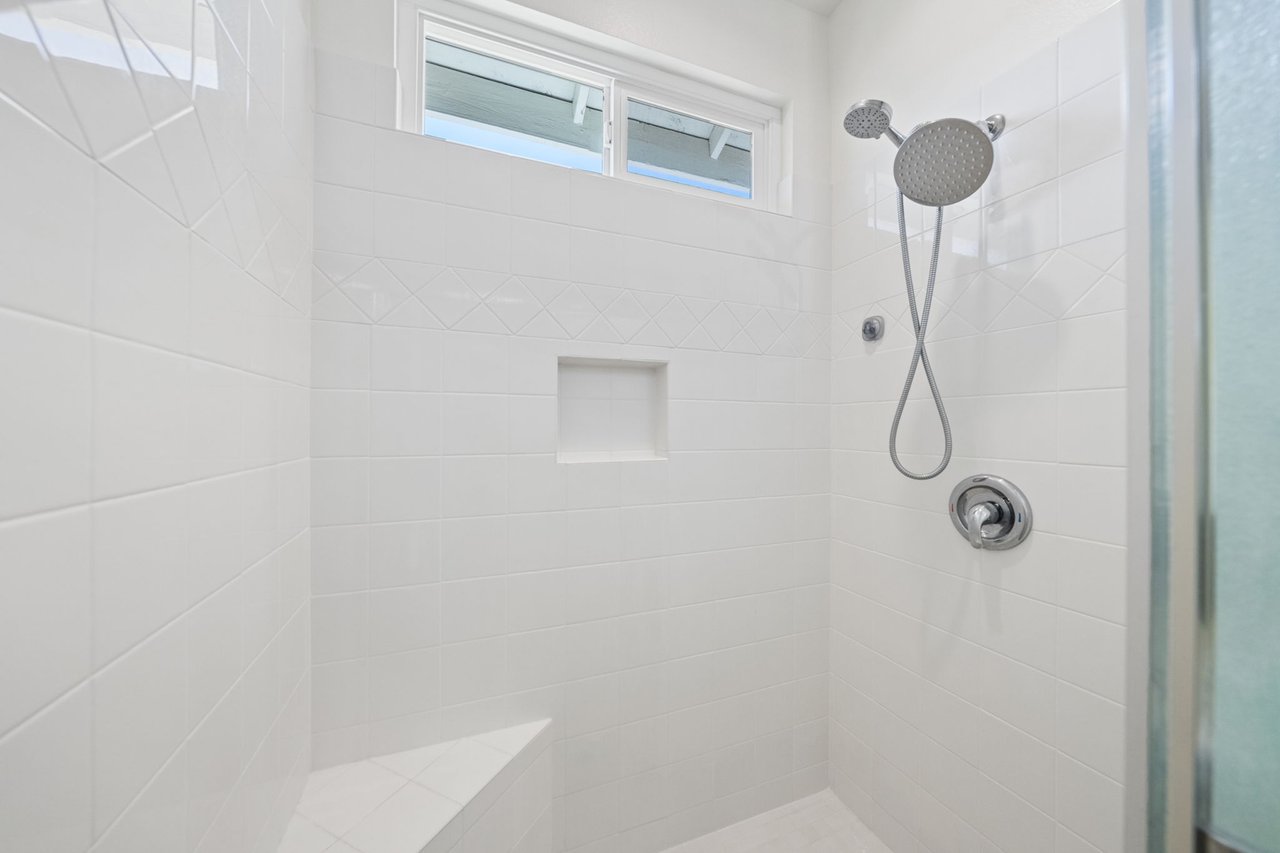
White-tiled walk-in shower with rainfall and handheld showerheads, a built-in niche, bench, and high windows.
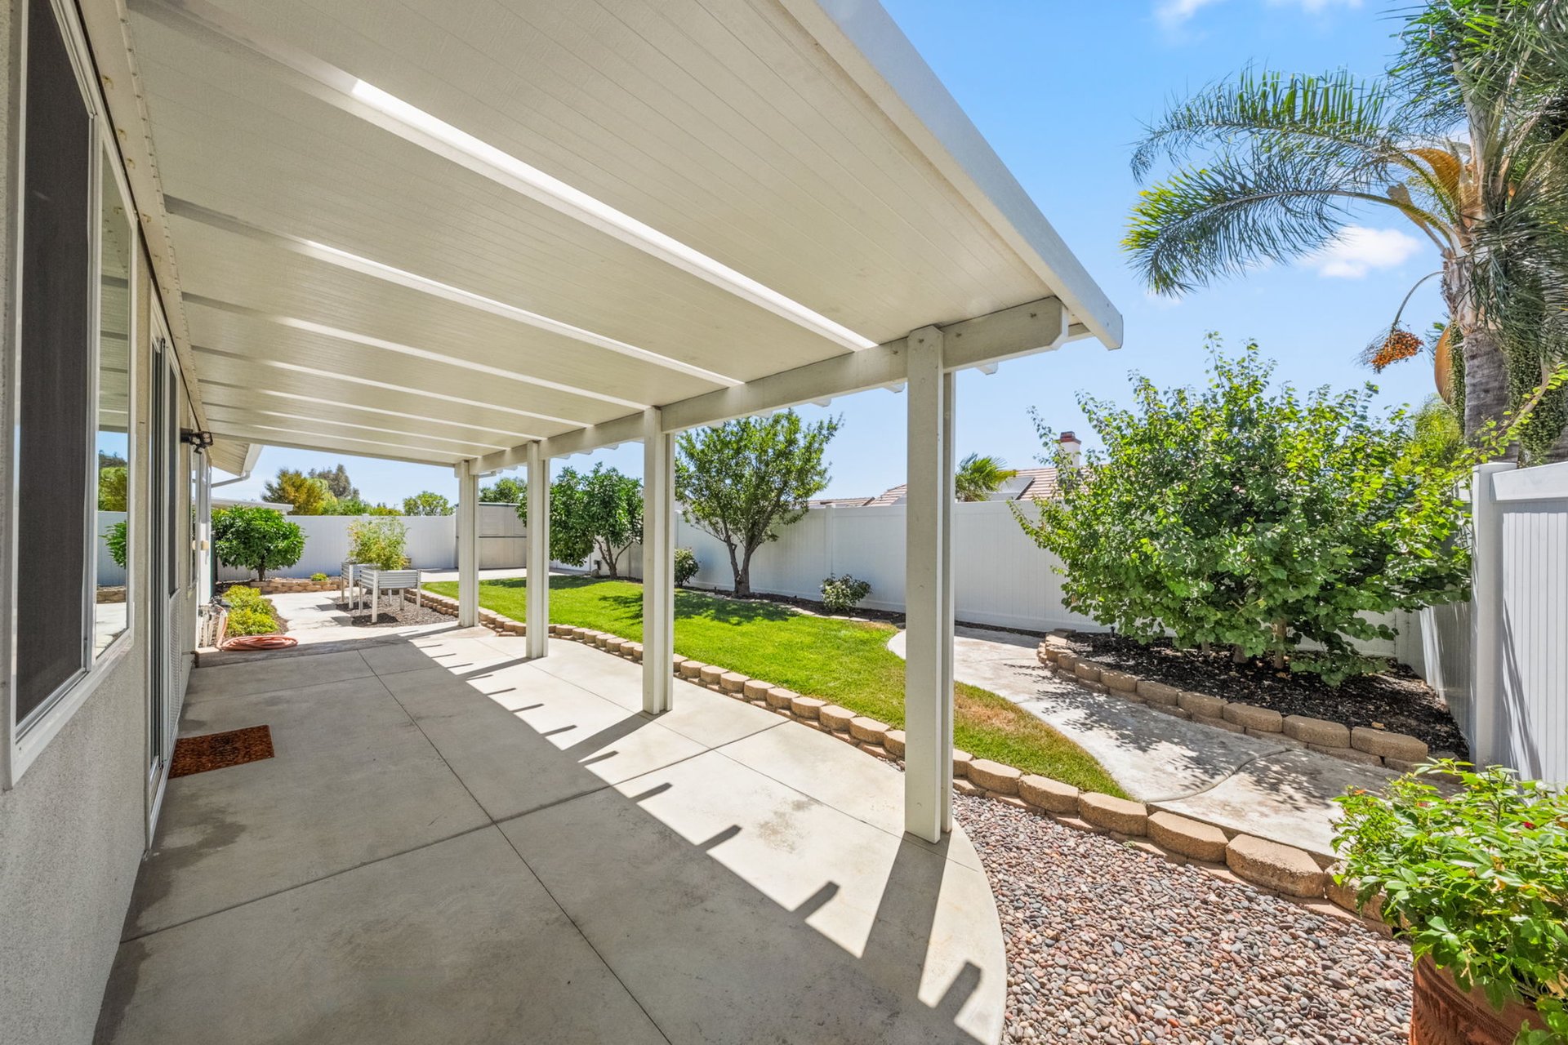
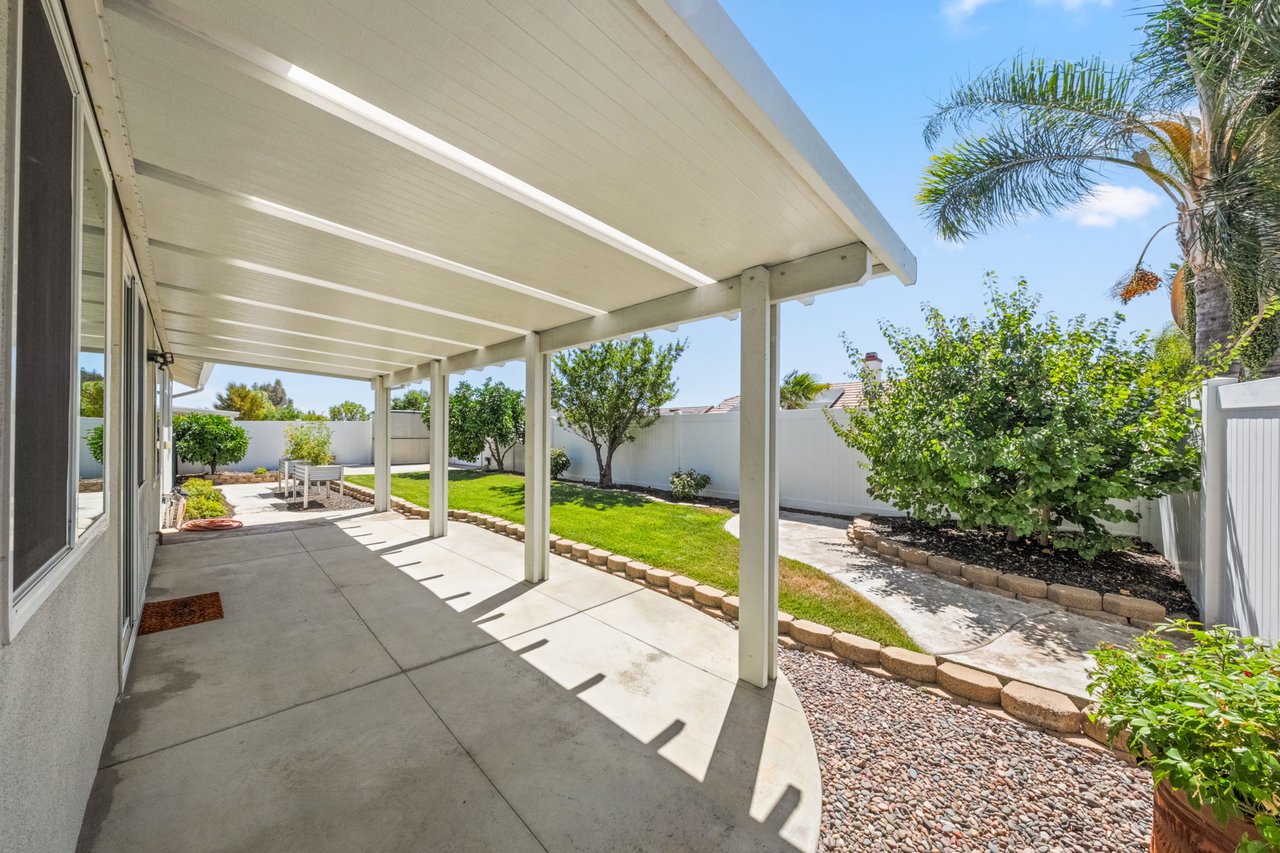
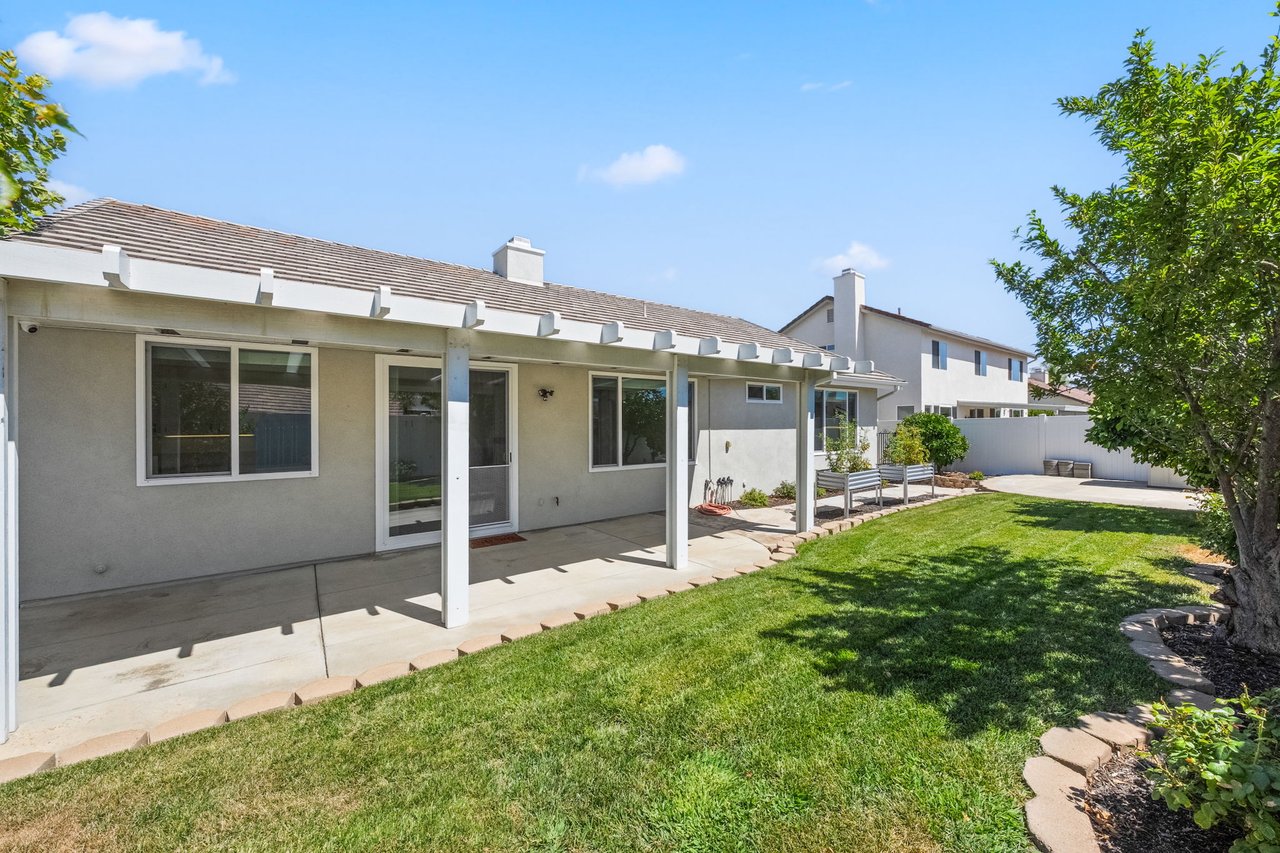
Covered patio with white roof beams overlooking a lawn, landscaped beds, and a white privacy fence.
Single-story home's rear patio with white posts overlooking a green lawn and mature trees.
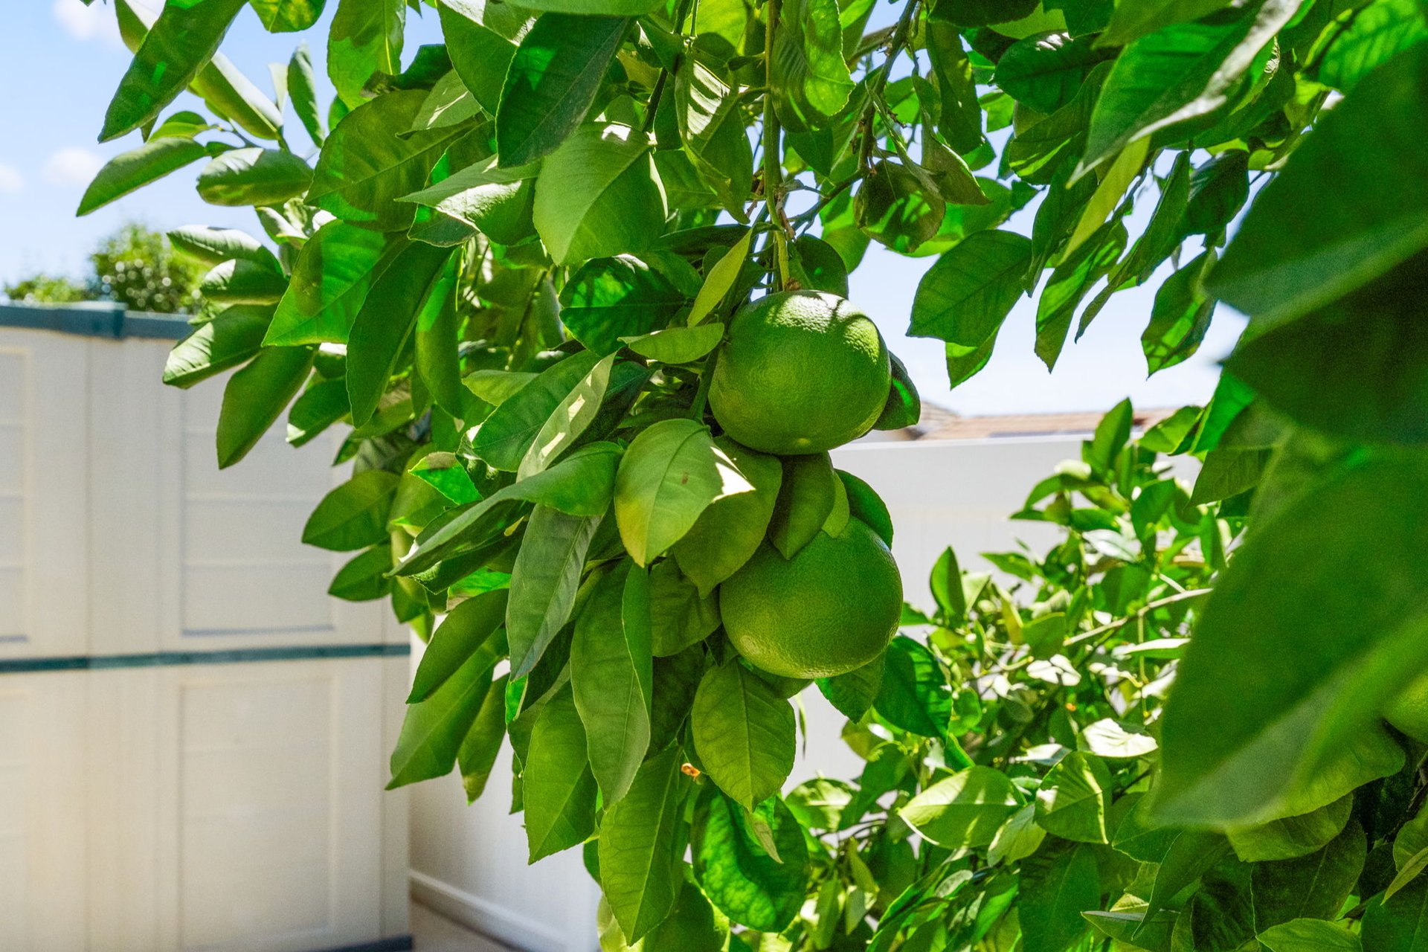
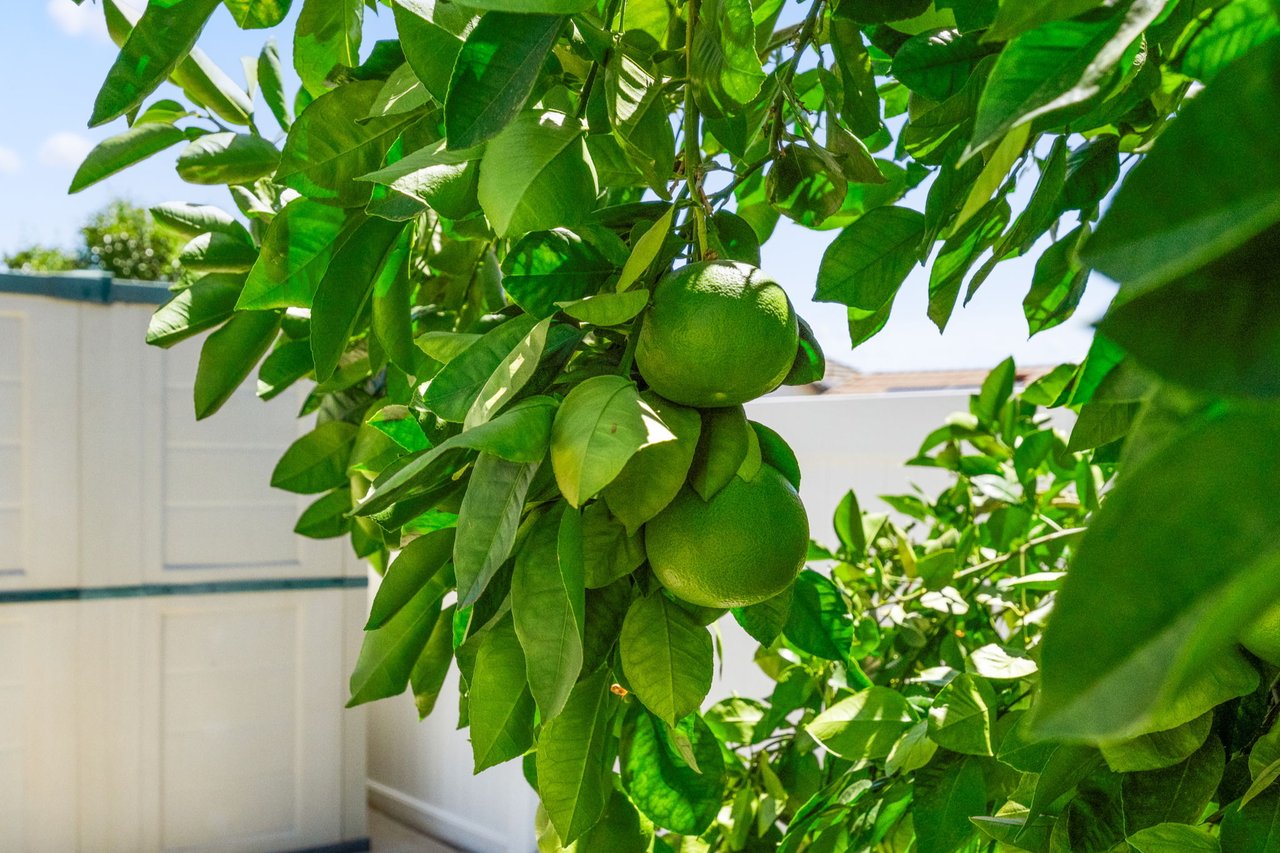
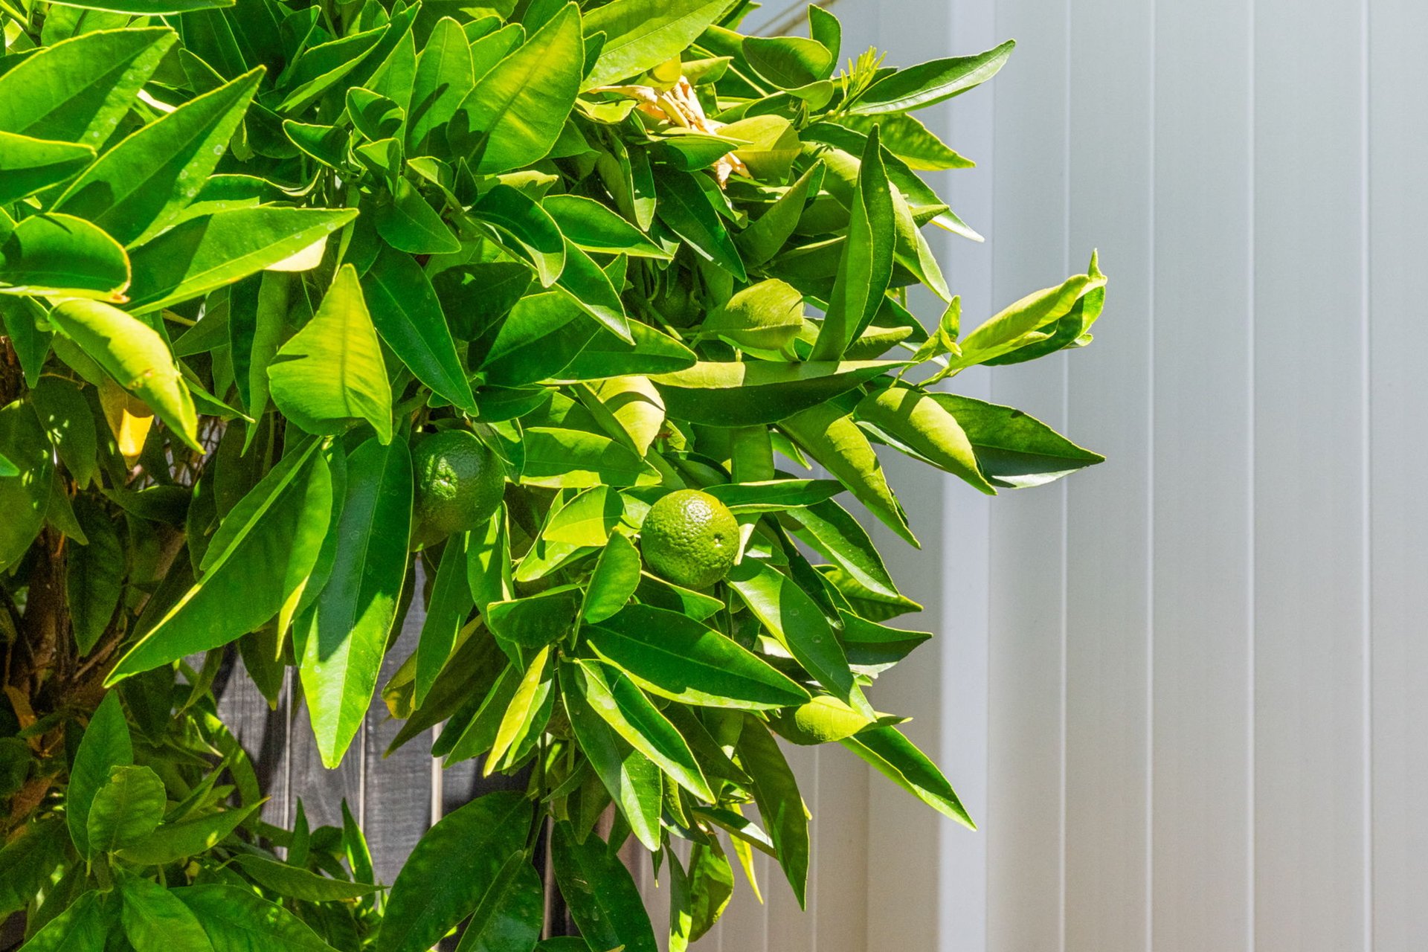
Citrus tree with large green fruit growing beside a white backyard fence.
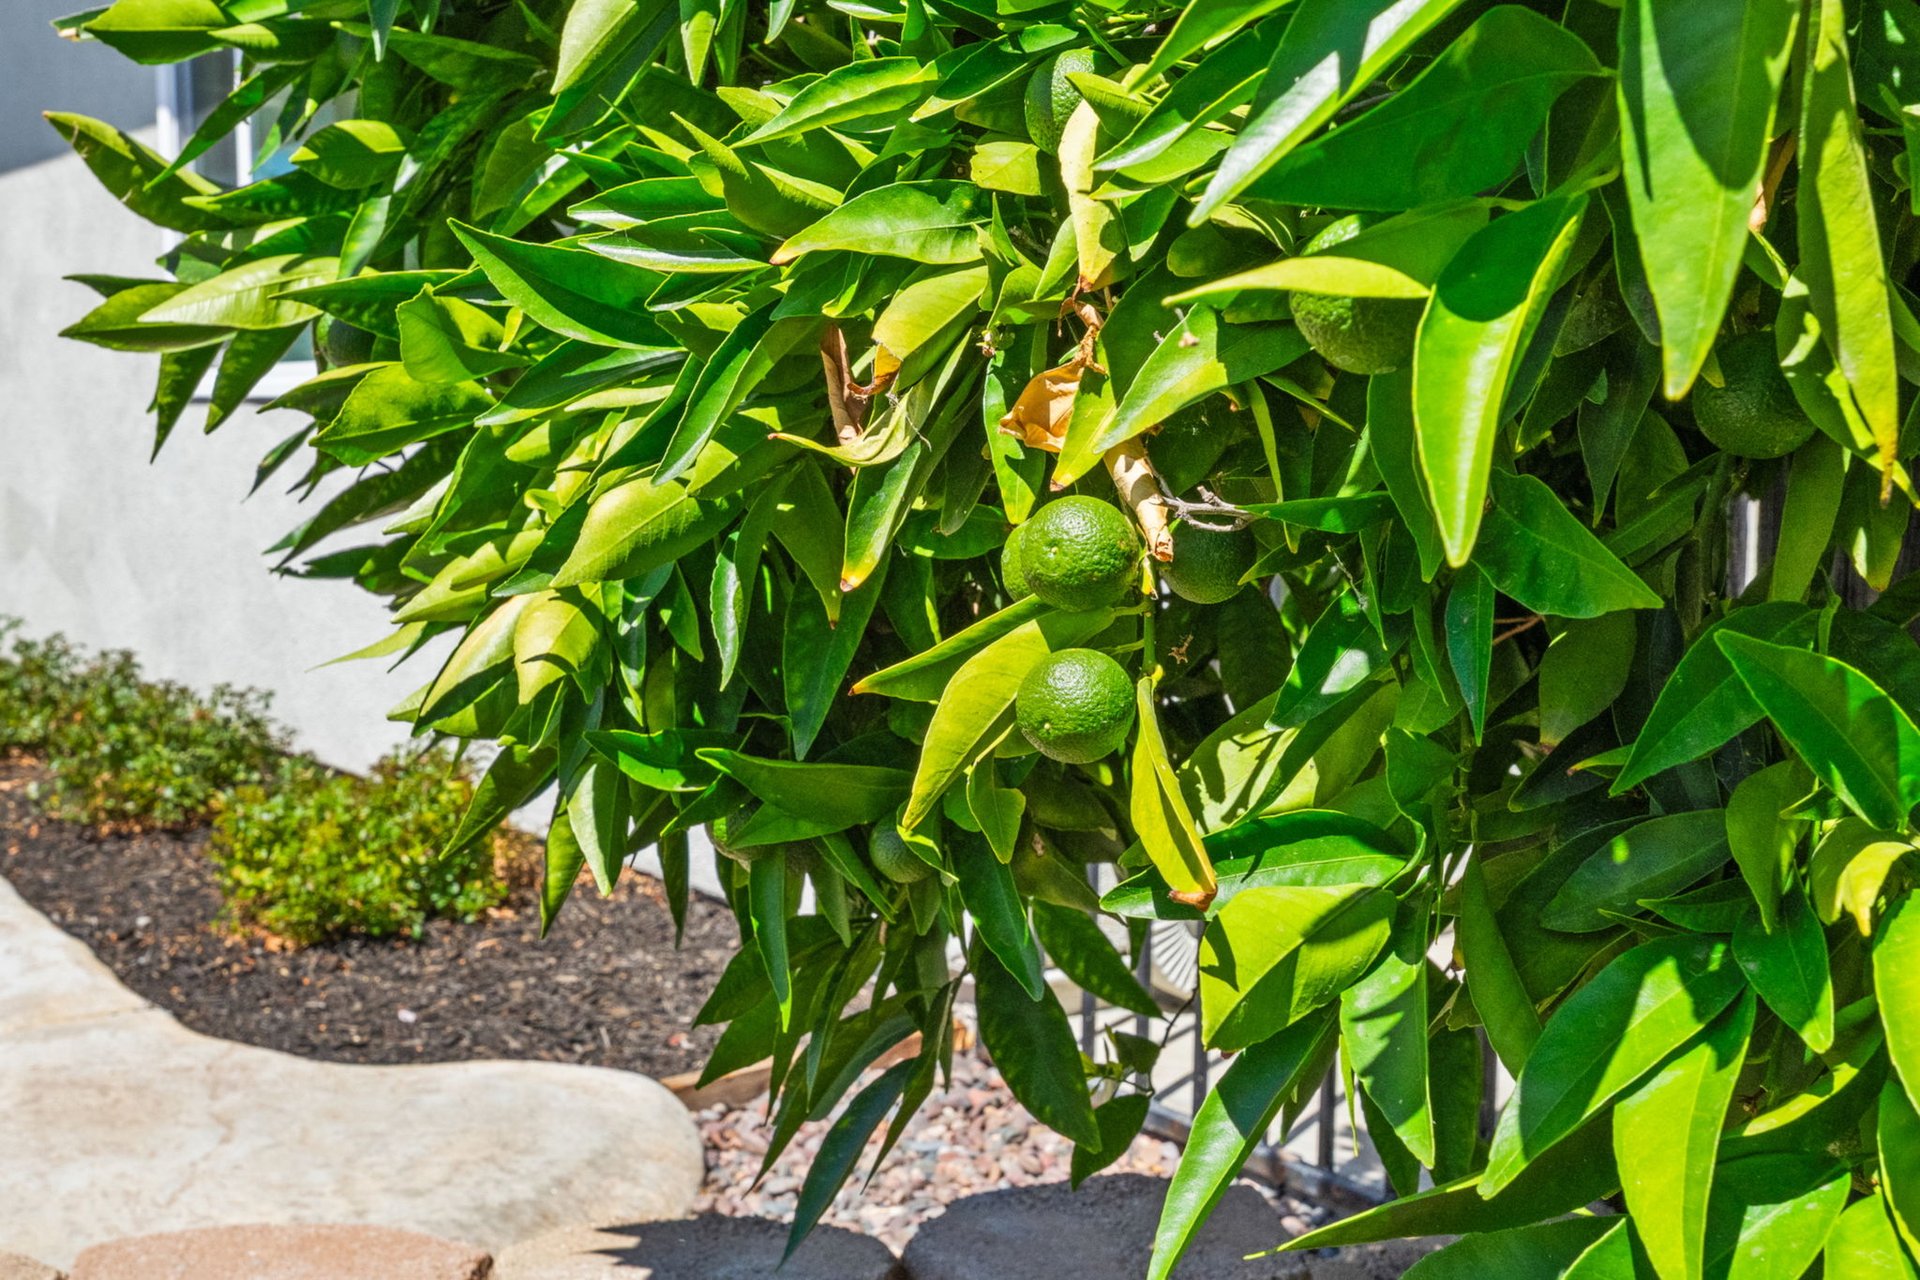
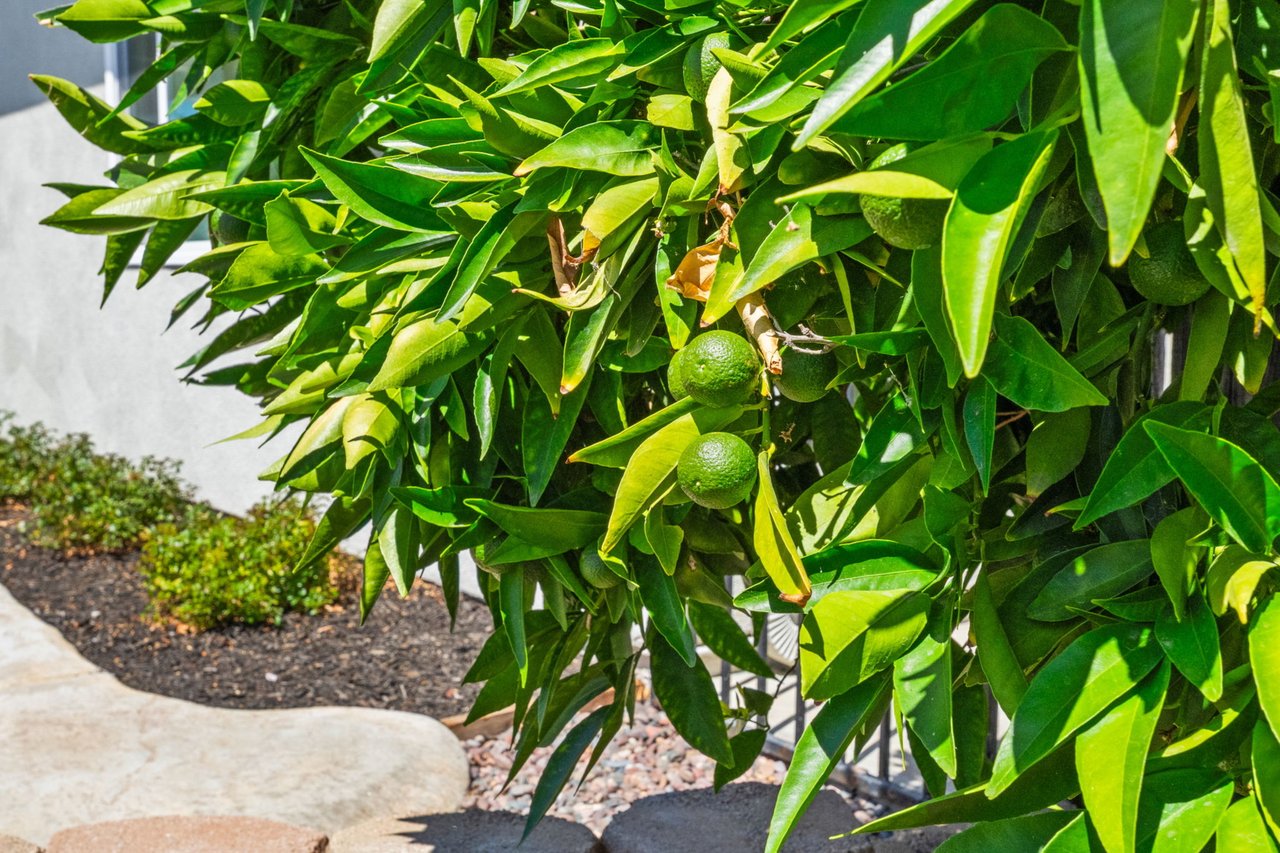
Citrus tree with green fruit beside a gravel garden bed and curved stone edging.
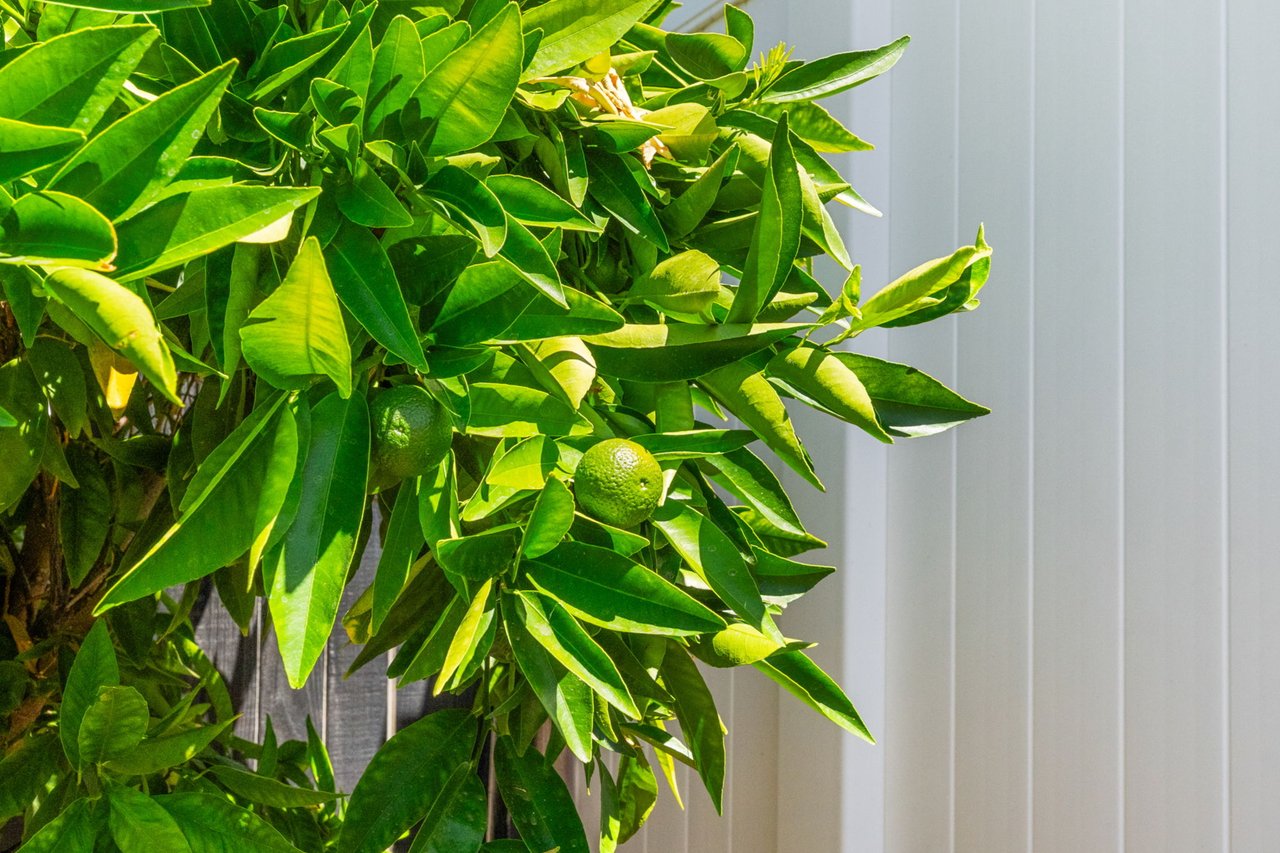
Leafy citrus tree with green fruit beside light-colored home siding.
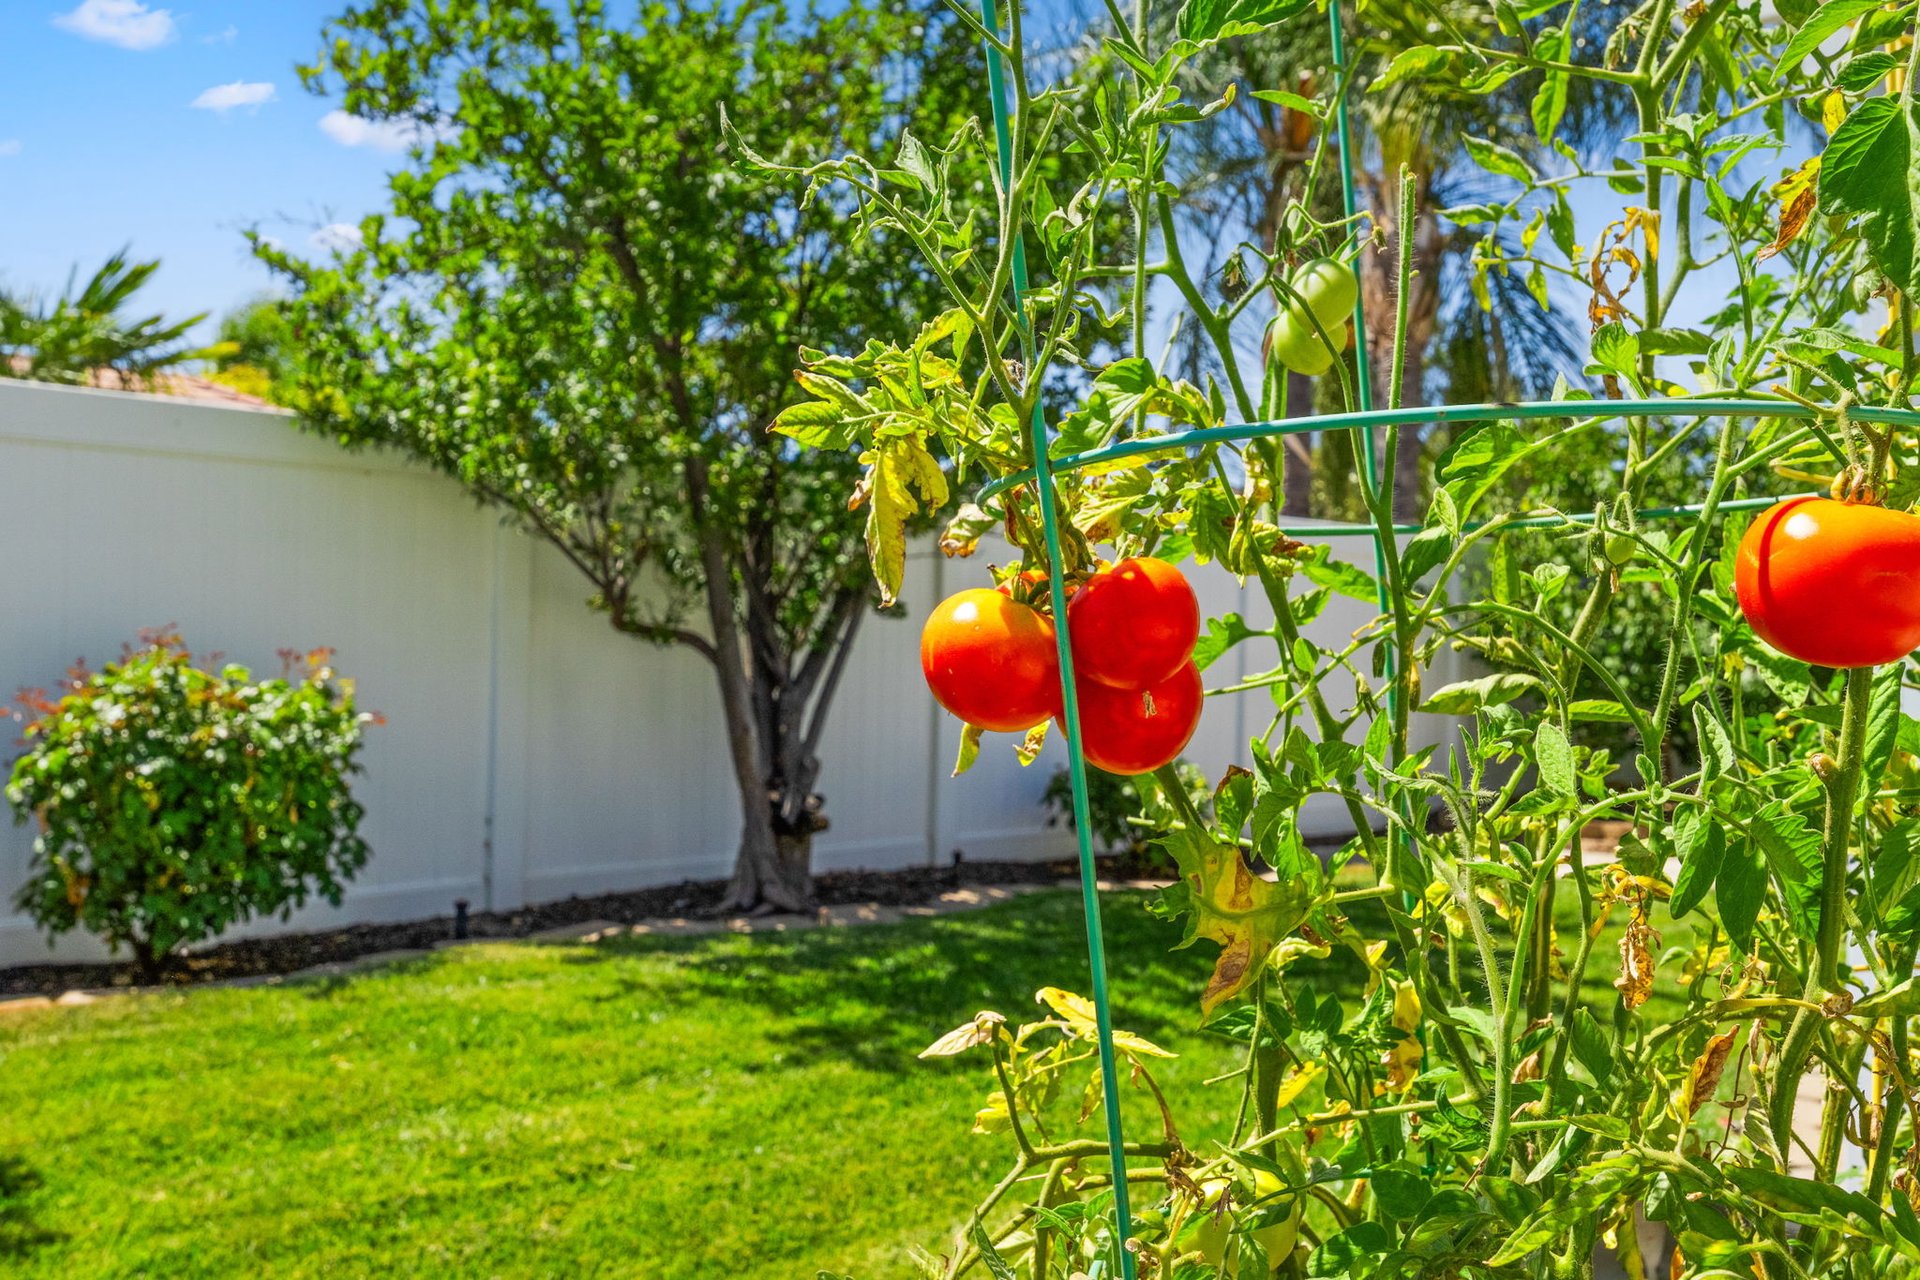
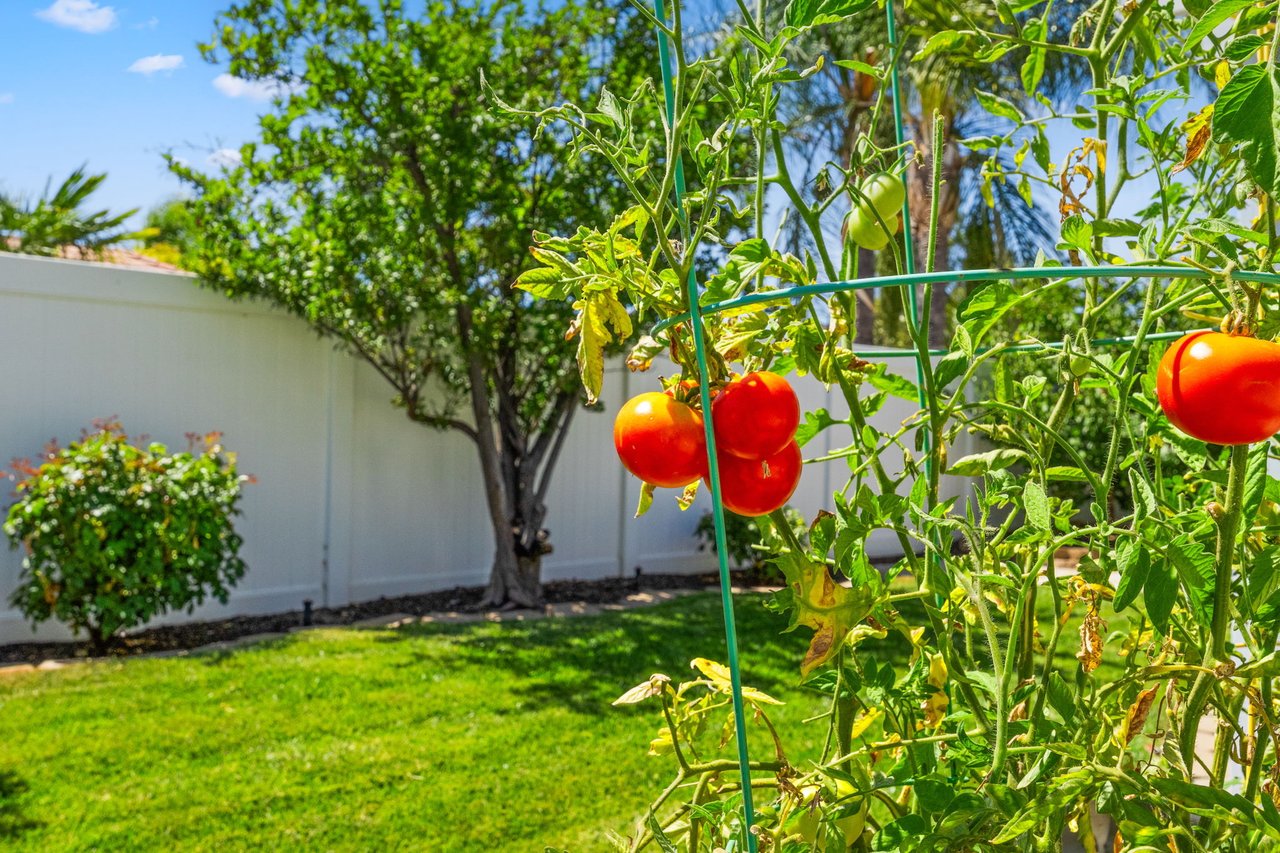
Backyard garden with ripe red tomatoes, a green lawn, mature tree, and white fence.
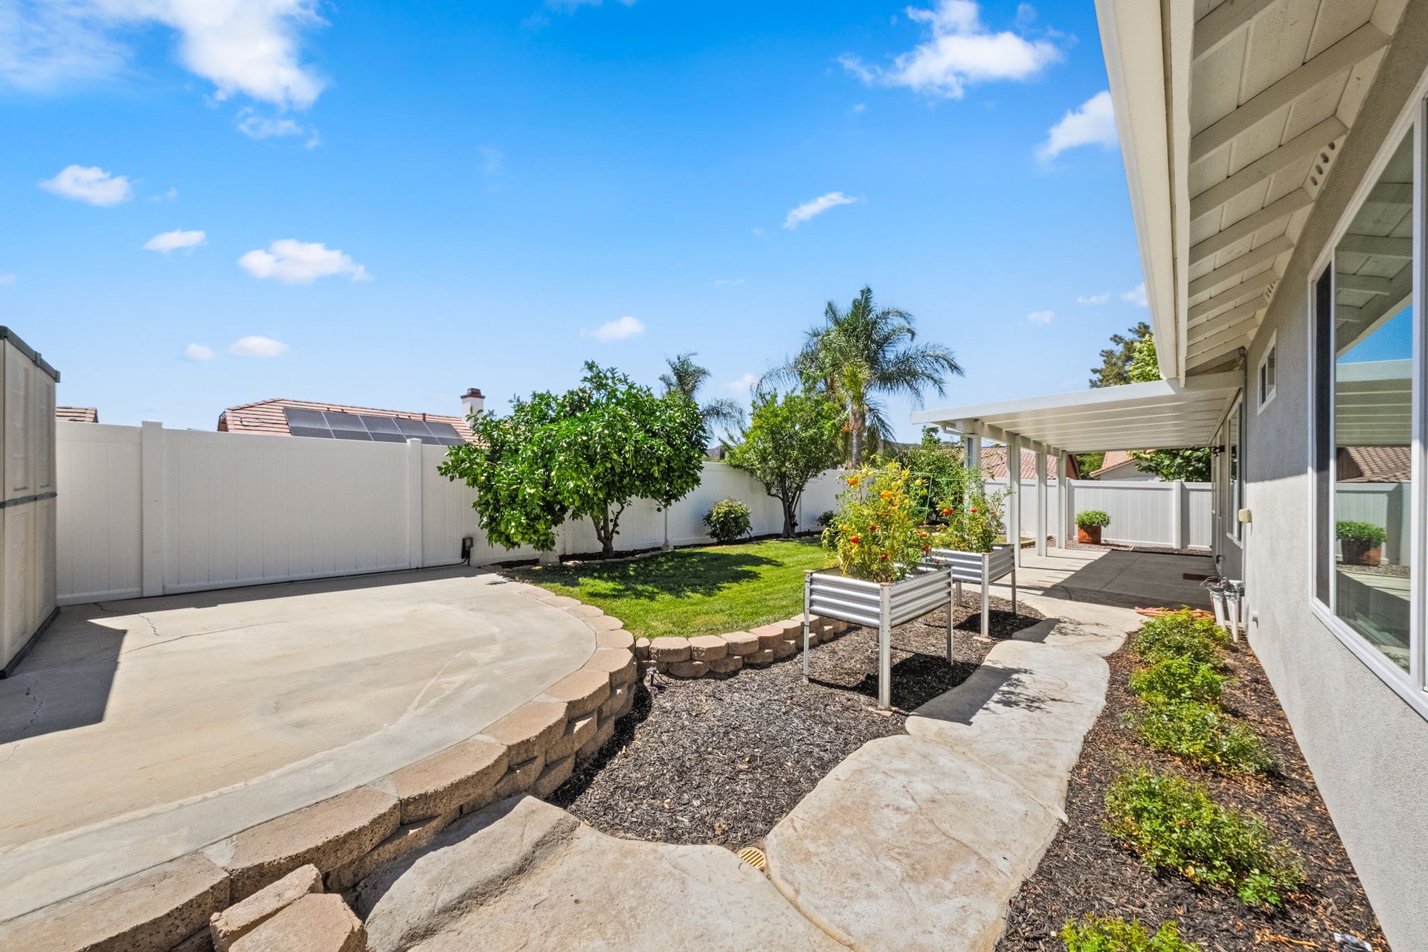
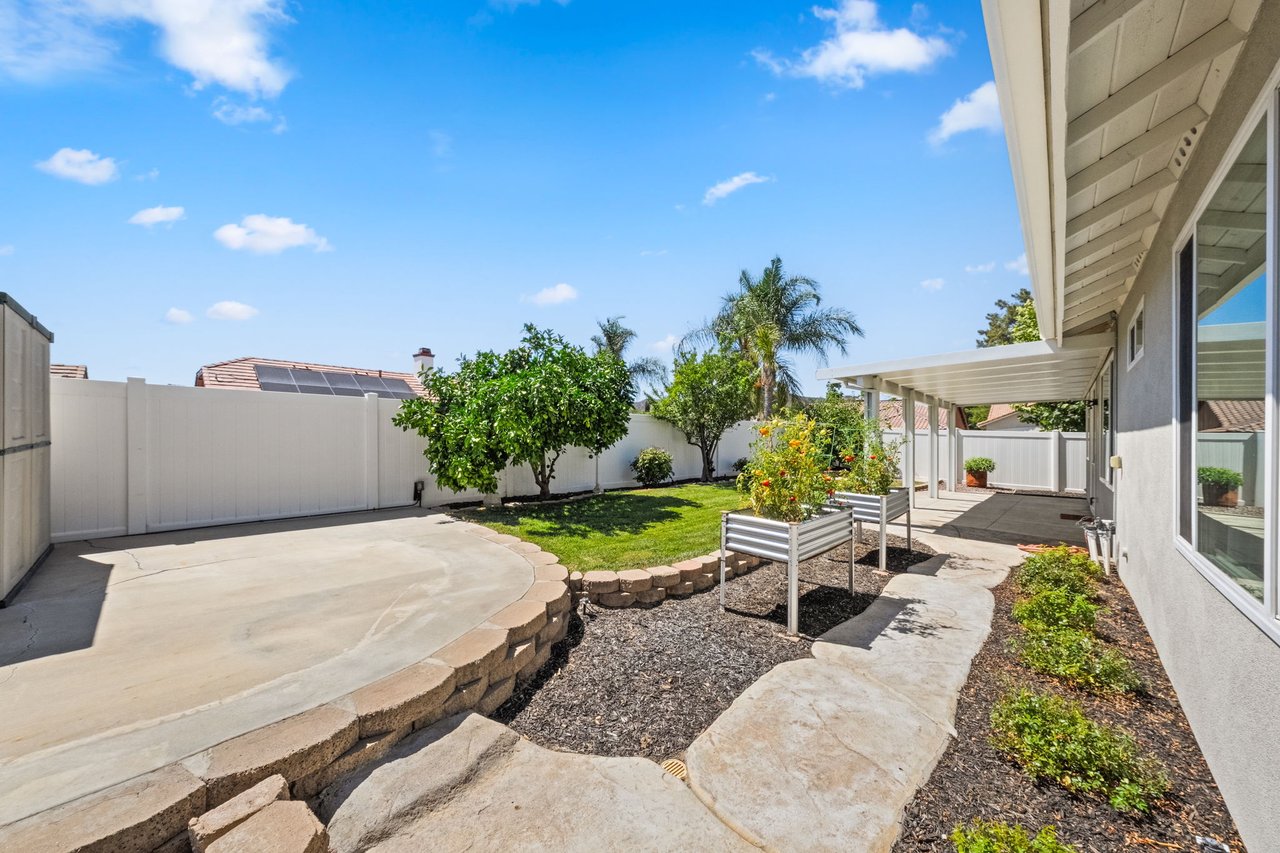
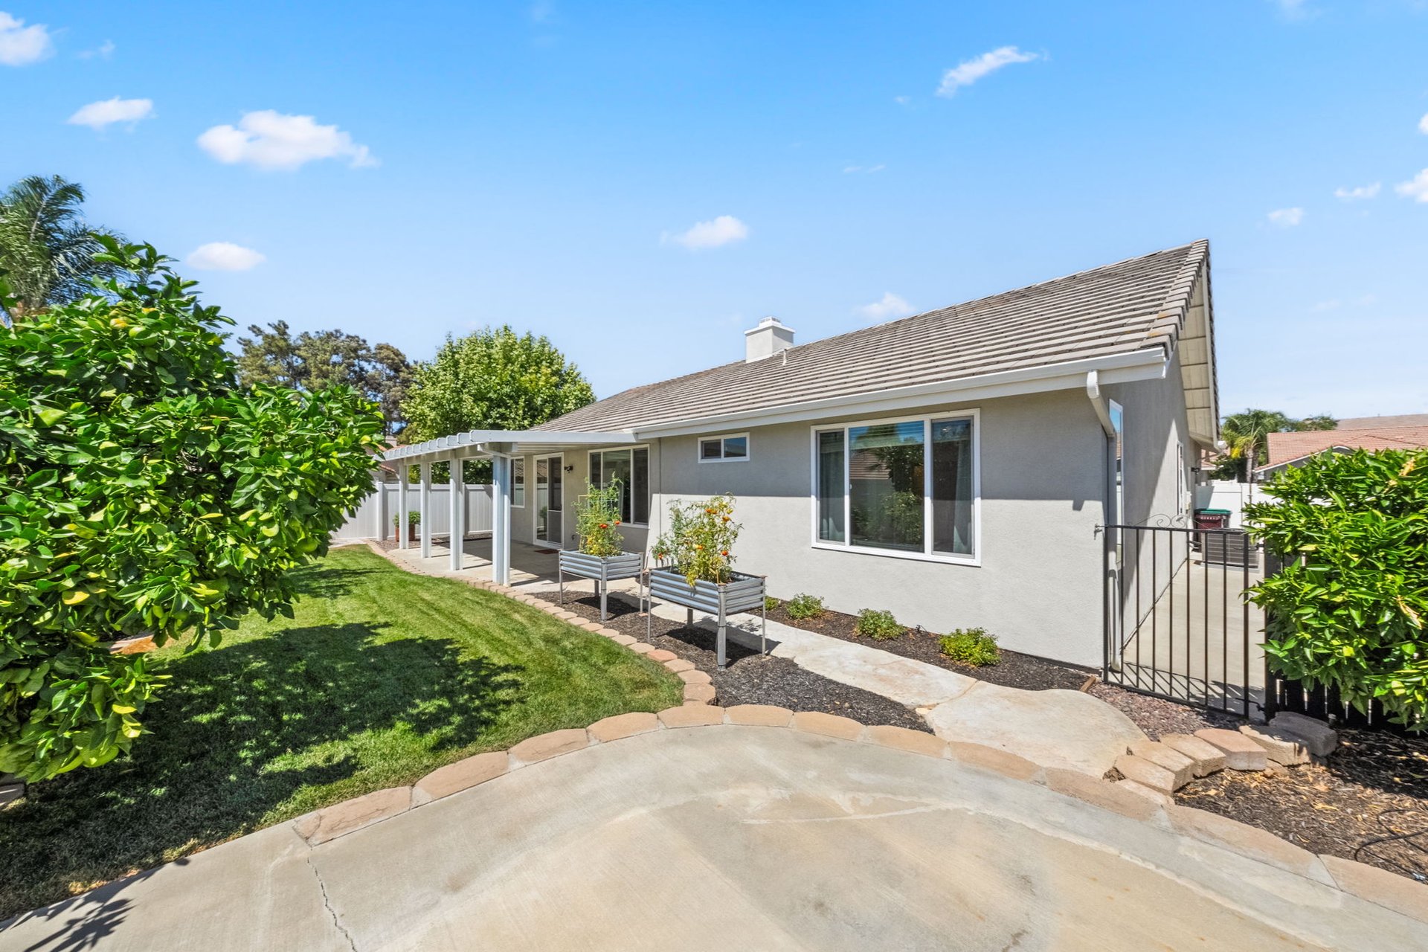
Fenced backyard with covered patio, raised garden beds, and a curved concrete sitting area.
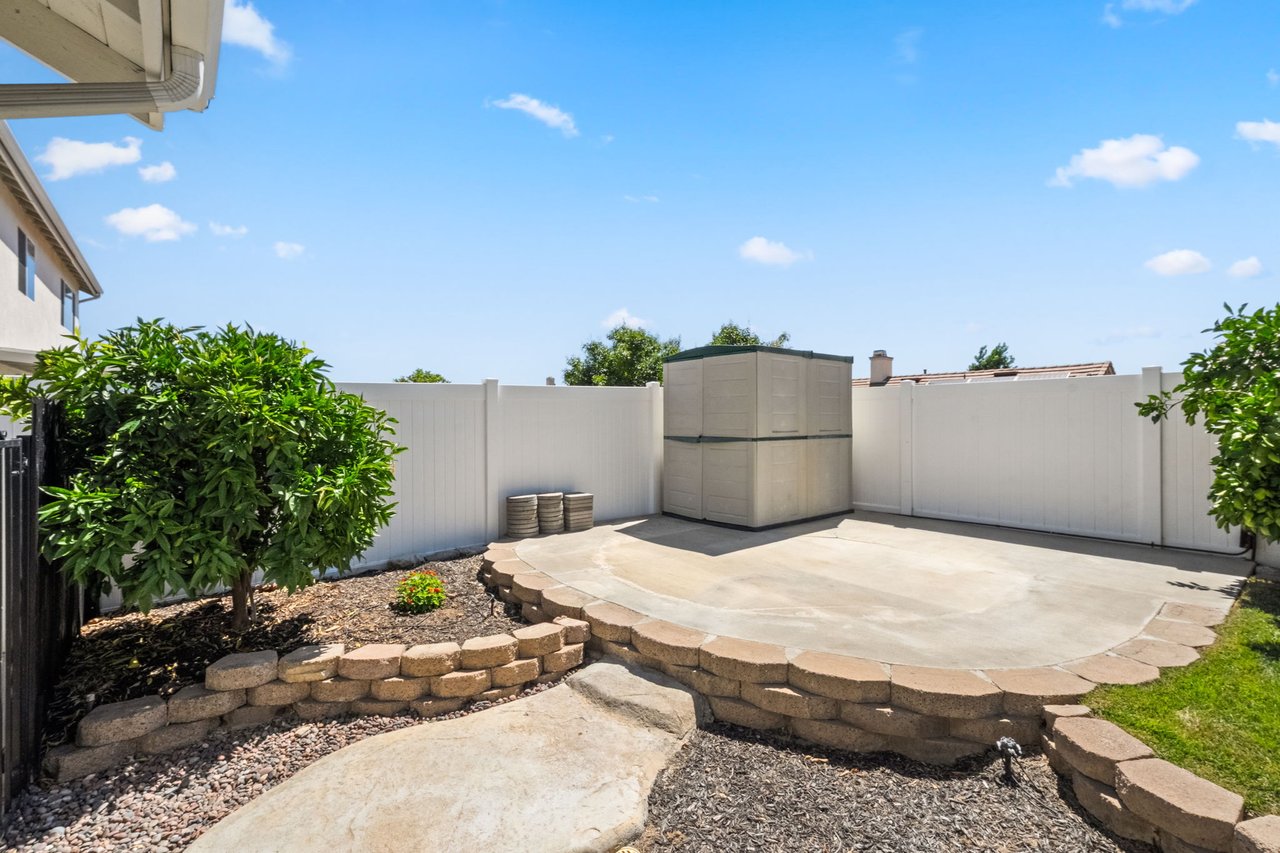
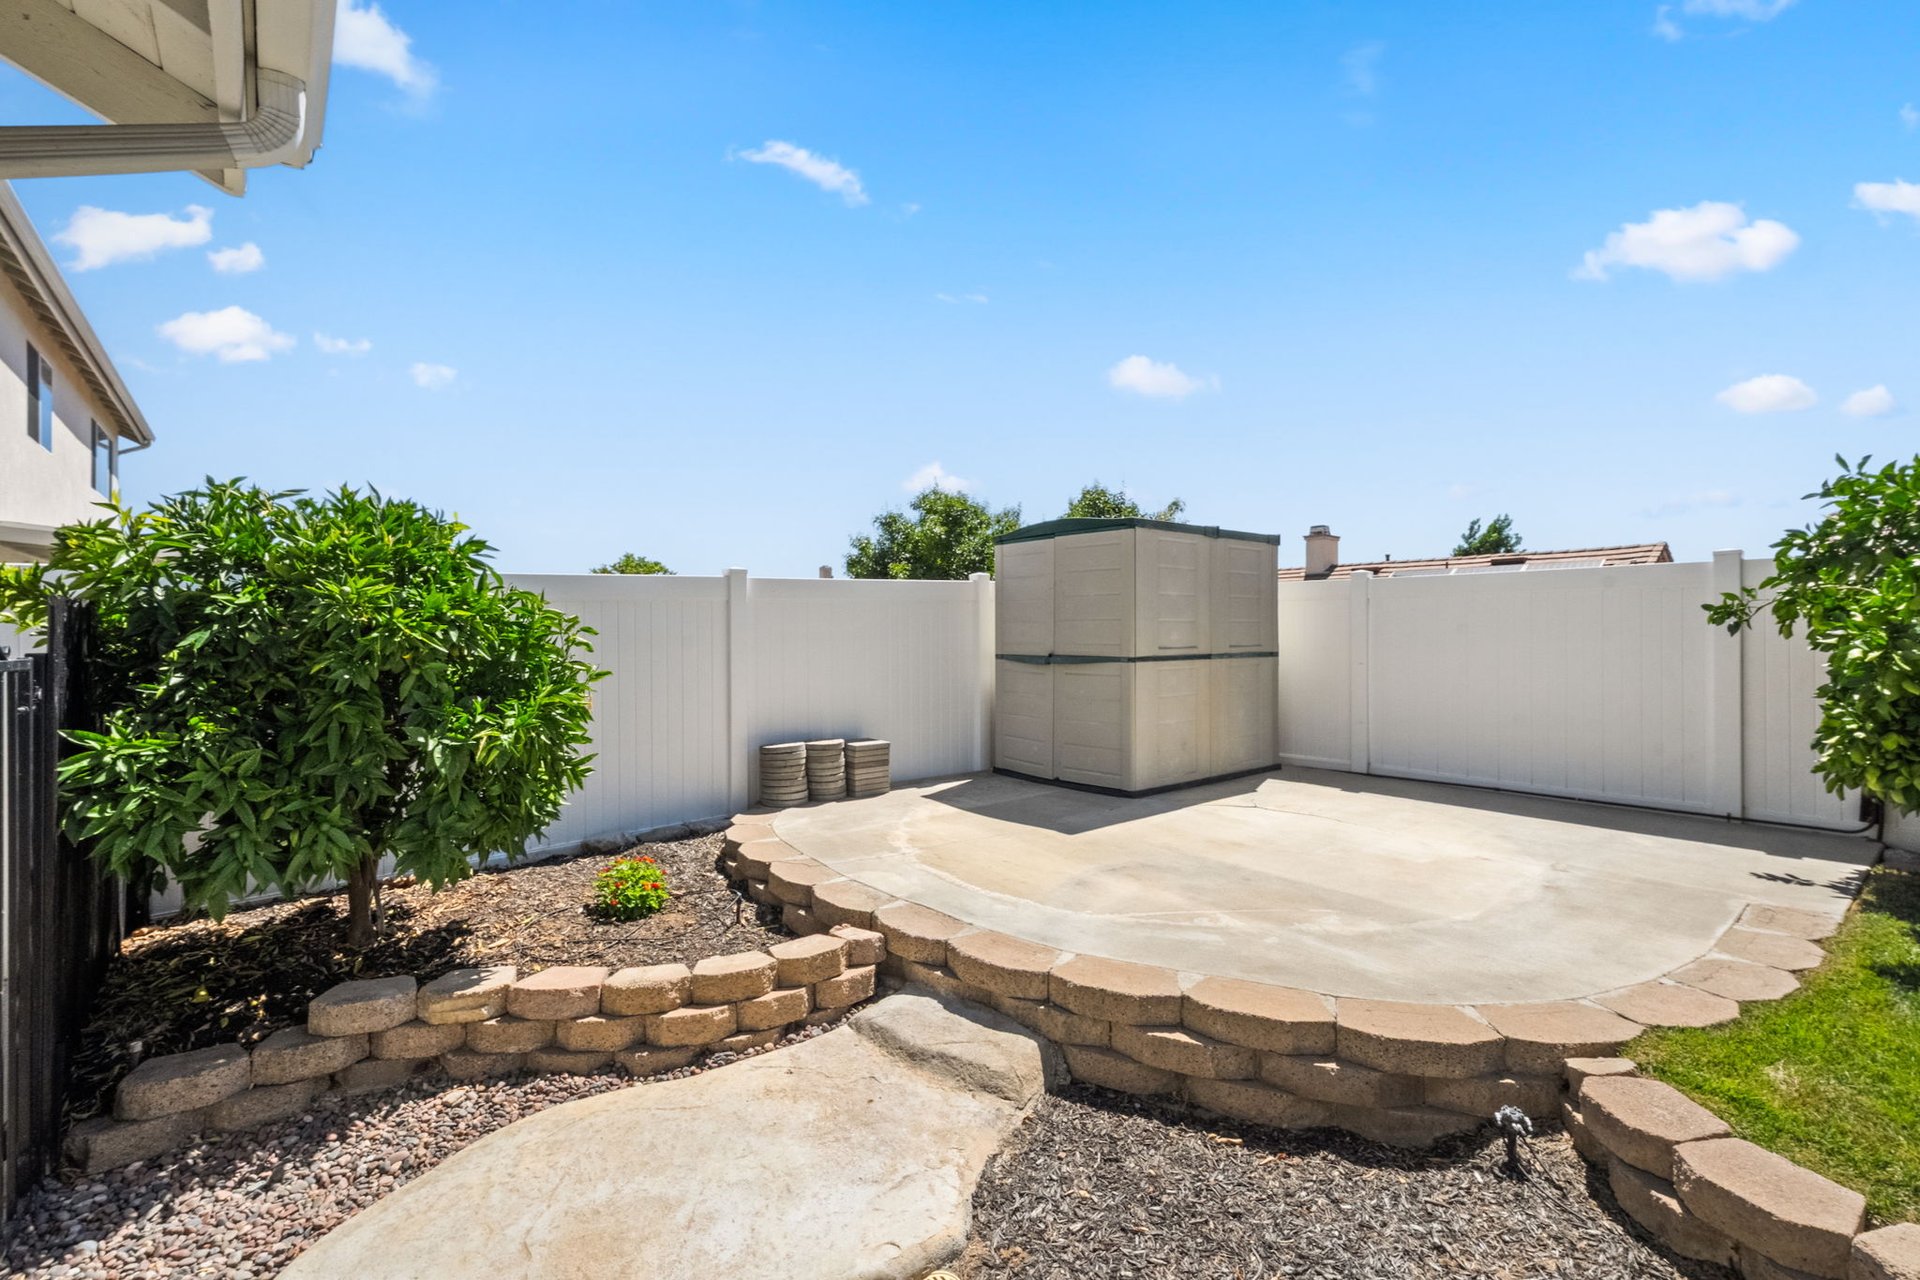
Backyard patio with a raised concrete slab, white privacy fence, and storage shed.
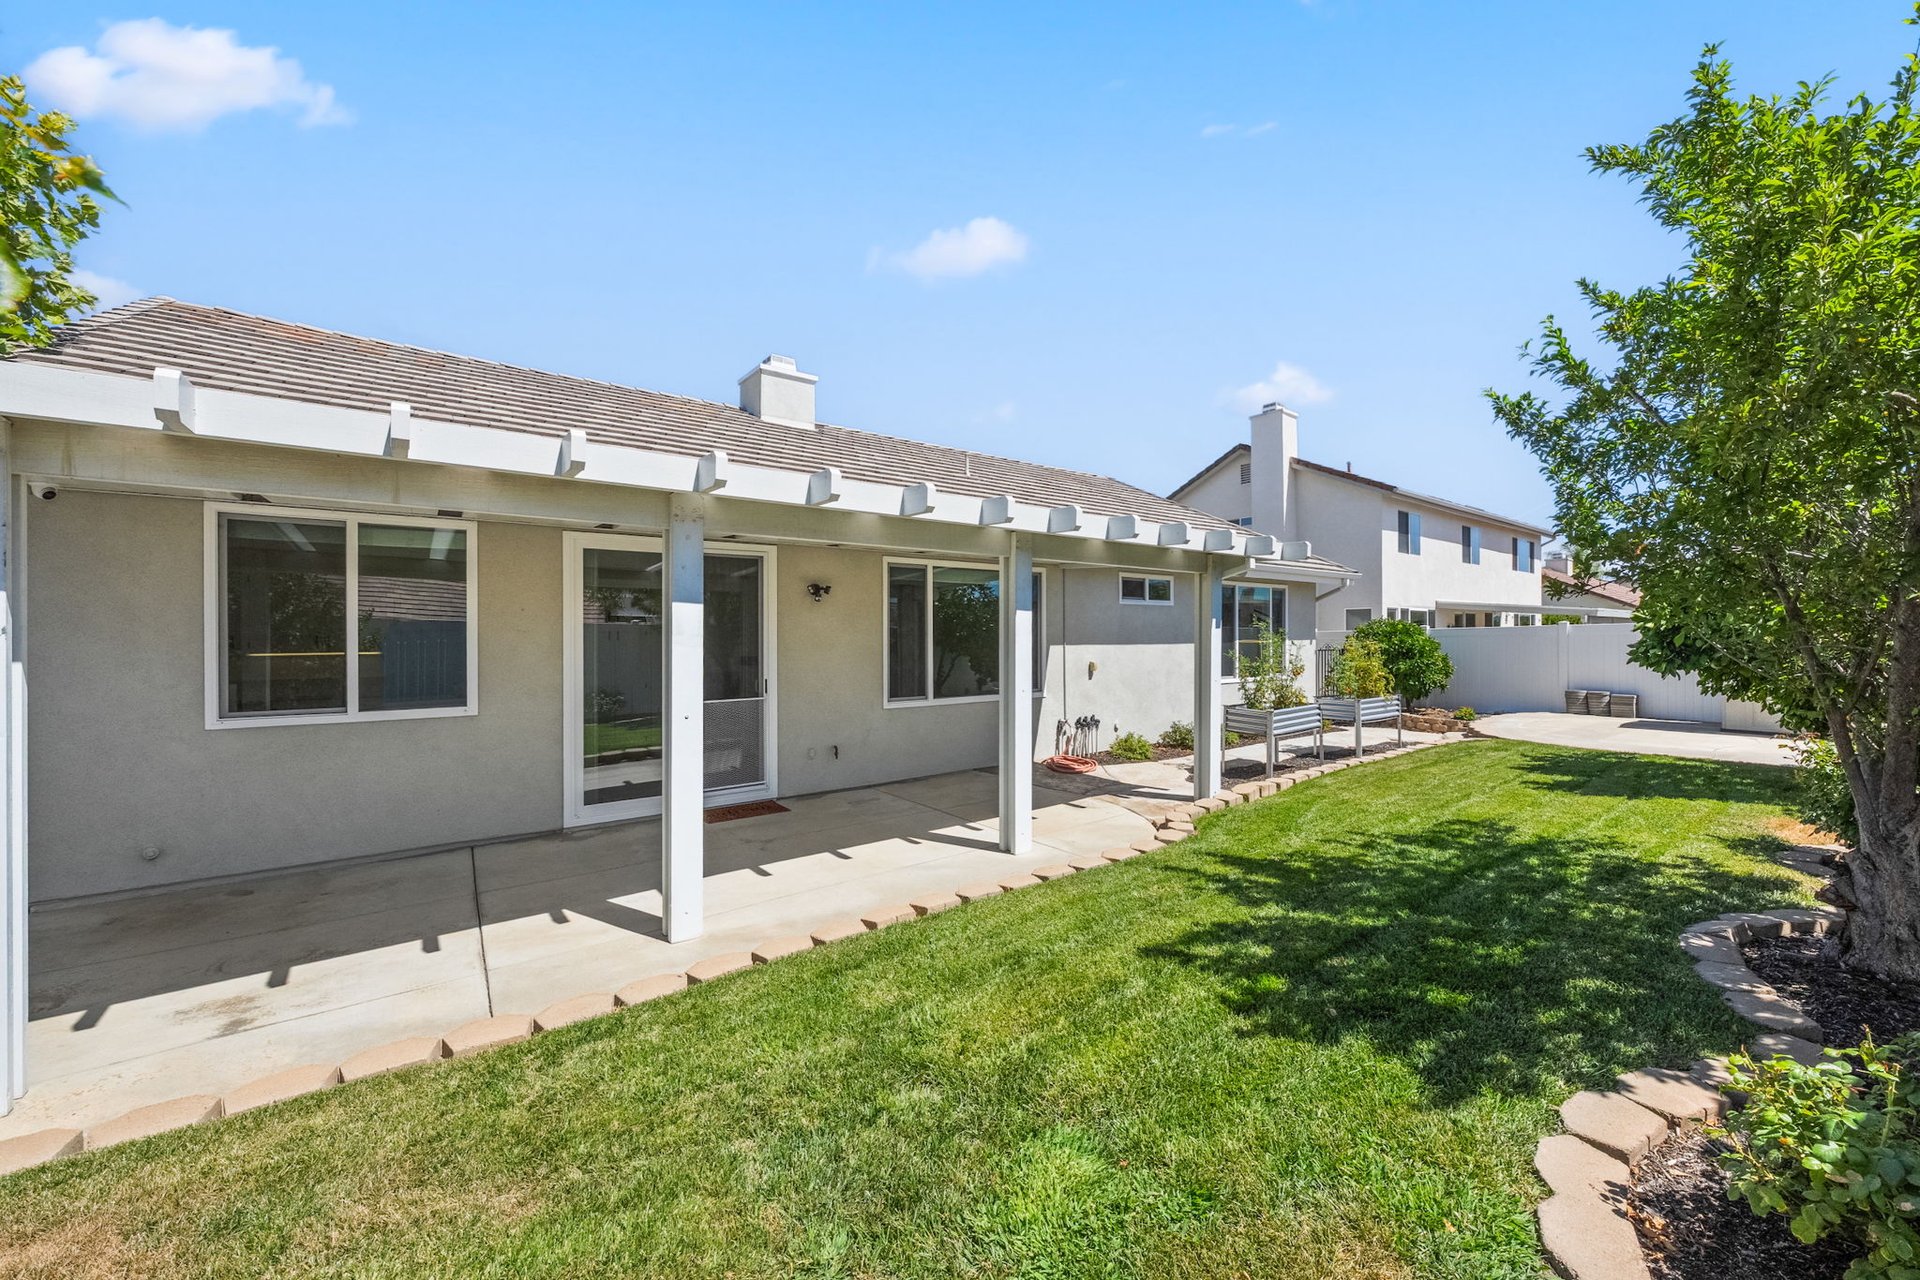
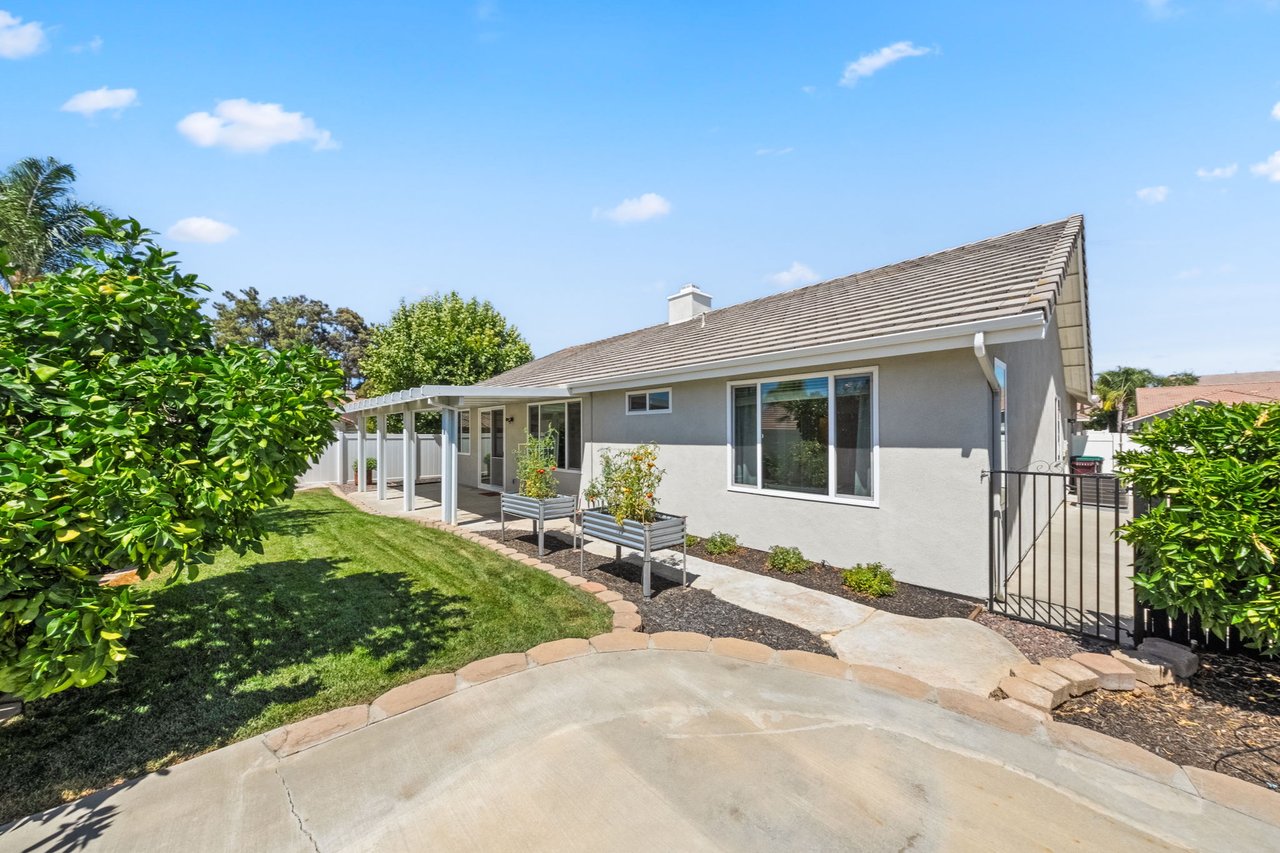
Single-story home’s rear exterior with a covered patio, raised garden beds, and curved concrete patio.
SEE ALL PHOTOS
Single-story stucco home with two garages and a green lawn beneath a pink sunset sky.
Single-story corner-lot home with two garage doors, a broad lawn, and landscaped flower beds.
Single-story home on a corner lot, viewed from above with a green front lawn and intersecting streets.
Aerial view of a single-story corner-lot home with a fenced yard and covered patio.
Single-story gray home with two garage doors, an American flag, and orange flowers beside the driveway.
Single-story home with a two-car garage, tiled roof, and green front lawn.
Single-story home with stone-accented facade, landscaped entry garden, and bright green front lawn.
Vacant living room with wood-look floors, tall curtained windows, and a chandelier by the front door.
Vacant room with wood flooring, an arched window, front door, and chandelier.
Empty room with light wood-look flooring, a dark chandelier, and an open doorway to another room.
Open living area with wood-look floors, ceiling fan, white kitchen, and sliding doors to the yard.
Open-plan kitchen and living area with white cabinets, wood-look floors, and a lit fireplace.
Bright kitchen with white cabinetry, a central island, and sliding glass doors to the yard.
Open kitchen with a white island, wood-look floors, and sliding doors to the backyard.
Kitchen with white cabinets, a large island, black refrigerator, and wood-look floors opening to a living area.
White built-in cabinets and countertop beside a wood-look floor and adjoining room.
Laundry room with white washer and dryer, overhead cabinets, and leafy patterned wallpaper.
Empty bedroom with beige carpet, sliding closet doors, and a ceiling fan.
Bathroom with a white vanity, green shiplap accent wall, and curtained shower.
Empty bedroom with taupe carpet, a ceiling fan, and a window with white blinds.
Empty bedroom with beige carpet, a white ceiling fan, and an open doorway beside a sliding closet door.
Empty bedroom with beige carpet, a ceiling fan, and curtained windows.
Empty carpeted bedroom with a wood-blade ceiling fan and open doorways to a bathroom.
Bathroom with a double-sink vanity, green paneled accent wall, and frosted-glass shower.
Bathroom with glass shower, white vanity, and green shiplap accent wall.
Bathroom with a glass shower, built-in bench, and white vanity against a green accent wall.
White-tiled walk-in shower with rainfall and handheld showerheads, a built-in niche, bench, and high windows.
Covered patio with white roof beams overlooking a lawn, landscaped beds, and a white privacy fence.
Single-story home's rear patio with white posts overlooking a green lawn and mature trees.
Citrus tree with large green fruit growing beside a white backyard fence.
Citrus tree with green fruit beside a gravel garden bed and curved stone edging.
Leafy citrus tree with green fruit beside light-colored home siding.
Backyard garden with ripe red tomatoes, a green lawn, mature tree, and white fence.
Fenced backyard with covered patio, raised garden beds, and a curved concrete sitting area.
Backyard patio with a raised concrete slab, white privacy fence, and storage shed.
Single-story home’s rear exterior with a covered patio, raised garden beds, and curved concrete patio.
For Sale

39669 Candy Apple Way

39669 Candy Apple Way, Murrieta, CA 92562

$650,000
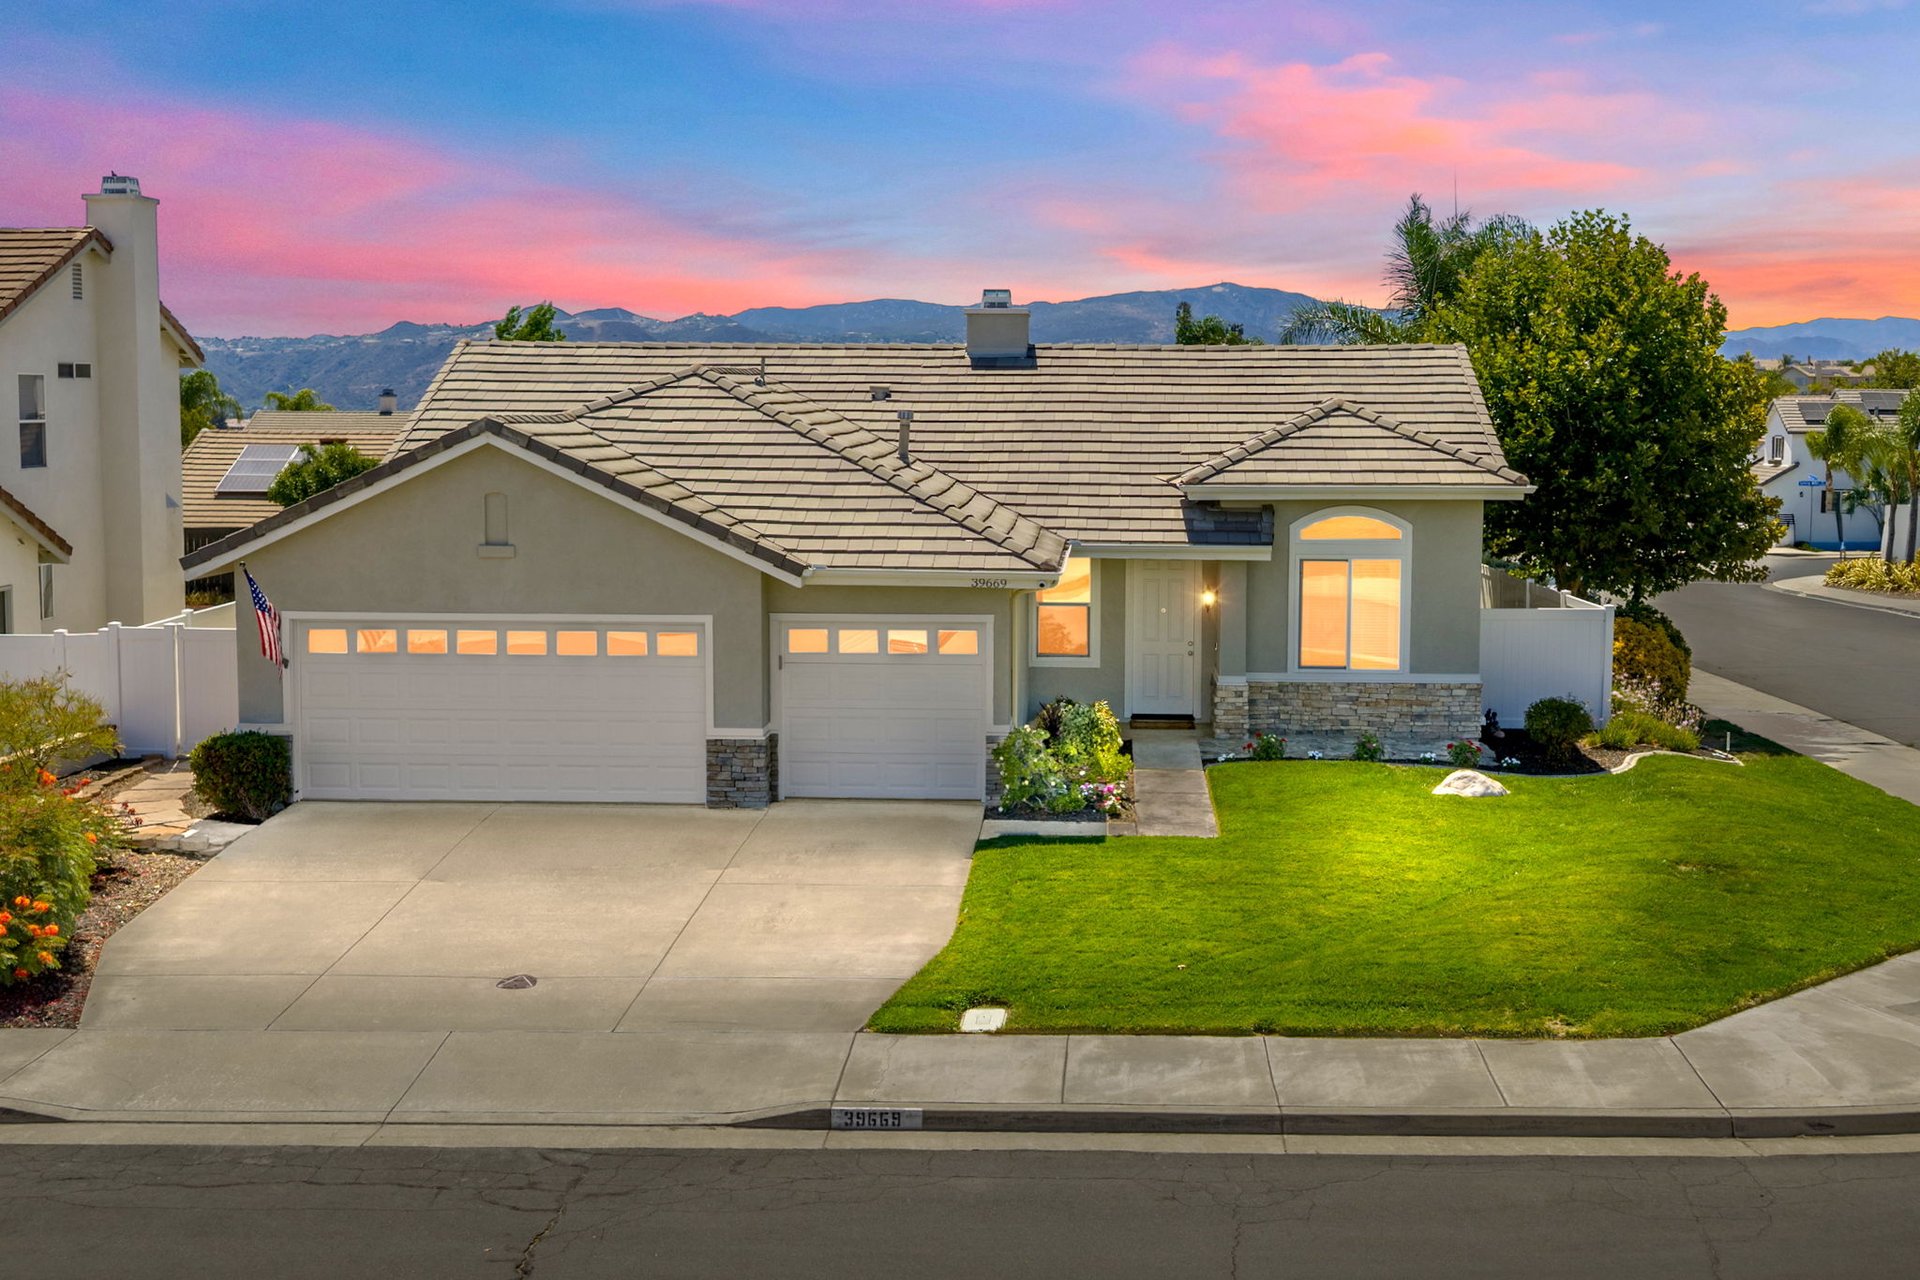
Positioned proudly on a corner lot in Murrieta with low taxes and no HOA, 39669 Candy Apple Way is the ideal property with timeless style. White and woodgrain, this home lives large and is the perfect mix of natural and warm. The moment you step inside you will be captivated by the extensive upgrades. Beautiful wood laminate flooring that runs throughout the main living and traffic areas, high ceilings and natural light fill the living, dining, kitchen and family room. Inviting kitchen with white cabinets, abundant pantry storage, countertop space, newer black stainless appliances, eating area open to family room with brick fireplace. Laundry room with built in cabinetry is so cute you will look forward to doing laundry! Bedrooms are generously sized with plenty of closet space and each with a ceiling fan. Primary bedroom includes walk-in closet, remodeled bath with designer fixtures and huge shower. Hall bathroom is tastefully updated as well. This three bedroom, two bath home offers more than space-it offers intension and functionality. Oversized 3 car garage with abundant attic storage means no gear gets left behind. Outside, a spacious solid covered patio welcomes gatherings, gardening dreams and producing fruit trees.(grapefruit, orange, plum and apricot.) Updates include: newer energy efficient Milgard windows throughout, flooring, carpet, baseboards, designer paint, kitchen appliances, quartz countertop, hot water heater, AC/HVAC, whole house fan, and vinyl fencing. Convenient access to freeways, shopping, parks, and schools is a bonus! This home is gracefully styled and will not last.

3
beds

2
baths

1,610 Sq.Ft. LIVING AREA

7,405 Sq.Ft. lot

Chris Holden

Chris Holden

Features & Amenities

Interior

  • total bedrooms3
  • Total bathrooms2
  • full bathrooms2
  • Laundry room In Hall
  • Flooring LVP, Laminate Wood
  • Fireplace In Family Room

Area & Lot

  • Status For Sale
  • Living Area1,610 Sq.Ft.
  • Lot Area7,405 Sq.Ft.
  • MLS® IDSW25154792
  • TypeResidential
  • YEAR BUILT1995
  • View DescriptionMurrieta, Corner Lot, 3-Car Garage
  • Elementary SchoolTovoshal
  • Middle SchoolThompson
  • High SchoolMurrieta Valley
  • School DistrictMurrieta

Exterior

  • STORIES1
  • Garage Space3
  • water SourcePublic
  • utilitiesPublic
  • roofConcrete
  • lot featuresCorner Lot
  • parking3 Car Garage
  • HEAT TYPECentral
  • AIR CONDITIONINGCentral

Financial

  • Sales Price$650,000
Single-story corner-lot home with two garage doors, a broad lawn, and landscaped flower beds.

Schedule a Showing

I would love to show you my beautiful property. Please select your preferred date and time below. An agent will be in touch shortly to confirm your appointment.

Schedule a Showing

I would love to show you my beautiful property. Please select your preferred date and time below. An agent will be in touch shortly to confirm your appointment.

Thank you for your interest in 39669 Candy Apple Way, Murrieta, CA 92562. We are reviewing your request and will be in touch shortly!

Mortgage Calculator

Estimate your monthly mortgage payment, including the principal and interest, property taxes, and HOA. Adjust the values to generate a more accurate rate.
All estimates are provided for informational purposes only. Actual amounts may vary.
$0,000 Your Payment 20 15 65
$0,000 Your Payment
Work With Chris

I understand that moving is one of life’s most significant decisions, and I approach it with the utmost seriousness. I focus on securing the best value for your home and keeping you informed throughout the process.

Follow Me on Instagram