Search
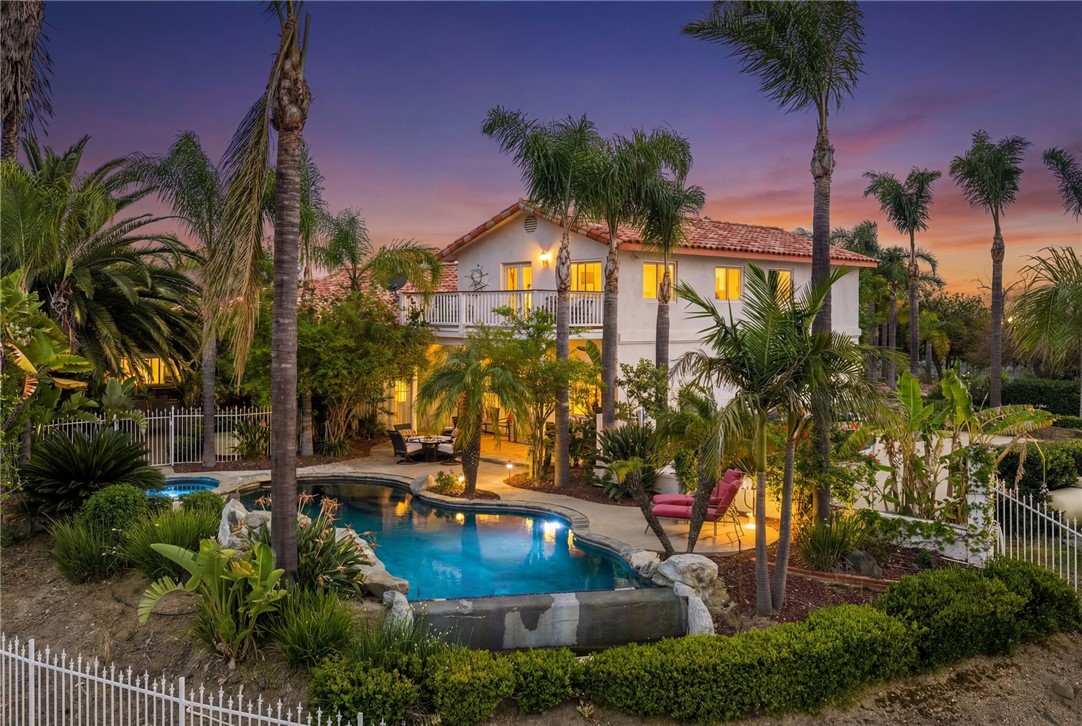
Two-story home with a curved swimming pool and palm-lined landscaping at dusk.
Bought with Sanaz Parvinmehr with HomeSmart, Evergreen Realty and Listed by Christopher Holden CA DRE# 02087934 with Trillion Real Estate 619-993-7185
Sold

43110 Palomino

43110 Palamino Circle, Temecula, CA 92590

$1,643,000
Perched at the top of the hill with breathtaking views, this Mediterranean-style estate is all about privacy and that "wow" factor the second you pull up. With 4 bedrooms and 5 bathrooms, the home takes full advantage of its setting with sweeping panoramic views across Temecula and Murrieta. The backyard is the showstopper as it sits on 5 acres with an Avocado Grove. An infinity-edge pool and spa that feel like they disappear right into the valley, creating a backdrop you just don't come across often. It's quiet, private, and built for those sunset evenings Temecula is known for. Inside, the layout is spacious and functional with marble flooring, a large kitchen, formal living and dining areas, and a dedicated office. The 4-car garage gives you plenty of room for cars, toys, or storage. Upstairs, the primary suite has its own private balcony where you can take in the city lights at night and unwind at the end of the day. You wouldn't believe you're only 10 minutes from town, which makes it a breeze to run errands. Whether you're entertaining, hosting family, or just want space and privacy, this is one of those rare view properties that really delivers.

4
beds

5
baths

4,966 Sq.Ft. LIVING AREA

5.86 Acres lot

Chris Holden

Chris Holden

Features & Amenities

Interior

  • total bedrooms4
  • Total bathrooms5
  • full bathrooms5
  • Laundry room Washer Hookup, Gas Dryer Hookup, Laundry Room
  • Flooring Carpet, Tile, Vinyl
  • Fireplace Wood Burning
  • APPLIANCES Double Oven, Gas Oven, Gas Range, Microwave, Refrigerator, Range Hood, Water Heater
  • other interior Features Breakfast Bar, Balcony, Ceiling Fan(s), Separate/Formal Dining Room, Intercom, Multiple Staircases, Pantry, Tile Counters, Bedroom on Main Level, Primary Suite, Walk-In Closet(s)

Area & Lot

  • Status Sold
  • Date Sold September 16, 2026
  • Living Area4,966 Sq.Ft.
  • Lot Area5.86 Acres
  • MLS® IDSW26078481
  • TypeResidential
  • YEAR BUILT1997
  • Architecture StylesMediterranean
  • View DescriptionCity Lights, Mountain(s), Panoramic, Valley
  • Elementary SchoolAlta Murrieta
  • Middle SchoolThompson
  • High SchoolMurrieta Valley
  • School DistrictMurrieta

Exterior

  • STORIES2
  • Garage Space4.0
  • water SourcePublic
  • utilitiesCable Not Available, Electricity Connected, Propane, Sewer Not Available, Water Connected
  • PoolPrivate
  • roofConcrete, Tile
  • lot featuresBack Yard, Front Yard, Lot Over 40000 Sqft, Sprinkler System, Yard
  • parkingDoor-Multi, Garage, Garage Door Opener, RV Potential, Garage Faces Side
  • HEAT TYPECentral
  • AIR CONDITIONINGCentral Air
  • sewerSeptic Tank
  • SubstructureSlab
  • security FeaturesFire Detection System, Smoke Detector(s)

Financial

  • Sales Price$1,643,000
View Virtual Tour

Work With Chris

I understand that moving is one of life’s most significant decisions, and I approach it with the utmost seriousness. I focus on securing the best value for your home and keeping you informed throughout the process.

Follow Me on Instagram