Search
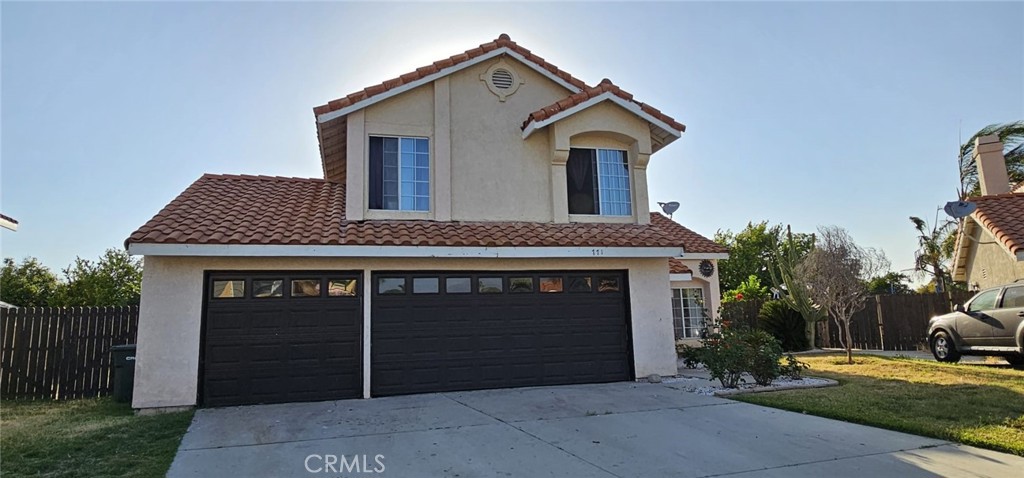
Two-story stucco house with a tile roof, double garage, and concrete driveway.
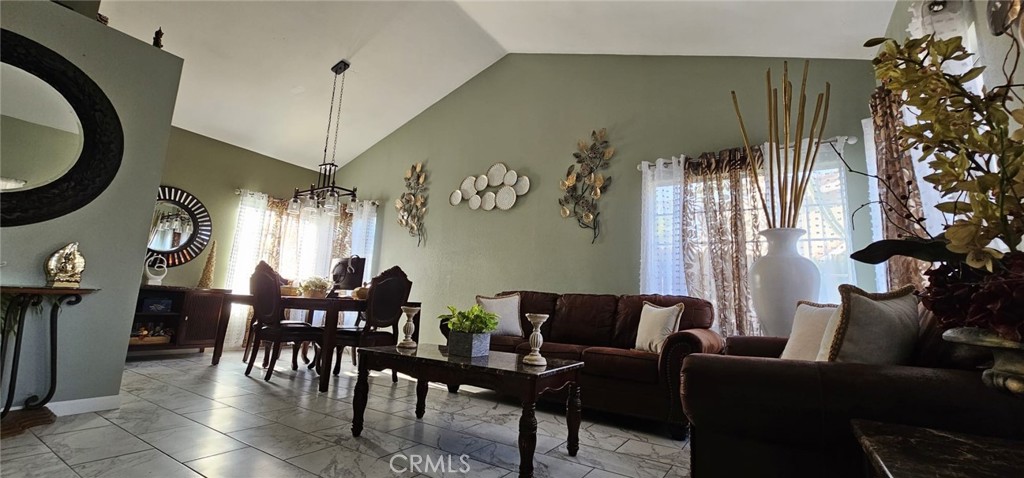
Living room with a brown sofa, marble-look tile floors, and an adjoining dining area.
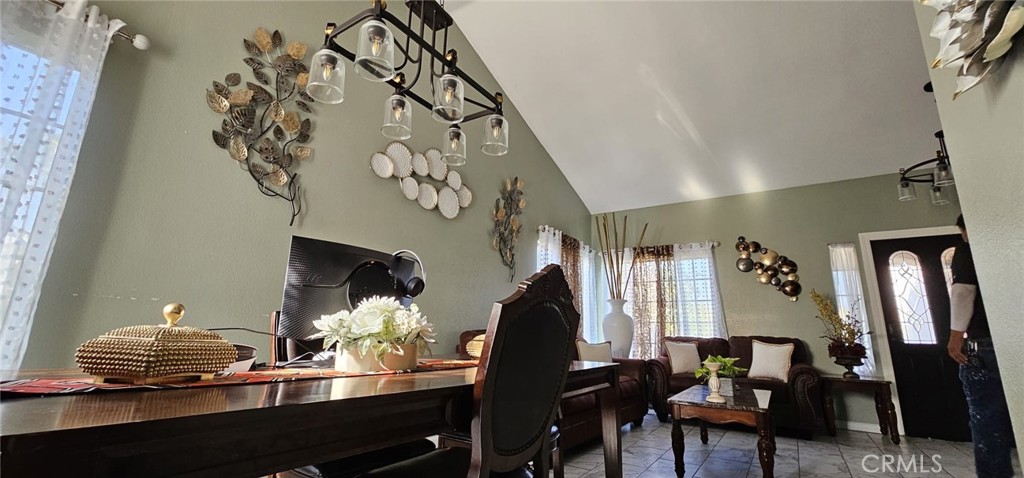
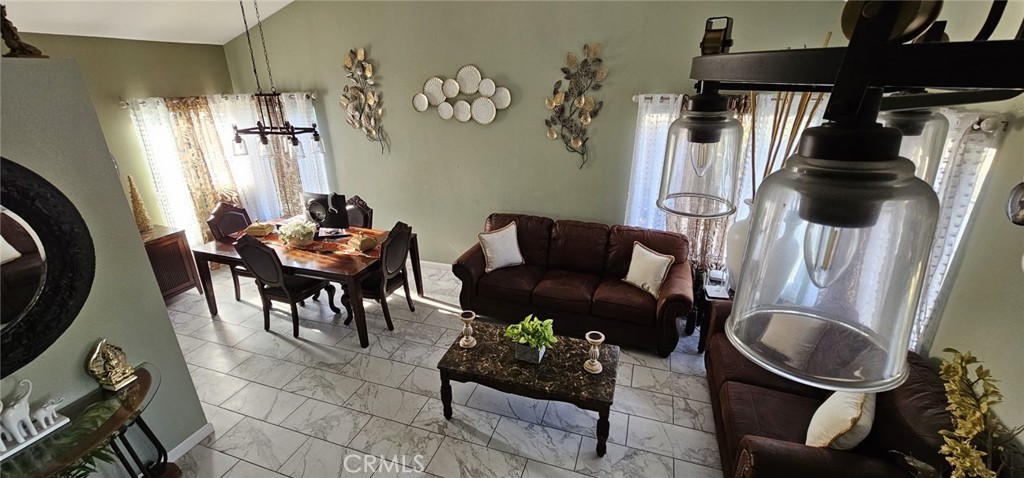
Furnished dining and living room with a vaulted ceiling, dark wood furniture, and glass pendant chandelier.
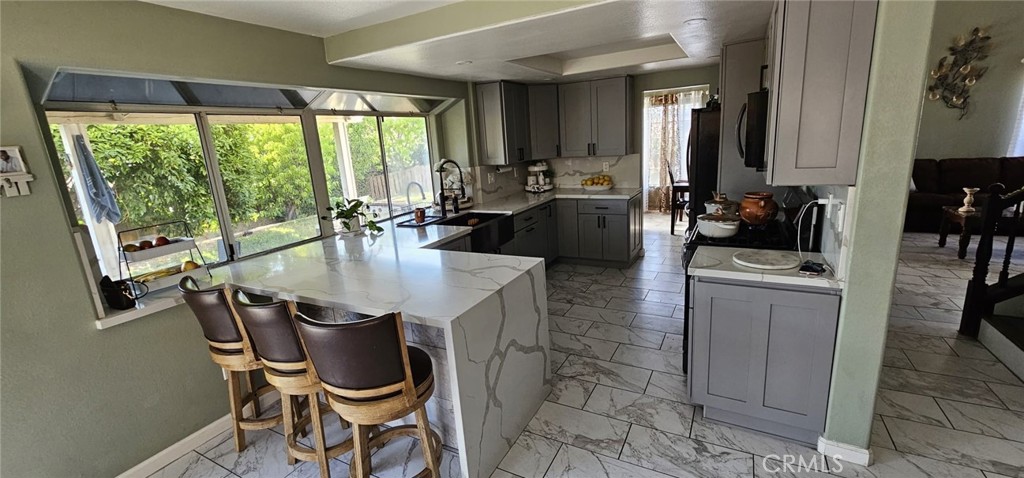
Kitchen with a large marble-look island, three bar stools, and windows overlooking greenery.
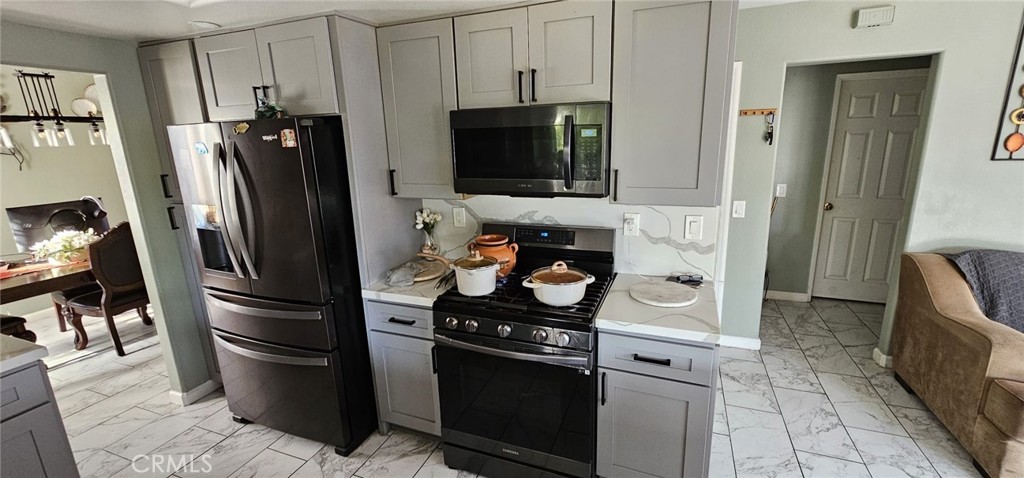
Kitchen with gray cabinets, stainless-steel appliances, and white marble-look counters.
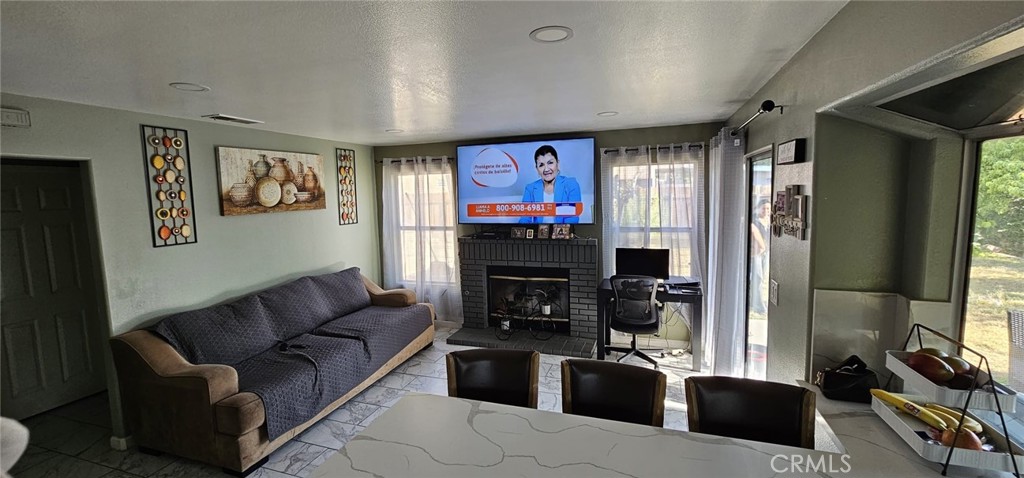
Furnished living room with a patterned sofa, brick fireplace, television, and sliding glass door.
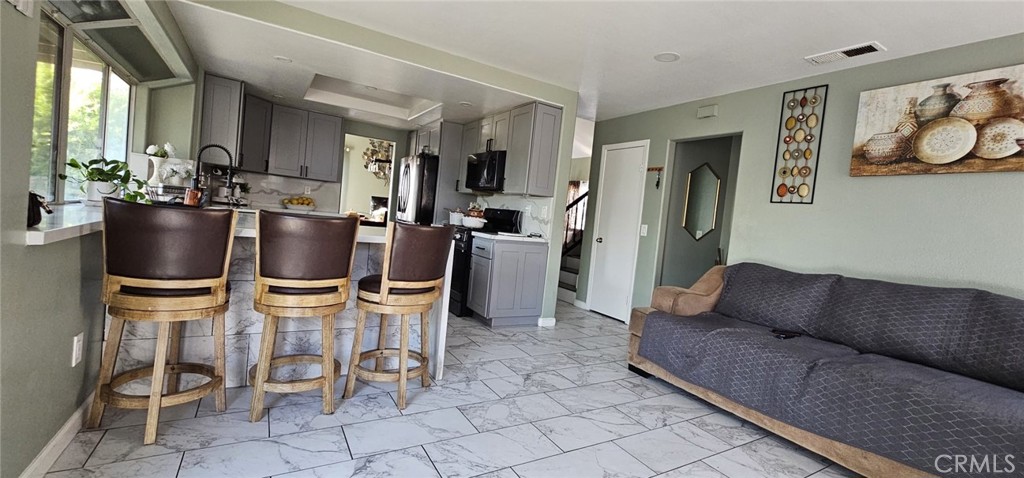
Open-plan kitchen and living room with gray cabinets, a marble-look floor, and a gray sofa.
Furnished living and dining room with marble-look tile flooring and a chandelier in the foreground.
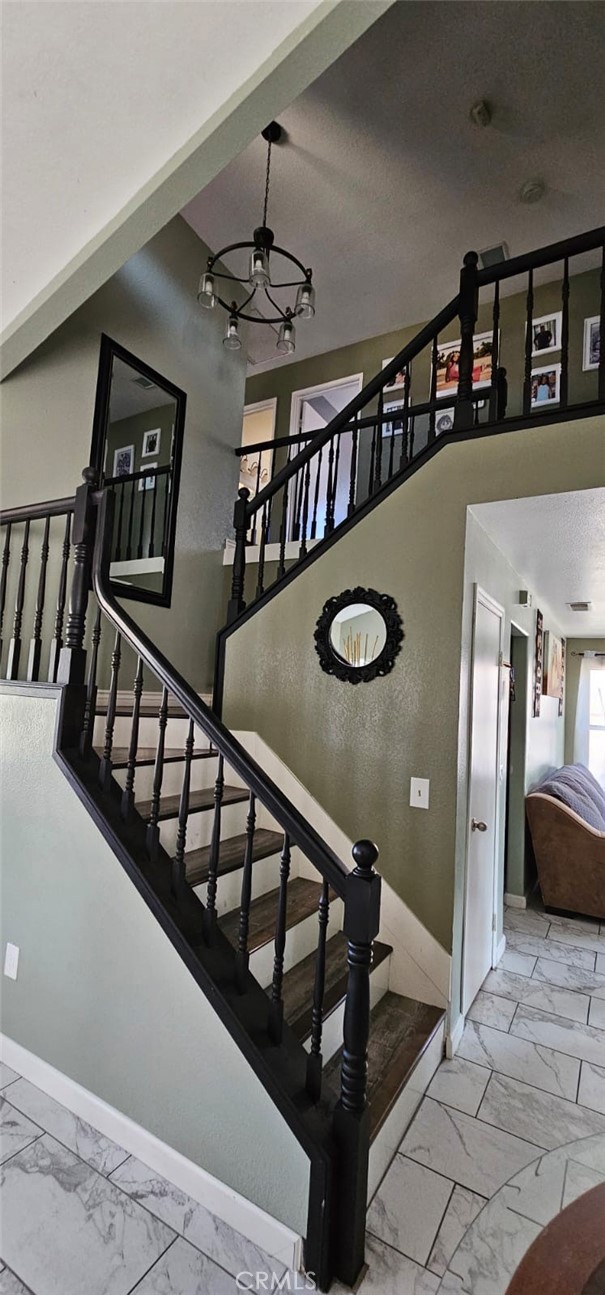
Two-story foyer with a dark wood staircase, hanging chandelier, and marble-pattern tile floor.
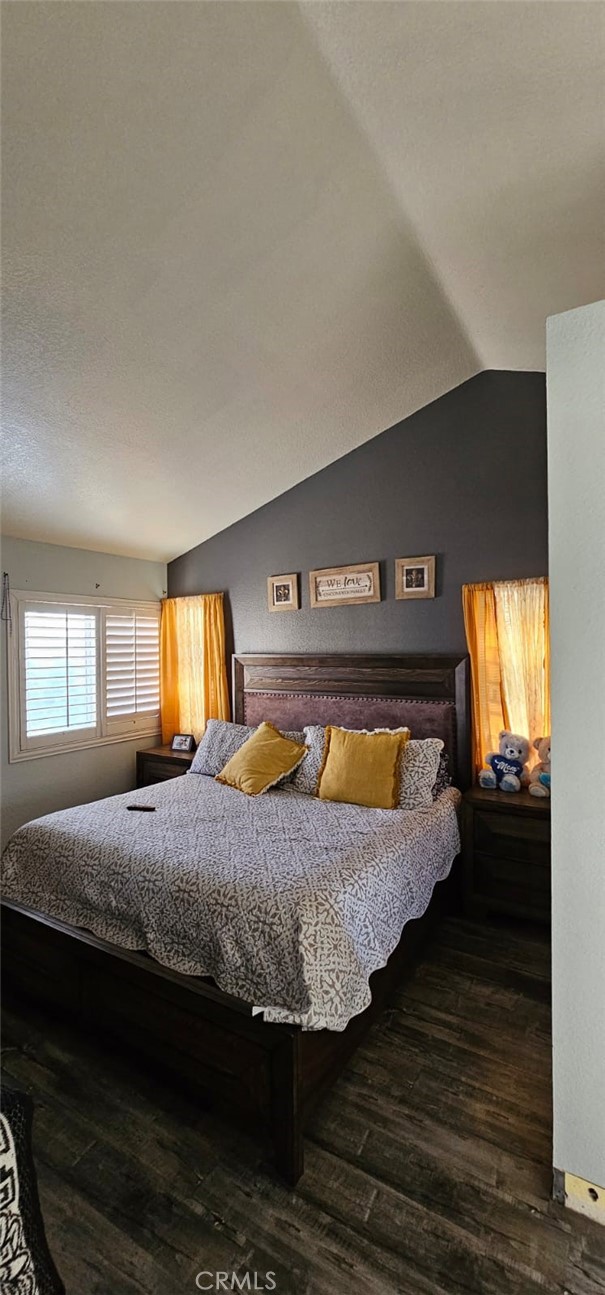
Bedroom with a dark wood bed, patterned bedding, yellow pillows, and a charcoal accent wall.
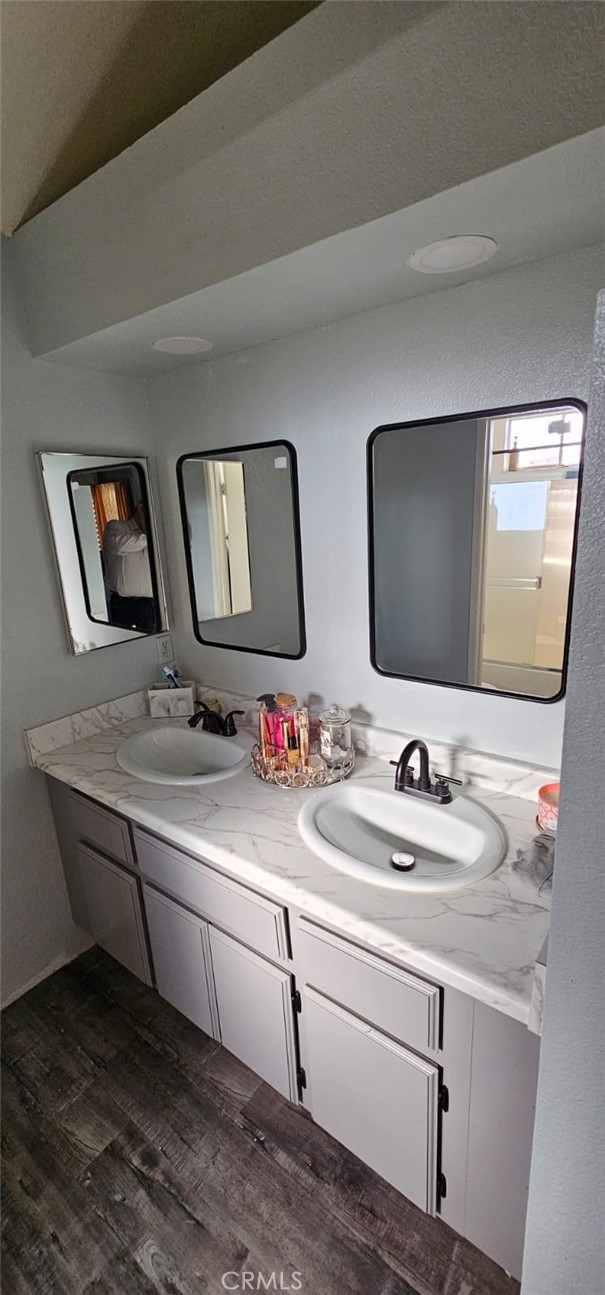
Bathroom with a double-sink vanity, marble-look counter, and three mirrors.
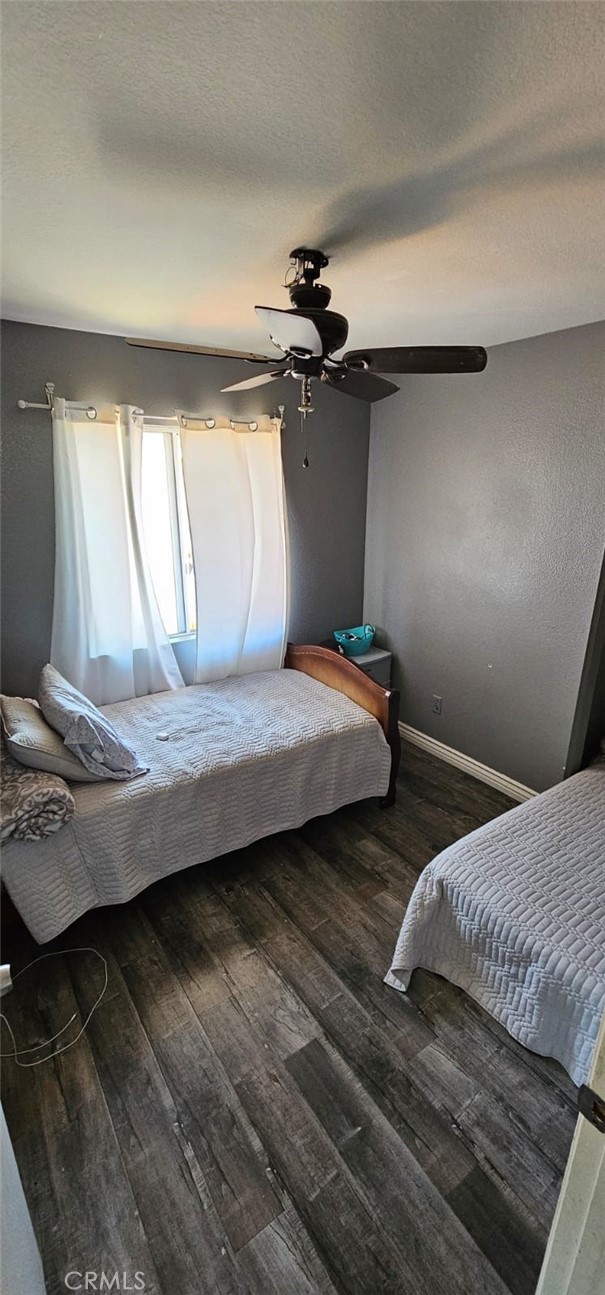
Bedroom with two twin beds, gray walls, and a dark ceiling fan.
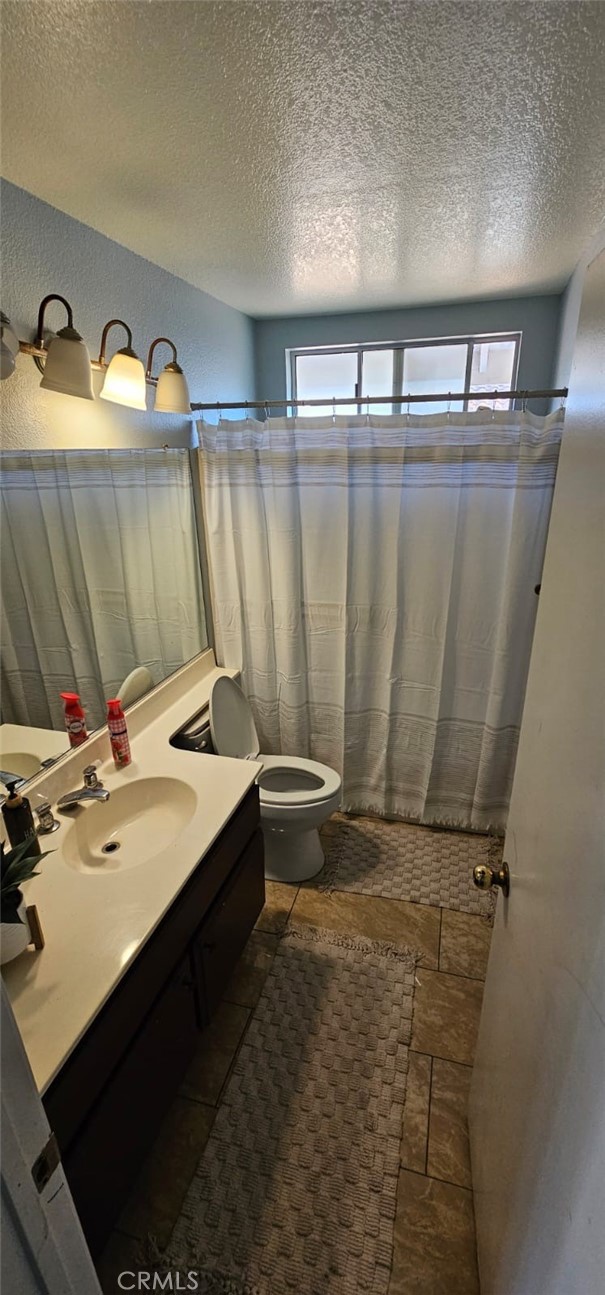
Bathroom with a dark vanity, tiled floor, and striped shower curtain beneath a window.
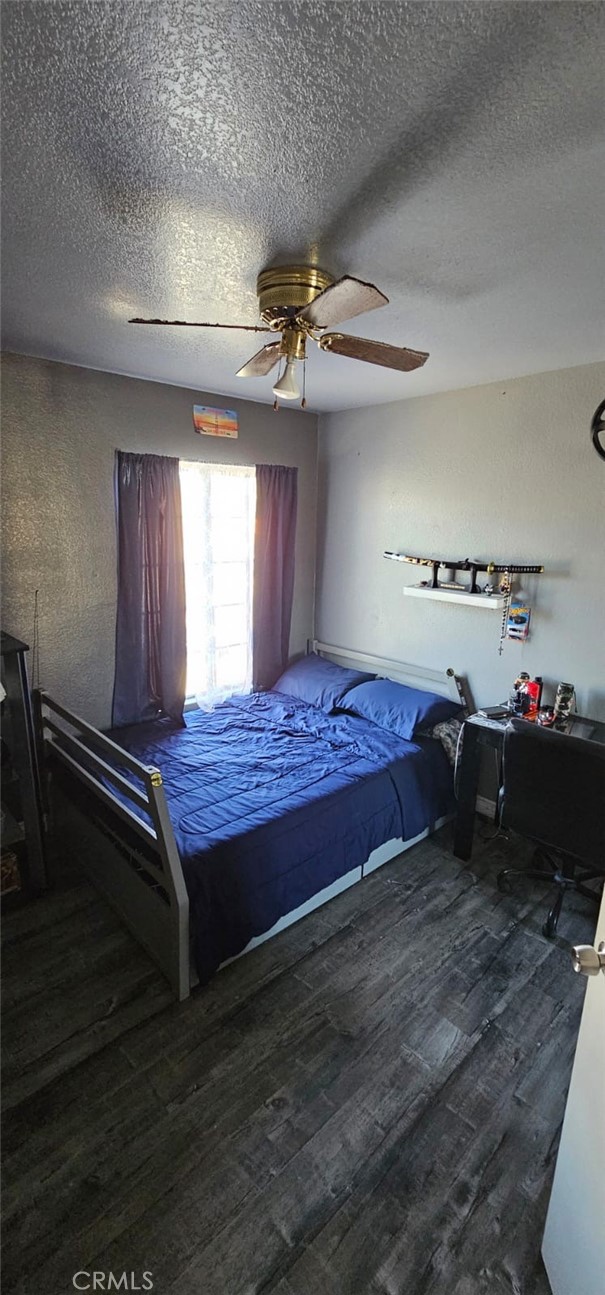
Bedroom with a blue bed, dark flooring, and a ceiling fan above the bed.
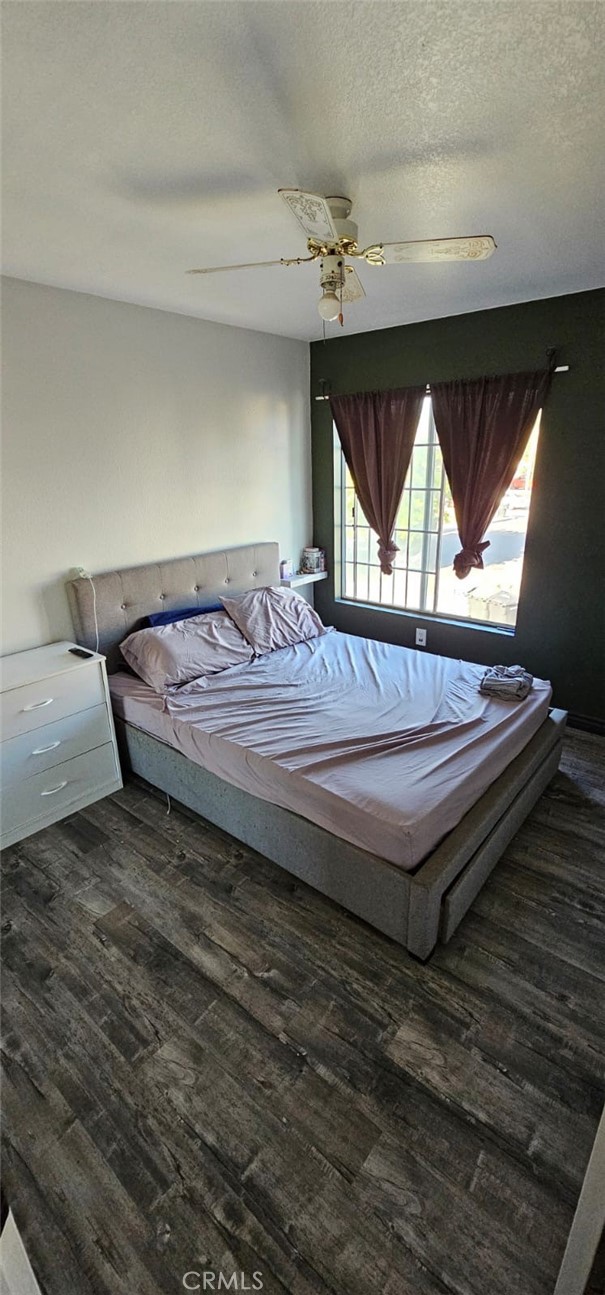
Bedroom with a gray upholstered bed, dark accent wall, and curtained window.
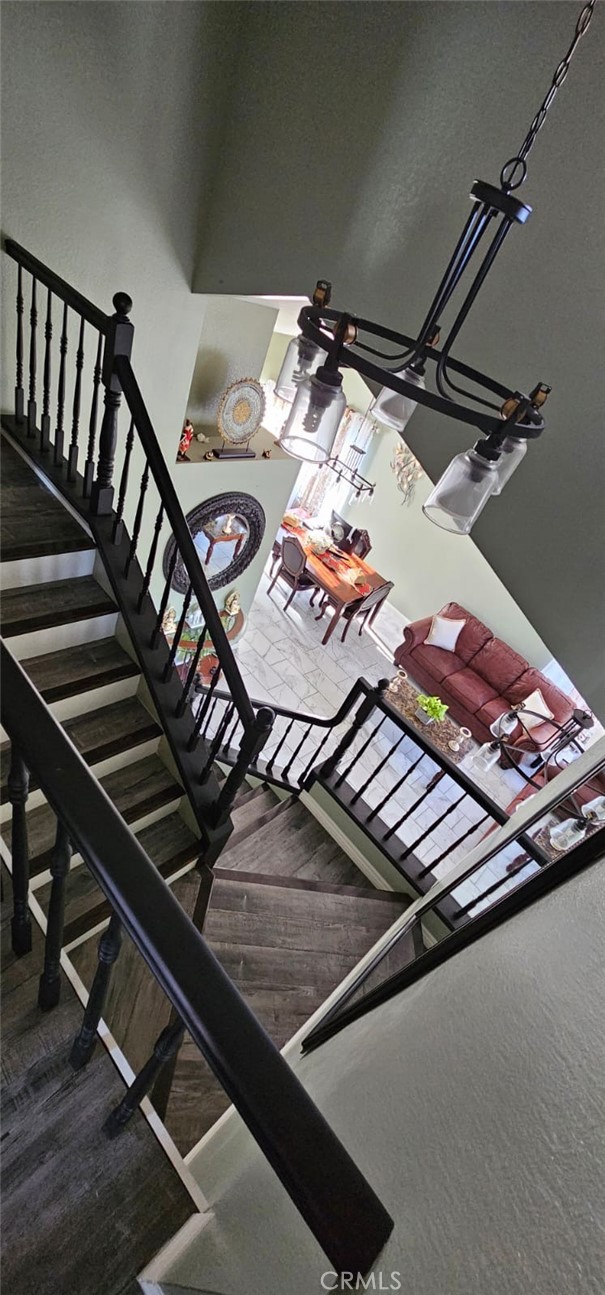
Dark wood staircase overlooks a furnished living and dining area with black railings and a chandelier.
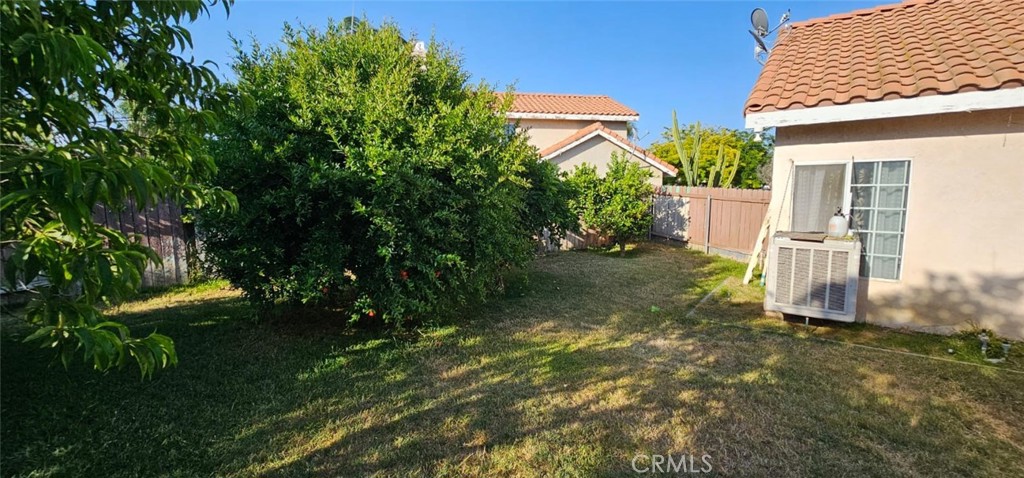
Backyard lawn and mature shrubs beside a beige stucco house with a terracotta tile roof.
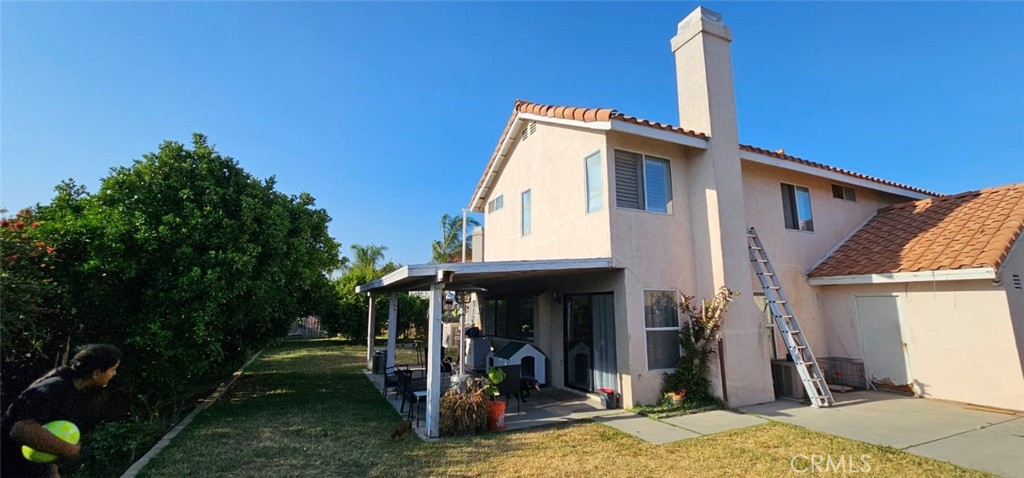
Rear exterior of a two-story stucco home with a covered patio and lawn.
SEE ALL PHOTOS
Two-story stucco house with a tile roof, double garage, and concrete driveway.
Living room with a brown sofa, marble-look tile floors, and an adjoining dining area.
Furnished dining and living room with a vaulted ceiling, dark wood furniture, and glass pendant chandelier.
Kitchen with a large marble-look island, three bar stools, and windows overlooking greenery.
Kitchen with gray cabinets, stainless-steel appliances, and white marble-look counters.
Furnished living room with a patterned sofa, brick fireplace, television, and sliding glass door.
Open-plan kitchen and living room with gray cabinets, a marble-look floor, and a gray sofa.
Furnished living and dining room with marble-look tile flooring and a chandelier in the foreground.
Two-story foyer with a dark wood staircase, hanging chandelier, and marble-pattern tile floor.
Bedroom with a dark wood bed, patterned bedding, yellow pillows, and a charcoal accent wall.
Bathroom with a double-sink vanity, marble-look counter, and three mirrors.
Bedroom with two twin beds, gray walls, and a dark ceiling fan.
Bathroom with a dark vanity, tiled floor, and striped shower curtain beneath a window.
Bedroom with a blue bed, dark flooring, and a ceiling fan above the bed.
Bedroom with a gray upholstered bed, dark accent wall, and curtained window.
Dark wood staircase overlooks a furnished living and dining area with black railings and a chandelier.
Backyard lawn and mature shrubs beside a beige stucco house with a terracotta tile roof.
Rear exterior of a two-story stucco home with a covered patio and lawn.
Sold

771 Mazana Drive

771 Mazana Drive, Hemet, CA 92543

$470,000
This upgraded residence is move-in ready and designed to impress. As you step inside, you'll be greeted by high vaulted ceilings and elegant tile flooring, creating a grand and spacious atmosphere. The entire interior has been freshly painted, offering a crisp, clean look throughout. The entryway, dining area, and stairway are adorned with modern light fixtures, adding a touch of sophistication and style. The heart of the home, the kitchen, has been beautifully renovated to feature luxurious white quartz countertops with a stunning waterfall edge. The upgraded shaker-style cabinets provide ample storage, while the black stainless steel farmhouse sink offers both beauty and functionality. Enjoy cooking and entertaining with a panoramic window view that overlooks the serene backyard. All bedrooms are thoughtfully situated on the second floor, providing privacy and tranquility. This home is conveniently located close to shopping centers and schools, making it the perfect place for families. Don't miss out on this exceptional opportunity to own a beautifully upgraded home.

4
beds

3
baths

1,619 Sq.Ft. LIVING AREA

7,405 Sq.Ft. lot

Chris Holden

Chris Holden

Features & Amenities

Interior

  • total bedrooms4
  • Total bathrooms3
  • full bathrooms2
  • half bathroom1
  • Laundry room Washer Hookup, Gas Dryer Hookup
  • Flooring Laminate, Tile
  • Fireplace Family Room, Gas
  • APPLIANCES Gas Cooktop, Gas Oven, Gas Range, Water Heater
  • other interior Features Quartz Counters, All Bedrooms Up

Area & Lot

  • Status Sold
  • Date Sold August 1, 2024
  • Living Area1,619 Sq.Ft.
  • Lot Area7,405 Sq.Ft.
  • MLS® IDSW24130555
  • TypeResidential
  • YEAR BUILT1989
  • Architecture StylesContemporary
  • View DescriptionNeighborhood
  • Elementary SchoolFruitvale
  • Middle SchoolRancho Viejo
  • High SchoolTahquitz
  • School DistrictHemet Unified

Exterior

  • STORIES2
  • Garage Space3.0
  • water SourcePublic
  • utilitiesCable Available, Electricity Connected, Natural Gas Connected, Phone Available, Sewer Connected, Water Connected
  • PoolNone
  • roofConcrete
  • lot featuresBack Yard, Yard
  • parkingDoor-Multi, Door-Single, Driveway Up Slope From Street, Garage
  • HEAT TYPECentral
  • AIR CONDITIONINGCentral Air
  • sewerPublic Sewer
  • SubstructureSlab
  • security FeaturesSmoke Detector(s)

Financial

  • Sales Price$470,000

Work With Chris

I understand that moving is one of life’s most significant decisions, and I approach it with the utmost seriousness. I focus on securing the best value for your home and keeping you informed throughout the process.

Follow Me on Instagram